Start of property details
Share this property:
1475 Saltbush Ridge Road
Littleton, CO 80126
Jul 2026 SOLD
$1,499,000
$287 / Sqft
5
Beds
5
Baths
3
Garage
5,391
Sqft
0.27
Acres
MLS# 5973670
Cumulative Days on Market: 117 · Includes prior listings · Currently listed since 06/15/26 · Data provided by the MLS.

Property Description

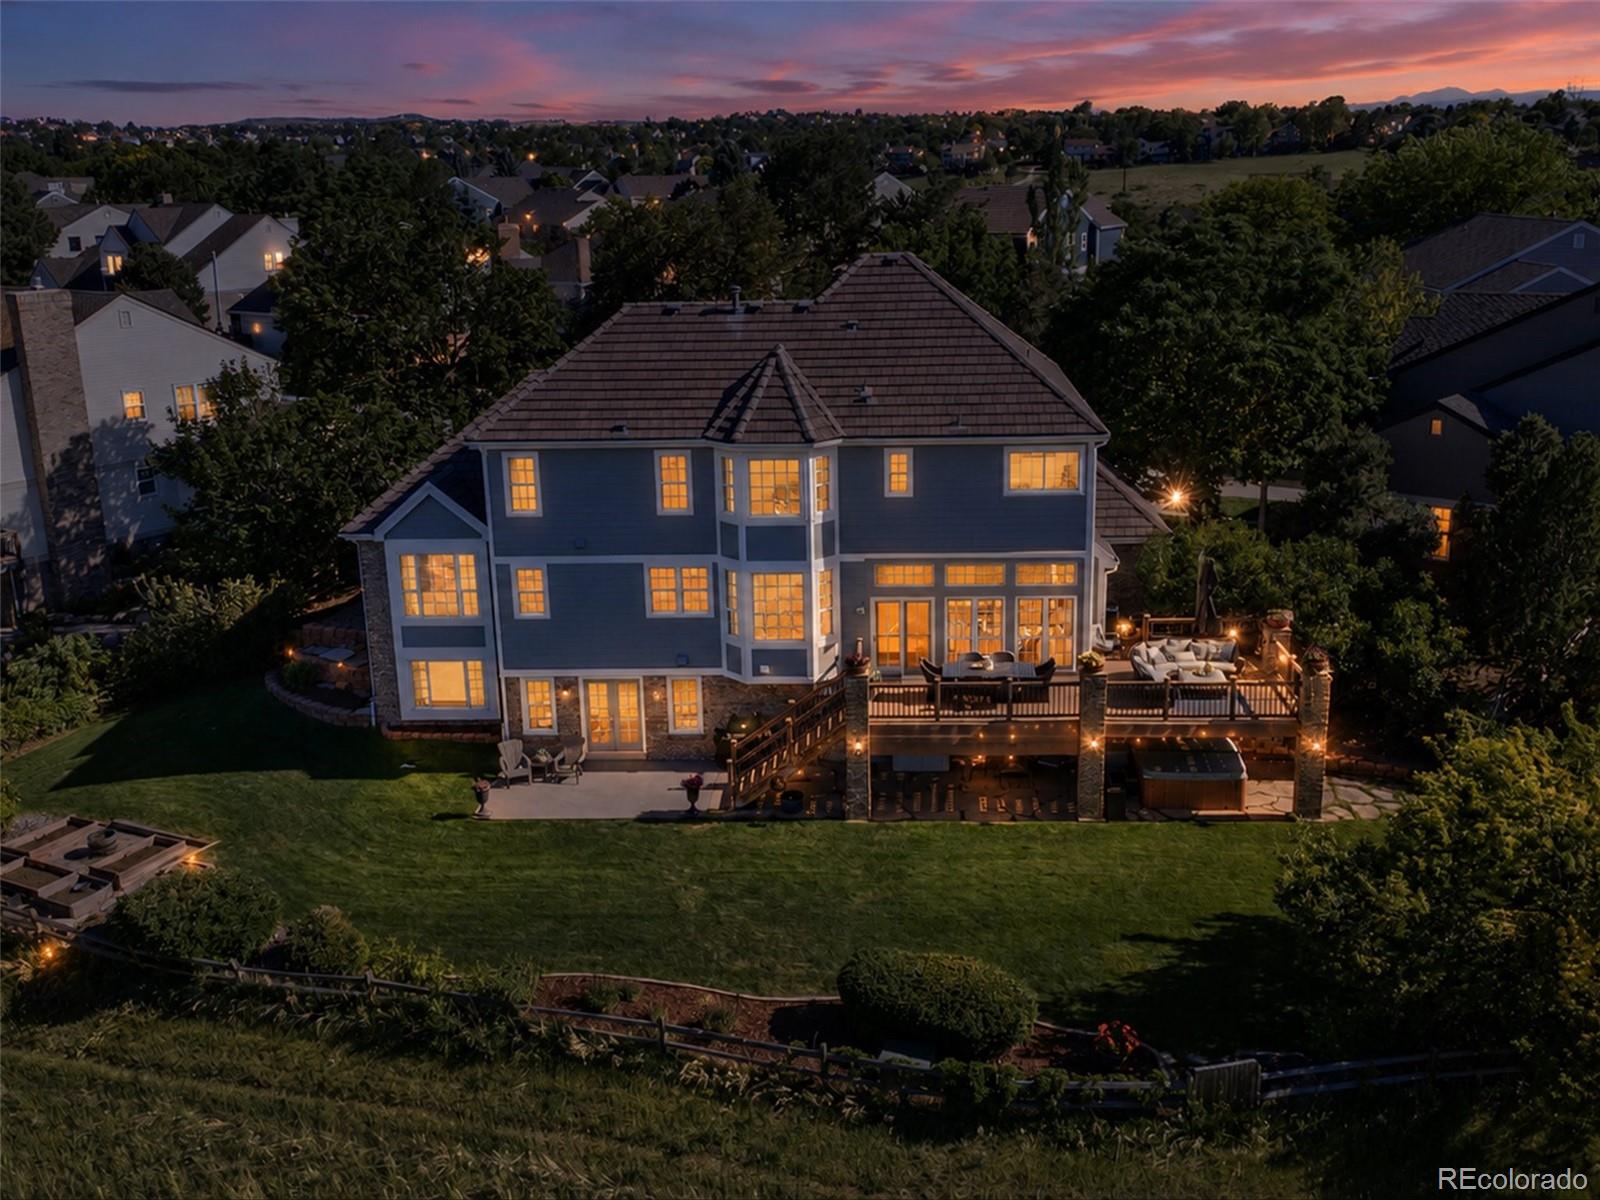
This gorgeous home sits on one of the best lots in Highlands Ranch due to its breathtaking mountain views backing directly to hundreds of acres of green rolling hills of open space. It’s a very desirable location tucked away at the end of a quiet cul-de-sac. Perfectly positioned to capture sweeping views with a spacious green yard ideal for entertaining. This home is a dream.


A soaring entryway with a custom wrought-iron staircase welcomes you into a light-filled interior. Lovely features throughout the home include elegant coffered ceilings throughout. At the heart of the home is a spectacular gourmet kitchen - perfect for entertaining. Expansive floor-to-ceiling windows provide a front-row seat to stunning sunsets and their dreamy palette of colors.

Unwind in the luxurious primary suite, featuring a private sitting area framed by picture window views and a custom walk-in closet. Feature Highlights - 3 car garage, 4 bedrooms (plus 1 non-conforming), 5 baths, and main floor study with double glass French doors. Bright fully finished walk-out basement features flexible open rec space, a full bathroom, theater room, a wet bar and private bonus room, offering endless layout possibilities. There is also a bonus 400 sq-ft storage room not reflected in public square footage.


Outdoor living and entertaining extends on the Trex and wrought-iron deck, where unobstructed views of the surrounding open space create a peaceful retreat.

This is a truly exceptional home, showcasing Colorado living at its finest.

Property Highlights

Sold Price
1499000
Property Type
Residential
Property Sub Type
Single Family Residence
Bedrooms
5
Total Bathrooms
5
Living Area
5,298
Price / Sqft
$292
Acres
0.27
Year Built
1992

Location

City/Township
Littleton
Subdivision
HIGHLANDS RANCH
County
Douglas
Zoning
PDU

Property Details

Price
$1,549,000
Sold Price
1499000
Property Type
Residential
Property Sub Type
Single Family Residence

Building

Structure Type
House
Levels
Two
Total Area
5,391

Community

Local Schools

Elementary School
Sand Creek
Middle School
Mountain Ridge
High School
Mountain Vista
School District
Douglas RE-1

Interior Features

Bedrooms and Bathrooms

Total Bathrooms
5
Bathrooms on Main Level
1
Full Bathrooms
5
Bedrooms
5

Rooms and Basement

Has Basement
Yes
Basement Features
Walk-Out Access

Area and Spaces

Living Area
5,298
Above Grade Finished Area
3,530
Below Grade Finished Area
1,768

Heating and Cooling

Heating Features
Forced Air

Building Details

Construction

Year Built
1992

Materials

Construction Materials
Frame
Roof
Composition

Terms

Terms

Contingency
None Known
Ownership
Individual
Exclusions
None
Special Conditions
None
Special Terms
Cash, Conventional, FHA, VA Loan
Financing Options
Conventional

Taxes

Tax

Tax (Annual)
$8,799

HOA

Has HOA
Yes
Association Fee
$171 /qtr
Association Fee2
355.00 None

Heating, Cooling & Utilities

Cooling Features
Central Air

Utilities

Sewer
Public Sewer
Water Source
Public

Lot

Acres
0.27
Lot Size
0.27
Lot Size Area Sq Ft
11,761.20

Parking

Total Parking Spaces
3
Garage Capacity
3
Listed by JPAR Modern Real Estate, teamgoodvin@gmail.com, 970-324-4748. Sold by Wood Winds Realty LLC
Listing Data last updated 10/09/2026 11:20 pm
Get a Link to this Property: Copy To Clipboard
QR Code link to this property

Phone:
Connect with:

Payment Calculator

per month. fixed. % interest.
$
%
$
%
Principal & Interest
+ Home Insurance
+ Property Tax
+ HOA Fees
per month
Total interest paid over s will be:
All estimates and provided for informational purposes only. Actual amounts may vary. The output of the tool is not a loan offer or solicitation, nor is it financial or legal advice. Information, rates, programs and loan scenarios shown are for example only as of 10-Oct-2026 and are subject to change without notice. Interest rates provided by the St. Louis Federal Reserve Economic Data (FRED). All products are subject to credit and property approval. Not all products are available in all states or for all loan amounts. Other restrictions and limitations apply. Contact your preferred lender for the pricing associated with your specific transaction. Calculations are generated by Open Source mortgage calculation software tools using common mathematical formulas. All calculations should be independently verified.
Get Walk Score Content

Property History

22 days ago
Property information last updated
78 days ago
Date Sold
107 days ago
Date of last price change
116 days ago
Status Active. This is the date the listing was placed on market.
Cumulative Days on Market: 117 days (includes prior listings) · Currently listed since June 15, 2026. Data provided by the MLS.

Similar Properties