Start of property details
Share this property:
561 S Harrison Lane
Denver, CO 80209
Jun 2024 SOLD
$1,554,500
$618 / Sqft
4
Beds
4
Baths
2
Garage
2,516
Sqft
0.22
Acres
MLS# 3554778
Sold Date: 2024-06-04

Property Description

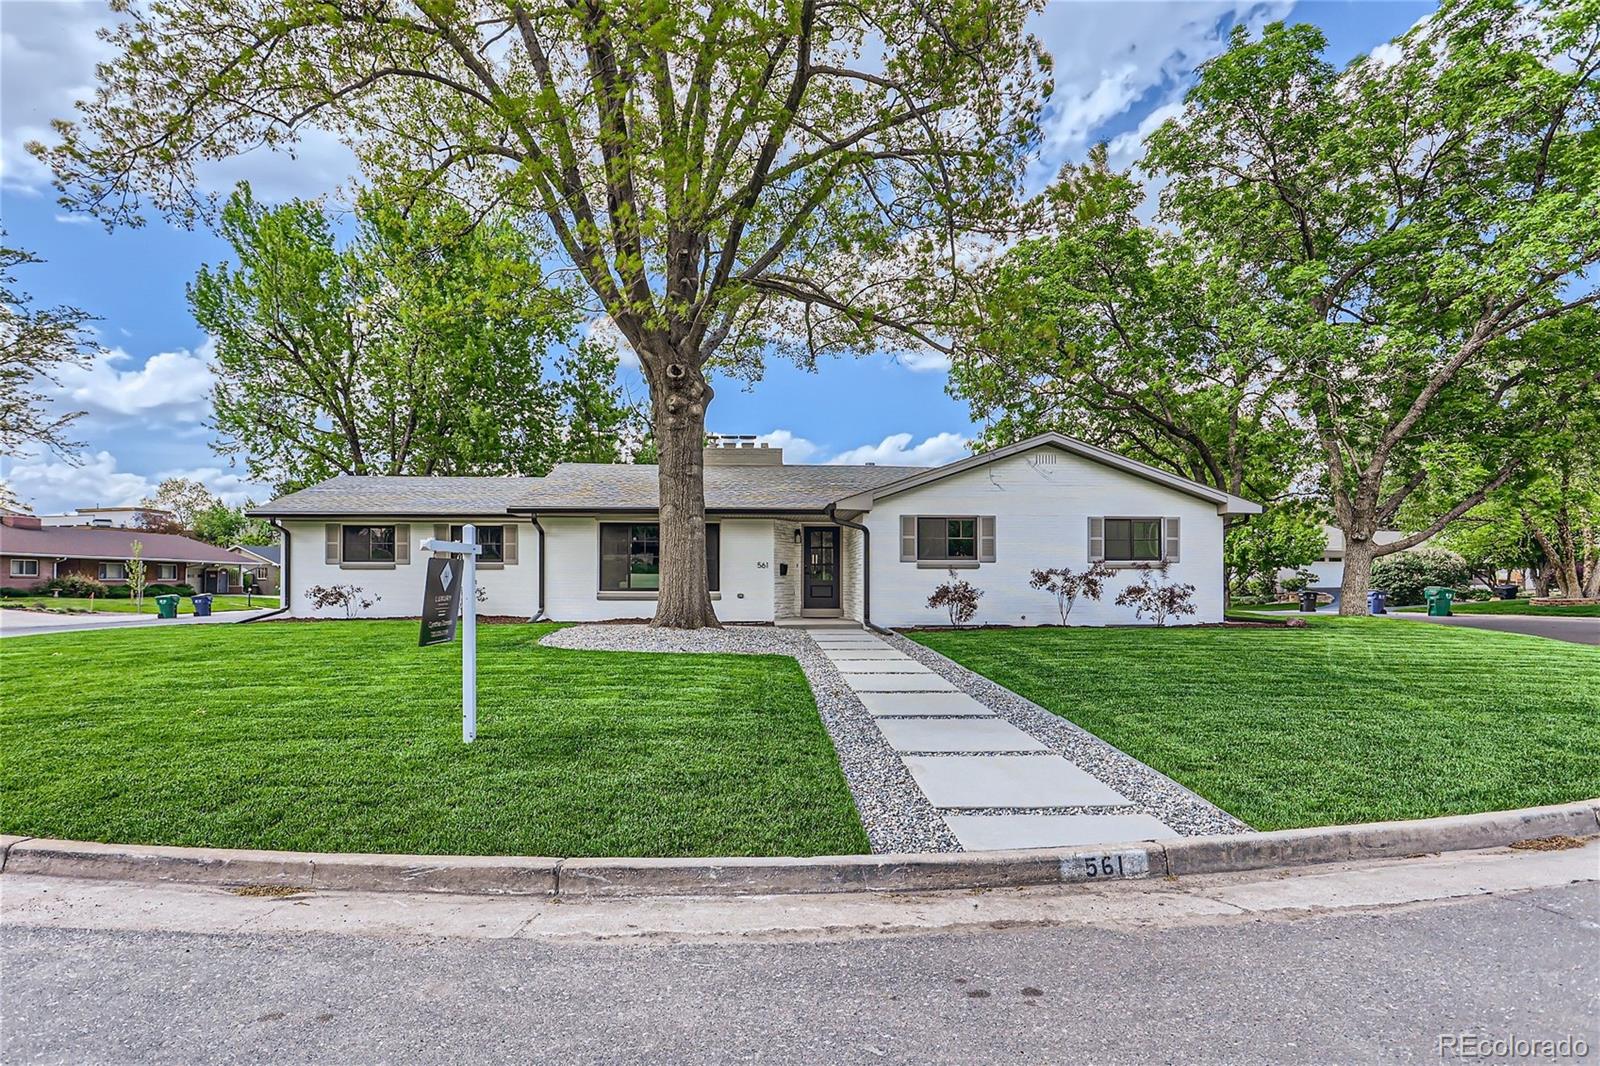
Stunning newly reconfigured and remodeled home on a huge beautifully landscaped lot in an unbeatable location on a tiny "island" in the coveted Stokes Belcaro neighborhood, surrounded by multi-million dollar homes and two blocks from Cherry Creek and the Cherry Creek trail. If you are looking for luxury features and finishes, all new systems, and an incredible wow factor, this is it! Enter into a breathtaking living area with warm wood-wrapped beams, new gray-washed oak flooring, gas fireplace with floor to ceiling tile surround and a gorgeous navy feature wall. Continue on to a striking chef’s kitchen with custom hood canopy, waterfall quartz countertops, peninsula with ample seating, Kucht professional appliances, a wine refrigerator and bartop pass-through to the living room, and a jaw-dropping marble herringbone backsplash. The adjacent dining area has an elegant new tri-fold door that allows your guests to spill out onto one of two patios or into the enormous fenced back yard with all new landscaping and sprinkler system. The elegant main floor primary suite has striking color blocking, an extra large walk-in closet, plus a light-filled en suite bath with decadent heated floors and walk-in shower. A second bedroom with en suite full bath, a convenient half bath for guests plus a washer / dryer hook-up that enables single level living complete the main level. The beautifully appointed basement boasts a family room with a second gas fireplace and beverage station, 2 additional conforming bedrooms, a full bath, large laundry room with cabinetry and butcher block counters, plus a bonus room that can serve as a sunny office, workout room, or a 5th non-conforming bedroom. Permitted remodel with ALL NEW plumbing, electrical, furnace, air conditioning, flooring, Anderson windows, sprinkler system and custom landscaping!

Property Highlights

Sold Price
$1,554,500
Property Type
Residential
Property Sub Type
Single Family Residence
Bedrooms
4
Total Bathrooms
4
Living Area
2,516
Price / Sqft
$618
Acres
0.22
Year Built
1956
Cumulative Days on Market
19

Location

City/Township
Denver
Subdivision
Stokes Belcaro
County
Denver
Zoning
S-SU-F

Property Details

Price
$1,500,000
Sold Price
$1,554,500
Property Type
Residential
Property Sub Type
Single Family Residence

Building

Structure Type
House
Levels
One
Total Area
2,516

Community

Local Schools

Elementary School
Cory
Middle School
Merrill
High School
South
School District
Denver 1

Interior Features

Bedrooms and Bathrooms

Total Bathrooms
4
Bathrooms on Main Level
3
Full Bathrooms
3
1/2 Bathrooms
1
Bedrooms
4
Bedrooms on Main Level
2

Rooms and Basement

Has Basement
Yes
Basement Features
Finished, Partial

Area and Spaces

Living Area
2,516
Above Grade Finished Area
1,561
Below Grade Finished Area
955

Appliances

Appliances
Bar Fridge, Dishwasher, Disposal, Electric Water Heater, Microwave, Range, Range Hood, Refrigerator, Wine Cooler

Interior Features

Interior Features
Built-in Features, Ceiling Fan(s), Five Piece Bath, Kitchen Island, Open Floorplan, Primary Suite, Quartz Counters, Walk-In Closet(s)
Flooring
Carpet, Tile, Wood
Laundry Features
Sink
Window Features
Double Pane Windows
Fireplace Features
Gas Log

Heating and Cooling

Heating Features
Baseboard, Electric, Forced Air, Natural Gas, Radiant Floor
Fireplaces
2

Building Details

Construction

Year Built
1956

Materials

Construction Materials
Brick, Stone
Roof
Composition

Terms

Terms

Contingency
None Known
Ownership
Corporation/Trust
Exclusions
Staging items and staging furniture.
Special Conditions
None
Special Terms
Cash, Conventional
Financing Options
Cash
Cumulative Days on Market
19

Taxes

Tax

Tax (Annual)
$5,179

HOA

Has HOA
Yes
Association Fee
$50 /yr

Heating, Cooling & Utilities

Cooling Features
Central Air

Utilities

Sewer
Public Sewer

Lot

Acres
0.22
Lot Size
9,500
Lot Size Area Sq Ft
9,500
Lot Features
Level

Exterior Features

Exterior Features
Private Yard
Patio And Porch Features
Patio

Parking

Total Parking Spaces
2
Garage Capacity
2
Listed by HomeSmart, cynthia@evolutiondevelopment.net. Sold by Camber Realty, LTD
Listing Data last updated 11/18/2026 08:00 pm
Get a Link to this Property: Copy To Clipboard
QR Code link to this property

Phone:
Connect with:

Payment Calculator

per month. fixed. % interest.
$
%
$
%
Principal & Interest
+ Home Insurance
+ Property Tax
+ HOA Fees
per month
Total interest paid over s will be:
All estimates and provided for informational purposes only. Actual amounts may vary. The output of the tool is not a loan offer or solicitation, nor is it financial or legal advice. Information, rates, programs and loan scenarios shown are for example only as of 19-Nov-2026 and are subject to change without notice. Interest rates provided by the St. Louis Federal Reserve Economic Data (FRED). All products are subject to credit and property approval. Not all products are available in all states or for all loan amounts. Other restrictions and limitations apply. Contact your preferred lender for the pricing associated with your specific transaction. Calculations are generated by Open Source mortgage calculation software tools using common mathematical formulas. All calculations should be independently verified.
Get Walk Score Content

Property History

37 days ago
Property information last updated
898 days ago
Date Sold
917 days ago
Status Active. This is the date the listing was placed on market.

Similar Properties