Start of property details
Share this property:
87 S Ash
Denver, CO 80246
Apr 2025 SOLD
$2,750,000
$418 / Sqft
4
Beds
6
Baths
3
Garage
6,823
Sqft
0.17
Acres
MLS# 4519448
Sold Date: 2025-04-21

Property Description

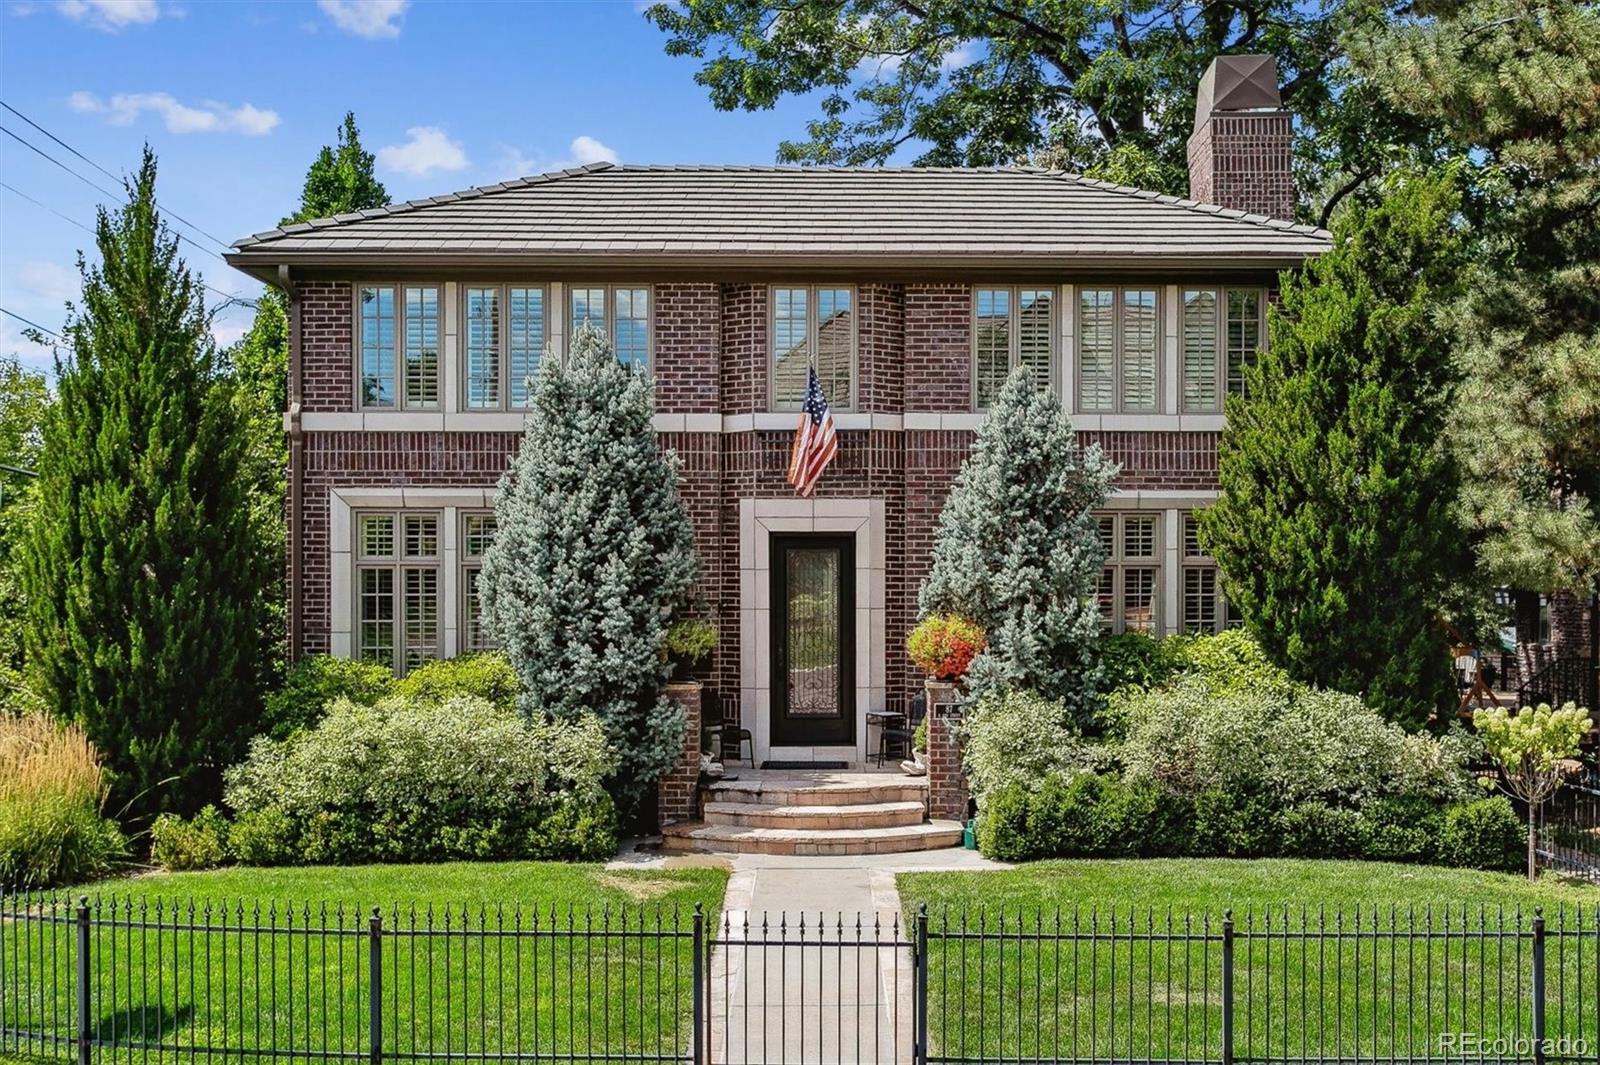
Welcome to the extraordinary luxury home in the coveted Hilltop neighborhood. Situated in the most private and quiet location, this exquisite residence offers unparalleled tranquility and seclusion. As you enter the home, you're immediately struck by the incredible quality of craftsmanship. The low-maintenance home features high ceilings and large windows that provide abundant natural light. This home provides elevator access to all three levels. There are 4 bedrooms, 6 bathrooms, and an office. The primary suite is truly exceptional, featuring mountain views, gas fireplace, double closets, and double bathrooms, joined by a walk-through steam shower. A 2nd washer and dryer in the primary bedroom closet make laundry day a breeze. The second floor has a total of three bedrooms, all en-suite, providing ample space and privacy. The main floor office, with a fireplae and extensive built-ins, and the family room, with another fireplace, are perfect for both work and relaxation. The open gourmet eat-in kitchen is well-designed and well-equipped with to-of-the-line appliances, including three Wolf ovens, a six-burner gas range with a griddle, two dishwashers, and Sub-Zero refrigeration. This space is thoughtfully designed to make cooking and entertaining a pleasure. The basement is an entertainer's dream, featuring a temperature controlled wine cellar, an exercise room, a rec room with a wet bar, a large mudroom entry from the 3-car garage, and a laundry room. The basement can also be an apartment-like space with a kitchenette, bedroom, bathroom and family room. You will be amazed by the ample storage throughout the home. The fenced front yard is perfect for pets and play, while the oversized patio off the kitchen and family room is perfect for large-scale entertaining or enjoying a quiet evening at home. This home is truly an exceptional opportunity to live in low-maintenance luxury and privacy, steps from Cherry Creek in one of Denver's most prestigious neighborhoods.

Property Highlights

Sold Price
2750000
Property Type
Residential
Property Sub Type
Single Family Residence
Architectural Style
Traditional
Bedrooms
4
Total Bathrooms
6
Living Area
6,623
Price / Sqft
$430
Acres
0.17
Year Built
2005
Condition
Updated/Remodeled
Cumulative Days on Market
75

Location

City/Township
Denver
Direction Faces
East
View
Mountain(s)
Subdivision
Hilltop
County
Denver
Zoning
E-SU-G

Property Details

Price
$2,850,000
Sold Price
2750000
Condition
Updated/Remodeled
Property Type
Residential
Property Sub Type
Single Family Residence

Building

Structure Type
House
Levels
Two
Total Area
6,823

Community

Local Schools

Elementary School
Steck
Middle School
Hill
High School
George Washington
School District
Denver 1

Interior Features

Bedrooms and Bathrooms

Total Bathrooms
6
Bathrooms on Main Level
1
Full Bathrooms
3
1/2 Bathrooms
1
3/4 Bathrooms
2
Bedrooms
4

Rooms and Basement

Has Basement
Yes
Basement Features
Finished

Area and Spaces

Living Area
6,623
Above Grade Finished Area
4,825
Below Grade Finished Area
1,798

Appliances

Appliances
Bar Fridge, Dishwasher, Disposal, Double Oven, Dryer, Microwave, Range Hood, Refrigerator, Washer, Wine Cooler

Interior Features

Interior Features
Breakfast Bar, Built-in Features, Eat-in Kitchen, Elevator, Entrance Foyer, Five Piece Bath, High Ceilings, In-Law Floorplan, Kitchen Island, Open Floorplan, Pantry, Primary Suite, Smoke Free, Vaulted Ceiling(s), Walk-In Closet(s), Wet Bar
Flooring
Carpet, Tile, Wood
Window Features
Double Pane Windows, Window Coverings
Security Features
Security System, Smart Cameras
Fireplace Features
Family Room, Gas, Gas Log, Other, Primary Bedroom

Heating and Cooling

Heating Features
Forced Air, Natural Gas
Fireplaces
3

Building Details

Construction

Architectural Style
Traditional
Builder
Custom
Year Built
2005

Materials

Construction Materials
Brick, Other
Roof
Concrete

Terms

Terms

Contingency
None Known
Ownership
Individual
Exclusions
EXCLUSIONS: Owner's personal property, free-standing security cameras, Xfinity security console, blue and while tile free-standing mini fireplace by the front door, BMW specific EV charging cord on garage wall, main floor family room wall mounted TV in media cabinet. INCLUSIONS: Washer and dryer (2 sets), 1st and 2nd floor beverage refrigerators, ice maker, 2 kitchen dishwashers, kitchen refrigerator, stove/range/ with 2 ovens, hood, 3rd kitchen oven, kitchen microwave, basement bar mini refrigerator, basement bar dishwasher, basement exercise room wall mounted TV, garage EV charging hook-up, garage wall mounted TV, basement pool table and accessories, black pots on back patio.
Special Conditions
None
Special Terms
Cash, Conventional
Financing Options
Conventional
Cumulative Days on Market
75

Taxes

Tax

Tax (Annual)
$15,611

Heating, Cooling & Utilities

Cooling Features
Central Air

Utilities

Sewer
Public Sewer
Water Source
Public

Lot

Acres
0.17
Lot Size
7,500
Lot Size Area Sq Ft
7,500

Exterior Features

Exterior Features
Balcony, Garden, Gas Valve
Patio And Porch Features
Patio
Fencing
Partial

Parking

Total Parking Spaces
3
Garage Capacity
3
Parking Features
Electric Vehicle Charging Station(s), Finished Garage, Storage
Listed by Camber Realty, LTD, mark@markcramer.com, 303-378-5618. Sold by Fantastic Frank Colorado
Listing Data last updated 10/21/2026 08:20 pm
Get a Link to this Property: Copy To Clipboard
QR Code link to this property

Phone:
Connect with:

Payment Calculator

per month. fixed. % interest.
$
%
$
%
Principal & Interest
+ Home Insurance
+ Property Tax
+ HOA Fees
per month
Total interest paid over s will be:
All estimates and provided for informational purposes only. Actual amounts may vary. The output of the tool is not a loan offer or solicitation, nor is it financial or legal advice. Information, rates, programs and loan scenarios shown are for example only as of 22-Oct-2026 and are subject to change without notice. Interest rates provided by the St. Louis Federal Reserve Economic Data (FRED). All products are subject to credit and property approval. Not all products are available in all states or for all loan amounts. Other restrictions and limitations apply. Contact your preferred lender for the pricing associated with your specific transaction. Calculations are generated by Open Source mortgage calculation software tools using common mathematical formulas. All calculations should be independently verified.
Get Walk Score Content

Property History

9 days ago
Property information last updated
523 days ago
Status Active. This is the date the listing was placed on market.
549 days ago
Date Sold

Similar Properties