Start of property details
Share this property:
1217 Monroe Street
Denver, CO 80206
Apr 2026 SOLD
$1,030,000
$455 / Sqft
3
Beds
3
Baths
2,418
Sqft
0.09
Acres
1908
Yr. Built
MLS# 7132323
Cumulative Days on Market: 237 · Includes prior listings · Currently listed since 02/17/26 · Data provided by the MLS.

Property Description

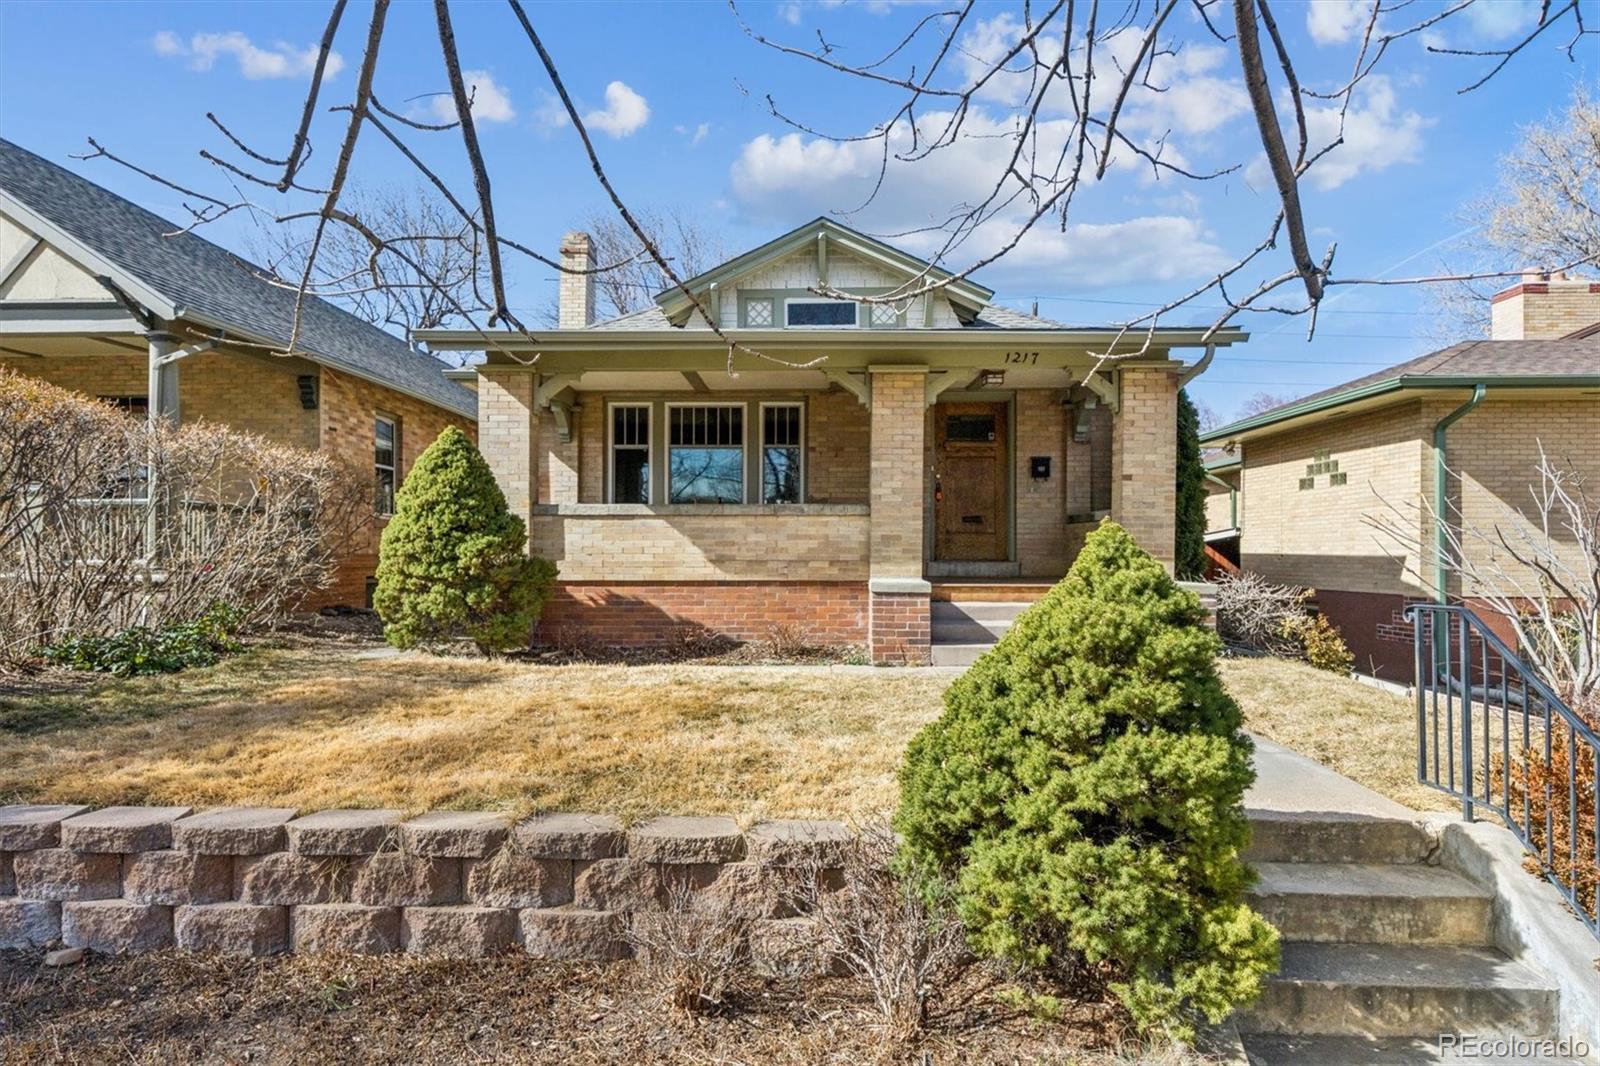
Classic Bungalow in Congress Park with an historic feel, including the thoughtful remodel. Truly it's like everything behind the plaster is new. And, lucky you, this quintessential floor plan has a twist - two bathrooms on the main! The primary bedroom has an en-suite bathroom, a coveted rarity. Plus you'll find an additional bedroom and bath on the main floor. This entire home is completely remodeled and looks fabulous. This is THE classic with an elevated aesthetic. The open kitchen is absolutely stunning. The custom cabinetry in the kitchen is top notch with special storage drawers in the pantry and drawers for plates and glasses to preserve the open shelving look. Six burner gas Wolf range with vent hood. New dishwasher and refrigerator. Each detail delights - the button light switches are period accurate but installed only recently - no knob and tube wiring behind that plate. All of the work was done in the past couple of years, but this is as far from a fix and flip as you can get. The seller did it for himself and spared no expense. Original hardwood floors, original unpainted wood trim, original doors and door hardware (all matching), original mouldings and exterior. Congress Park is perfect for relaxing on your shaded front porch - a sanctuary in the city. In the basement, you'll find a wonderful great room with egress windows, a third bedroom, also with egress windows, laundry and a full bath. There's still room for an office, too. This home is eco-friendly with a high efficiency furnace and central air, and a new roof in 2025 with a 3.6 kW solar shingle system that is low-profile and integrated right into the roofing material. And the best part is that the solar is seller owned - no leases or loans. Walk two blocks to Blue Pan Pizza, The French Press, a local grocery / liquor store, sushi, Mary Martha's gift shop and flowers. Walk a bit farther for upscale Cherry Creek, or head north to Colfax and Natural Grocers, etc. A prime find, book an appointment.

Property Highlights

Sold Price
1030000
Property Type
Residential
Property Sub Type
Single Family Residence
Architectural Style
Bungalow
Bedrooms
3
Total Bathrooms
3
Living Area
2,330
Price / Sqft
$472
Acres
0.09
Year Built
1908
Condition
Updated/Remodeled

Location

City/Township
Denver
Direction Faces
East
Subdivision
Congress Park
County
Denver
Zoning
U-TU-C

Property Details

Price
$1,100,000
Sold Price
1030000
Condition
Updated/Remodeled
Property Type
Residential
Property Sub Type
Single Family Residence

Building

Structure Type
House
Levels
One
Total Area
2,418

Community

Local Schools

Elementary School
Teller
Middle School
Morey
High School
East
School District
Denver 1

Interior Features

Bedrooms and Bathrooms

Total Bathrooms
3
Bathrooms on Main Level
2
Full Bathrooms
1
3/4 Bathrooms
2
Bedrooms
3
Bedrooms on Main Level
2

Rooms and Basement

Has Basement
Yes
Basement Features
Full

Area and Spaces

Living Area
2,330
Above Grade Finished Area
1,331
Below Grade Finished Area
999

Appliances

Appliances
Dishwasher, Disposal, Dryer, Gas Water Heater, Range, Range Hood, Refrigerator, Washer

Interior Features

Interior Features
Eat-in Kitchen, Entrance Foyer, High Ceilings, Open Floorplan, Primary Suite, Smoke Free
Flooring
Tile, Wood
Laundry Features
Sink, In Unit
Window Features
Double Pane Windows, Egress Windows, Window Coverings
Security Features
Carbon Monoxide Detector(s), Smoke Detector(s)
Electic
220 Volts
Fireplace Features
Living Room

Heating and Cooling

Heating Features
Forced Air, Natural Gas
Fireplaces
1

Building Details

Construction

Architectural Style
Bungalow
Year Built
1908

Materials

Construction Materials
Brick, Wood Siding
Roof
Composition, Solar Shingles

Terms

Terms

Contingency
None Known
Ownership
Individual
Exclusions
Seller`s personal property
Special Conditions
None
Special Terms
Cash, Conventional
Financing Options
Cash

Taxes

Tax

Tax (Annual)
$4,038

Heating, Cooling & Utilities

Cooling Features
Central Air

Utilities

Utilities
Cable Available, Electricity Connected, Natural Gas Connected
Sewer
Public Sewer

Green Energy

Energy Efficiency Features
Appliances, HVAC

Utilities

Water Source
Public

Lot

Acres
0.09
Lot Size
4,040
Lot Size Area Sq Ft
4,040
Lot Features
Level
Road Surface
Paved
Road Frontage
Public

Exterior Features

Exterior Features
Garden, Private Yard, Rain Gutters
Patio And Porch Features
Covered, Front Porch, Patio
Fencing
Full
Listed by Camber Realty, LTD, jennifer@camberrealty.com, 720-261-5665. Sold by LIV Sotheby's International Realty
Listing Data last updated 10/13/2026 04:40 pm
Get a Link to this Property: Copy To Clipboard
QR Code link to this property

Phone:
Connect with:

Payment Calculator

per month. fixed. % interest.
$
%
$
%
Principal & Interest
+ Home Insurance
+ Property Tax
+ HOA Fees
per month
Total interest paid over s will be:
All estimates and provided for informational purposes only. Actual amounts may vary. The output of the tool is not a loan offer or solicitation, nor is it financial or legal advice. Information, rates, programs and loan scenarios shown are for example only as of 13-Oct-2026 and are subject to change without notice. Interest rates provided by the St. Louis Federal Reserve Economic Data (FRED). All products are subject to credit and property approval. Not all products are available in all states or for all loan amounts. Other restrictions and limitations apply. Contact your preferred lender for the pricing associated with your specific transaction. Calculations are generated by Open Source mortgage calculation software tools using common mathematical formulas. All calculations should be independently verified.
Get Walk Score Content

Property History

Yesterday
Property information last updated
193 days ago
Date Sold
238 days ago
Status Active. This is the date the listing was placed on market.
Cumulative Days on Market: 237 days (includes prior listings) · Currently listed since February 17, 2026. Data provided by the MLS.

Similar Properties