Start of property details
Share this property:
2195 Cherryville Road
Greenwood Village, CO 80121
Aug 2026 SOLD
$4,750,000
$557 / Sqft
5
Beds
7
Baths
4
Garage
8,530
Sqft
0.93
Acres
MLS# 3804865
Cumulative Days on Market: 104 · Includes prior listings · Currently listed since 06/27/26 · Data provided by the MLS.

Property Description

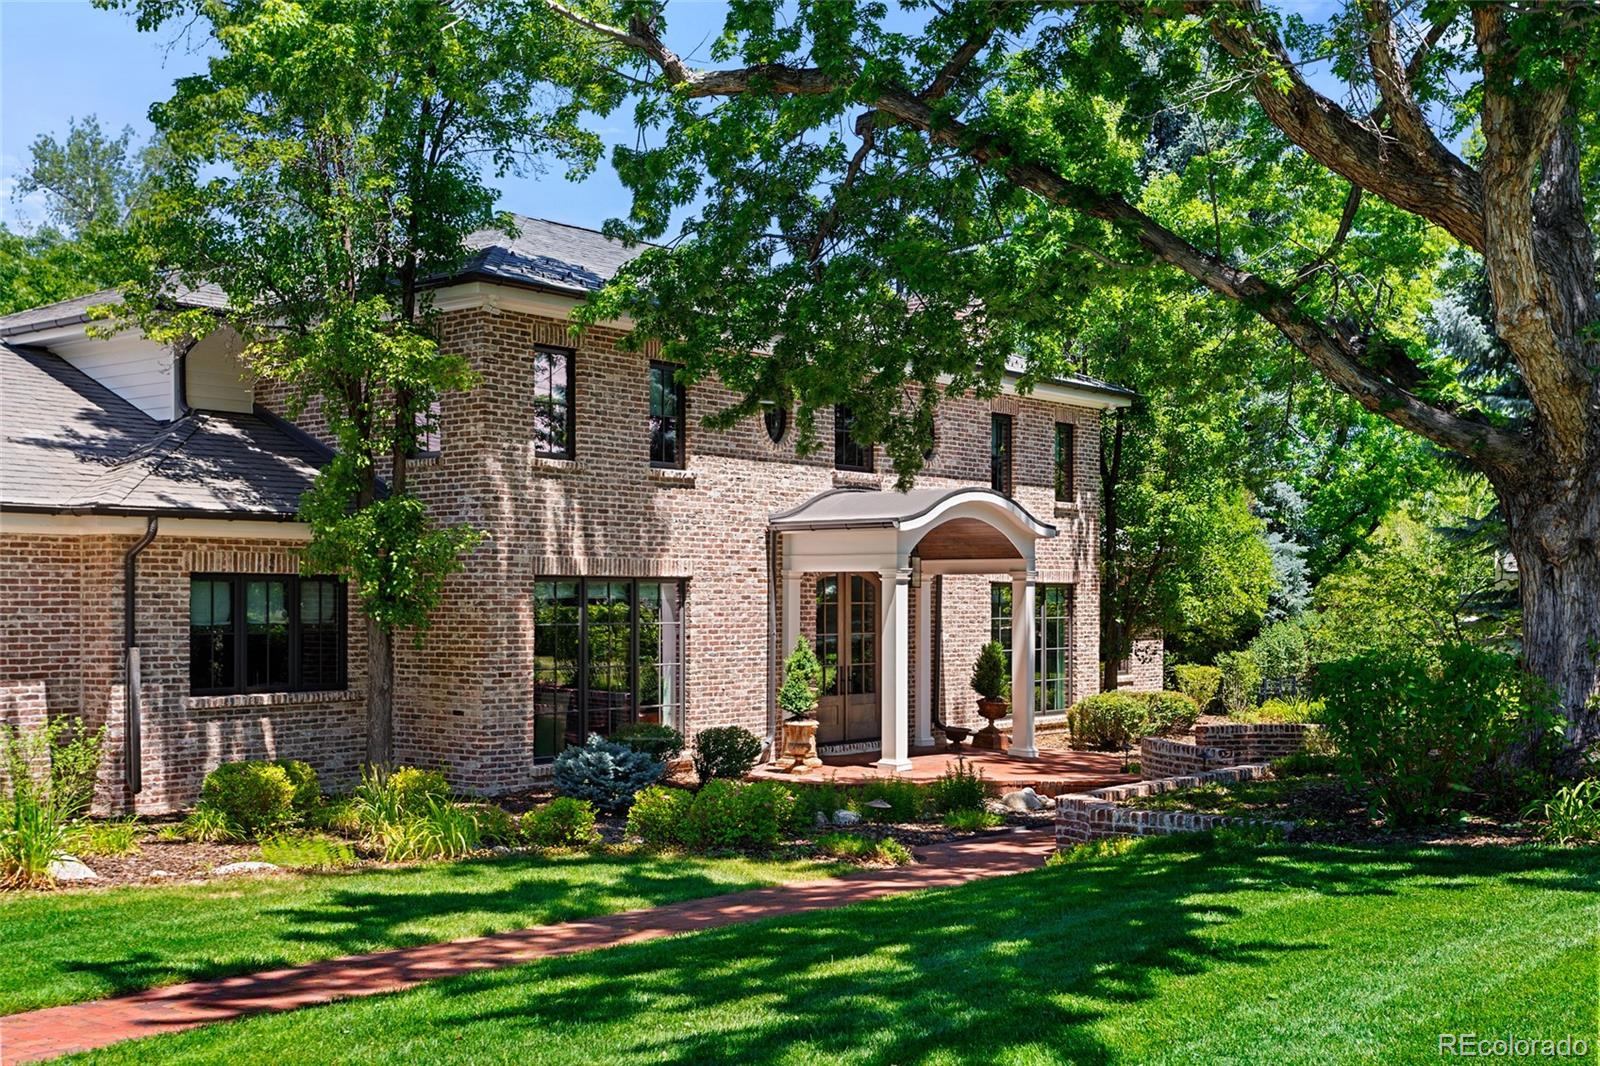
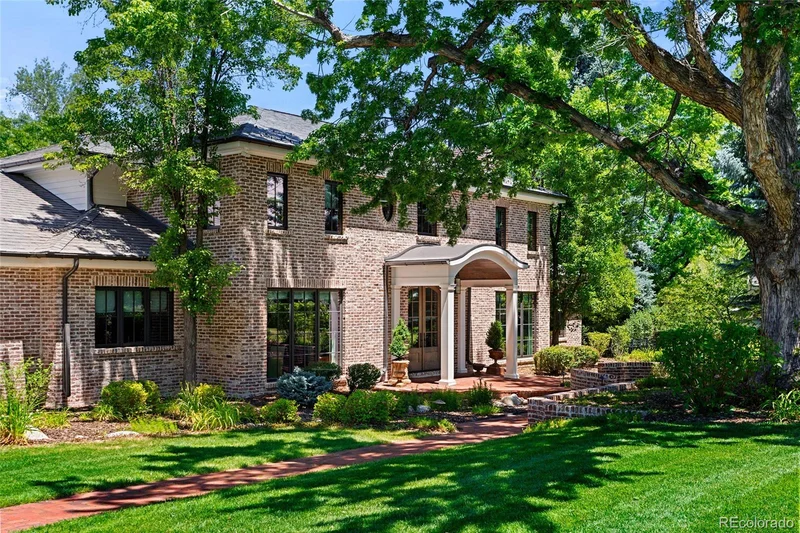
A renovation LIKE * NO * OTHER! This is a rare opportunity to own one of Greenwood Acres' most thoughtfully reimagined estates, where timeless English-inspired architecture meets exceptional modern craftsmanship. Set on nearly one acre, backing to the Highline Canal, it was extensively reimagined during a remarkable 2021–2022 renovation led by AJ Kirkegaard Contractors and Ruggles Lindeman Bell Architect and Design. As featured on the cover of the October 2024 issue of Luxe magazine this over $2m renovation was inspired by the enduring beauty of historic English homes. The transformation introduced warmth, authenticity, and architectural integrity throughout. The exterior was refined with reclaimed 70-year-old brick, richly textured mortar, a natural slate roof, bronzed steel windows, and a gracious arched entry—each element selected for its ability to age beautifully and create lasting character. Inside, the home balances quiet luxury with exceptional livability, featuring black-and-white marble flooring, wide-plank oak floors, custom chocolate-toned cabinetry, soapstone countertops, handmade terra-cotta tile, and layered designer finishes throughout. Thoughtfully redesigned to enhance flow and functionality, the home offers beautifully connected gathering spaces, expanded kitchen and pantry areas, and a serene primary suite filled with natural light. Rich textures, curated materials, and carefully integrated antique elements create an atmosphere that feels sophisticated, collected, and deeply inviting. A masterful blend of timeless architecture, refined interiors, and enduring craftsmanship defines this exceptional Greenwood Village residence. Four car garage, two laundry rooms, 3 HVAC systems, 2 tankless HW systems, Moen auto water shut off, dog run, cute shed!

Property Highlights

Sold Price
4750000
Property Type
Residential
Property Sub Type
Single Family Residence
Bedrooms
5
Total Bathrooms
7
Living Area
7,932
Price / Sqft
$599
Acres
0.93
Year Built
2005
Condition
Updated/Remodeled

Location

City/Township
Greenwood Village
Direction Faces
South
Subdivision
Greenwood Acres
County
Arapahoe
Zoning
RES

Property Details

Price
$4,750,000
Sold Price
4750000
Condition
Updated/Remodeled
Property Type
Residential
Property Sub Type
Single Family Residence

Building

Structure Type
House
Levels
Two
Total Area
8,530

Community

Local Schools

Elementary School
Field
Middle School
Euclid
High School
Littleton
School District
Littleton 6

Interior Features

Bedrooms and Bathrooms

Total Bathrooms
7
Bathrooms on Main Level
3
Full Bathrooms
2
1/2 Bathrooms
2
3/4 Bathrooms
3
Bedrooms
5
Bedrooms on Main Level
1

Rooms and Basement

Has Basement
Yes
Basement Features
Finished, Partial, Walk-Out Access

Area and Spaces

Living Area
7,932
Above Grade Finished Area
5,516
Below Grade Finished Area
2,416

Appliances

Appliances
Dishwasher, Disposal, Double Oven, Freezer, Microwave, Oven, Range, Range Hood, Refrigerator

Interior Features

Interior Features
Breakfast Bar, Built-in Features, Eat-in Kitchen, Entrance Foyer, Five Piece Bath, High Ceilings, Kitchen Island, Open Floorplan, Pantry, Primary Suite, Vaulted Ceiling(s), Walk-In Closet(s)
Flooring
Tile, Wood
Window Features
Window Coverings
Security Features
Smoke Detector(s)
Fireplace Features
Great Room, Living Room, Primary Bedroom

Heating and Cooling

Heating Features
Forced Air
Fireplaces
3

Building Details

Construction

Year Built
2005

Materials

Construction Materials
Brick
Roof
Other

Terms

Terms

Contingency
None Known
Ownership
Individual
Exclusions
Sellers personal property, draperies in the living room and dining room
Special Conditions
None
Special Terms
Cash, Conventional
Financing Options
Conventional

Taxes

Tax

Tax (Annual)
$35,757

Heating, Cooling & Utilities

Cooling Features
Central Air

Utilities

Sewer
Public Sewer

Lot

Acres
0.93
Lot Size
0.93
Lot Size Area Sq Ft
40,510.80
Lot Features
Landscaped, Level, Many Trees, Open Space, Sprinklers In Front, Sprinklers In Rear
Road Surface
Paved
Road Frontage
Public

Exterior Features

Exterior Features
Barbecue, Lighting, Playground, Private Yard
Patio And Porch Features
Front Porch, Patio

Parking

Total Parking Spaces
4
Garage Capacity
4
Parking Features
Lighted
Listed by Compass - Denver, susie@susiedews.com, 303-521-9009. Sold by Guide Real Estate
Listing Data last updated 10/09/2026 01:00 pm
Get a Link to this Property: Copy To Clipboard
QR Code link to this property

Phone:
Connect with:

Payment Calculator

per month. fixed. % interest.
$
%
$
%
Principal & Interest
+ Home Insurance
+ Property Tax
+ HOA Fees
per month
Total interest paid over s will be:
All estimates and provided for informational purposes only. Actual amounts may vary. The output of the tool is not a loan offer or solicitation, nor is it financial or legal advice. Information, rates, programs and loan scenarios shown are for example only as of 9-Oct-2026 and are subject to change without notice. Interest rates provided by the St. Louis Federal Reserve Economic Data (FRED). All products are subject to credit and property approval. Not all products are available in all states or for all loan amounts. Other restrictions and limitations apply. Contact your preferred lender for the pricing associated with your specific transaction. Calculations are generated by Open Source mortgage calculation software tools using common mathematical formulas. All calculations should be independently verified.
Get Walk Score Content

Property History

21 days ago
Property information last updated
58 days ago
Date Sold
103 days ago
Status Active. This is the date the listing was placed on market.
Cumulative Days on Market: 104 days (includes prior listings) · Currently listed since June 27, 2026. Data provided by the MLS.

Similar Properties