Start of property details
Share this property:
2832 N Stuart Street
Denver, CO 80212
May 2026 SOLD
$875,000
$576 / Sqft
3
Beds
2
Baths
2
Garage
1,580
Sqft
0.12
Acres
MLS# 8294402
Sold Date: 2026-05-29

Property Description

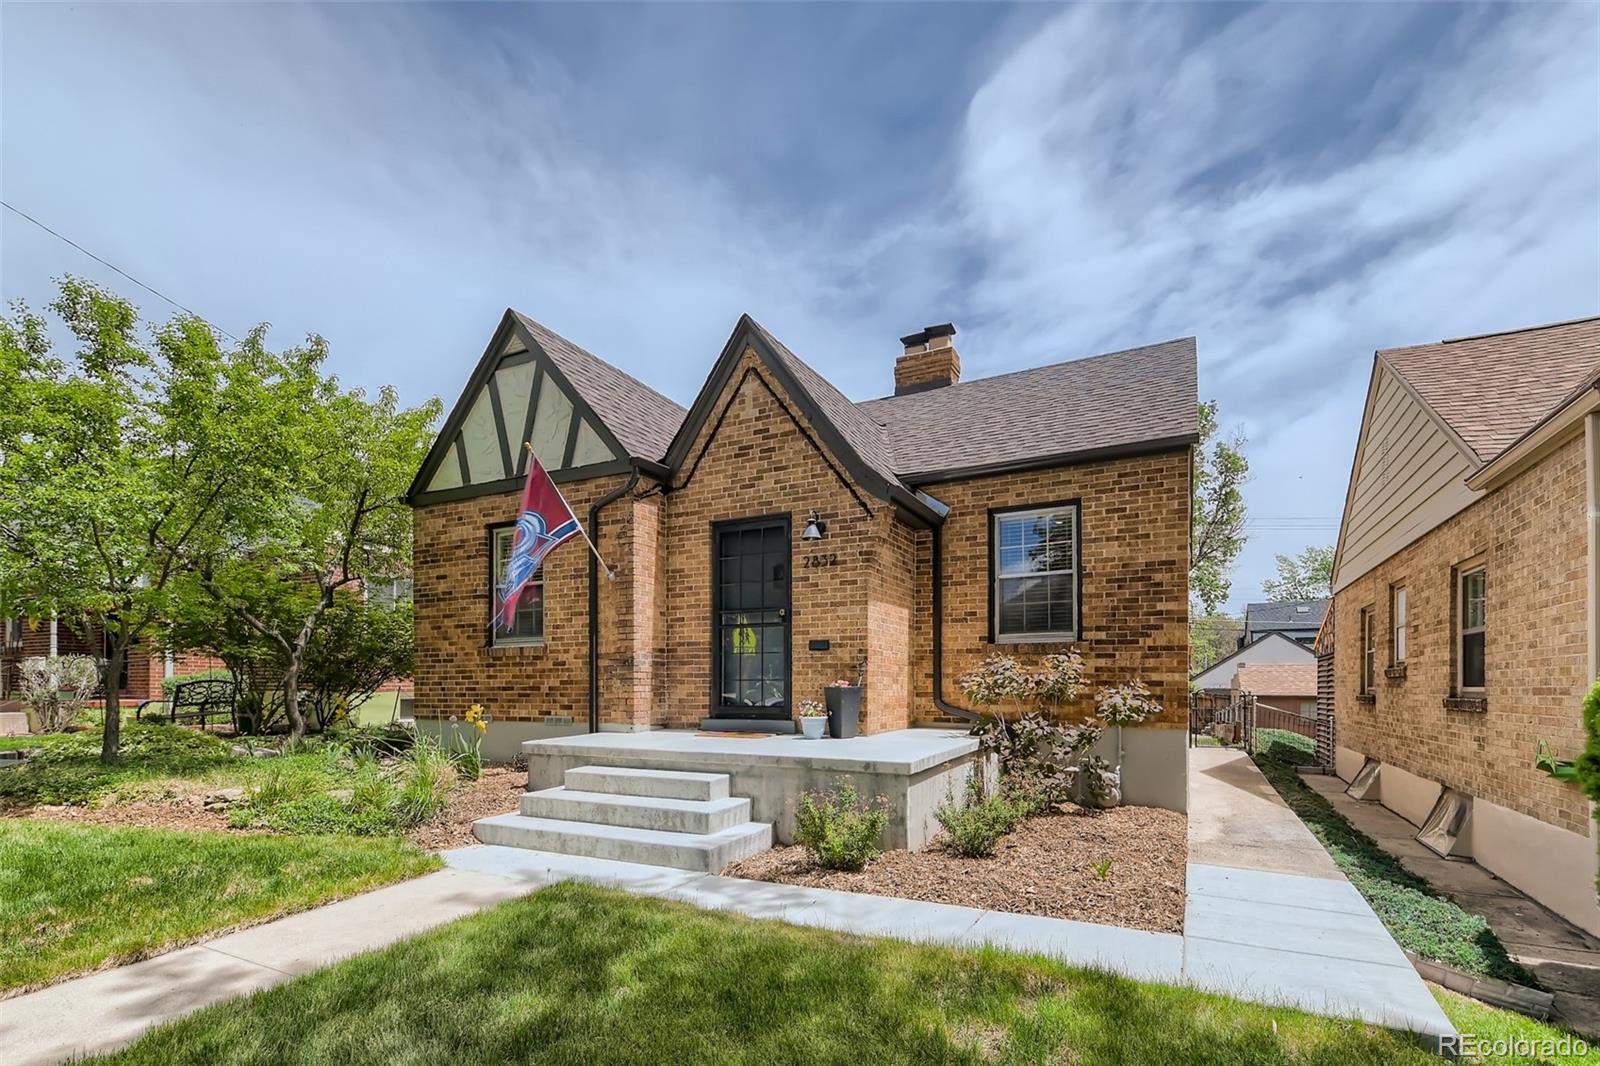
Storybook 1938 Tudor just two blocks from Sloan’s Lake on a quiet, tree-lined street. Rich in charm and thoughtfully updated for modern living, this 3-bedroom, 2-bath home offers the perfect blend of character, comfort, and one of Denver’s most coveted lifestyles. A quaint entry welcomes you into the sunny and inviting living room, which flows into the dining area and beautifully remodeled kitchen, featuring quartz and butcher block countertops, a gas range, a Whirlpool refrigerator and dishwasher, and timeless finishes throughout. Two bedrooms and a recently remodeled full bath complete the main level, while the kitchen overlooks the expansive backyard. The back deck, patio, and large yard create an ideal setting for summer dinners, entertaining, gardening, or relaxing under Colorado skies. The bright lower level offers a spacious family room and a private primary retreat with a walk-in closet and en suite bath, creating a peaceful escape. Extensive updates include a newer roof, windows, furnace, AC, water heater, Trex deck, interior paint, updated wiring, and PEX plumbing. The two garages offer rare convenience, exceptional storage, or workshop flexibility. Enjoy an unbeatable location just 2 blocks to Sloan’s Lake, 4 1 / 2 blocks to the Highland Recreation Center, and steps from some of Denver’s best restaurants, bars, coffee shops, and boutiques—all within a mile. With easy access to lake trails, paddleboarding, parks, fitness, dining, and neighborhood favorites, this is Denver living at its best—historic charm, modern updates, and an exceptional walkable lifestyle.

Property Highlights

Sold Price
875000
Property Type
Residential
Property Sub Type
Single Family Residence
Architectural Style
Tudor
Bedrooms
3
Total Bathrooms
2
Living Area
1,580
Price / Sqft
$576
Acres
0.12
Year Built
1938
Condition
Updated/Remodeled
Cumulative Days on Market
43

Location

City/Township
Denver
Subdivision
Sloans Lake
County
Denver
Zoning
U-SU-C

Property Details

Price
$910,000
Sold Price
875000
Condition
Updated/Remodeled
Property Type
Residential
Property Sub Type
Single Family Residence

Building

Structure Type
House
Levels
One
Total Area
1,580

Community

Local Schools

Elementary School
Brown
Middle School
Strive Sunnyside
High School
North
School District
Denver 1

Interior Features

Bedrooms and Bathrooms

Total Bathrooms
2
Bathrooms on Main Level
1
Full Bathrooms
2
Bedrooms
3
Bedrooms on Main Level
2

Rooms and Basement

Has Basement
Yes
Basement Features
Finished

Area and Spaces

Living Area
1,580
Above Grade Finished Area
846
Below Grade Finished Area
734

Appliances

Appliances
Dishwasher, Disposal, Dryer, Microwave, Range, Refrigerator, Washer

Interior Features

Interior Features
Butcher Counters, Primary Suite, Quartz Counters, Radon Mitigation System, Smart Thermostat, Walk-In Closet(s)
Flooring
Carpet, Laminate, Tile, Wood
Window Features
Double Pane Windows
Security Features
Carbon Monoxide Detector(s), Smoke Detector(s)
Fireplace Features
Living Room

Heating and Cooling

Heating Features
Forced Air
Fireplaces
1

Building Details

Construction

Architectural Style
Tudor
Year Built
1938

Materials

Construction Materials
Brick
Roof
Composition

Terms

Terms

Contingency
None Known
Ownership
Individual
Exclusions
Staging items.
Special Conditions
None
Special Terms
Cash, Conventional
Financing Options
Cash
Cumulative Days on Market
43

Taxes

Tax

Tax (Annual)
$4,199

Heating, Cooling & Utilities

Cooling Features
Central Air

Utilities

Sewer
Public Sewer
Water Source
Public

Lot

Acres
0.12
Lot Size
5,210
Lot Size Area Sq Ft
5,210
Lot Features
Level, Many Trees, Sprinklers In Front, Sprinklers In Rear
Road Surface
Paved
Road Frontage
Public

Exterior Features

Exterior Features
Garden, Private Yard
Patio And Porch Features
Deck, Front Porch, Patio
Fencing
Partial

Parking

Total Parking Spaces
2
Garage Capacity
2
Listed by Camber Realty, LTD, lisa@lisacramer.com, 303-717-7272. Sold by Kentwood Real Estate Cherry Creek
Listing Data last updated 10/20/2026 05:40 pm
Get a Link to this Property: Copy To Clipboard
QR Code link to this property

Phone:
Connect with:

Payment Calculator

per month. fixed. % interest.
$
%
$
%
Principal & Interest
+ Home Insurance
+ Property Tax
+ HOA Fees
per month
Total interest paid over s will be:
All estimates and provided for informational purposes only. Actual amounts may vary. The output of the tool is not a loan offer or solicitation, nor is it financial or legal advice. Information, rates, programs and loan scenarios shown are for example only as of 20-Oct-2026 and are subject to change without notice. Interest rates provided by the St. Louis Federal Reserve Economic Data (FRED). All products are subject to credit and property approval. Not all products are available in all states or for all loan amounts. Other restrictions and limitations apply. Contact your preferred lender for the pricing associated with your specific transaction. Calculations are generated by Open Source mortgage calculation software tools using common mathematical formulas. All calculations should be independently verified.
Get Walk Score Content

Property History

8 days ago
Property information last updated
144 days ago
Date Sold
159 days ago
Date of last price change
188 days ago
Status Active. This is the date the listing was placed on market.

Similar Properties