Start of property details
Share this property:
5455 Landmark Place, Unit 712
Greenwood Village, CO 80111
Jun 2026
SOLD
$699,000
Sold Price
1
Beds
1
Baths
1
Garage
1,067
Sqft
2008
Yr. Built
MLS# 6356046
Cumulative Days on Market: 138 · Includes prior listings · Currently listed since 05/13/26 · Data provided by the MLS.

Property Description

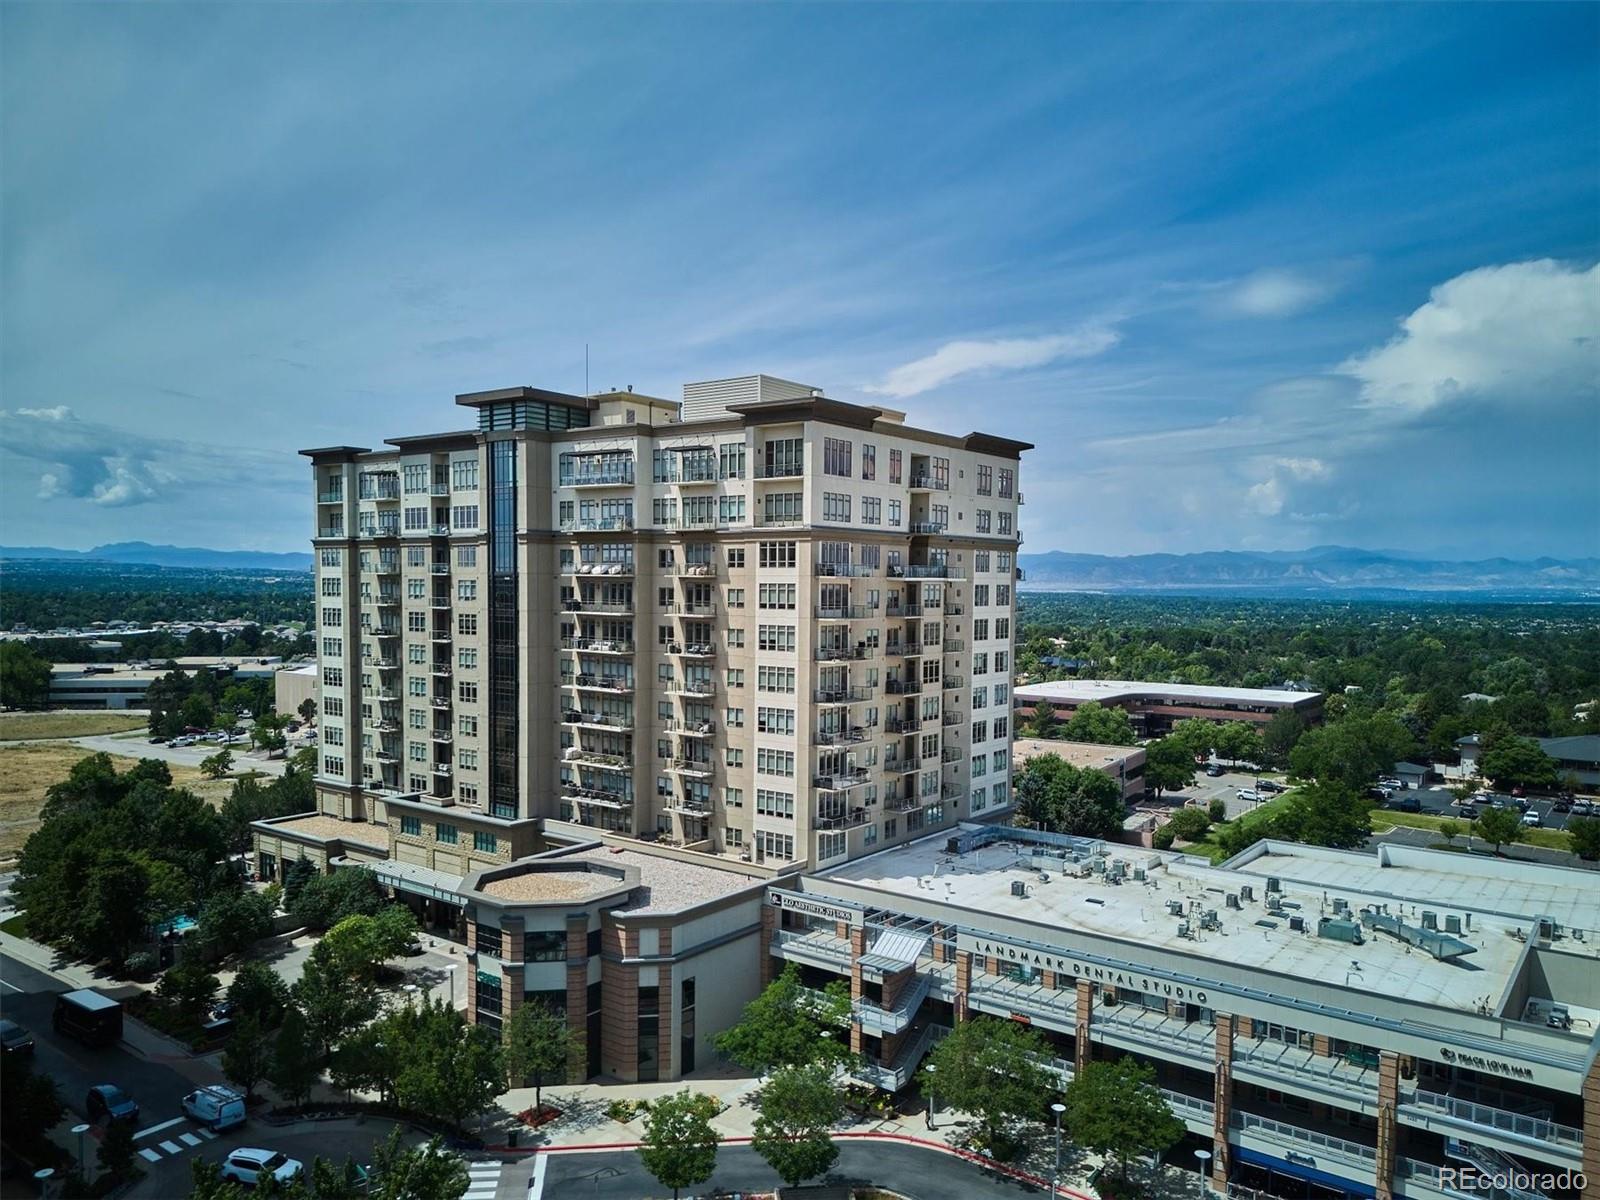
As the premier lock-and-leave property in South Denver, Landmark West at I-25 and Belleview provides a world-class, luxury experience close to the Denver Tech Center (DTC), Denver International Airport (DEN), and Downtown Denver. As you step into the building, you will be greeted by its 24 / 7 concierge and will feel as if you entered an old-world, luxury hotel with antiquities, plush seating areas, and a rarefied atmosphere.

Once inside this 7th floor home, your immediate impression will be of its unobstructed mountain views and spacious open layout. Then notice the finer architectural details — floor-to-ceiling windows; coffered ceilings; extensive lighting upgrades; an open-hearth gas fireplace; and a chef's kitchen with GE Monogram appliances. Exemplifying true indoor-outdoor living, this home also has a large balcony made for entertaining and a brand-new, natural gas grill. Continuing on to the primary bedroom, you will find large windows paired with privacy shades; a second entrance to the balcony; an opulent walk-in closet; and an ensuite bath with travertine floors.

This individual unit also comes with a private climate-controlled wine locker, a reserved parking space, and a large secondary storage area on the 3rd floor. Live like royalty with the property’s state-of-the-art fitness center that includes all the bespoke details -- water coolers, towels, televisions -- and enjoy its swimming pools with plush seating, privacy areas, and pergolas for comfort. Other luxury amenities include a west-facing terrace with fire pit and hot tub; a business center with computers and printers; a sauna and steam room; a theater room; a conference room; guest suites; library and card rooms; a clubroom with a full kitchen for private events; and even an arts and crafts studio.

The Landmark is also home to restaurants, shopping, entertainment, and the Landmark Theater.

Truly an exceptional find.

Ask a Local Expert

Property Highlights

Sold Price
699000
Property Type
Residential
Property Sub Type
Condominium
Bedrooms
1
Total Bathrooms
1
Living Area
1,067
Price / Sqft
$655
Year Built
2008

Location

City/Township
Greenwood Village
Direction Faces
West
View
Mountain(s)
Subdivision
The Landmark
County
Arapahoe

Property Details

Price
$699,000
Sold Price
699000
Property Type
Residential
Property Sub Type
Condominium

Building

Structure Type
High Rise (8+)
Levels
One
Total Area
1,067

Community

Local Schools

Elementary School
Greenwood
Middle School
West
High School
Cherry Creek
School District
Cherry Creek 5

Interior Features

Bedrooms and Bathrooms

Total Bathrooms
1
Bathrooms on Main Level
1
3/4 Bathrooms
1
Bedrooms
1
Bedrooms on Main Level
1

Area and Spaces

Living Area
1,067
Above Grade Finished Area
1,067

Appliances

Appliances
Cooktop, Dishwasher, Disposal, Dryer, Microwave, Oven, Range Hood, Refrigerator, Washer, Wine Cooler

Interior Features

Interior Features
Elevator, Entrance Foyer, Granite Counters, High Ceilings, Kitchen Island, No Stairs, Open Floorplan, Pantry, Primary Suite, Smoke Free, Walk-In Closet(s)
Flooring
Tile, Wood
Laundry Features
In Unit
Window Features
Double Pane Windows, Window Coverings
Security Features
24 Hour Security, Secured Garage/Parking, Security Entrance, Security Guard
Fireplace Features
Gas, Living Room
Entry Level
7

Heating and Cooling

Heating Features
Forced Air, Natural Gas
Fireplaces
1

Building Details

Construction

Year Built
2008
Property Attached
Yes
Foundations
Concrete Perimeter
Common Walls
Something Above, Something Below

Materials

Construction Materials
Brick
Roof
Unknown

Terms

Terms

Contingency
None Known
Ownership
Individual
Exclusions
Seller's personal property
Special Conditions
None
Special Terms
Cash, Conventional
Financing Options
Cash

Taxes

Tax

Tax (Annual)
$4,037

HOA

Has HOA
Yes
Association Fee
$1,012.10 /mo
Association Ammenities
Business Center, Clubhouse, Concierge, Elevator(s), Fitness Center, Front Desk, Garden Area, Parking, Pool, Sauna, Security, Spa/Hot Tub, Storage
Association Fee Includes
Reserves, Gas, Insurance, Irrigation, Maintenance Grounds, Maintenance Structure, On-Site Check In, Recycling, Security, Sewer, Snow Removal, Trash, Water

Heating, Cooling & Utilities

Cooling Features
Central Air

Utilities

Utilities
Electricity Connected, Internet Access (Wired), Natural Gas Connected
Sewer
Public Sewer
Water Source
Public

Lot

Lot Size
185
Lot Size Area Sq Ft
185
Road Surface
Paved

Exterior Features

Exterior Features
Balcony, Elevator, Gas Grill, Lighting
Patio And Porch Features
Covered, Patio

Parking

Total Parking Spaces
1
Garage Capacity
1
Parking Features
Lighted

Pool Features

Pool Features
Outdoor Pool
Listed by Camber Realty, LTD, jennifer@camberrealty.com, 720-261-5665. Sold by Walters & Co.
Listing Data last updated 09/28/2026 08:20 pm
Get a Link to this Property: Copy To Clipboard
QR Code link to this property

Phone:
Connect with:

Payment Calculator

per month. fixed. % interest.
$
%
$
%
Principal & Interest
+ Home Insurance
+ Property Tax
+ HOA Fees
per month
Total interest paid over s will be:
All estimates and provided for informational purposes only. Actual amounts may vary. The output of the tool is not a loan offer or solicitation, nor is it financial or legal advice. Information, rates, programs and loan scenarios shown are for example only as of 29-Sep-2026 and are subject to change without notice. Interest rates provided by the St. Louis Federal Reserve Economic Data (FRED). All products are subject to credit and property approval. Not all products are available in all states or for all loan amounts. Other restrictions and limitations apply. Contact your preferred lender for the pricing associated with your specific transaction. Calculations are generated by Open Source mortgage calculation software tools using common mathematical formulas. All calculations should be independently verified.
Get Walk Score Content

Property History

11 days ago
Property information last updated
103 days ago
Date Sold
138 days ago
Status Active. This is the date the listing was placed on market.
Cumulative Days on Market: 138 days (includes prior listings) · Currently listed since May 13, 2026. Data provided by the MLS.

Similar Properties