Start of property details
Share this property:
6 Ivy Lane
Denver, CO 80220
Jul 2026 SOLD
$1,850,000
$455 / Sqft
5
Beds
5
Baths
3
Garage
4,722
Sqft
0.28
Acres
MLS# 3090993
Sold Date: 2026-07-21

Property Description

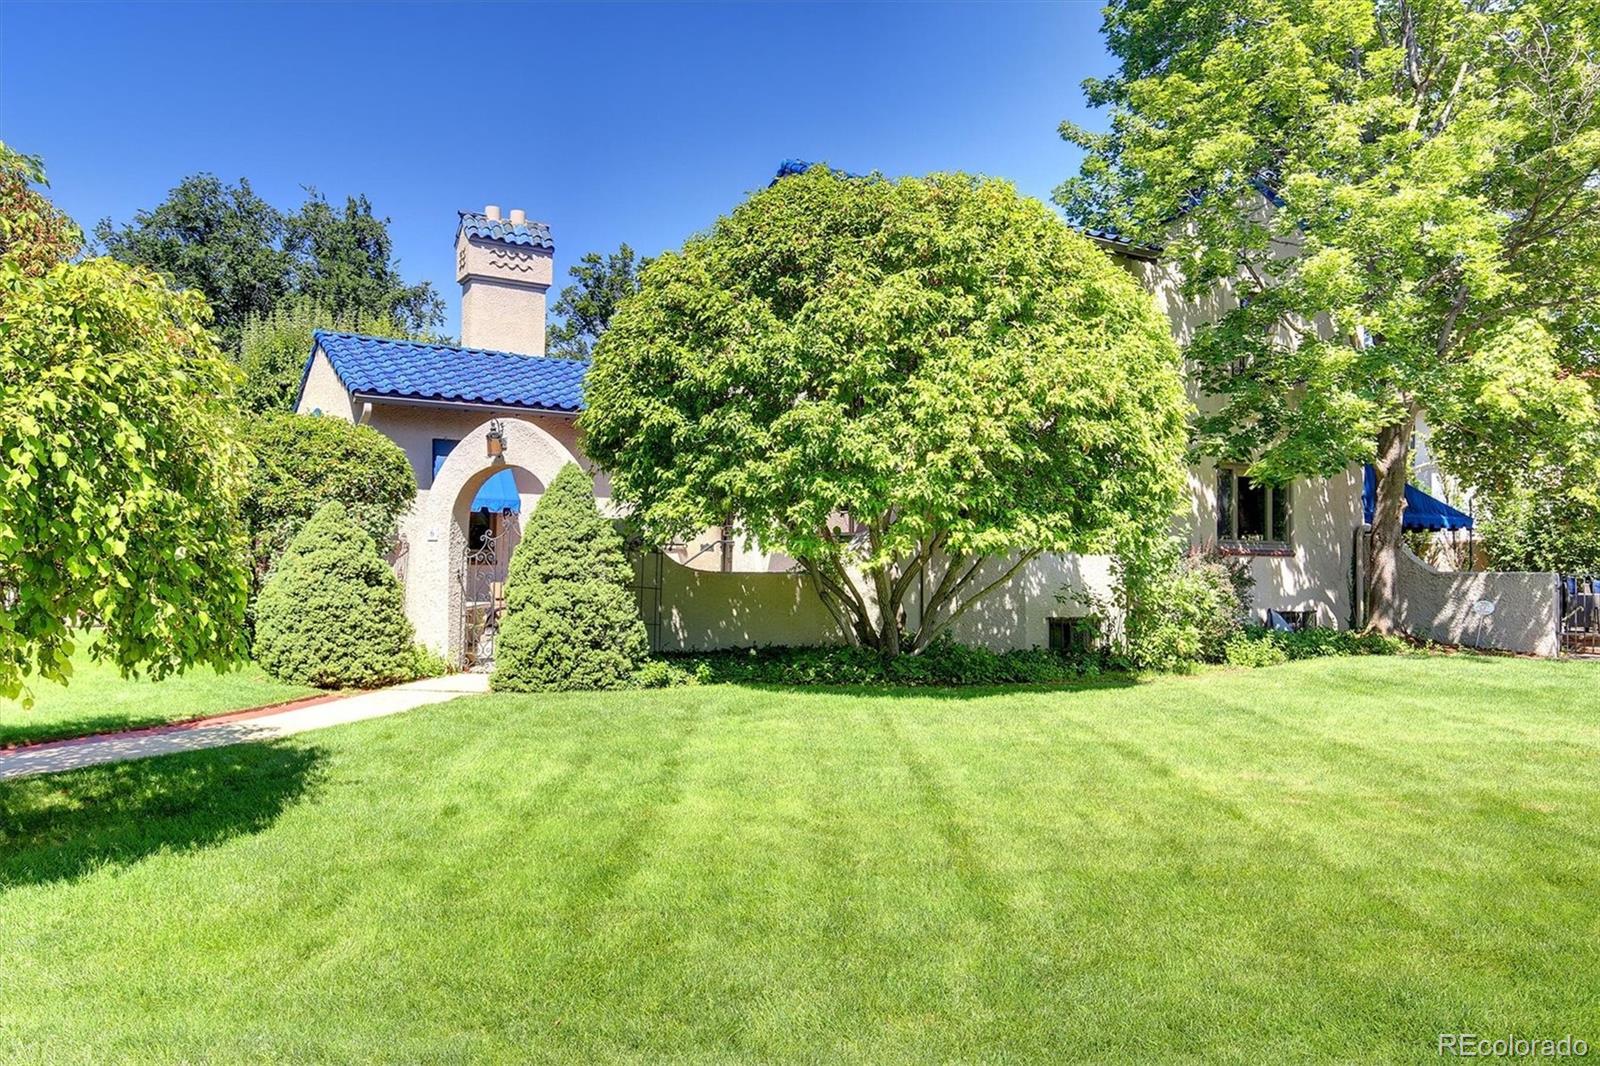
This rare gem in the heart of Old Crestmoor is an incredible opportunity for the discerning buyer. Located on coveted Ivy Lane just off tree-lined Sixth Avenue Parkway, a perfect location, rich in style, beauty, and history. The Spanish Mediterranean architecture with its blue tile roof makes this one of Crestmoor’s most iconic homes, boasting five bedrooms and five baths in 4, 722 square feet of refined living on a sprawling 12, 300 sq. foot, sunny, southwestern lot. The home hosts a spectacular grand living room with vaulted ceilings supported by large hand-carved beams, featuring a charming Juliet balcony, huge picture window that lights up interior archways, wrought iron gates, railings, gorgeous wood floors, and vintage tile finishes. The warm, kitchen is the heart of the home for gourmet cooking and socializing, with top-of-the-line appliances, a large island, and serpentine countertops. The kitchen opens beautifully into the bright family room, and together they flow through French doors out to a perfect setting for outdoor entertaining with an extensive flagstone patio and cozy backyard with stucco and tile landscaping, featuring a tranquil fountain and gas fire pit seating area. Upstairs are four large bedrooms, two with en suite baths. The other two share a spacious full hall bath. The primary bedroom has windows on three sides, two closets, and a beautiful private balcony. There is an expansive, finished basement with a fifth bedroom and en suite bath and two large living and play areas. A rare three-car garage for a historic home adds to the appeal. The sought after location in Old Crestmoor offers a priority position for expedited membership in the exclusive Crestmoor Swim and Tennis Club. Close proximity to parks, Pete’s Fruit and vegetables, restaurants and both public and private schools. Easy access to routes for airport and mountains. A beautifully maintained, one of a kind home in a premier location offers a truly unique chance to make her your own!

Property Highlights

Sold Price
1850000
Property Type
Residential
Property Sub Type
Single Family Residence
Architectural Style
Spanish
Bedrooms
5
Total Bathrooms
5
Living Area
4,722
Price / Sqft
$455
Acres
0.28
Year Built
1938
Cumulative Days on Market
165

Location

City/Township
Denver
Subdivision
Crestmoor
County
Denver
Zoning
E-SU-G

Property Details

Price
$2,150,000
Sold Price
1850000
Property Type
Residential
Property Sub Type
Single Family Residence

Building

Structure Type
House
Levels
Two
Total Area
4,722

Community

Local Schools

Elementary School
Carson
Middle School
Hill
High School
George Washington
School District
Denver 1

Interior Features

Bedrooms and Bathrooms

Total Bathrooms
5
Bathrooms on Main Level
1
Full Bathrooms
2
1/2 Bathrooms
1
3/4 Bathrooms
2
Bedrooms
5

Rooms and Basement

Has Basement
Yes
Basement Features
Daylight, Finished, Full

Area and Spaces

Living Area
4,722
Above Grade Finished Area
3,228
Below Grade Finished Area
1,494

Appliances

Appliances
Bar Fridge, Dishwasher, Disposal, Dryer, Freezer, Gas Water Heater, Microwave, Oven, Range, Range Hood, Refrigerator, Self Cleaning Oven, Washer

Interior Features

Interior Features
Breakfast Bar, Built-in Features, Eat-in Kitchen, Entrance Foyer, Granite Counters, High Ceilings, Kitchen Island, Open Floorplan, Primary Suite, Radon Mitigation System, Smoke Free, Vaulted Ceiling(s), Walk-In Closet(s)
Flooring
Carpet, Tile, Wood
Laundry Features
In Unit
Window Features
Double Pane Windows, Window Coverings
Security Features
Radon Detector, Smoke Detector(s), Video Doorbell
Fireplace Features
Basement, Living Room, Wood Burning

Heating and Cooling

Heating Features
Forced Air
Fireplaces
2

Building Details

Construction

Architectural Style
Spanish
Year Built
1938

Materials

Construction Materials
Brick, Stucco
Roof
Spanish Tile

Terms

Terms

Contingency
None Known
Ownership
Individual
Exclusions
Seller's personal property. Staging items
Special Conditions
None
Special Terms
Cash, Conventional, Jumbo
Financing Options
Cash
Cumulative Days on Market
165

Taxes

Tax

Tax (Annual)
$13,073

HOA

Has HOA
Yes
Association Fee
$225 /yr

Heating, Cooling & Utilities

Cooling Features
Attic Fan, Central Air

Utilities

Utilities
Cable Available, Electricity Connected, Natural Gas Connected
Sewer
Public Sewer
Water Source
Public
Irrigation Source
Sprinkler-Pivot

Lot

Acres
0.28
Lot Size
0.28
Lot Size Area Sq Ft
12,196.80
Lot Features
Level
Road Surface
Paved
Road Frontage
Public

Exterior Features

Exterior Features
Balcony, Fire Pit, Garden, Lighting, Private Yard, Water Feature
Patio And Porch Features
Patio
Fencing
Full

Parking

Total Parking Spaces
7
Garage Capacity
3
Listed by Camber Realty, LTD, heather@heathersellsdenver.com, 720-320-9333. Sold by The Agency - Denver
Listing Data last updated 10/15/2026 04:20 pm
Get a Link to this Property: Copy To Clipboard
QR Code link to this property

Phone:
Connect with:

Payment Calculator

per month. fixed. % interest.
$
%
$
%
Principal & Interest
+ Home Insurance
+ Property Tax
+ HOA Fees
per month
Total interest paid over s will be:
All estimates and provided for informational purposes only. Actual amounts may vary. The output of the tool is not a loan offer or solicitation, nor is it financial or legal advice. Information, rates, programs and loan scenarios shown are for example only as of 15-Oct-2026 and are subject to change without notice. Interest rates provided by the St. Louis Federal Reserve Economic Data (FRED). All products are subject to credit and property approval. Not all products are available in all states or for all loan amounts. Other restrictions and limitations apply. Contact your preferred lender for the pricing associated with your specific transaction. Calculations are generated by Open Source mortgage calculation software tools using common mathematical formulas. All calculations should be independently verified.
Get Walk Score Content

Property History

3 days ago
Property information last updated
86 days ago
Date Sold
132 days ago
Date of last price change
251 days ago
Status Active. This is the date the listing was placed on market.

Similar Properties