Start of property details

Share this property:
8939 E 29th Place
Denver, CO 80238
Jun 2026
SOLD
$591,000
Sold Price
3
Beds
3
Baths
2
Garage
1,642
Sqft
0.06
Acres
MLS# 4130335
Cumulative Days on Market: 137 · Includes prior listings · Currently listed since 04/30/26 · Data provided by the MLS.

Property Description

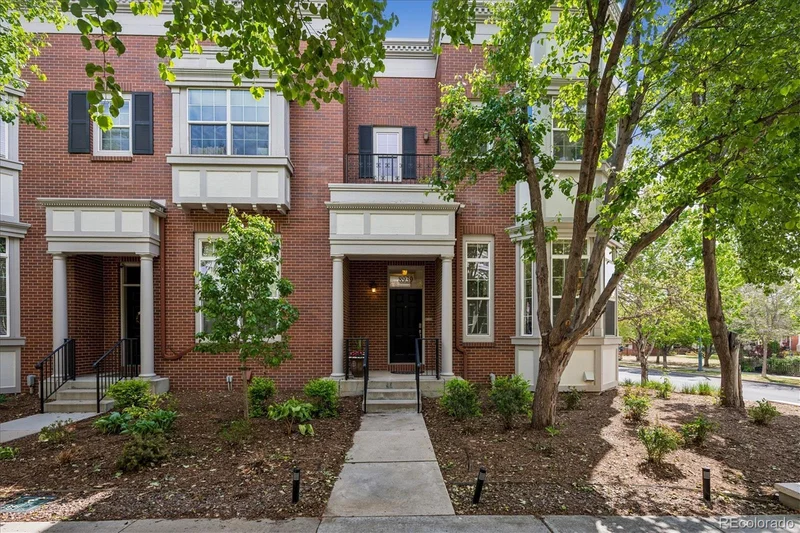
Light filled Row Home with bay windows and soaring ceilings. This open floor plan has enough separation to live in comfort, yet still feels connected when you want company. The two car garage with add'l storage is great for all your Colorado gear. It has an epoxy finished floor, EV-compatible plug, and snow removal by the HOA. The ground floor includes a living room with a bay window, gas fireplace, and high ceilings. It's a delightful place to unwind with a book or to entertain guests. This floor also houses your powder room. Walk up a few stairs and you're in the heart of the home-a fabulous open kitchen with 42" upper cabinets, a large panty, functional island with additional storage, and SS appliances. Tucked behind the kitchen, and open to the space below, find a bright family room that can be used as a TV den, an office, an exercise room, or any other overflow space you need. The deck off the kitchen / dining room space is large with eastern and southern exposure-perfect for growing tomatoes, grilling a feast, or dining al fresco. The upstairs has three bedrooms and two baths-plenty of room for everyone. The primary bedroom is a true oasis with light pouring in from the charming bay window with mountain views, a sitting area, a large walk-in closet, and a private west-facing balcony overlooking the courtyard. The en suite bath is remodeled and lovely. Each add'l bedroom accommodates a queen-sized bed and has a nice-sized closet. The laundry is conveniently located on the upper floor. Central Park is wonderfully walkable; from shops, restaurants, and retail, to parks and community events. There are pools and playgrounds, running paths and climbing walls. In an era when HOAs are costing more and providing less, note that the row homes HOA covers the entire exterior including the roof! On a quiet side street, and with a landscaped courtyard between the two buildings, you'll be delighted with this location. Central Park operates in the DPS SchoolChoice process-FYI.

Ask a Local Expert

Property Highlights

Sold Price
591000
Property Type
Residential
Property Sub Type
Townhouse
Bedrooms
3
Total Bathrooms
3
Living Area
1,642
Price / Sqft
$362
Acres
0.06
Year Built
2005

Location

City/Township
Denver
Direction Faces
West
Subdivision
Central Park
County
Denver
Zoning
R-MU-30

Property Details

Price
$595,000
Sold Price
591000
Property Type
Residential
Property Sub Type
Townhouse

Building

Structure Type
Townhouse
Levels
Three Or More
Total Area
1,642

Community

Local Schools

Elementary School
Hallett Academy
Middle School
DSST: Montview
High School
Venture Prep School
School District
Denver 1

Interior Features

Bedrooms and Bathrooms

Total Bathrooms
3
Bathrooms on Main Level
1
Full Bathrooms
2
1/2 Bathrooms
1
Bedrooms
3

Area and Spaces

Living Area
1,642
Above Grade Finished Area
1,642

Appliances

Appliances
Dishwasher, Disposal, Dryer, Gas Water Heater, Microwave, Oven, Range Hood, Refrigerator, Washer

Interior Features

Interior Features
Ceiling Fan(s), Entrance Foyer, High Ceilings, Kitchen Island, Open Floorplan, Primary Suite, Vaulted Ceiling(s), Walk-In Closet(s)
Flooring
Carpet, Tile, Wood
Laundry Features
In Unit
Window Features
Bay Window(s), Double Pane Windows
Security Features
Carbon Monoxide Detector(s), Smoke Detector(s)
Fireplace Features
Gas, Living Room
Entry Location
Ground

Heating and Cooling

Heating Features
Forced Air, Natural Gas
Fireplaces
1

Building Details

Construction

Builder
Mc Stain
Year Built
2005
Property Attached
Yes
Common Walls
End Unit, 1 Common Wall

Materials

Construction Materials
Brick, Frame
Roof
Composition

Terms

Terms

Contingency
None Known
Ownership
Individual
Exclusions
Seller`s personal property
Special Conditions
None
Special Terms
Cash, Conventional
Financing Options
Conventional

Taxes

Tax

Tax (Annual)
$5,290

HOA

Has HOA
Yes
Association Fee
$58 /mo
Association Fee2
364.00 /mo
Association Ammenities
Park, Playground, Pool, Trail(s)
Association Fee Includes
Reserves, Insurance, Irrigation, Maintenance Grounds, Maintenance Structure, Snow Removal

Heating, Cooling & Utilities

Cooling Features
Central Air

Utilities

Utilities
Electricity Connected, Internet Access (Wired), Natural Gas Connected
Sewer
Public Sewer
Water Source
Public

Lot

Acres
0.06
Lot Size
2,584
Lot Size Area Sq Ft
2,584
Lot Features
Landscaped, Master Planned, Near Public Transit
Road Surface
Paved
Road Frontage
Public

Exterior Features

Exterior Features
Balcony, Lighting
Patio And Porch Features
Deck, Patio

Parking

Total Parking Spaces
2
Garage Capacity
2
Parking Features
Dry Walled, Electric Vehicle Charging Station(s), Floor Coating, Storage
Listed by Camber Realty, LTD, jennifer@camberrealty.com, 720-261-5665. Sold by Brokers Guild Homes
Listing Data last updated 09/15/2026 03:20 am
Get a Link to this Property: Copy To Clipboard
QR Code link to this property

Phone:
Connect with:

Payment Calculator

per month. fixed. % interest.
$
%
$
%
Principal & Interest
+ Home Insurance
+ Property Tax
+ HOA Fees
per month
Total interest paid over s will be:
All estimates and provided for informational purposes only. Actual amounts may vary. The output of the tool is not a loan offer or solicitation, nor is it financial or legal advice. Information, rates, programs and loan scenarios shown are for example only as of 15-Sep-2026 and are subject to change without notice. Interest rates provided by the St. Louis Federal Reserve Economic Data (FRED). All products are subject to credit and property approval. Not all products are available in all states or for all loan amounts. Other restrictions and limitations apply. Contact your preferred lender for the pricing associated with your specific transaction. Calculations are generated by Open Source mortgage calculation software tools using common mathematical formulas. All calculations should be independently verified.
Get Walk Score Content

Property History

3 days ago
Property information last updated
103 days ago
Date Sold
137 days ago
Status Active. This is the date the listing was placed on market.
Cumulative Days on Market: 137 days (includes prior listings) · Currently listed since April 30, 2026. Data provided by the MLS.

Similar Properties