Start of property details
Share this property:
9650 Aspen Hill Circle
Lone Tree, CO 80124
Jun 2026 SOLD
$1,460,000
$356 / Sqft
5
Beds
5
Baths
3
Garage
4,210
Sqft
0.32
Acres
MLS# 9476307
Sold Date: 2026-06-18

Property Description

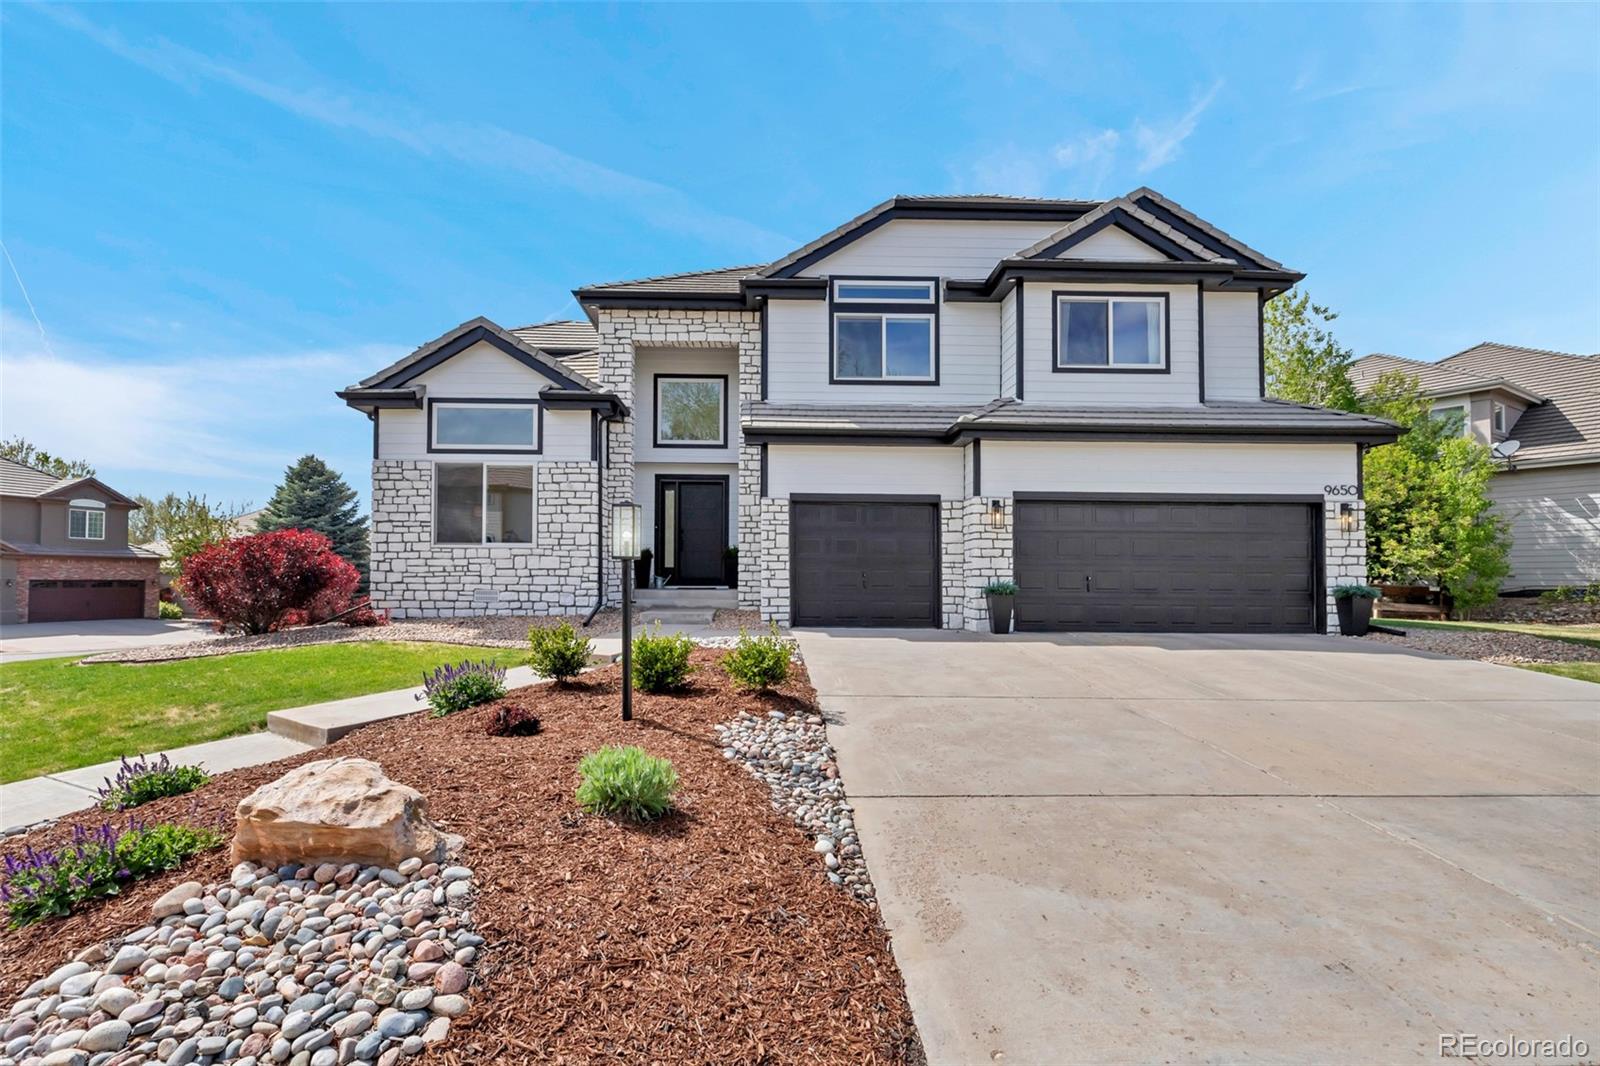
Extensively upgraded Heritage Hills home with $250K+ in improvements, including new James Hardie siding and major system updates including Anderson windows throughout the home. A true turn-key property that is beautifully and thoughtfully designed and maintained.

Bright, open floor plan with soaring ceilings and abundant natural light, featuring a fully renovated kitchen with quartz countertops, large island, stainless appliances, and designer lighting. The main living area offers a dramatic two-story ceiling and updated fireplace, ideal for everyday living and entertaining.

Fully remodeled bathrooms, including a spa-like primary suite with freestanding tub and walk-in shower. Additional upgrades include new flooring (2023), custom trim, updated lighting, and Kohler / Delta fixtures.

Major improvements include new HVAC, new water heater (2023), and upgraded garage with epoxy floors and built-in storage. Outdoor living includes a $35K TimberTech deck and refinished patio.

This home is in pristine condition and boasts high-end updates throughout in one of Lone Tree’s most desirable neighborhoods.

Property Highlights

Sold Price
1460000
Property Type
Residential
Property Sub Type
Single Family Residence
Bedrooms
5
Total Bathrooms
5
Living Area
3,992
Price / Sqft
$376
Acres
0.32
Year Built
2002
Cumulative Days on Market
52

Location

City/Township
Lone Tree
View
Mountain(s)
Subdivision
Heritage Hills
County
Douglas

Property Details

Price
$1,500,000
Sold Price
1460000
Property Type
Residential
Property Sub Type
Single Family Residence

Building

Structure Type
House
Levels
Three Or More
Total Area
4,210

Community

Local Schools

Elementary School
Acres Green
Middle School
Cresthill
High School
Highlands Ranch
School District
Douglas RE-1

Interior Features

Bedrooms and Bathrooms

Total Bathrooms
5
Bathrooms on Main Level
1
Full Bathrooms
4
1/2 Bathrooms
1
Bedrooms
5

Rooms and Basement

Has Basement
Yes
Basement Features
Full

Area and Spaces

Living Area
3,992
Above Grade Finished Area
2,942
Below Grade Finished Area
1,050

Appliances

Appliances
Bar Fridge, Dishwasher, Disposal, Double Oven, Dryer, Freezer, Microwave, Range, Range Hood, Refrigerator, Self Cleaning Oven, Tankless Water Heater, Washer

Interior Features

Security Features
Carbon Monoxide Detector(s), Smart Security System, Smoke Detector(s)

Heating and Cooling

Heating Features
Forced Air, Hot Water

Building Details

Construction

Year Built
2002

Materials

Construction Materials
Concrete, Stone
Roof
Concrete

Terms

Terms

Contingency
Kickout - Contingent on home sale
Ownership
Individual
Exclusions
sellers personal property Furniture, workout equipment (both in basement and garage) and sauna negotiable via separate bill of sale (not included in contract). Seller is open to contributing toward a 1-0 interest rate buydown with a strong/full-price offer, reducing the buyer’s interest rate approximately 1% for the first year. Non-contingent offers preferred.
Special Conditions
None
Special Terms
Cash, Conventional
Financing Options
Cash
Cumulative Days on Market
52

Taxes

Tax

Tax (Annual)
$10,600

HOA

Has HOA
Yes
Association Fee
$180 /yr

Heating, Cooling & Utilities

Cooling Features
Air Conditioning-Room

Utilities

Utilities
Cable Available, Electricity Connected, Phone Connected
Sewer
Public Sewer
Water Source
Public

Lot

Acres
0.32
Lot Size
0.32
Lot Size Area Sq Ft
13,939.20
Lot Features
Landscaped, Near Public Transit, Sprinklers In Front, Sprinklers In Rear

Exterior Features

Exterior Features
Balcony, Dog Run, Private Yard, Rain Gutters
Patio And Porch Features
Deck, Patio
Fencing
Partial

Parking

Total Parking Spaces
3
Garage Capacity
3
Listed by Dixon Realty, homeswithtirza@gmail.com, 720-495-1653. Sold by Kentwood Real Estate DTC, LLC
Listing Data last updated 10/15/2026 07:40 pm
Get a Link to this Property: Copy To Clipboard
QR Code link to this property

Phone:
Connect with:

Payment Calculator

per month. fixed. % interest.
$
%
$
%
Principal & Interest
+ Home Insurance
+ Property Tax
+ HOA Fees
per month
Total interest paid over s will be:
All estimates and provided for informational purposes only. Actual amounts may vary. The output of the tool is not a loan offer or solicitation, nor is it financial or legal advice. Information, rates, programs and loan scenarios shown are for example only as of 16-Oct-2026 and are subject to change without notice. Interest rates provided by the St. Louis Federal Reserve Economic Data (FRED). All products are subject to credit and property approval. Not all products are available in all states or for all loan amounts. Other restrictions and limitations apply. Contact your preferred lender for the pricing associated with your specific transaction. Calculations are generated by Open Source mortgage calculation software tools using common mathematical formulas. All calculations should be independently verified.
Get Walk Score Content

Property History

3 days ago
Property information last updated
120 days ago
Date Sold
171 days ago
Status Active. This is the date the listing was placed on market.

Similar Properties