Start of property details
Share this property:
10 S Lincoln Street
Denver, CO 80209
18 days ago REDUCED · Active
$1,095,000
$379 / Sqft
4
Beds
5
Baths
3
Garage
2,886
Sqft
0.07
Acres
MLS# 8153277
Cumulative Days on Market: 166 · Includes prior listings · Currently listed since 05/15/26 · Data provided by the MLS.

Property Description

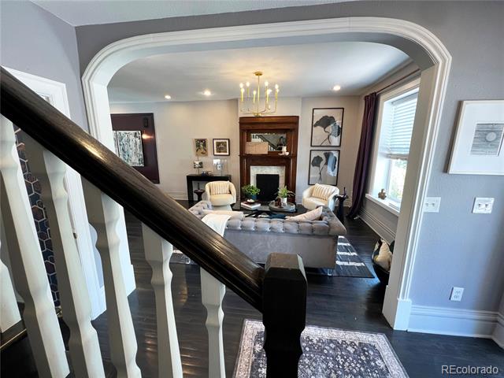
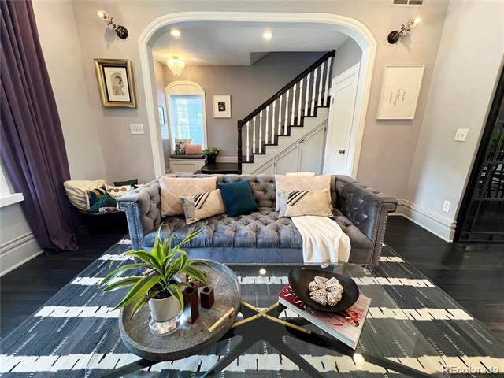
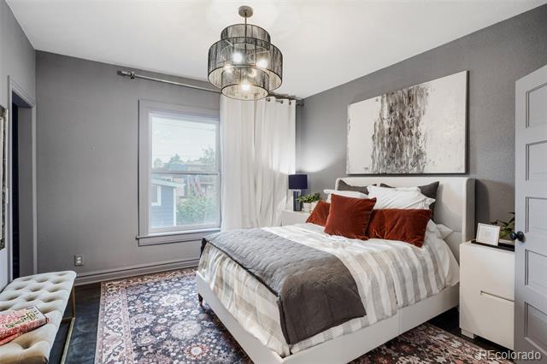
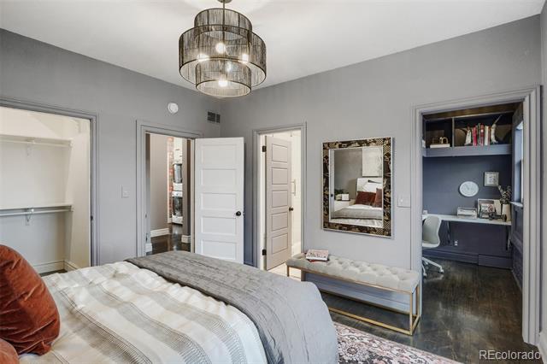
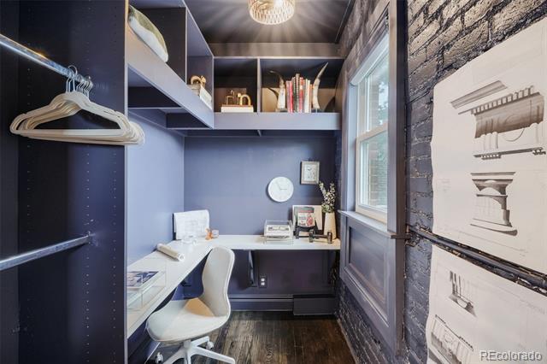
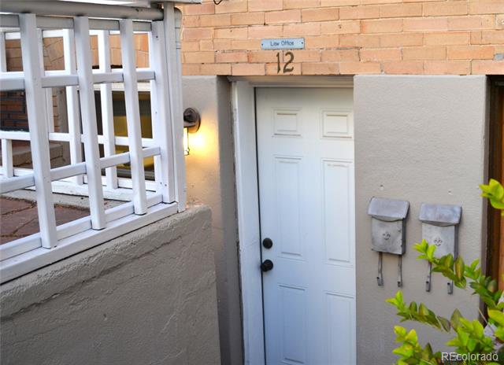
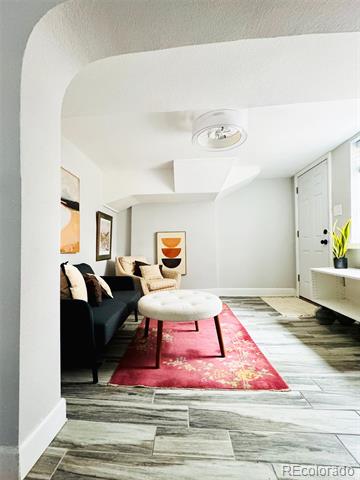
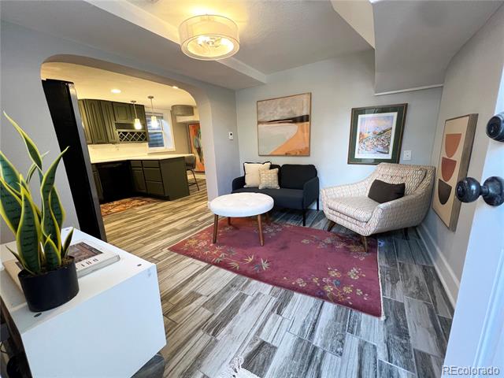
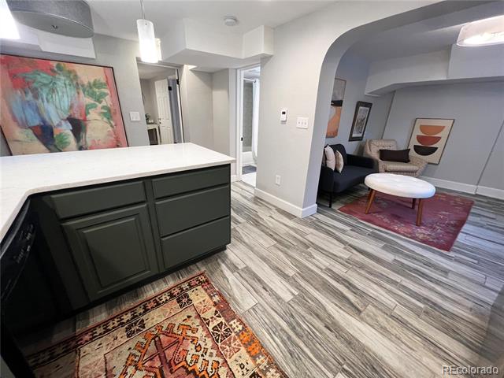
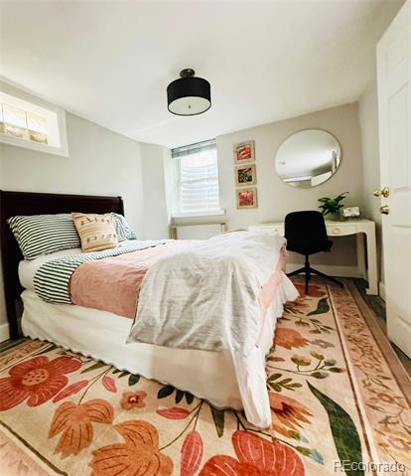
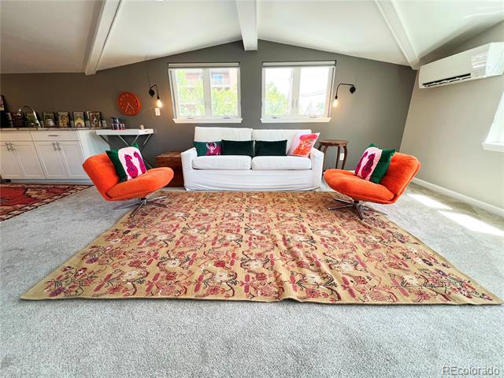
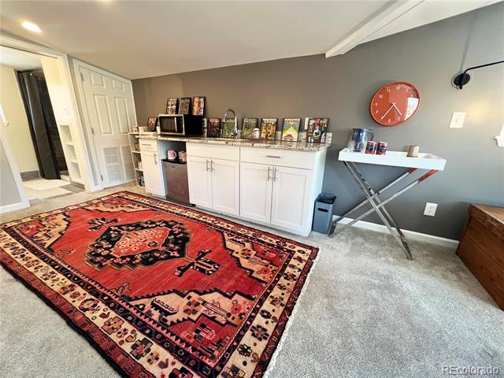
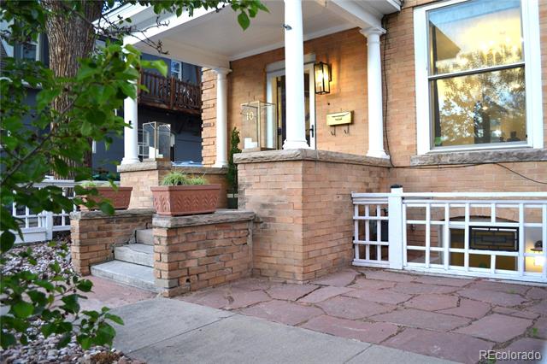
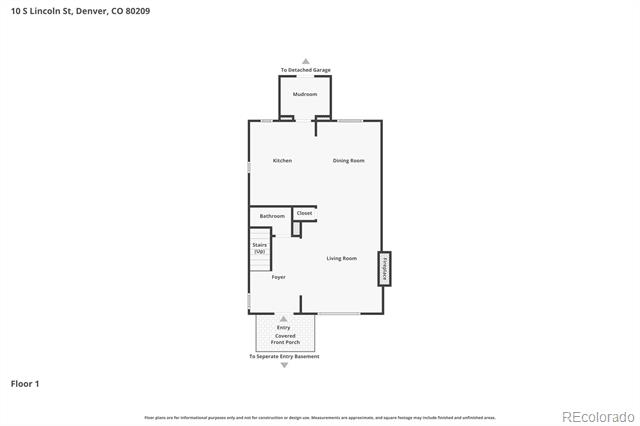
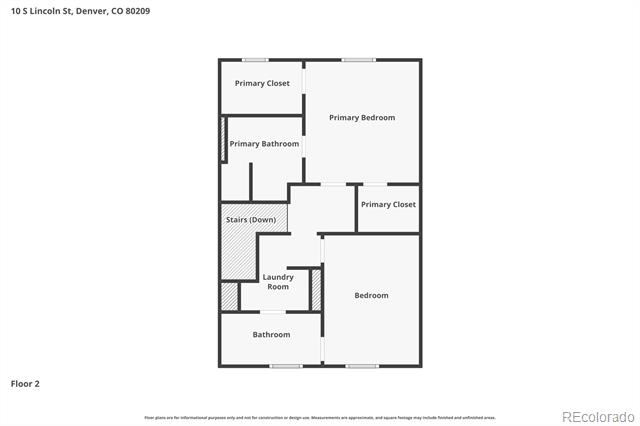
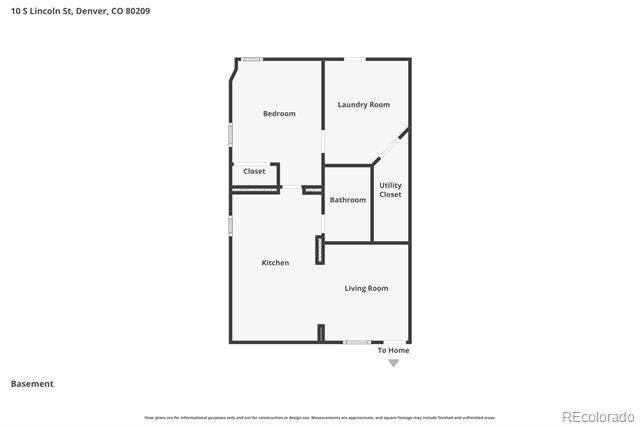
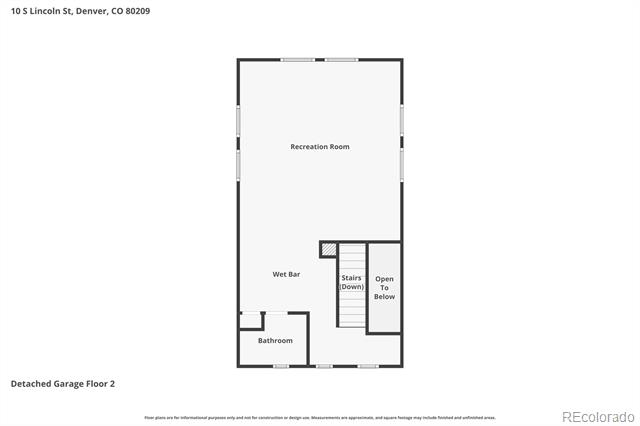
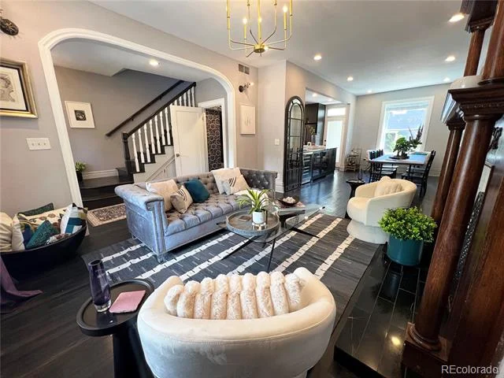
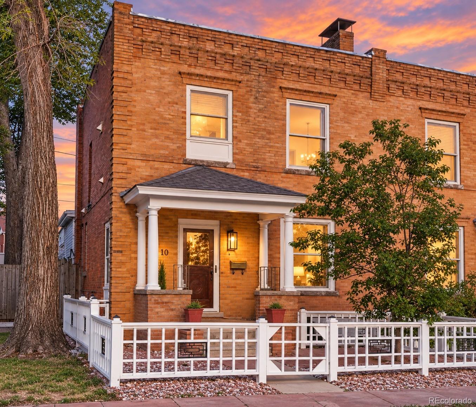
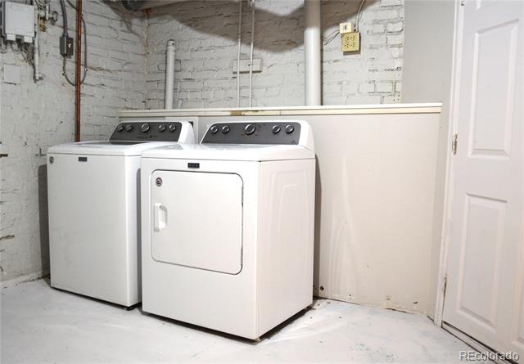
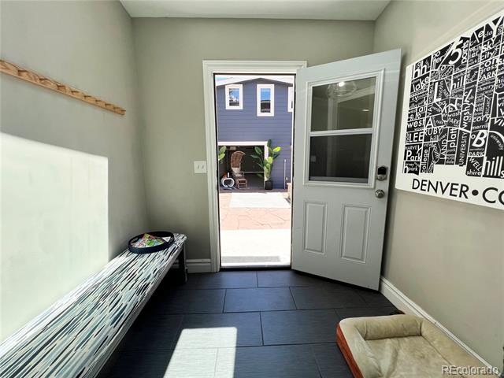
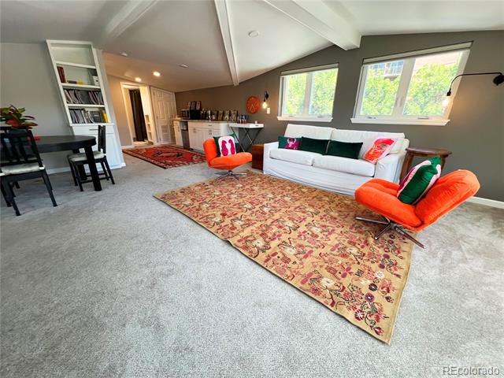
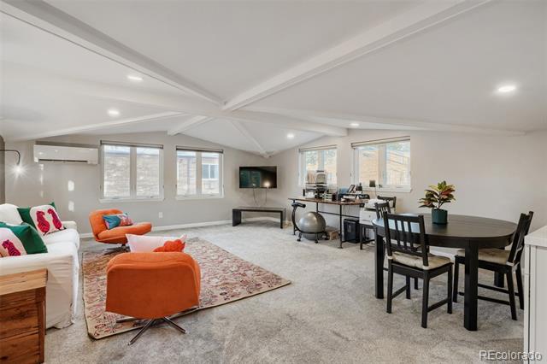
Exceptional opportunity to own a beautifully renovated historic residence offering unmatched flexibility, designer finishes, and strong income potential in one of Denver’s most desirable urban neighborhoods. This thoughtfully updated property features an immaculately maintained main home, a separate one-bedroom apartment with full kitchen, private laundry, radiant floor heating and private entrance, and an expansive studio apartment above the ADU. Ideal for live / work, house hacking (long / short-term rental income), multigenerational living, or guest accommodations.
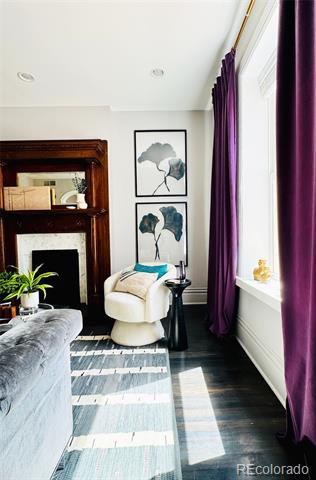
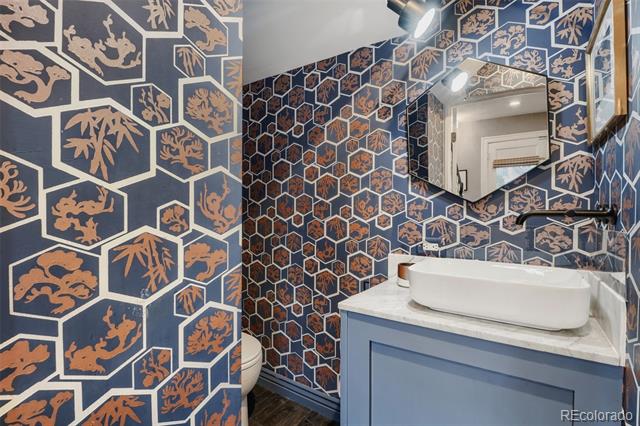
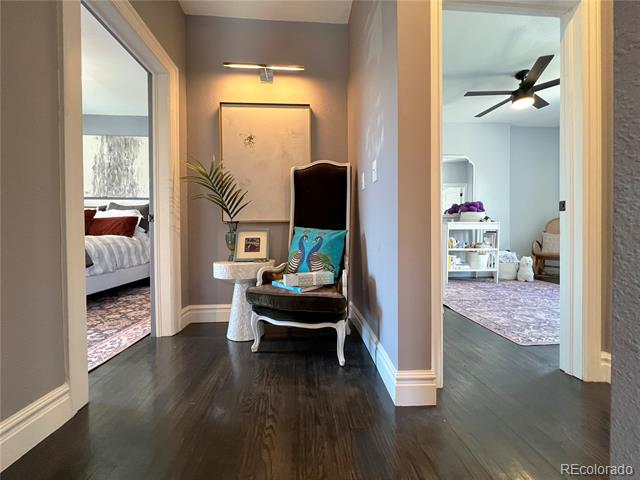
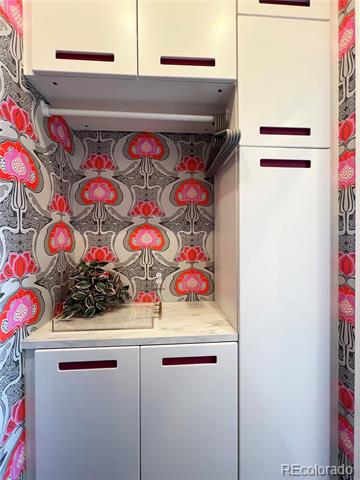
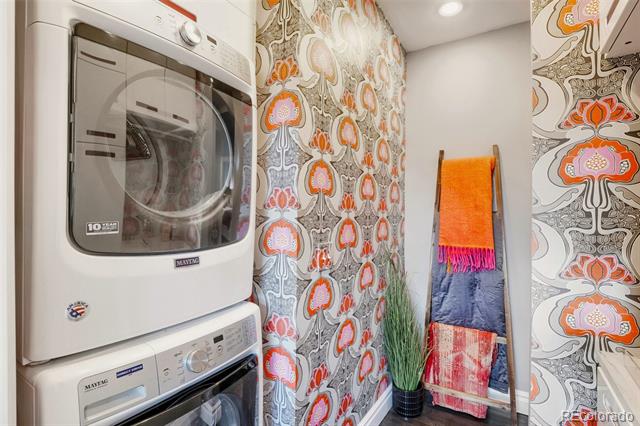
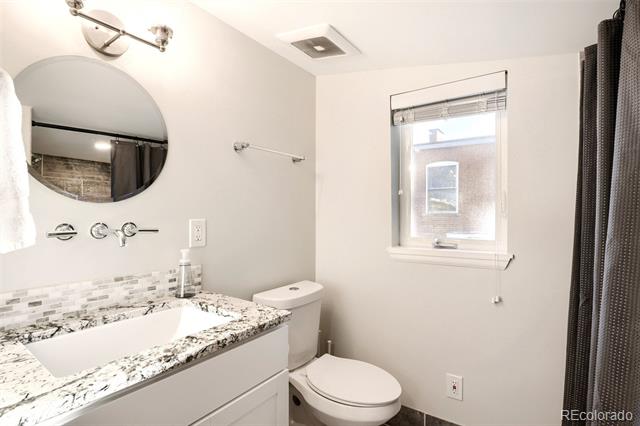
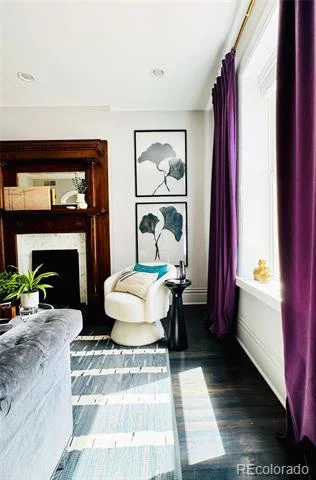
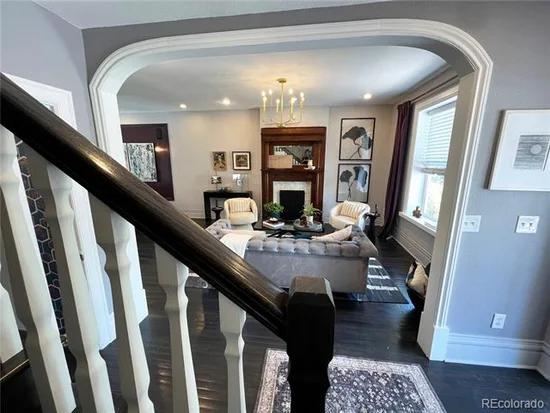
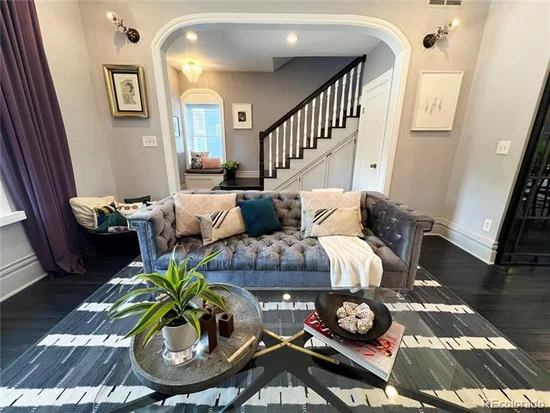
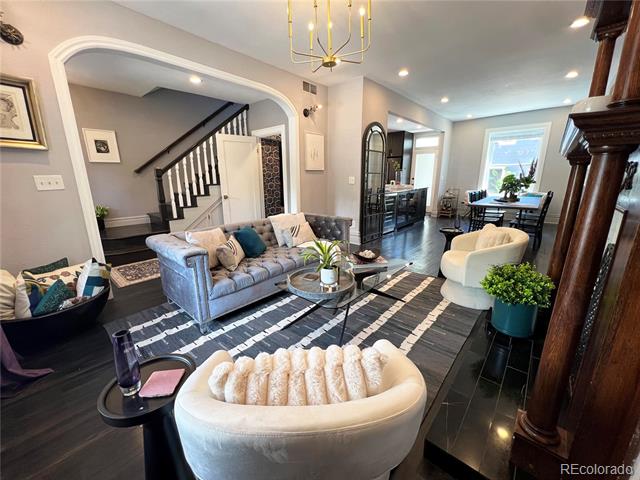
Rich historic character is seamlessly blended with sophisticated modern upgrades including custom-stained original hardwood floors, designer lighting, Phillip Jeffries and Farrow and Ball wall coverings, Ann Sacks marble tile, Waterworks tile selections, and stunning marble and granite finishes.
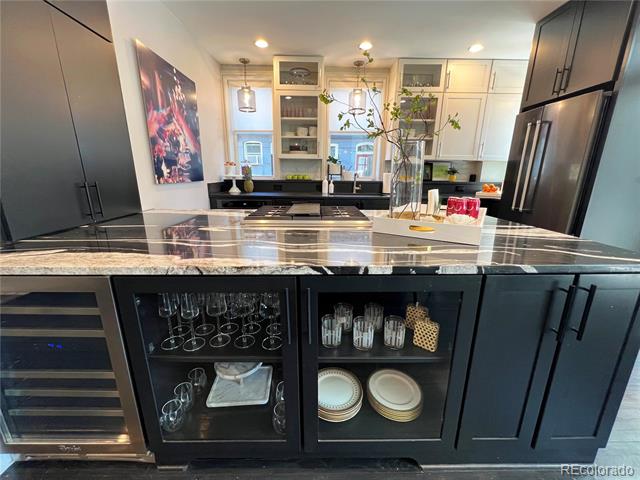
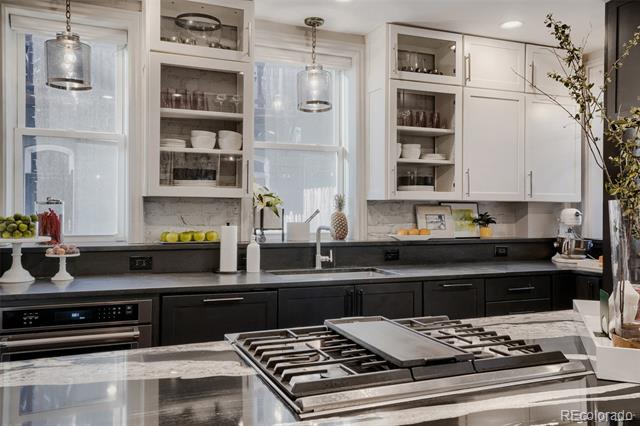
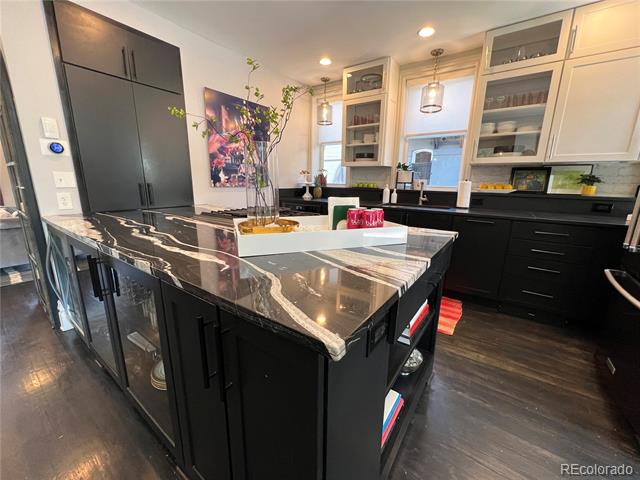
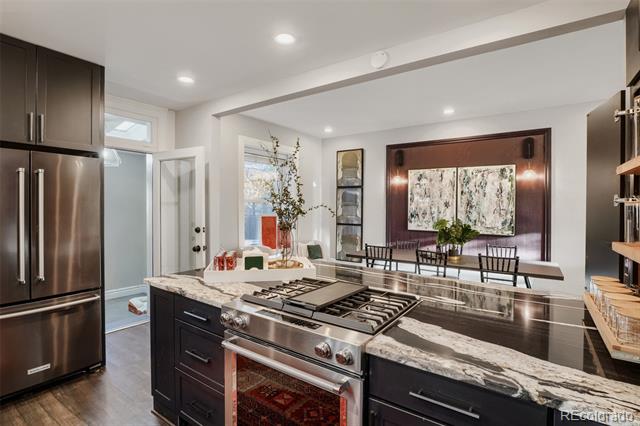
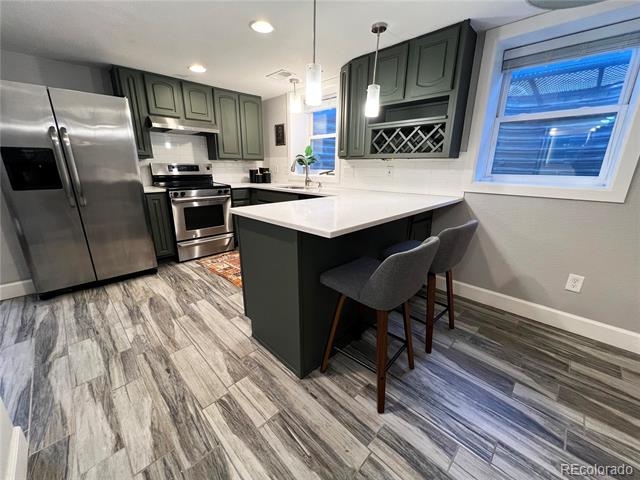
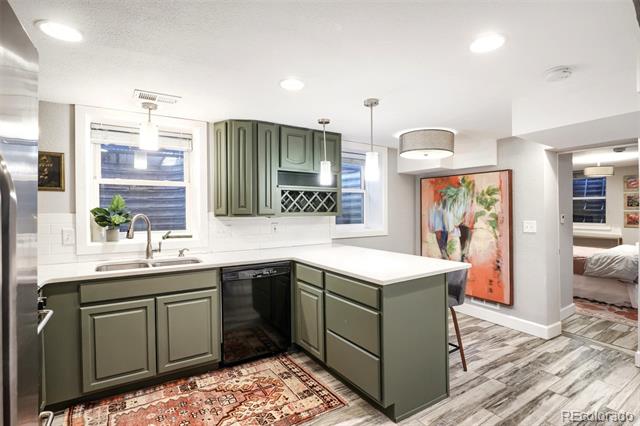
The chef’s kitchen showcases custom cabinetry with extensive integrated storage, polished Casablanca granite, honed Absolute Black countertops, exposed brick accents, and a premium black stainless KitchenAid Pro Line appliance package complete with dual-fuel range, integrated dishwasher, microwave drawer, wall oven, and dual-zone wine refrigerator.
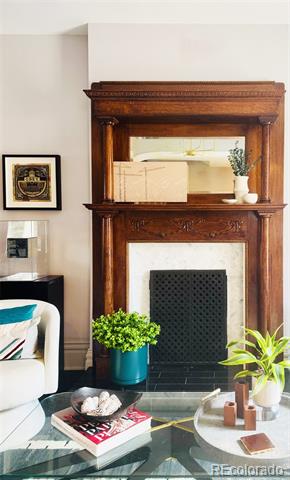
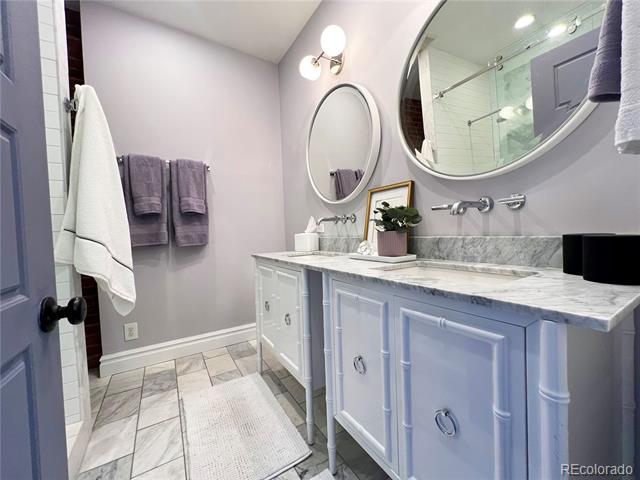
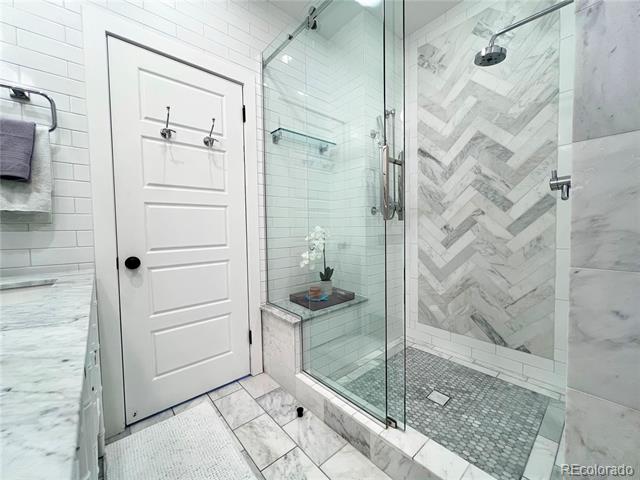
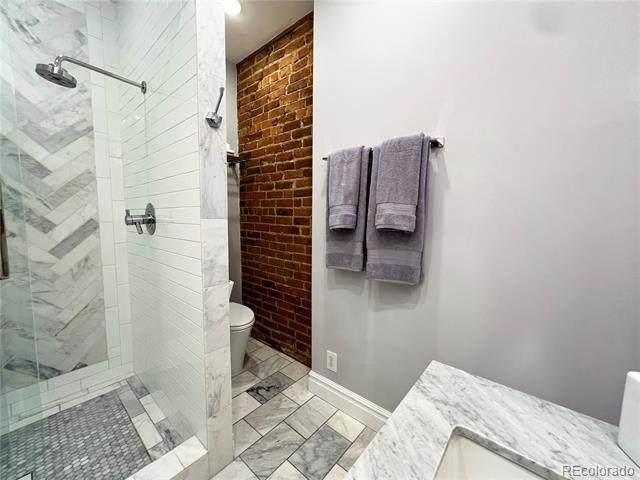
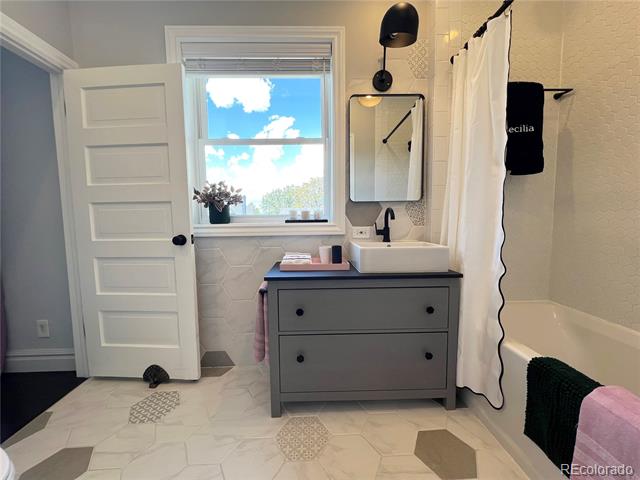
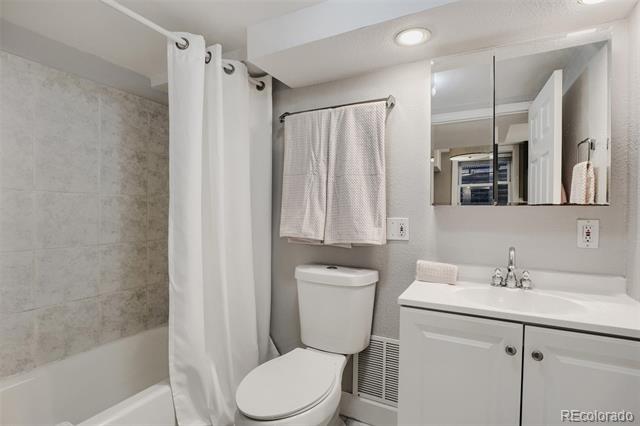
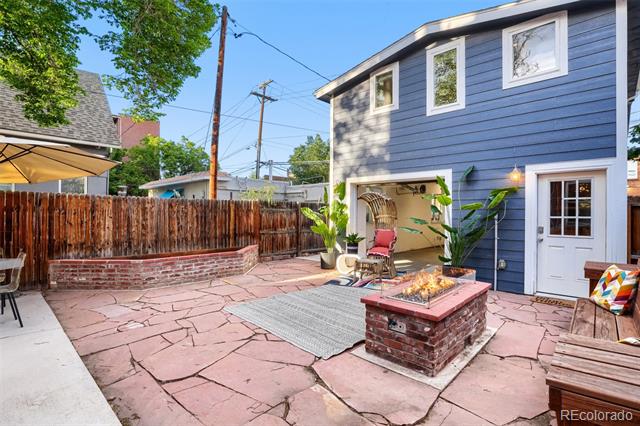
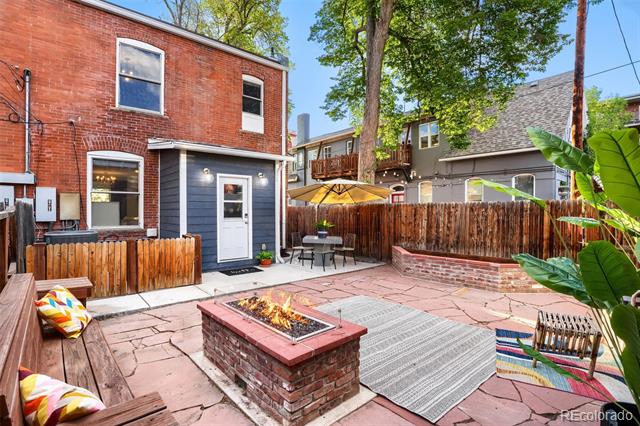
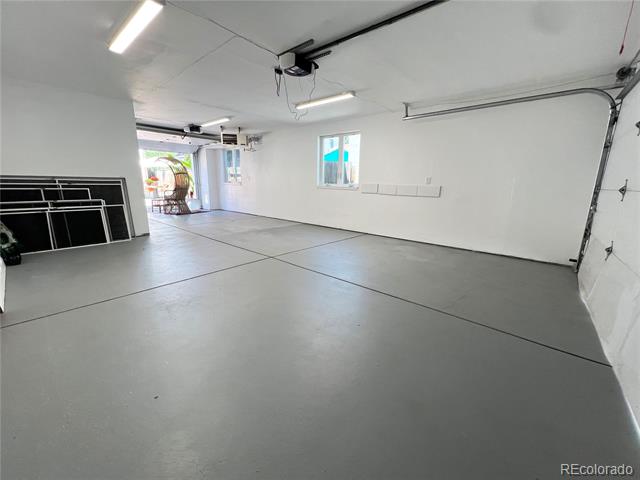
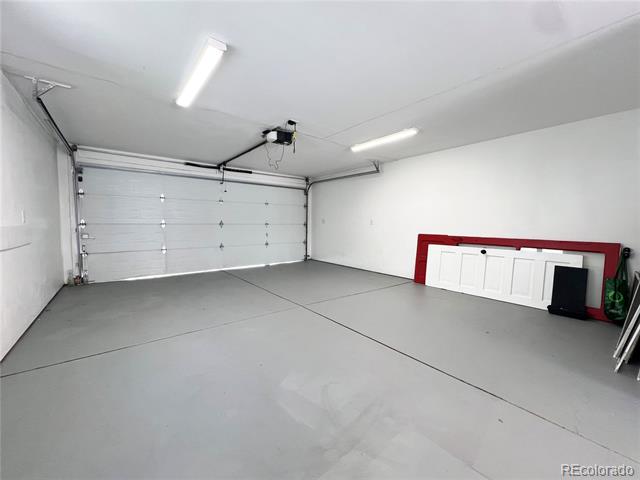
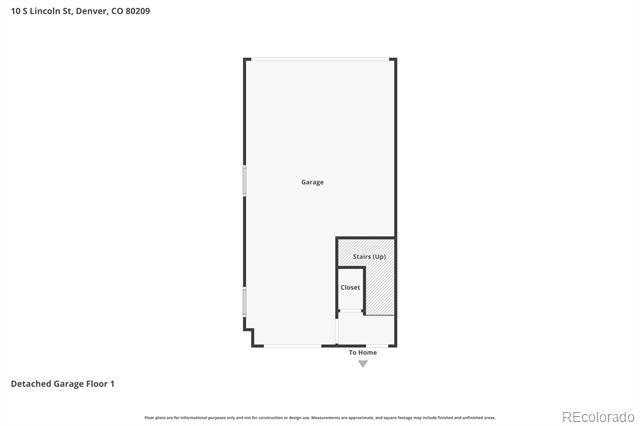
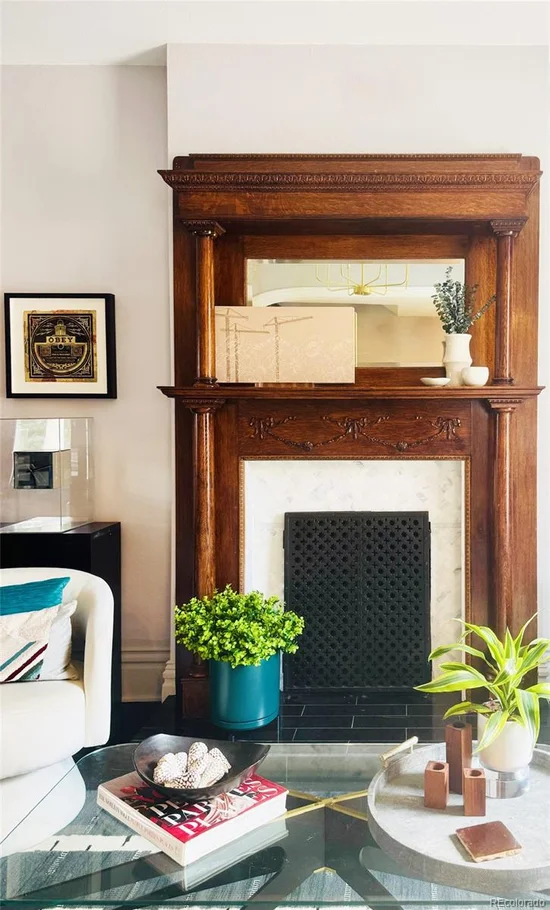
The luxurious primary bath features marble countertops, designer vanities, and a spa inspired glass shower with custom marble inlay. Additional highlights include low maintenance outdoor spaces with built-in gas fire pit, antique fireplace mantle with custom marble surround, an incredibly rare heated 3 car garage, newer windows, newer furnace, AC and water heater, newer sewer line. A truly one of a kind property combining timeless architecture, modern luxury, exceptional versatility in a fantastic location.

Property Highlights

Property Type
Residential
Property Sub Type
Single Family Residence
Bedrooms
4
Total Bathrooms
5
Living Area
2,776
Price / Sqft
$394
Acres
0.07
Year Built
1910
Condition
Updated/Remodeled
Cumulative Days on Market
166

Location

City/Township
Denver
Subdivision
Speer
County
Denver
Zoning
G-MU-3

Property Details
Price
$1,095,000
Condition
Updated/Remodeled
Property Type
Residential
Property Sub Type
Single Family Residence

Building

Structure Type
Duplex
Levels
Three Or More
Total Area
2,886

Community

Local Schools

Elementary School
Dora Moore
Middle School
Denver Montessori
High School
South
School District
Denver 1

Interior Features

Bedrooms and Bathrooms

Total Bathrooms
5
Bathrooms on Main Level
1
Full Bathrooms
2
1/2 Bathrooms
1
3/4 Bathrooms
2
Bedrooms
4

Rooms and Basement

Has Basement
Yes
Basement Features
Bath/Stubbed, Daylight, Exterior Entry, Finished, Full, Sump Pump

Area and Spaces

Living Area
2,776
Above Grade Finished Area
2,152
Below Grade Finished Area
624
Number of Units
3

Interior Features

Interior Features
Built-in Features, Entrance Foyer, Granite Counters, Open Floorplan, Smart Thermostat, Smoke Free, Stone Counters
Flooring
Concrete, Tile, Wood
Laundry Features
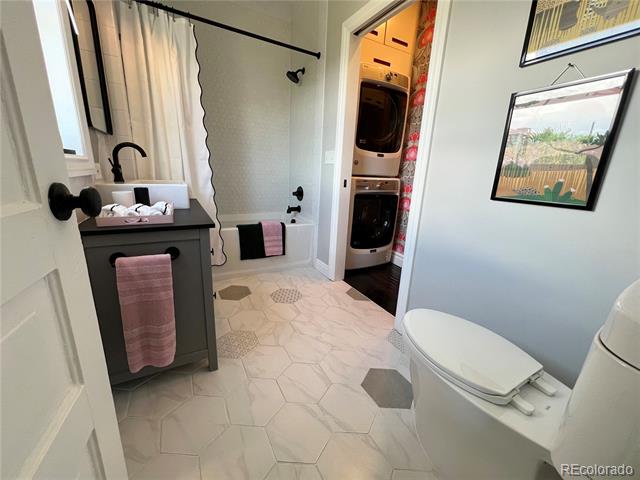
In Unit
Window Features
Double Pane Windows
Fireplace Features
Living Room
Entry Location
Exterior Access

Heating and Cooling

Heating Features
Forced Air, Radiant Floor

Building Details
Construction

Year Built
1910
Property Attached
Yes
Foundations
Block
Common Walls
1 Common Wall

Materials
Construction Materials
Brick
Roof
Membrane

Terms

Terms

Ownership
Individual
Exclusions
all staging items, sellers personal property, all textile window coverings, all textile window covering hardware, security system (front point)
Special Conditions
None
Special Terms
Cash, Conventional, FHA, Other, VA Loan
Cumulative Days on Market
166

Taxes

Tax

Tax (Annual)
$4,548

Heating, Cooling & Utilities

Cooling Features
Central Air

Utilities

Sewer
Public Sewer

Green Energy

Energy Efficiency Features
Thermostat

Utilities

Water Source
Public

Lot

Acres
0.07
Lot Size
3,102
Lot Size Area Sq Ft
3,102
Lot Features
Level, Near Public Transit
Road Surface
Paved
Road Frontage
Public

Exterior Features

Exterior Features
Fire Pit, Garden, Gas Valve, Rain Gutters
Patio And Porch Features
Patio
Fencing
Full, Partial

Parking

Total Parking Spaces
3
Garage Capacity
3
Parking Features
Dry Walled, Exterior Access Door, Finished Garage, Heated Garage, Storage
Listed by Sierra Vista Realty LLC, 720-209-9002
Listing Data last updated 10/28/2026 01:00 pm
Get a Link to this Property: Copy To Clipboard
QR Code link to this property

Phone:
Connect with:

Payment Calculator

per month. fixed. % interest.
$
%
$
%
Principal & Interest
+ Home Insurance
+ Property Tax
+ HOA Fees
per month
Total interest paid over s will be:
All estimates and provided for informational purposes only. Actual amounts may vary. The output of the tool is not a loan offer or solicitation, nor is it financial or legal advice. Information, rates, programs and loan scenarios shown are for example only as of 28-Oct-2026 and are subject to change without notice. Interest rates provided by the St. Louis Federal Reserve Economic Data (FRED). All products are subject to credit and property approval. Not all products are available in all states or for all loan amounts. Other restrictions and limitations apply. Contact your preferred lender for the pricing associated with your specific transaction. Calculations are generated by Open Source mortgage calculation software tools using common mathematical formulas. All calculations should be independently verified.
Get Walk Score Content

Property History

5 days ago
Property information last updated
18 days ago
Date of last price change
165 days ago
Status Active. This is the date the listing was placed on market.
Cumulative Days on Market: 166 days (includes prior listings) · Currently listed since May 15, 2026. Data provided by the MLS.

Similar Properties