Start of property details
Share this property:
10110 W 73rd Place
Arvada, CO 80005
14 days ago REDUCED · Active
$1,534,000
$787 / Sqft
3
Beds
2
Baths
2
Garage
1,948
Sqft
3.40
Acres
MLS# IR1066300
Cumulative Days on Market: 101 · Includes prior listings · Currently listed since 08/12/26 · Data provided by the MLS.

Property Description

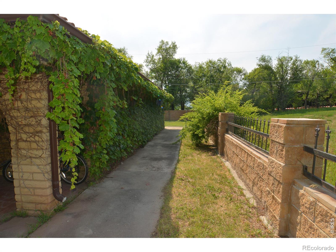
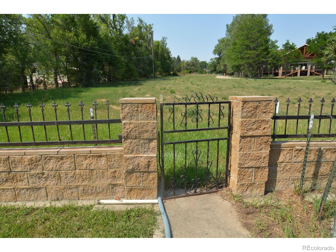
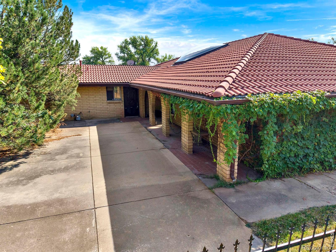
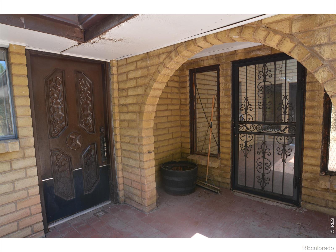
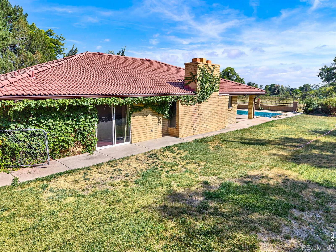
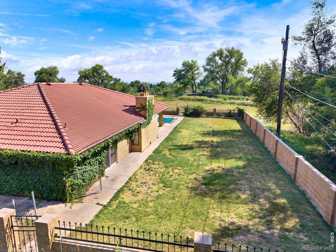
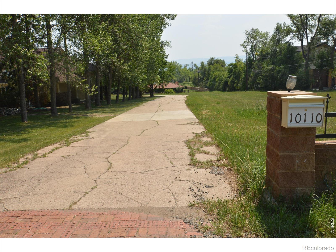
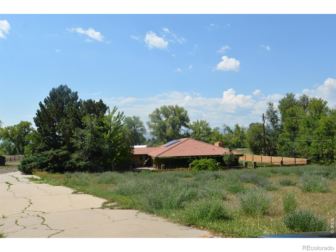
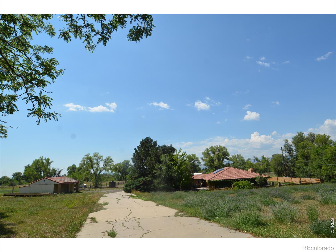
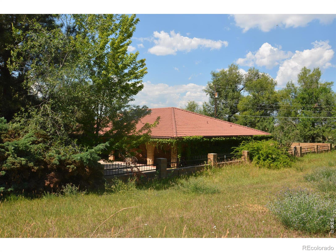
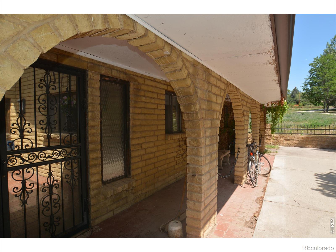
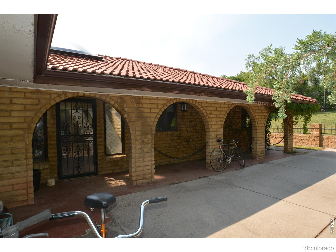
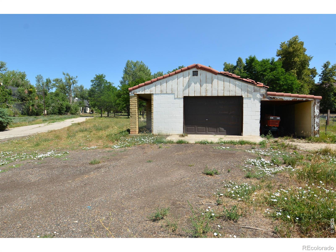
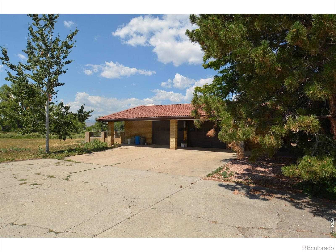
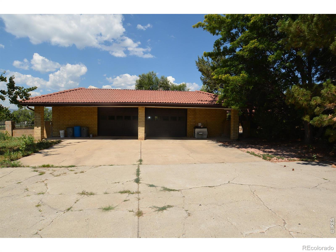
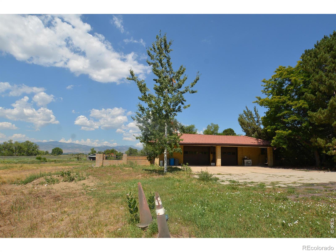
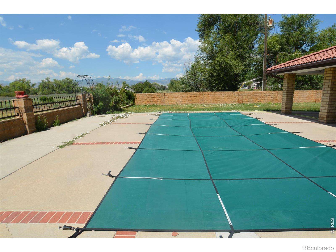
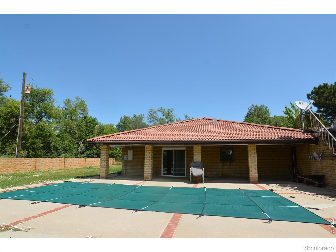
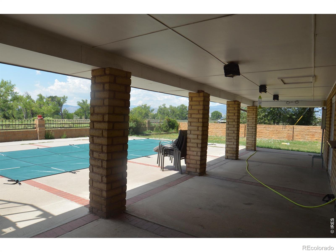
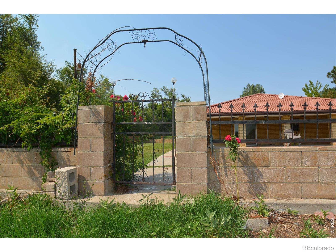
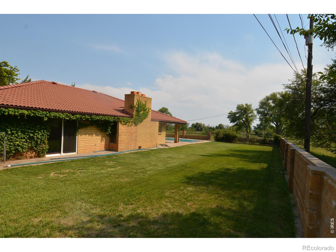
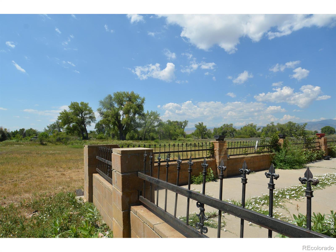
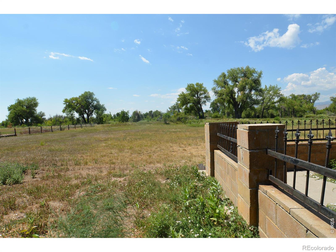
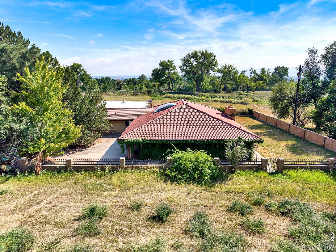
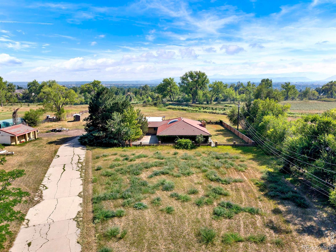
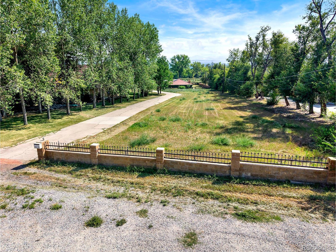
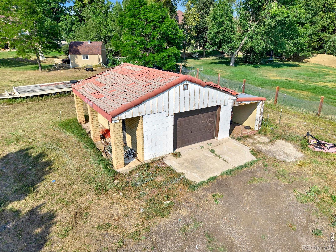
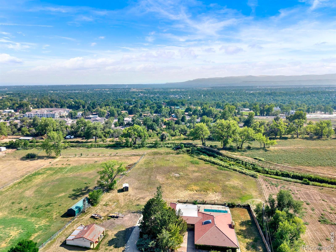
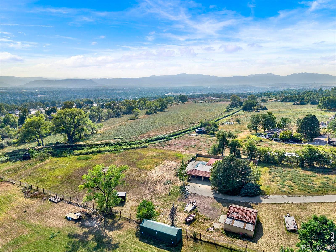
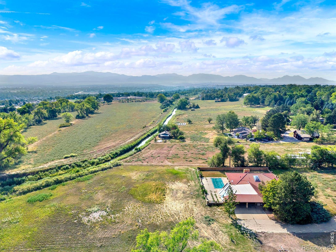
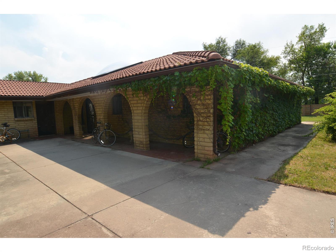
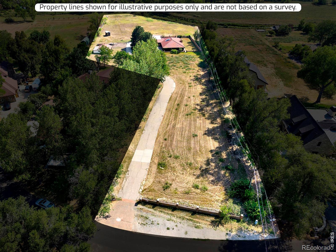
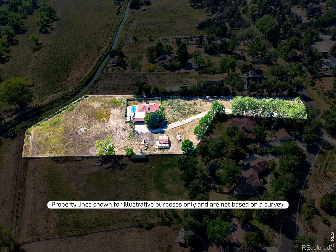
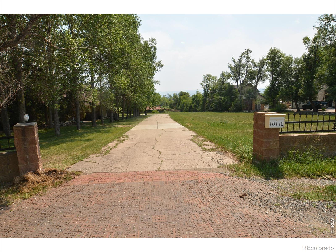
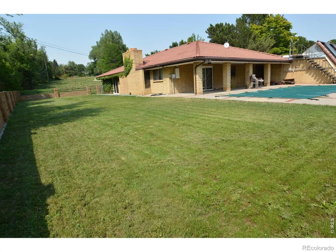
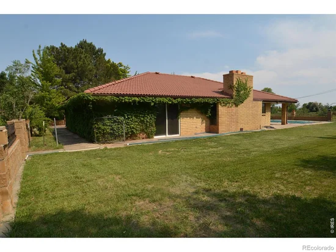
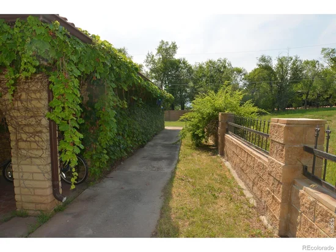
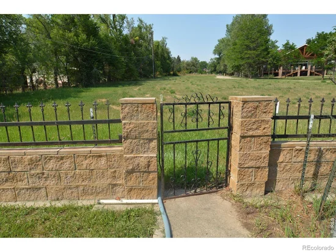
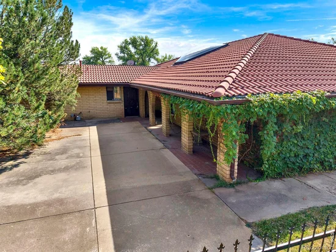
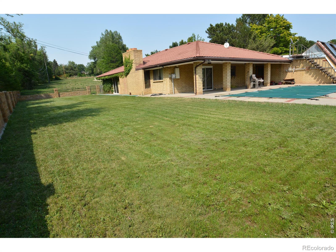
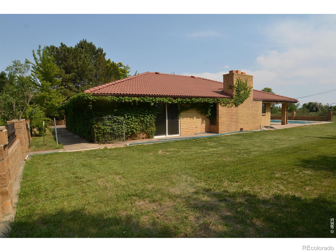
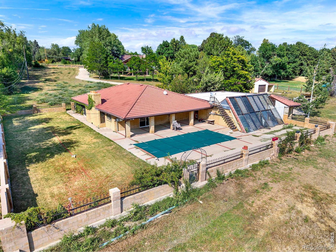
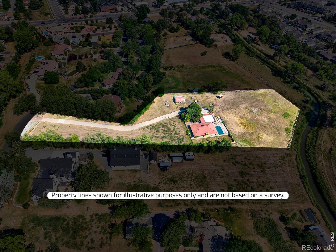
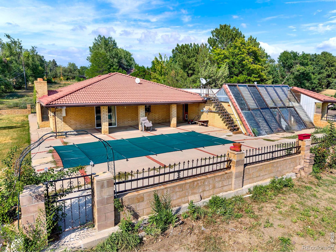
LOCATION, LOCATION, LOCATION! This desirable, unique one-of-a-kind property is a custom-built Spanish ranch-style home nestled on 3.4 acres of pristine land with breathtaking unobstructed views of the Front Range. Backing to Beautiful Open Space owned by the City of Arvada, this property offers unparalleled tranquility and connection to nature. Ready for some TLC and your updates to make this your own! Enjoy the ultimate privacy with the house set back and accessed by a long, private driveway leading to a spacious oversized 2 car attached garage and a convenient detached oversized 1 car garage with carport. This property has well water and is on septic. Radiant in floor heating with 2 zones. Built-in brick wood burning fireplace. Property has a beautiful, covered patio that provides panoramic views of the front range and open space. The backyard is a perfect oasis, complete with a refreshing in-ground pool approximately 10'x 30' in size. There is a brick fence around the home for added security. Perfect for pets and family gatherings. Currently classified with 2.0 Acres as Residential and 1.4 Acres as agricultural land with Jefferson County. Vaulted ceilings in Sunroom with a skylight. Just minutes away from Standley Lake Park, with quick access to I-70, Downtown Denver, Boulder and the many renowned Colorado ski slopes. Don't miss the opportunity to own this one-of-a-kind property! Buyer and Buyer's Agent to verify all information.

Property Highlights

Property Type
Residential
Property Sub Type
Single Family Residence
Architectural Style
Spanish
Bedrooms
3
Total Bathrooms
2
Living Area
1,948
Price / Sqft
$787
Acres
3.40
Year Built
1977
Condition
Fixer
Cumulative Days on Market
101

Location

City/Township
Arvada
Direction Faces
East
View
Mountain(s)
Subdivision
Star Acres
County
Jefferson
Zoning
A-1

Property Details
Price
$1,534,000
Condition
Fixer
Property Type
Residential
Property Sub Type
Single Family Residence

Building

Structure Type
House
Levels
One
Total Area
1,948

Community

Local Schools

Elementary School
Sierra
Middle School
Oberon
High School
Ralston Valley
School District
Jefferson County R-1

Interior Features

Bedrooms and Bathrooms

Total Bathrooms
2
Bathrooms on Main Level
2
Full Bathrooms
1
3/4 Bathrooms
1
Bedrooms
3
Bedrooms on Main Level
3

Rooms and Basement

Basement Features
None

Area and Spaces

Living Area
1,948
Above Grade Finished Area
1,948

Appliances

Appliances
Dishwasher, Microwave, Oven

Interior Features

Interior Features
Eat-in Kitchen, No Stairs, Open Floorplan, Pantry, Vaulted Ceiling(s)
Laundry Features
In Unit
Window Features
Skylight(s), Window Coverings
Fireplace Features
Living Room, Other

Heating and Cooling

Heating Features
Radiant
Fireplaces
1

Building Details
Construction

Architectural Style
Spanish
Year Built
1977

Materials
Construction Materials
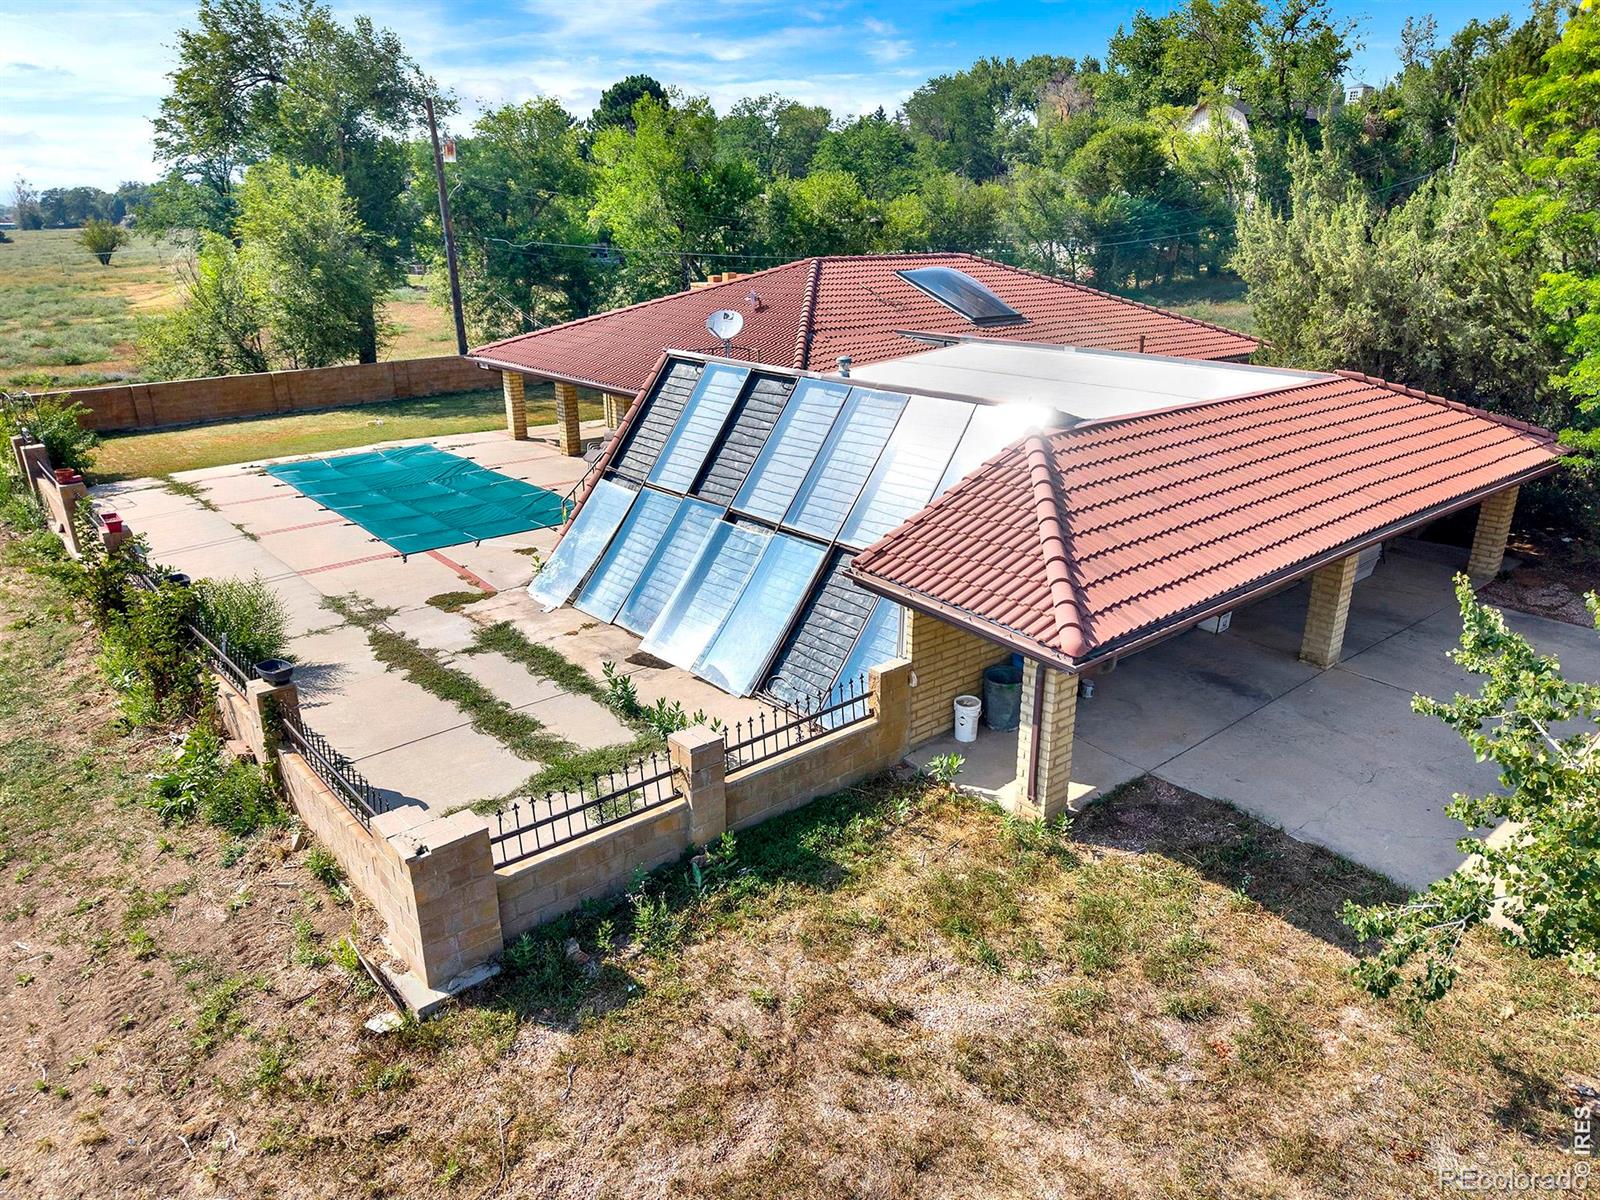
Brick
Roof
Concrete

Terms

Terms

Ownership
Individual
Exclusions
Boat, tractor, any trailers on the property, Refrigerator, Washer and Dryer
Special Terms
Cash, Conventional, FHA, VA Loan
Cumulative Days on Market
101

Taxes

Tax

Tax (Annual)
$6,735

Heating, Cooling & Utilities

Cooling Features
Ceiling Fan(s)

Utilities

Utilities
Cable Available, Electricity Available, Internet Access (Wired), Natural Gas Available
Sewer
Septic Tank
Water Source
Well

Lot

Acres
3.40
Lot Size Area Sq Ft
148,104
Lot Features
Cul-De-Sac, Level, Open Space
Road Surface
Paved
Road Frontage
Private Road

Exterior Features

Patio And Porch Features
Patio
Fencing
Fenced, Partial
For Horses
Yes
Horse Amenities
Pasture

Parking

Total Parking Spaces
2
Garage Capacity
2
Parking Features
Heated Garage, Oversized, RV Access/Parking

Pool Features

Pool Features
Private
Listed by Talder Realty, LLC, 3036351510
Listing Data last updated 11/18/2026 08:20 pm
Get a Link to this Property: Copy To Clipboard
QR Code link to this property

Phone:
Connect with:

Payment Calculator

per month. fixed. % interest.
$
%
$
%
Principal & Interest
+ Home Insurance
+ Property Tax
+ HOA Fees
per month
Total interest paid over s will be:
All estimates and provided for informational purposes only. Actual amounts may vary. The output of the tool is not a loan offer or solicitation, nor is it financial or legal advice. Information, rates, programs and loan scenarios shown are for example only as of 19-Nov-2026 and are subject to change without notice. Interest rates provided by the St. Louis Federal Reserve Economic Data (FRED). All products are subject to credit and property approval. Not all products are available in all states or for all loan amounts. Other restrictions and limitations apply. Contact your preferred lender for the pricing associated with your specific transaction. Calculations are generated by Open Source mortgage calculation software tools using common mathematical formulas. All calculations should be independently verified.
Get Walk Score Content

Property History

5 days ago
Property information last updated
14 days ago
Date of last price change
98 days ago
Status Active. This is the date the listing was placed on market.
Cumulative Days on Market: 101 days (includes prior listings) · Currently listed since August 12, 2026. Data provided by the MLS.

Similar Properties