Start of property details
Share this property:
1034 S Franklin Street
Denver, CO 80209
FOR
SALE
$5,300,000
Active
5
Beds
7
Baths
2
Garage
6,564
Sqft
0.14
Acres
MLS# 9212594
Cumulative Days on Market: 35 · Includes prior listings · Currently listed since 08/21/26 · Data provided by the MLS.

Property Description

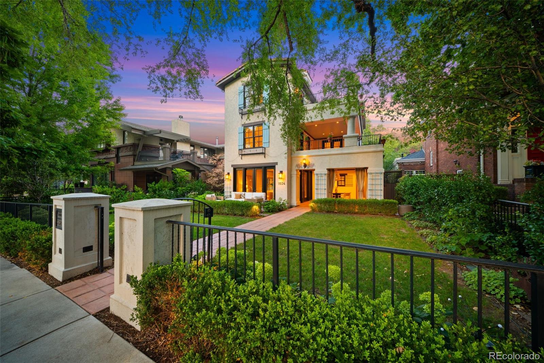
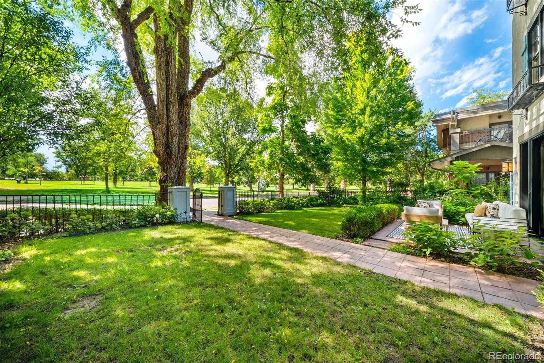
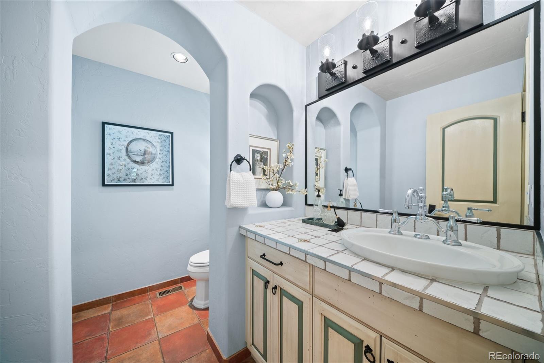
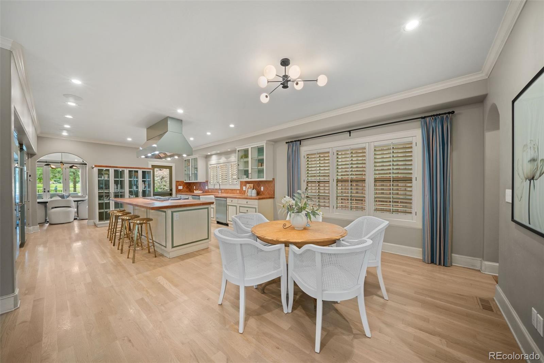
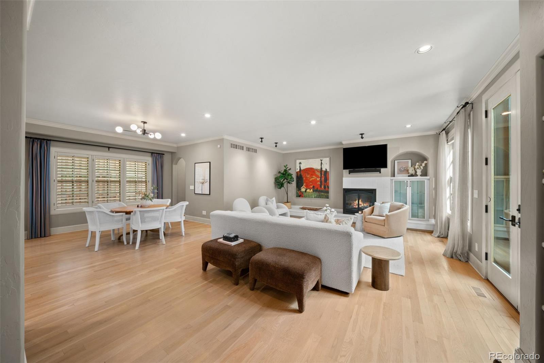
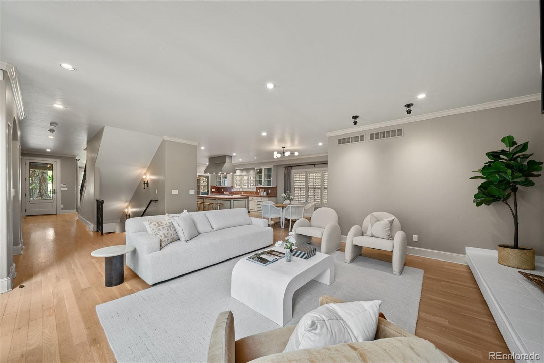
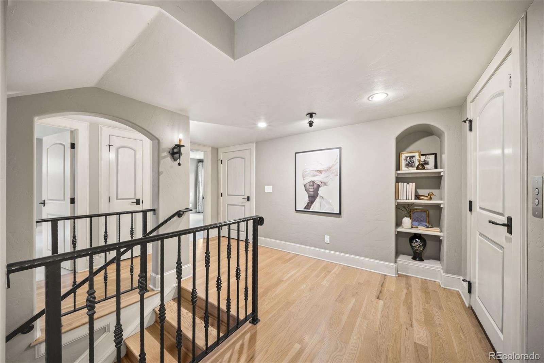
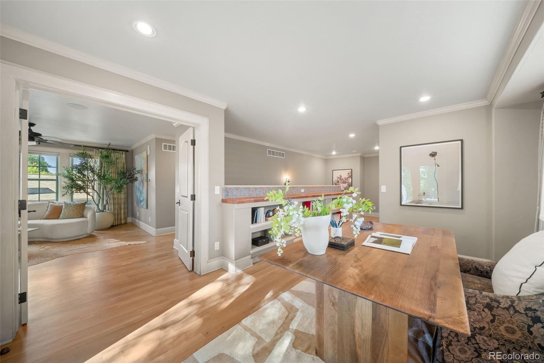
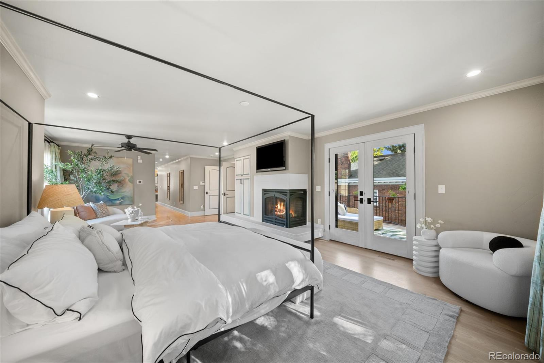
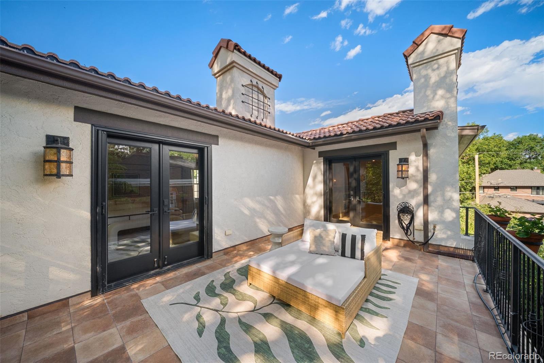
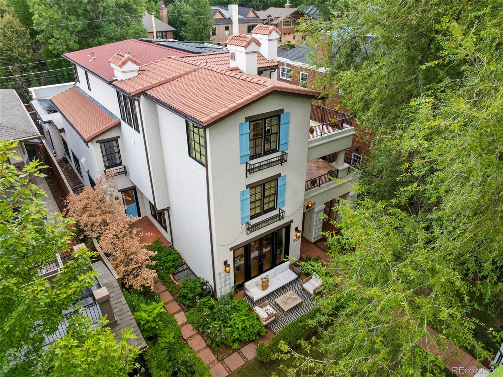
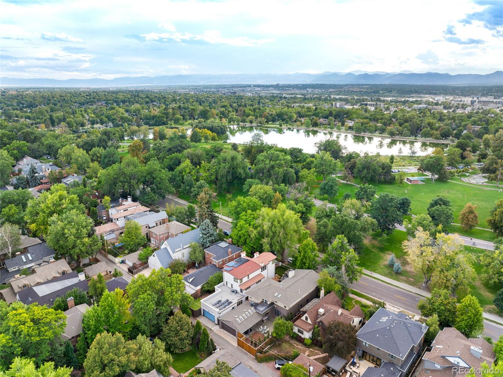
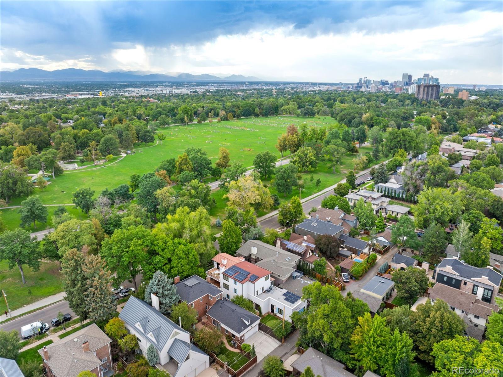
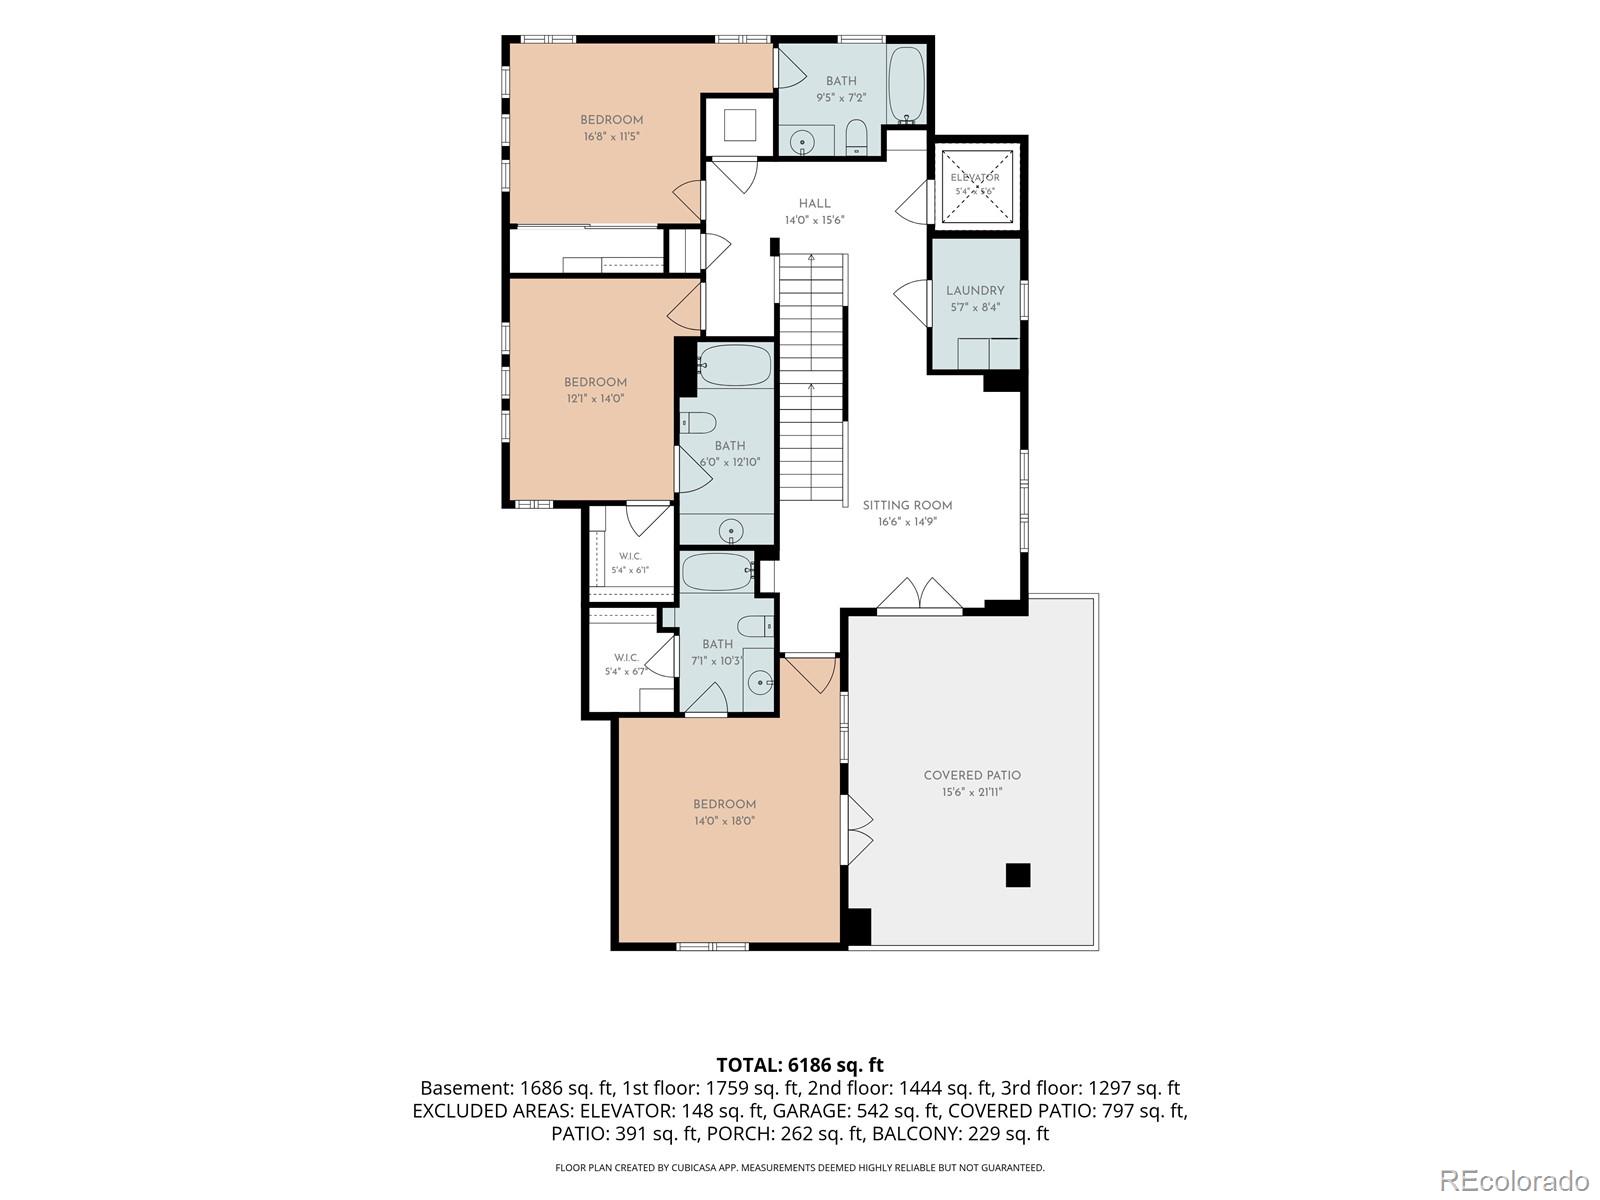
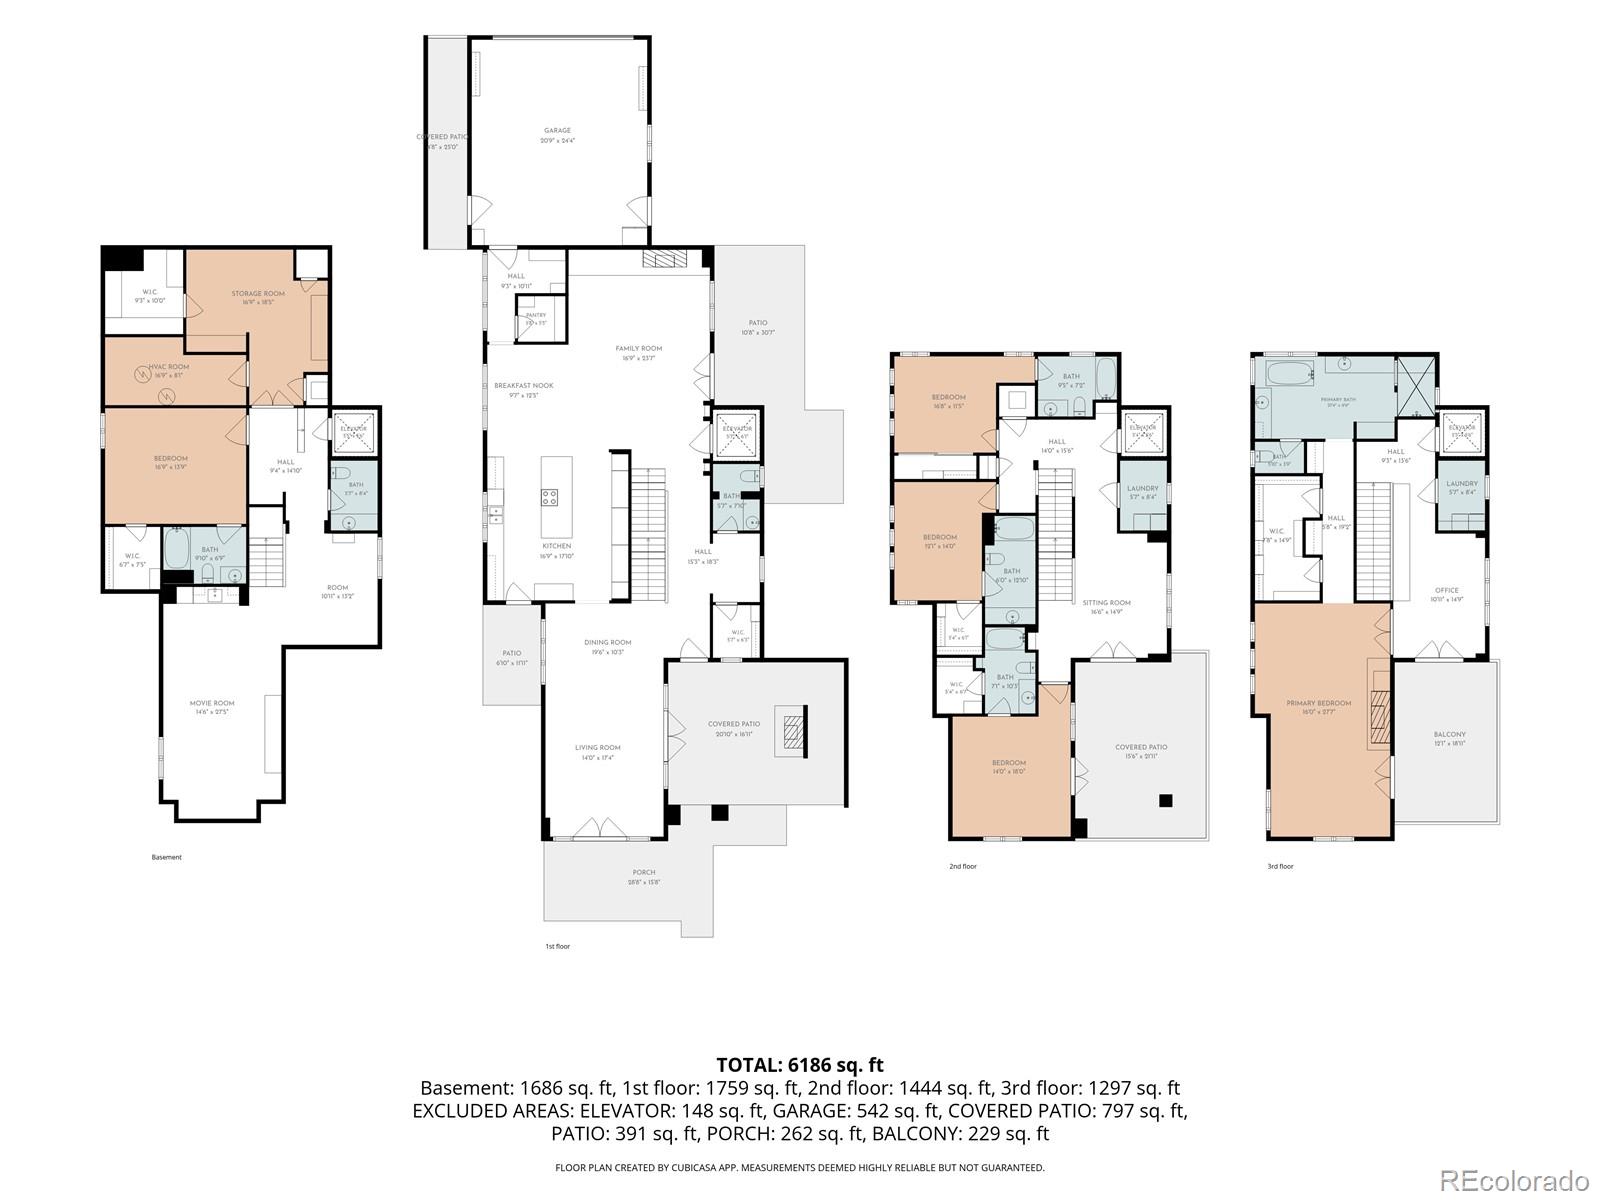
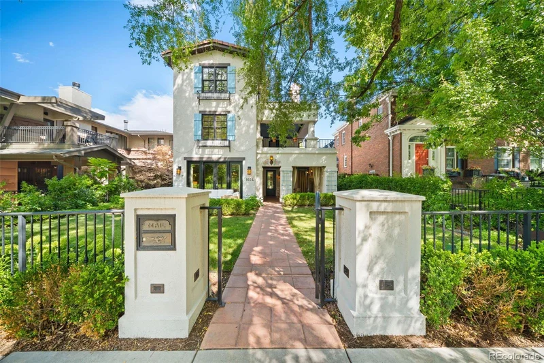
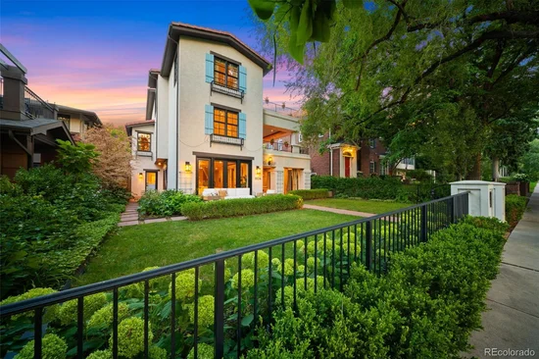
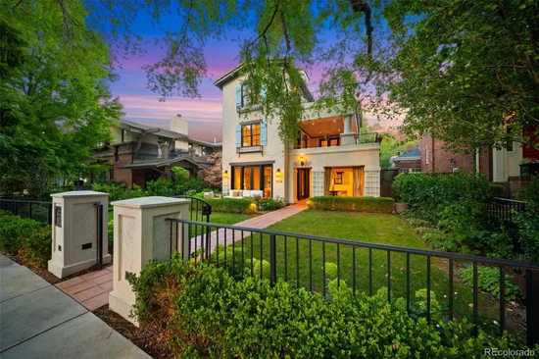
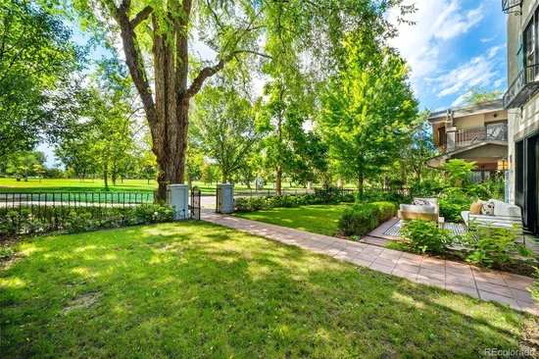
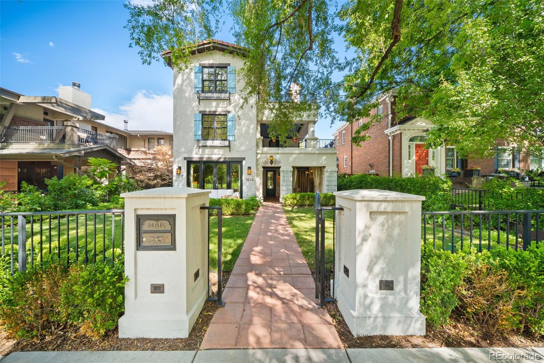
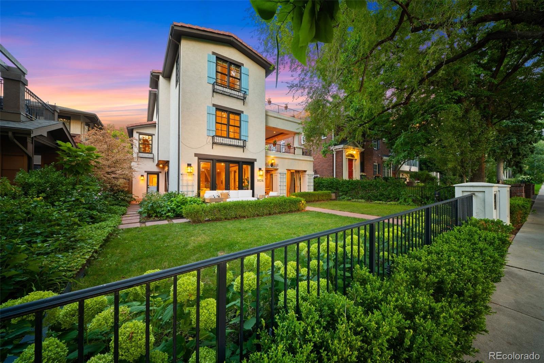
Set directly across from Denver’s iconic Washington Park, 1034 South Franklin Street presents a distinctive European- and Spanish-inspired residence where handcrafted character meets exceptional modern livability. This four-level home, with elevator access to every floor, is defined by warm, earthy red-orange tones, rustic texture, and the enduring charm of Spanish Colonial design.
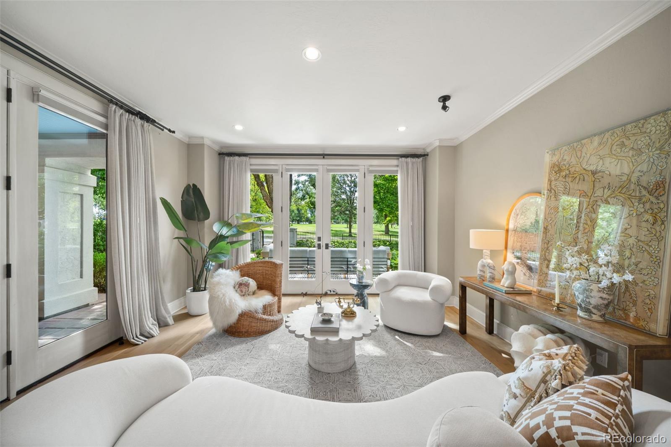
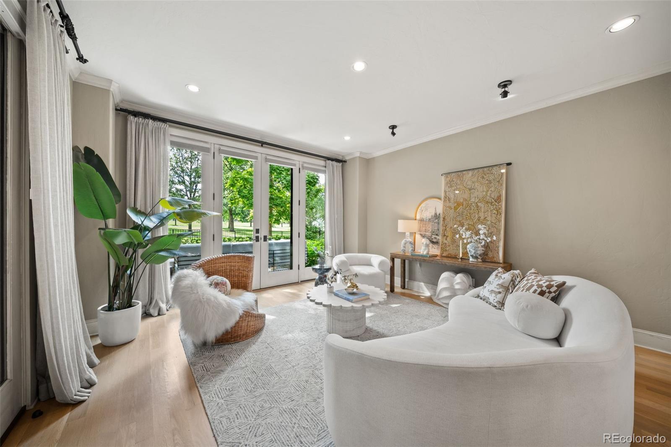
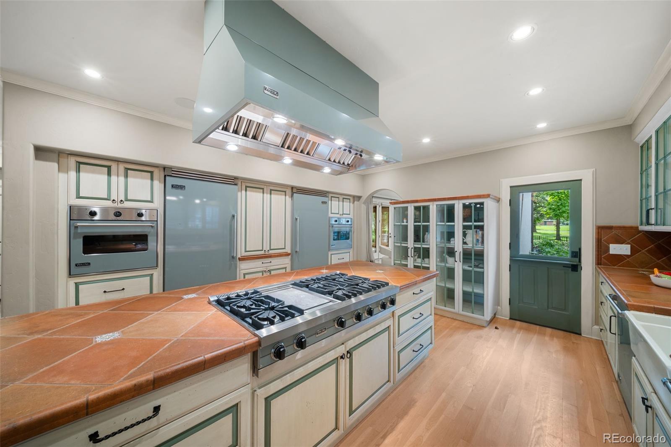
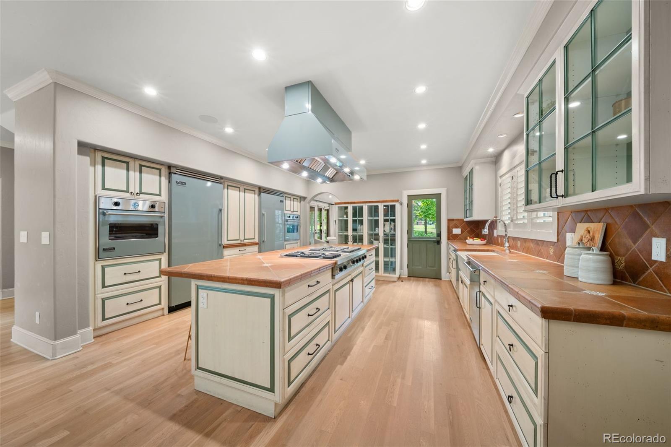
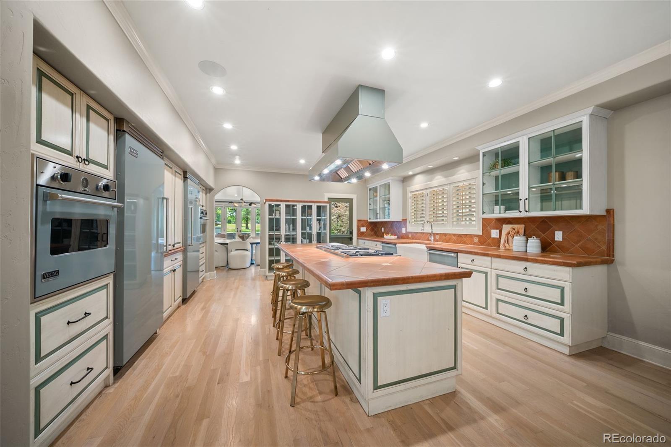
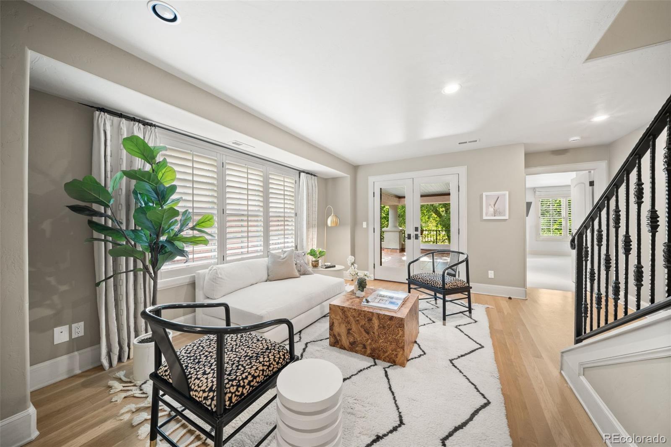
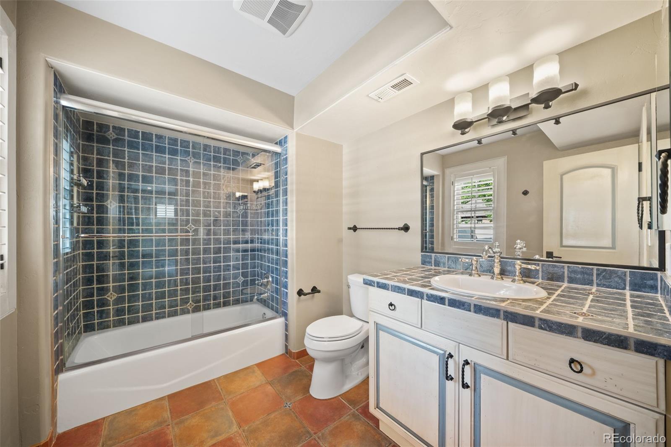
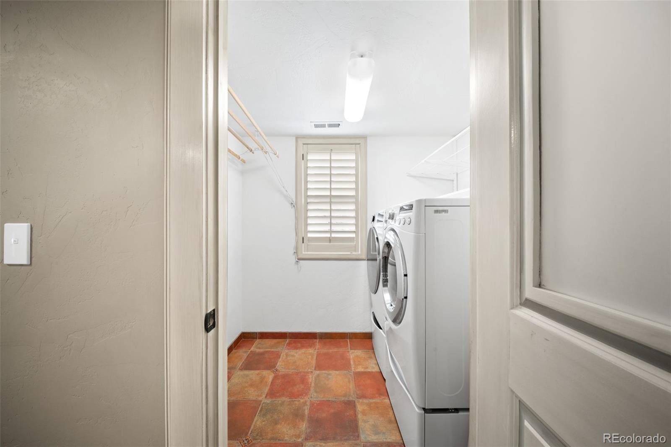
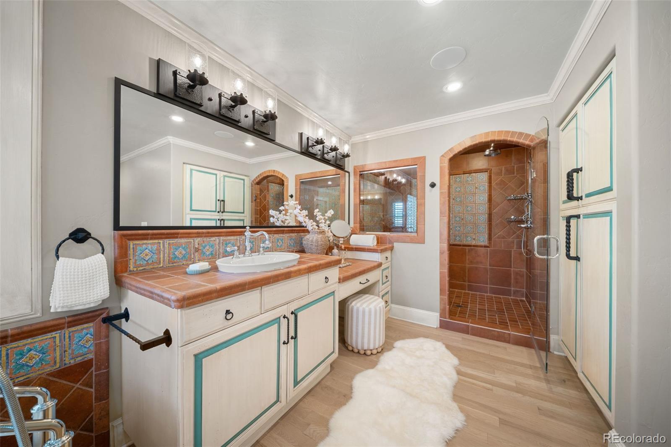
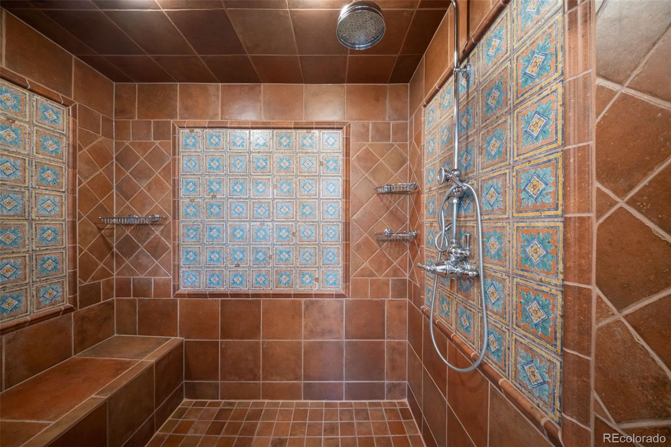
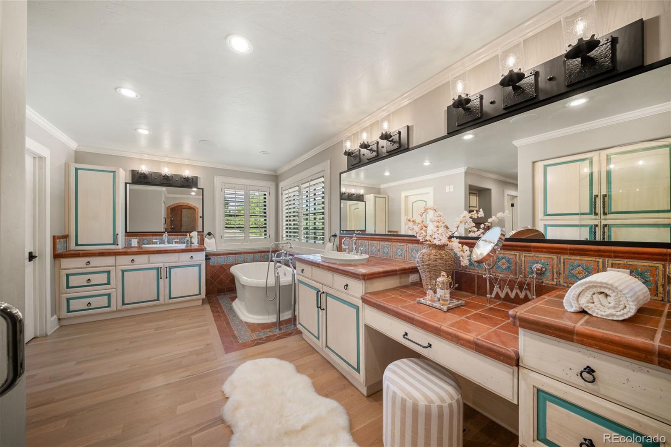
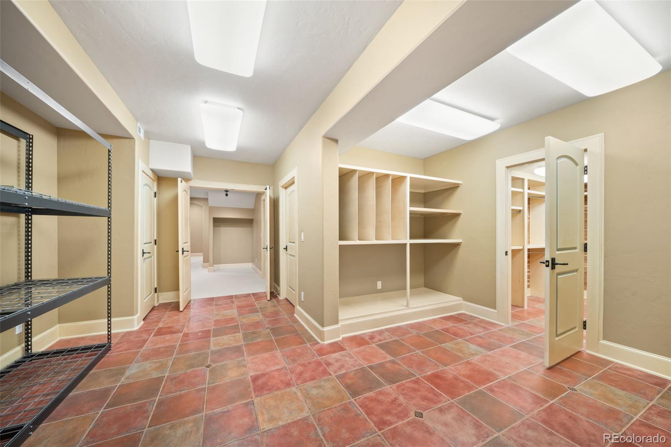
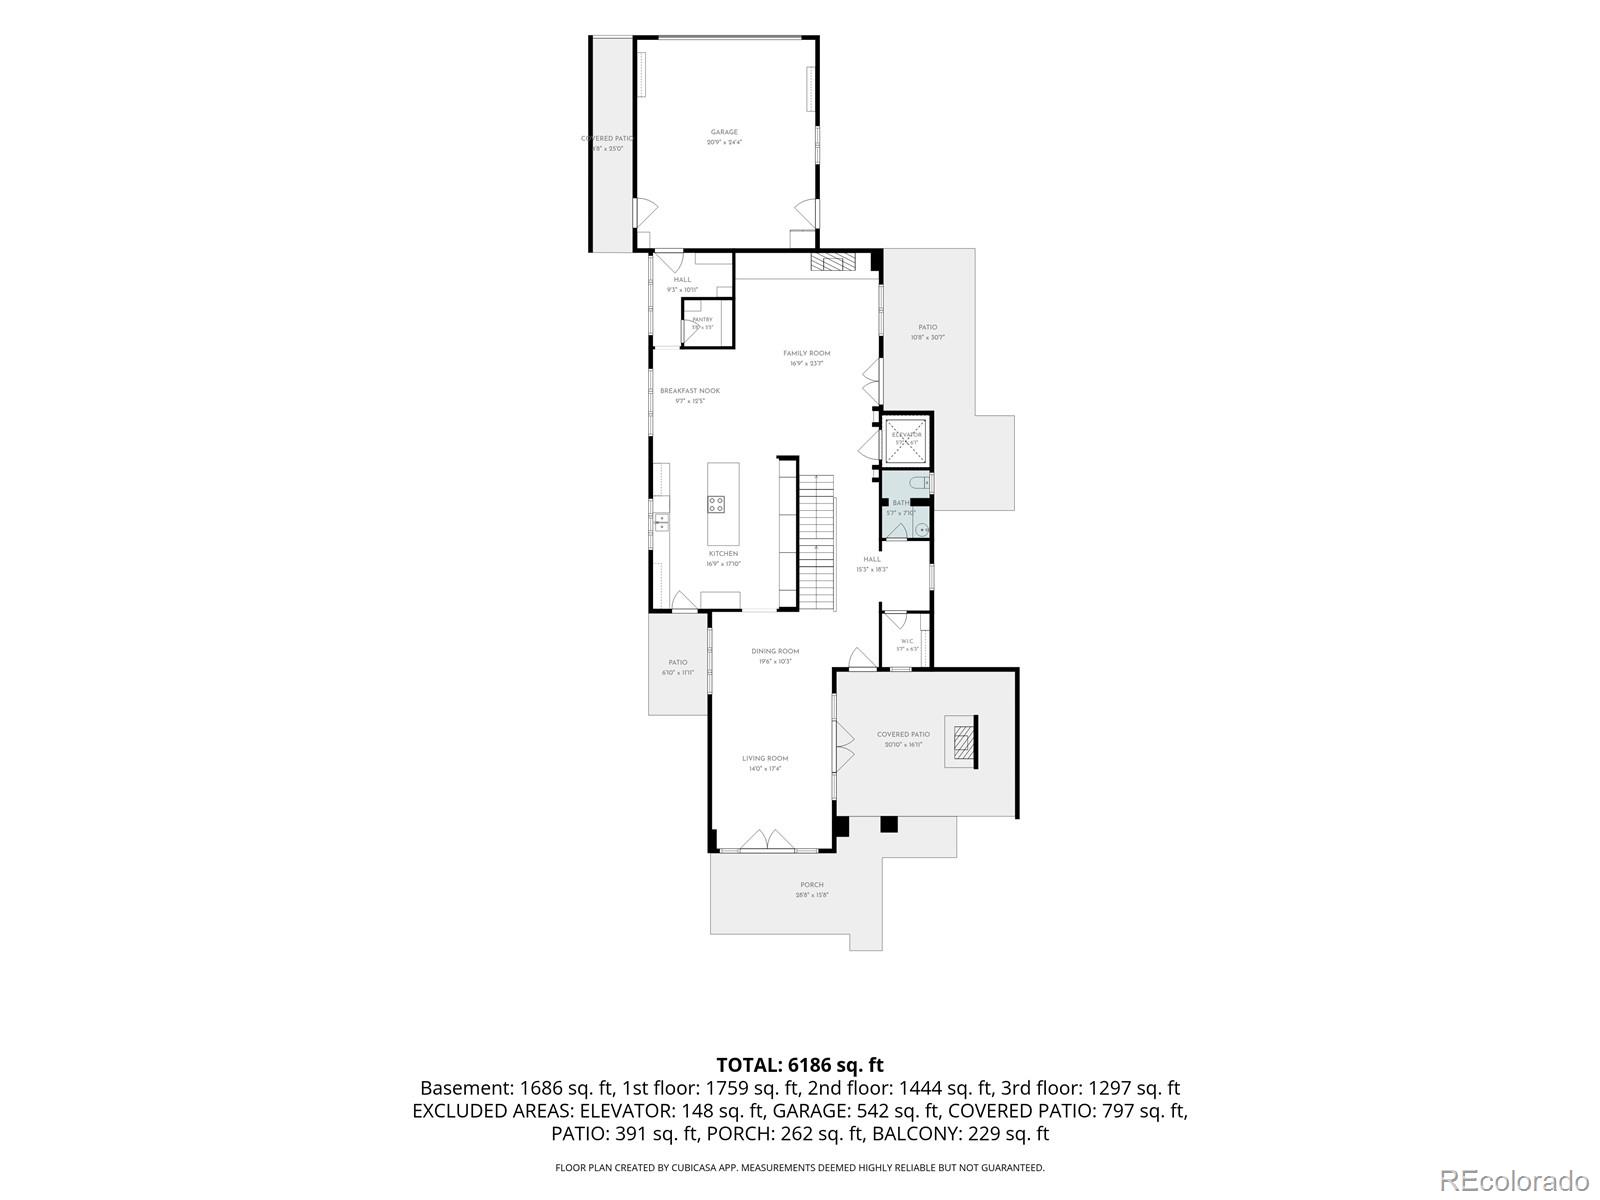
Hardwood floors, Saltillo tile, crown molding, plantation shutters, and remote-controlled blinds create richly layered interiors throughout. At the heart of the home, a one-of-a-kind gourmet kitchen pairs custom-painted cabinetry with Viking appliances, offering both a compelling design statement and serious culinary capability.
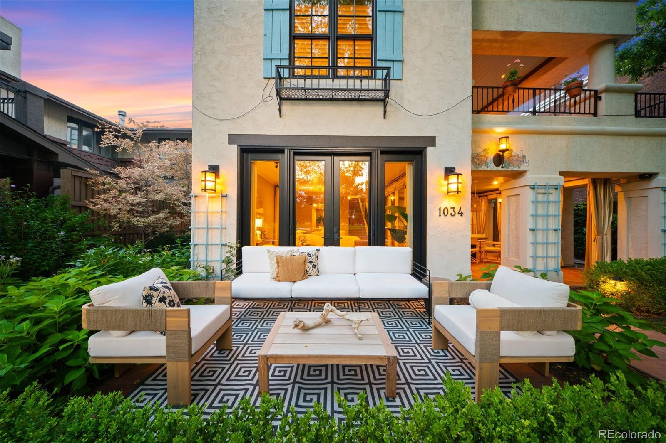
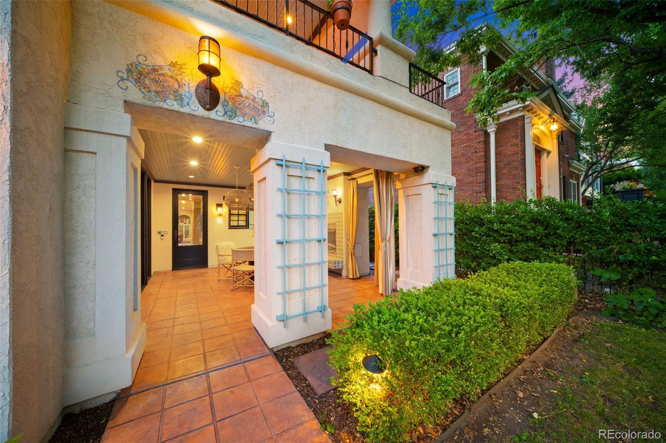
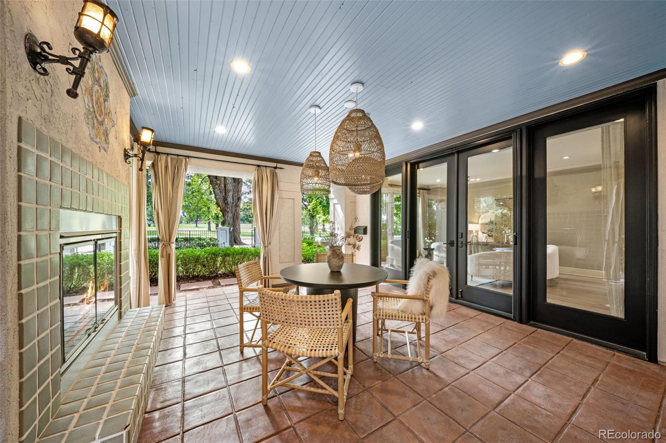
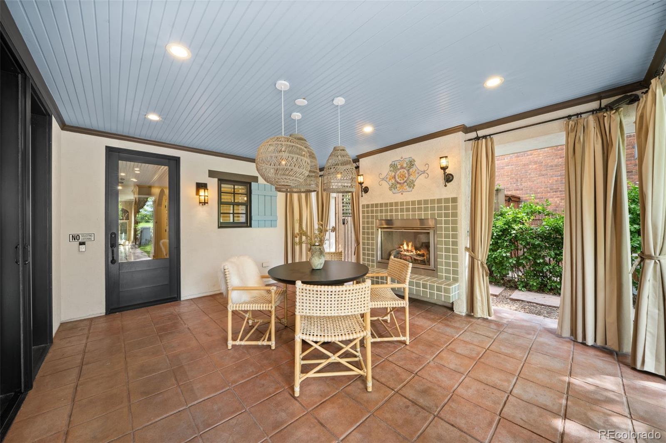
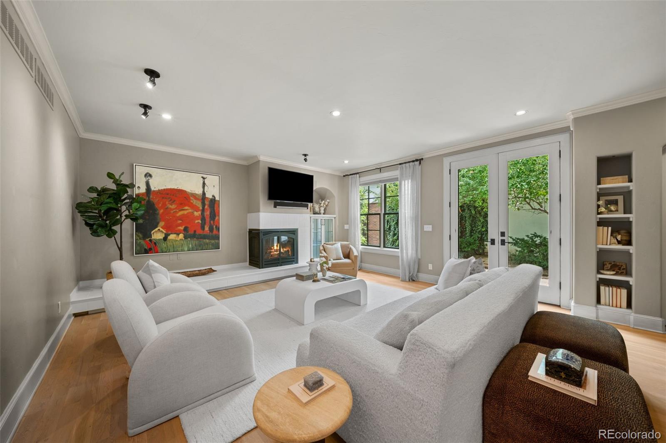
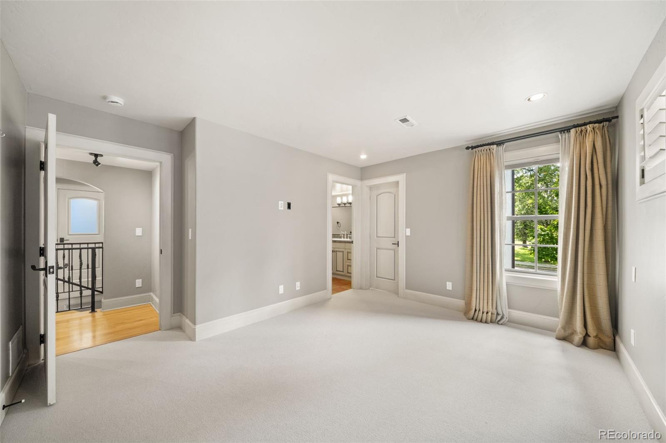
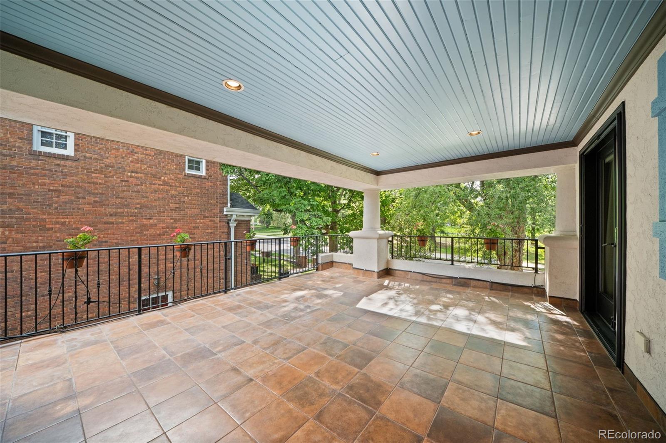
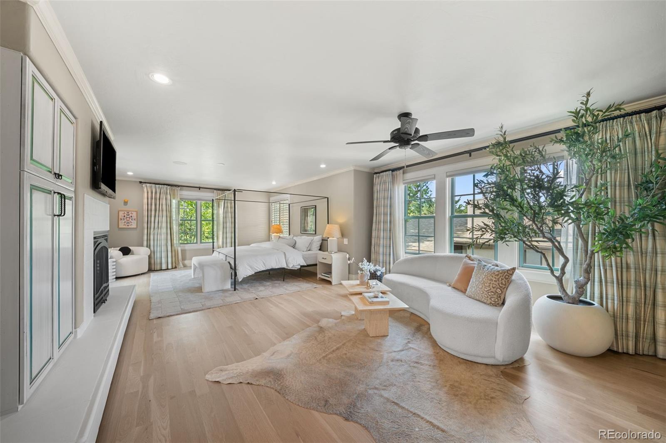
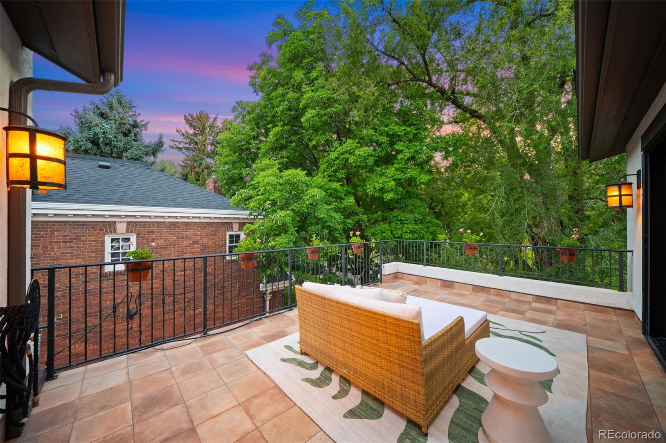
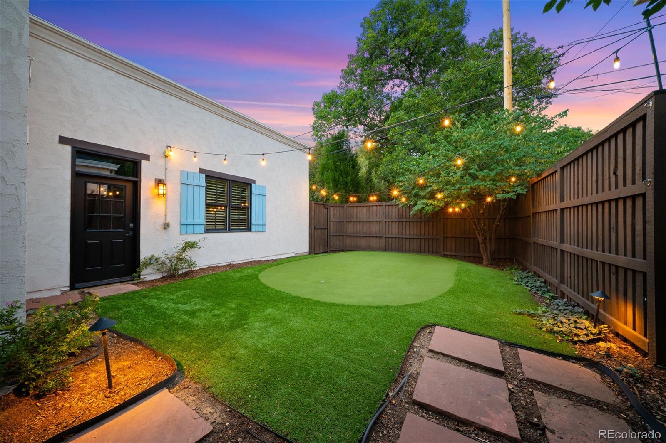
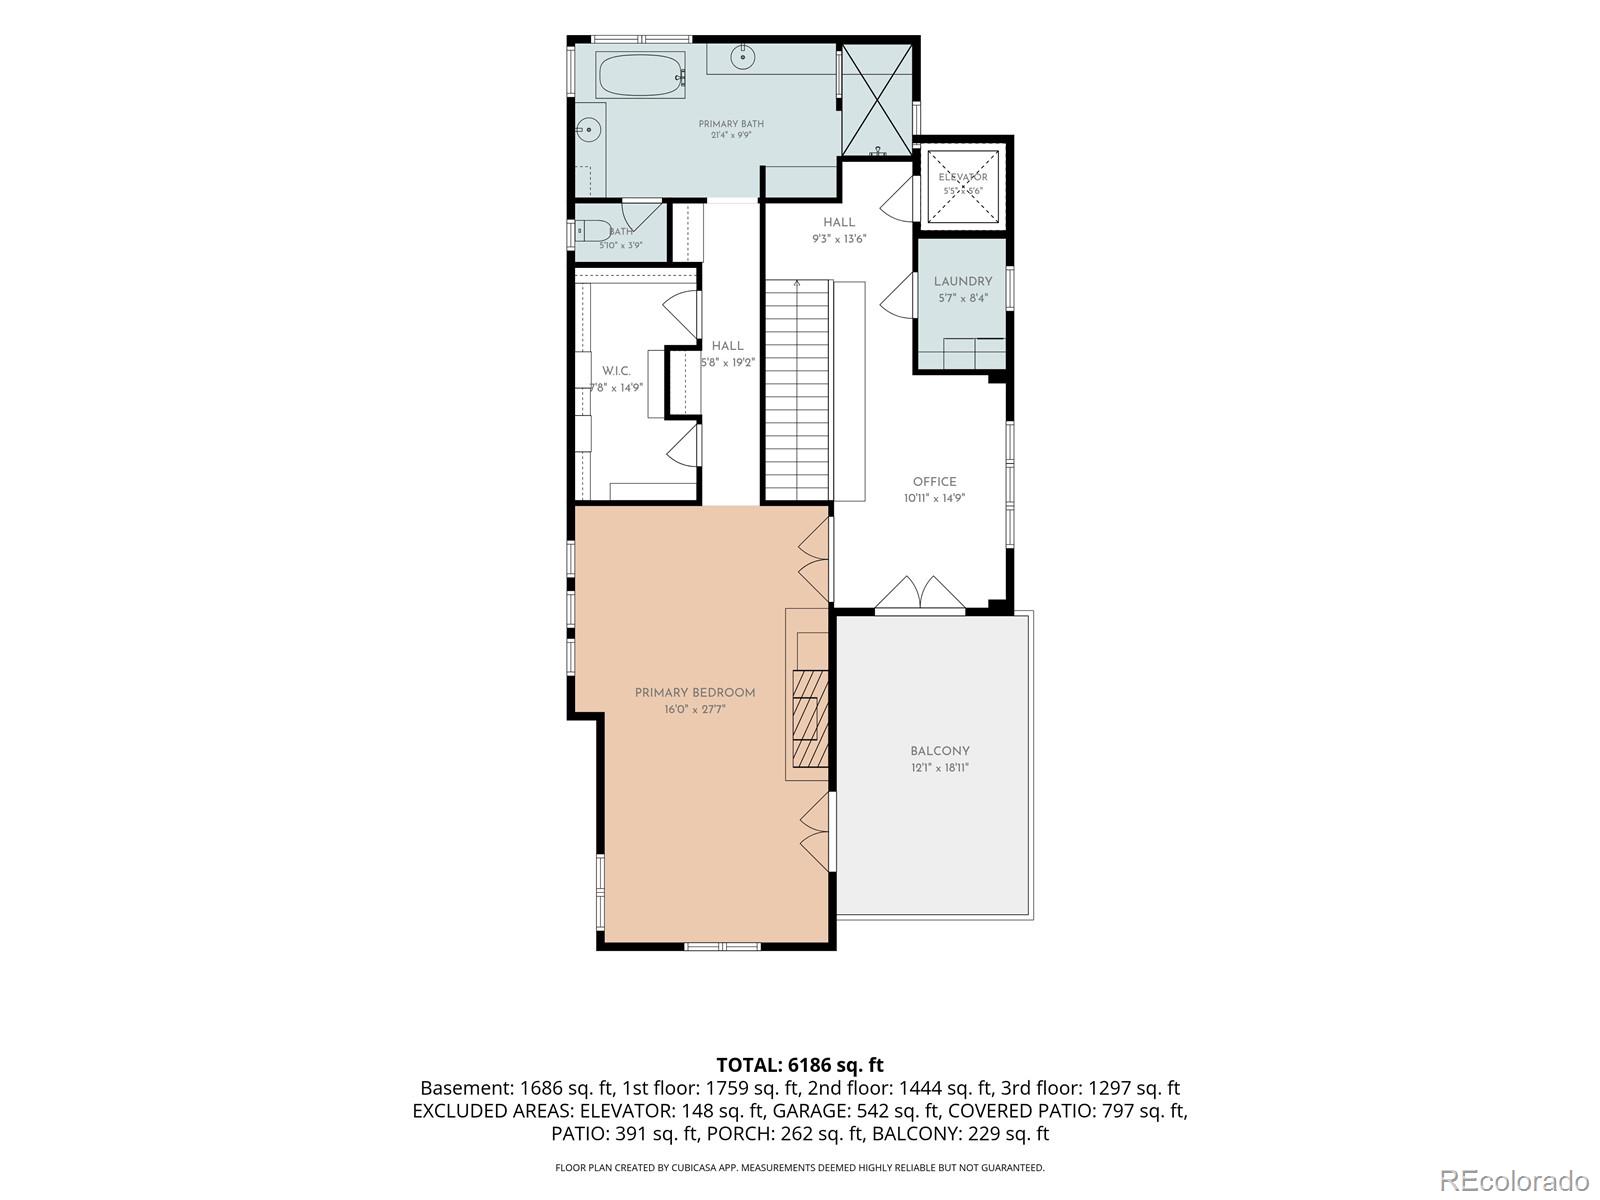
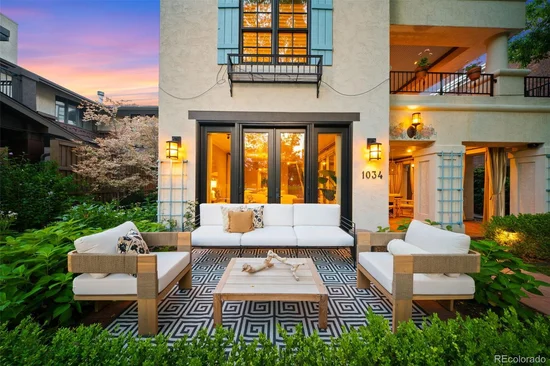
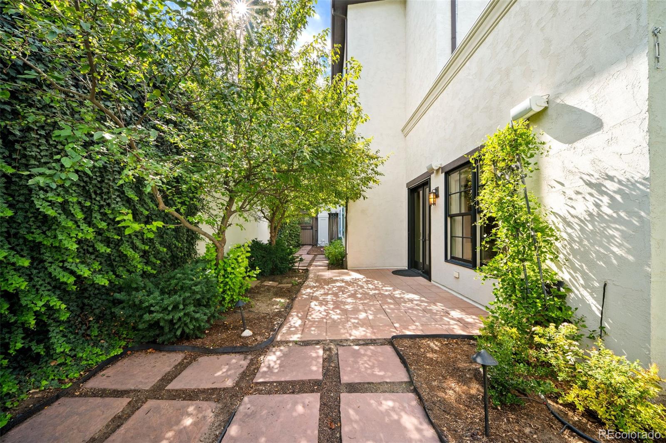
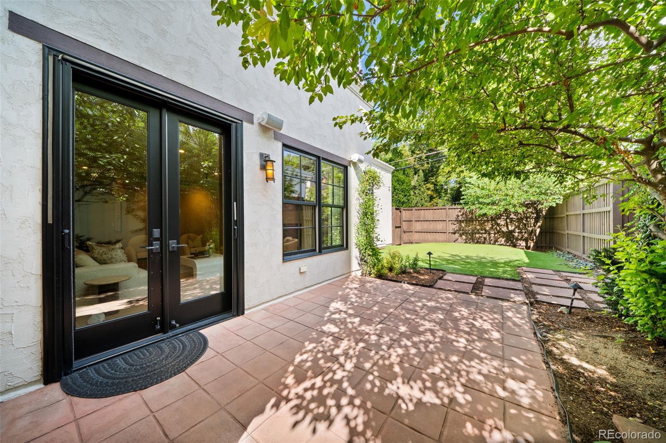
French doors connect multiple living spaces to a collection of outdoor patios overlooking Washington Park - an exceptional setting for morning coffee, open-air dining, or relaxed entertaining against one of Denver’s most treasured neighborhood backdrops. The primary suite occupies the entire third level, creating a private retreat with remarkable separation and scale.
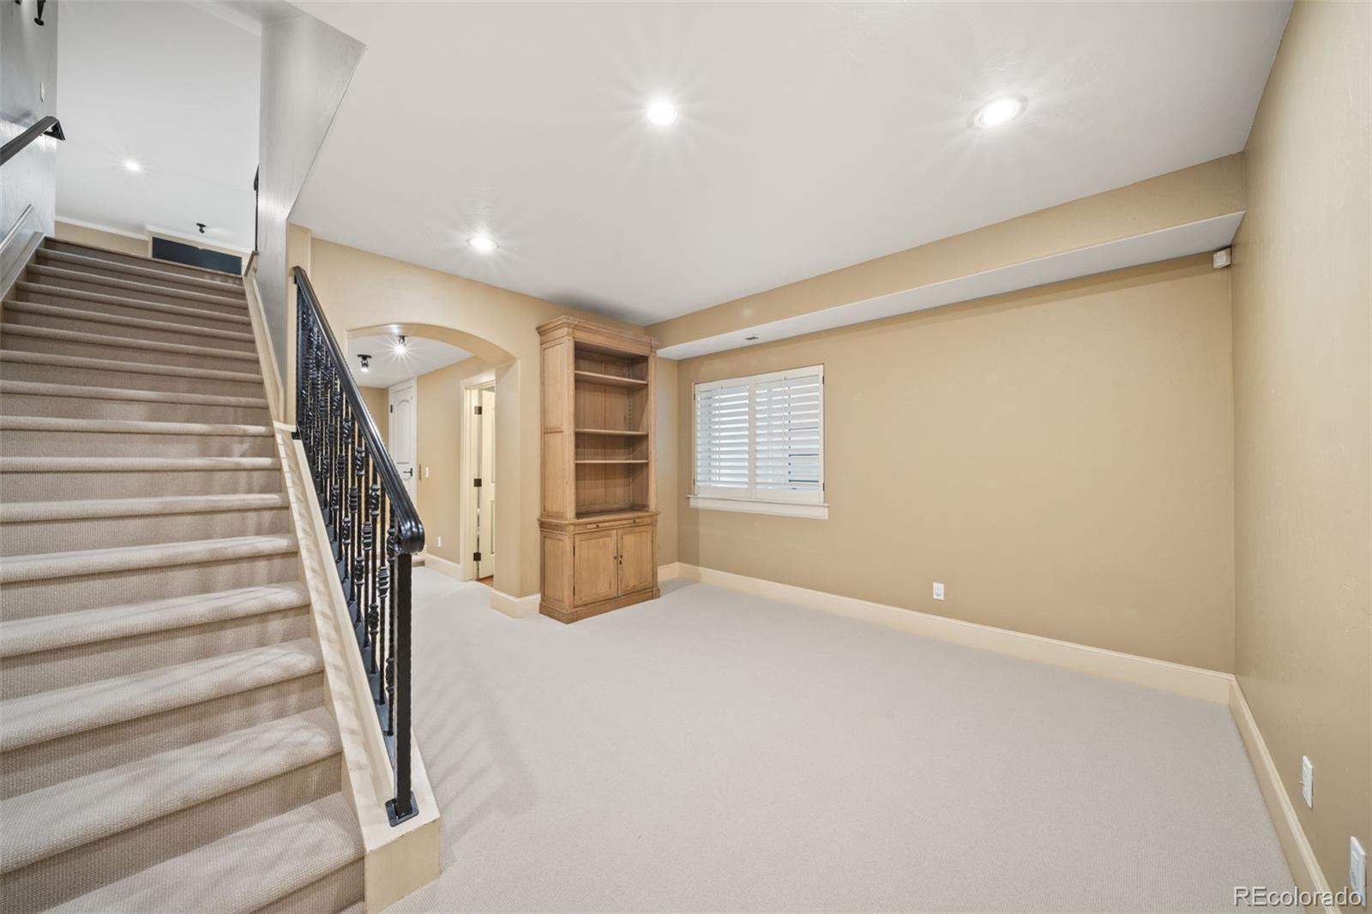
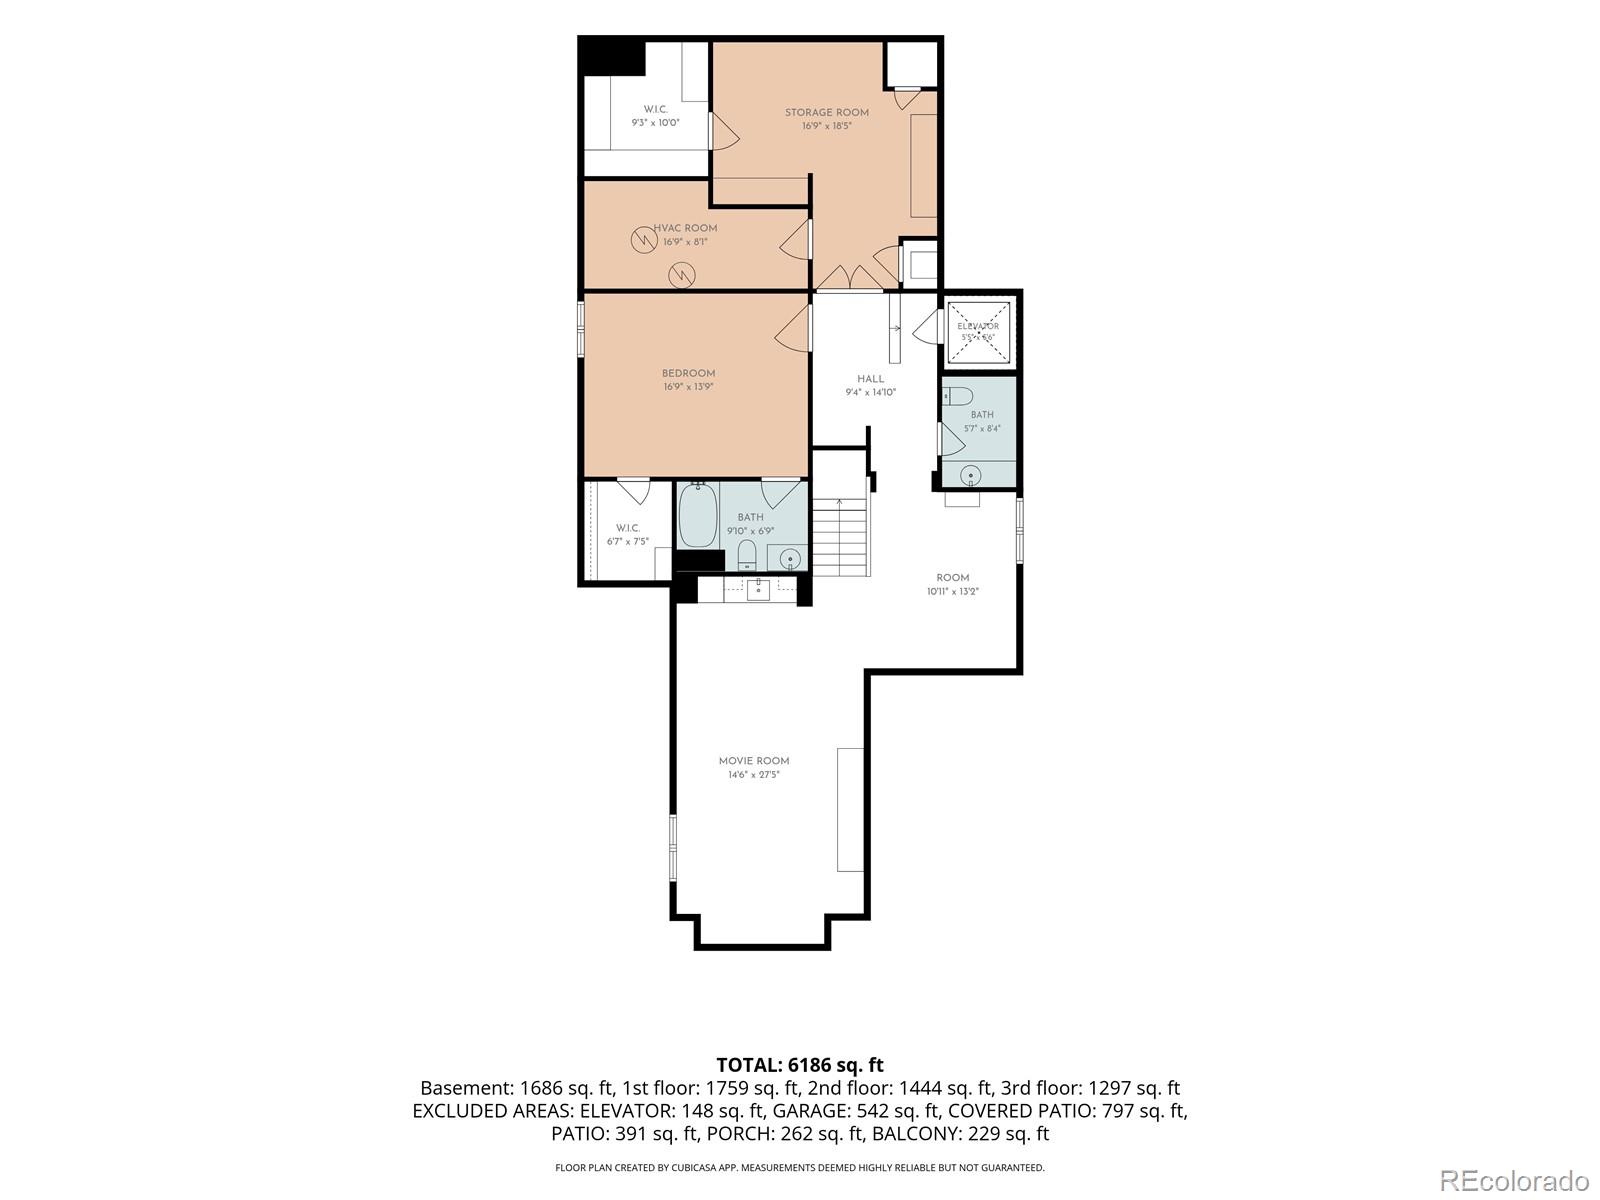
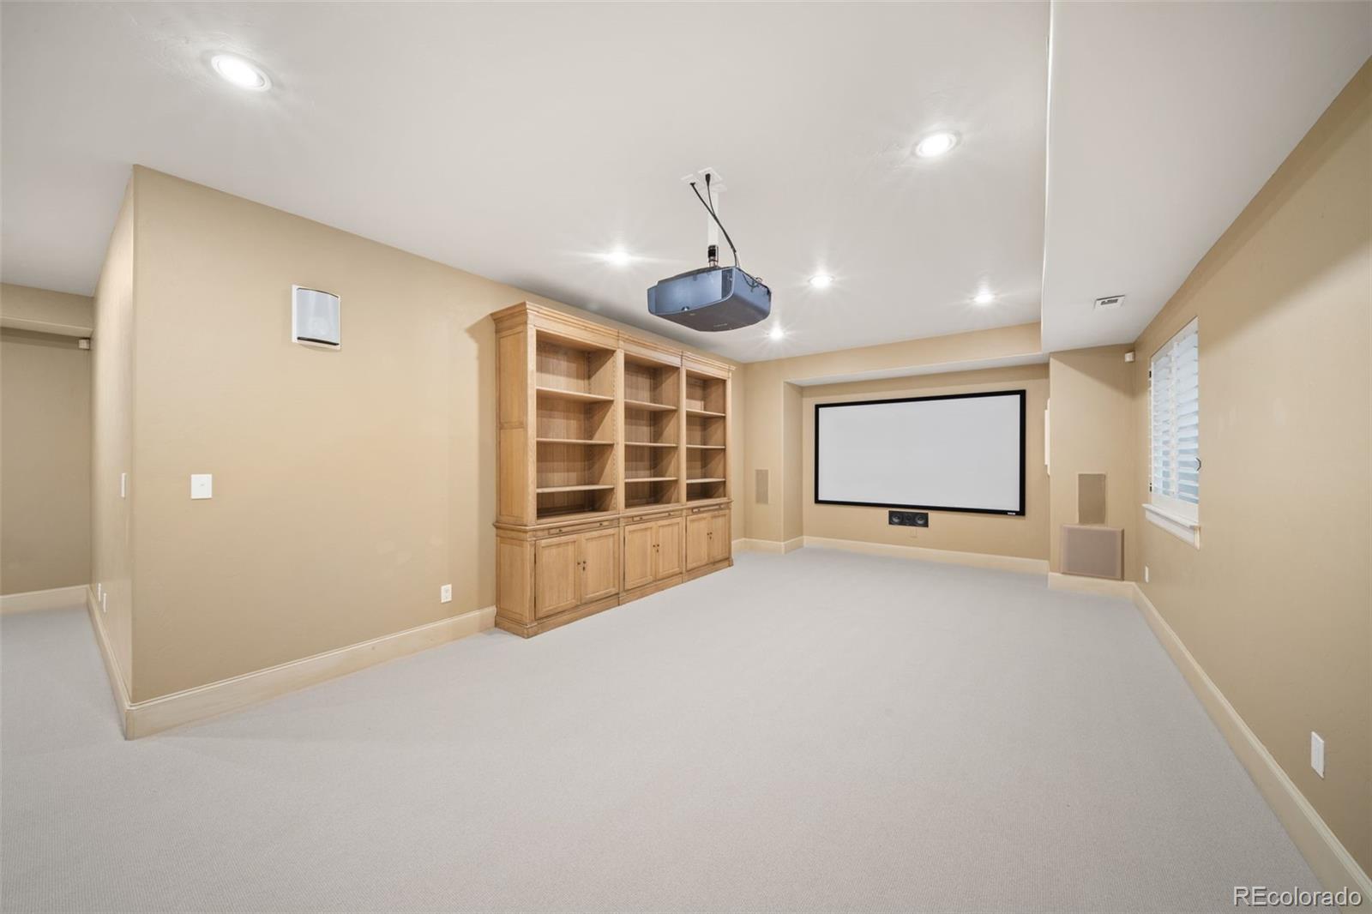
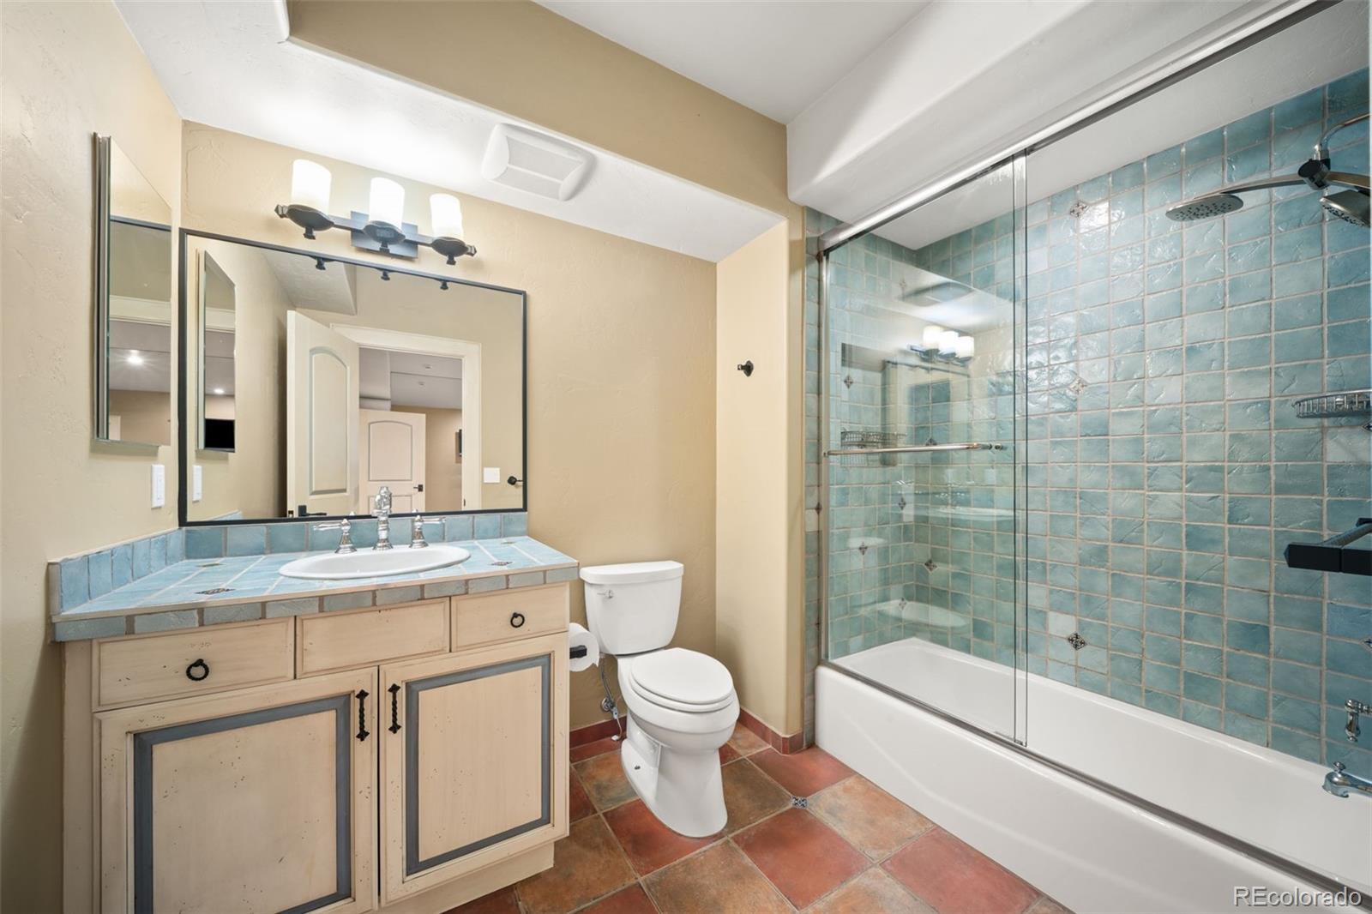
The lower level expands the home’s flexibility with a dedicated theater room and a fifth en-suite bedroom that can also serve as an ideal fitness studio, guest quarters, or private office. With its rare park-front position, elevator-served four-level layout, and unmistakable architectural personality, this is a Washington Park home unlike any other.

Ask a Local Expert

Property Highlights

Property Type
Residential
Property Sub Type
Single Family Residence
Architectural Style
Spanish
Bedrooms
5
Total Bathrooms
7
Living Area
6,235
Price / Sqft
$850
Acres
0.14
Year Built
2008
Condition
Updated/Remodeled

Location

City/Township
Denver
Direction Faces
West
Subdivision
Wash Park East
County
Denver
Zoning
U-SU-C

Property Details
Price
$5,300,000
Condition
Updated/Remodeled
Property Type
Residential
Property Sub Type
Single Family Residence

Building

Structure Type
House
Levels
Three Or More
Total Area
6,564

Community

Local Schools

Elementary School
Steele
Middle School
Merrill
High School
South
School District
Denver 1

Interior Features

Bedrooms and Bathrooms

Total Bathrooms
7
Full Bathrooms
5
1/2 Bathrooms
2
Bedrooms
5

Rooms and Basement

Has Basement
Yes
Basement Features
Finished

Area and Spaces

Living Area
6,235
Above Grade Finished Area
4,734
Below Grade Finished Area
1,501

Appliances

Appliances
Cooktop, Dishwasher, Disposal, Double Oven, Dryer, Freezer, Gas Water Heater, Microwave, Oven, Range Hood, Refrigerator, Sump Pump, Washer

Interior Features

Interior Features
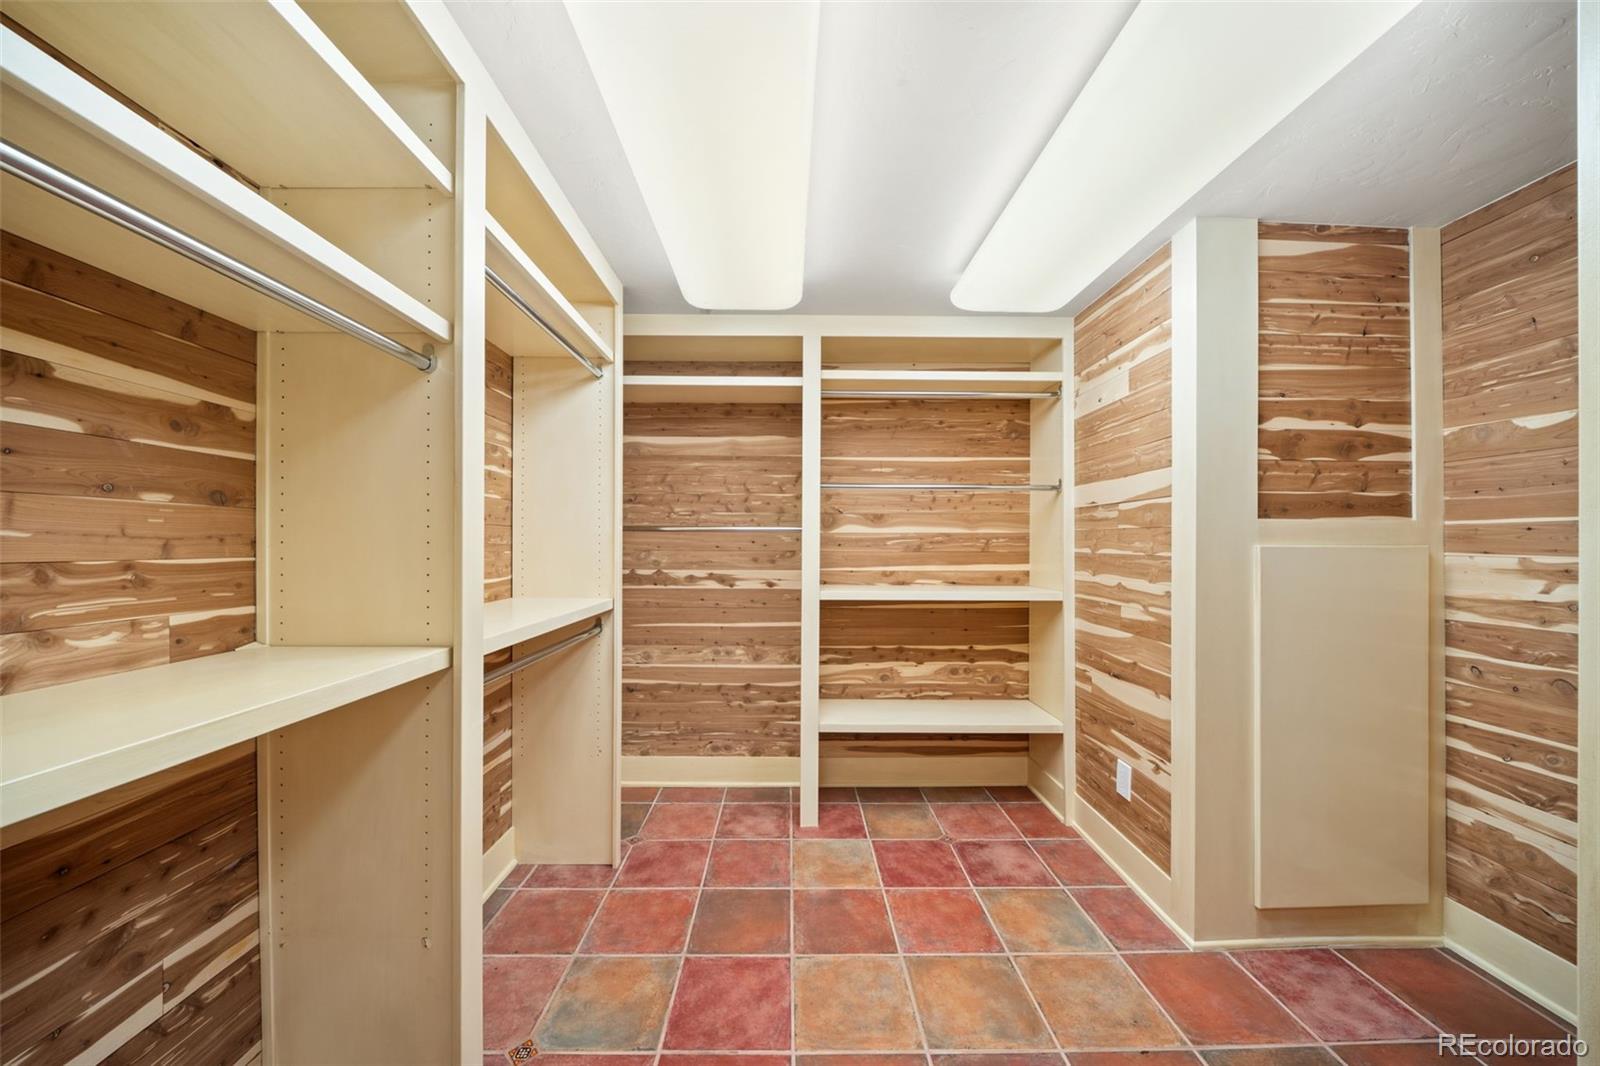
Built-in Features, Ceiling Fan(s), Entrance Foyer, Five Piece Bath, High Ceilings, High Speed Internet, Kitchen Island, Open Floorplan, Pantry, Primary Suite, Radon Mitigation System, Smart Window Coverings, Smoke Free, Sound System, Walk-In Closet(s), Wet Bar, Wired for Data
Flooring
Carpet, Wood
Window Features
Double Pane Windows, Egress Windows, Window Coverings, Window Treatments
Security Features
Carbon Monoxide Detector(s), Radon Detector, Security System, Smoke Detector(s), Water Leak/Flood Alarm
Electic
220 Volts
Fireplace Features
Family Room, Gas, Gas Log, Outside, Primary Bedroom

Heating and Cooling

Heating Features
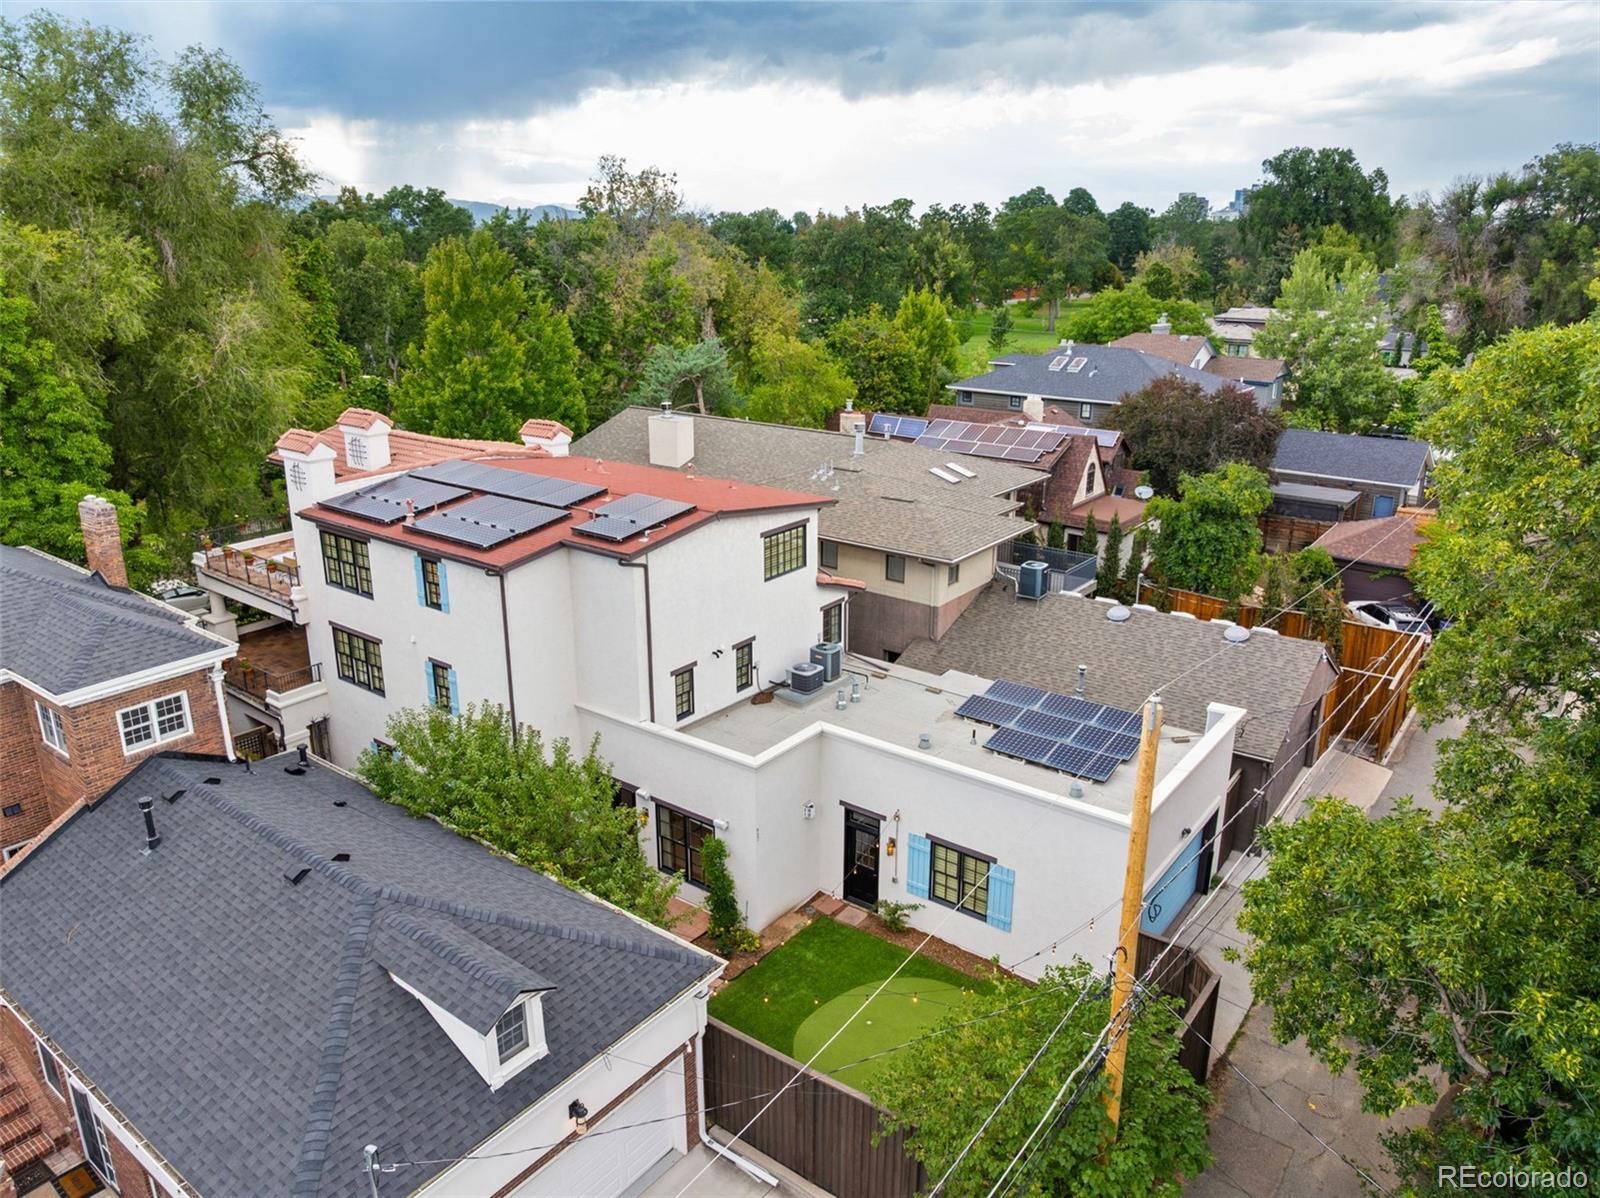
Active Solar, Forced Air, Natural Gas
Fireplaces
3

Building Details
Construction

Architectural Style
Spanish
Year Built
2008
Foundations
Concrete Perimeter

Materials
Construction Materials
Stucco
Roof
Spanish Tile

Terms

Terms

Ownership
Individual
Exclusions
Staging furniture.
Special Conditions
None
Special Terms
1031 Exchange, Cash, Conventional, Jumbo

Taxes

Tax

Tax (Annual)
$29,212

Heating, Cooling & Utilities

Cooling Features
Central Air

Utilities

Utilities
Cable Available, Electricity Connected, Internet Access (Wired)
Sewer
Public Sewer
Water Source
Public

Lot

Acres
0.14
Lot Size
6,300
Lot Size Area Sq Ft
6,300
Lot Features
Borders Public Land, Level, Near Public Transit, Sprinklers In Front, Sprinklers In Rear
Road Surface
Alley Paved, Paved
Road Frontage
Public

Exterior Features

Exterior Features
Balcony, Lighting, Private Yard, Rain Gutters
Patio And Porch Features
Covered, Front Porch, Patio
Fencing
Full

Parking

Total Parking Spaces
2
Garage Capacity
2
Parking Features
220 Volts, Concrete, Dry Walled, Lighted, Oversized, Storage

Pool Features

Spa Features
Steam Room
Listed by Your Castle Realty LLC, gracedeebroker@gmail.com, 303-887-7326
Listing Data last updated 09/25/2026 07:40 am
Get a Link to this Property: Copy To Clipboard
QR Code link to this property

Phone:
Connect with:

Payment Calculator

per month. fixed. % interest.
$
%
$
%
Principal & Interest
+ Home Insurance
+ Property Tax
+ HOA Fees
per month
Total interest paid over s will be:
All estimates and provided for informational purposes only. Actual amounts may vary. The output of the tool is not a loan offer or solicitation, nor is it financial or legal advice. Information, rates, programs and loan scenarios shown are for example only as of 25-Sep-2026 and are subject to change without notice. Interest rates provided by the St. Louis Federal Reserve Economic Data (FRED). All products are subject to credit and property approval. Not all products are available in all states or for all loan amounts. Other restrictions and limitations apply. Contact your preferred lender for the pricing associated with your specific transaction. Calculations are generated by Open Source mortgage calculation software tools using common mathematical formulas. All calculations should be independently verified.
Get Walk Score Content

Property History

7 days ago
Property information last updated
35 days ago
Status Active. This is the date the listing was placed on market.
Cumulative Days on Market: 35 days (includes prior listings) · Currently listed since August 21, 2026. Data provided by the MLS.

Similar Properties