Start of property details
Share this property:
1121 N Humboldt Street
Denver, CO 80218
FOR SALE · Active
$1,850,000
$339 / Sqft
7
Beds
4
Baths
2
Garage
5,452
Sqft
0.14
Acres
MLS# IR1066882
Cumulative Days on Market: 67 · Includes prior listings · Currently listed since 08/20/26 · Data provided by the MLS.

Property Description

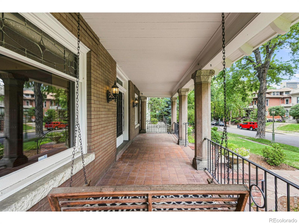
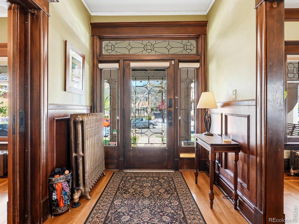
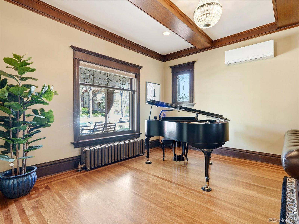
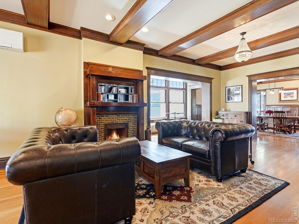
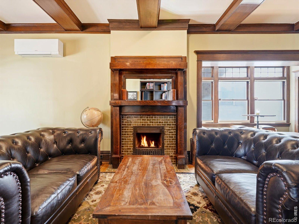
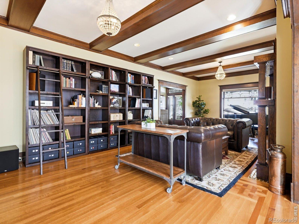
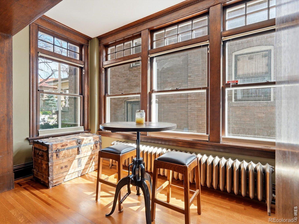
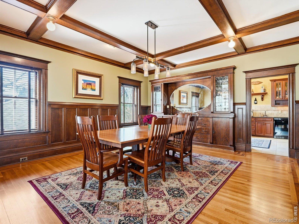
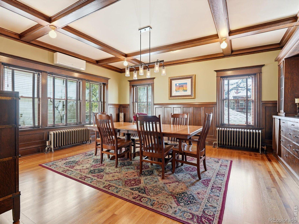
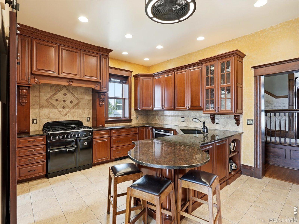
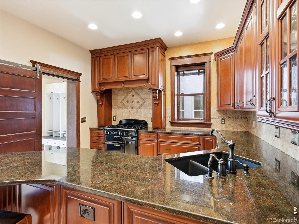
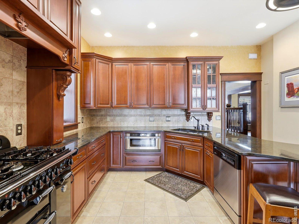
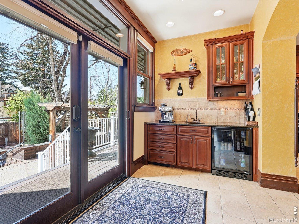
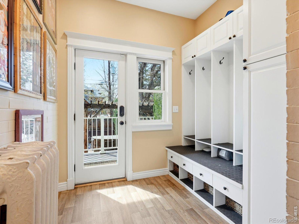
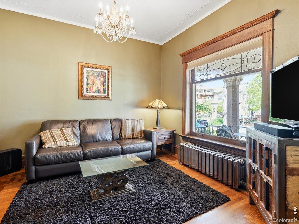
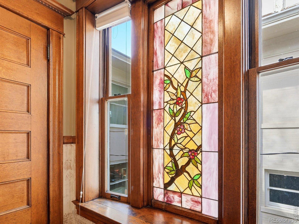
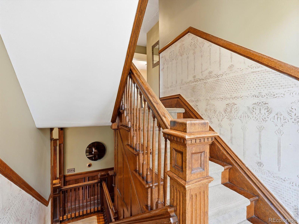
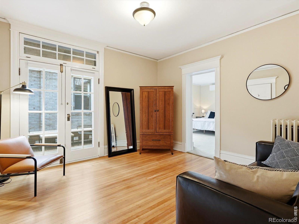
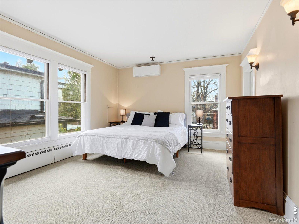
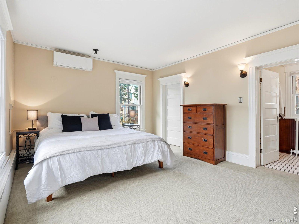
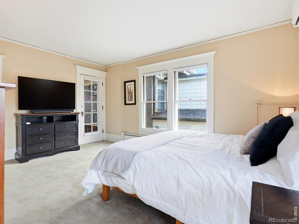
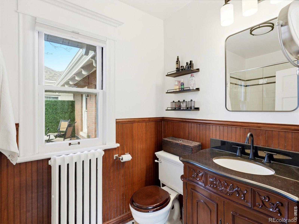
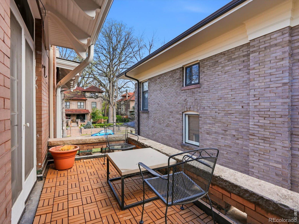
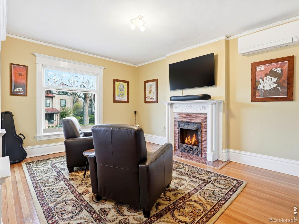
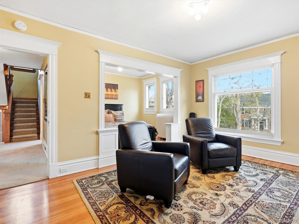
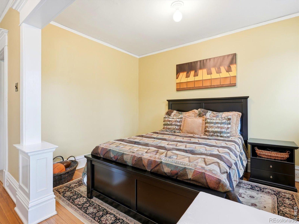
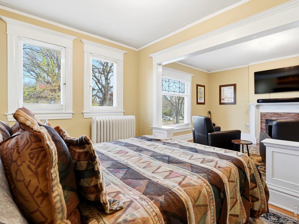
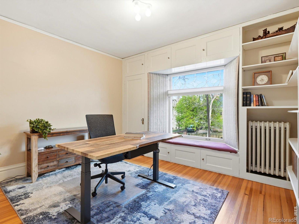
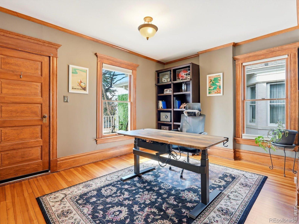
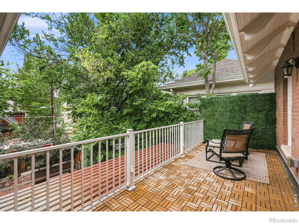
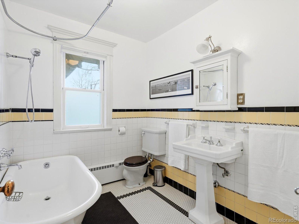
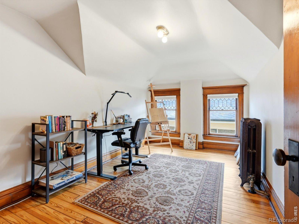
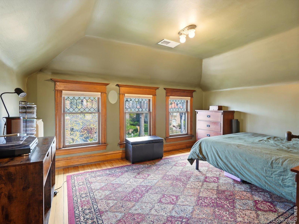
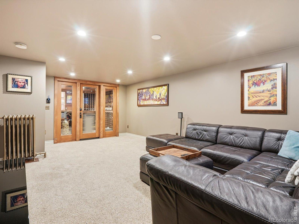
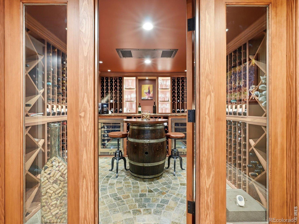
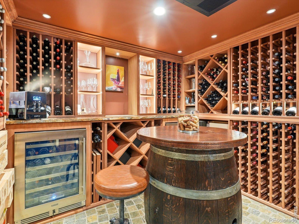
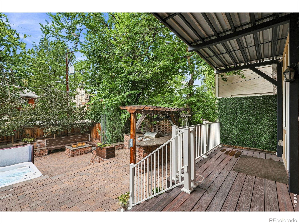
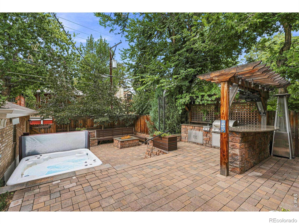
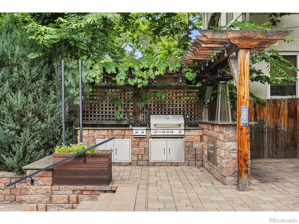
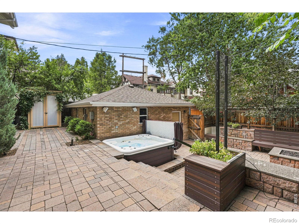
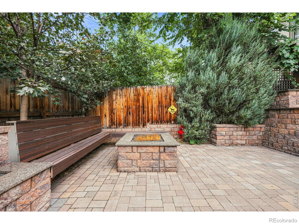
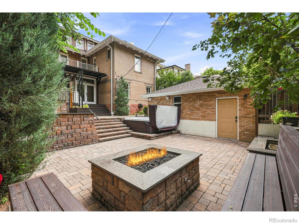
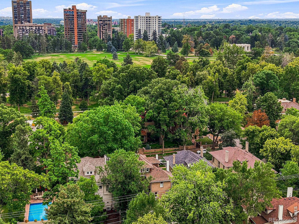
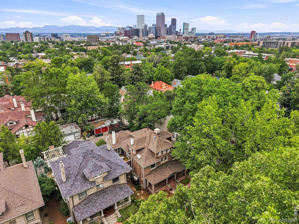
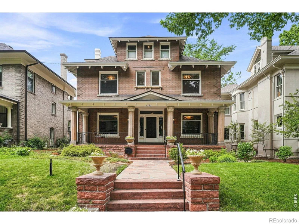
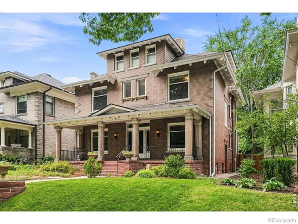
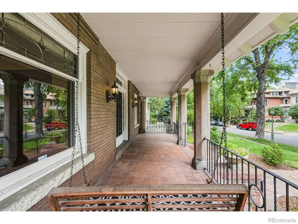
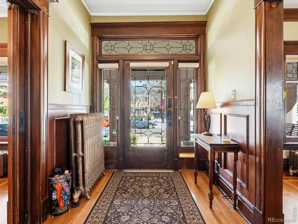
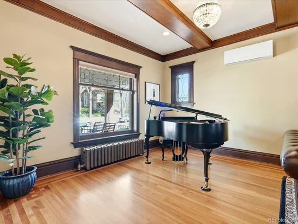
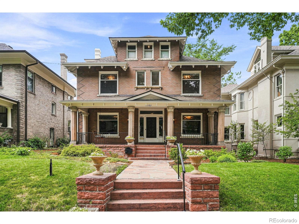
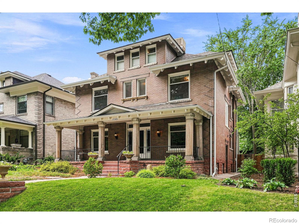
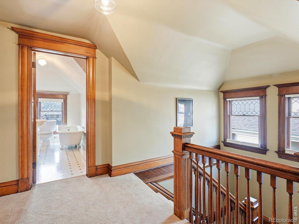
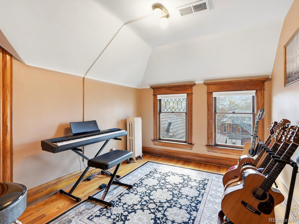
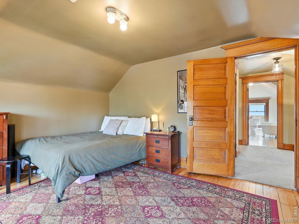
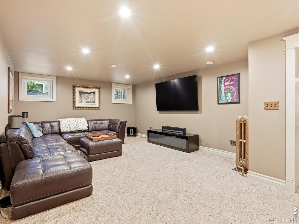
The perfect home for entertaining, this iconic 1899 residence blends timeless historic elegance with thoughtful modern updates in one of Denver's most coveted settings. Located on Humboldt Island-one of only 26 homes in the Humboldt Street Historic District-this nearly 5, 500 sq ft property showcases exquisite original craftsmanship, including stained glass windows, leaded glass, rich woodwork, and extensive built-ins throughout. This home has over $500, 000 of updates since purchase. The main level welcomes with an inviting front porch ideal for gathering, and unfolds into gracious living spaces including a formal dining room with quarter-sawn paneling, box beam ceilings, and a stunning built-in sideboard. The living room features a sunroom alcove, oak mantle with marble backdrop, and original leaded windows. A formal parlor-perfect as a music room or office-adds versatility. The updated kitchen offers stainless steel appliances, a smart refrigerator, built-in microwave, and extends into a coffee bar with prep sink. A mudroom with built-ins provides a functional drop zone. The newer hardwood floors have french knots, preserving the historic features. Upstairs, the second level hosts a spacious primary suite with double closets, private balcony, and an updated bath with wainscoting and oversized shower. Four additional bedrooms include an east-facing suite with sitting parlor, plus a charming original bath with clawfoot tub. The third floor offers three more bedrooms and a bath-ideal for guests, nanny quarters, or creative spaces. The basement features a media room, a gorgeous temperature controlled wine cellar, full laundry room and abundant storage. Outside, enjoy a fenced and gated entertainer's dream backyard with a large patio, hot tub, fire pit, and gas grill, along with a 2-car garage. Just steps from Cheesman Park and central to Denver's best amenities, this rare historic gem offers unmatched character, space, and livability.

Property Highlights

Property Type
Residential
Property Sub Type
Single Family Residence
Architectural Style
Denver Square
Bedrooms
7
Total Bathrooms
4
Living Area
4,759
Price / Sqft
$389
Acres
0.14
Year Built
1899
Cumulative Days on Market
67

Location

City/Township
Denver
Subdivision
Cheesman Park
County
Denver
Zoning
U-SU-C

Property Details
Price
$1,850,000
Property Type
Residential
Property Sub Type
Single Family Residence

Building

Structure Type
House
Levels
Three Or More
Total Area
5,452

Community

Local Schools

Elementary School
Dora Moore
Middle School
Morey
High School
East
School District
Denver 1

Interior Features

Bedrooms and Bathrooms

Total Bathrooms
4
Bathrooms on Main Level
1
Full Bathrooms
2
1/2 Bathrooms
1
3/4 Bathrooms
1
Bedrooms
7

Rooms and Basement

Has Basement
Yes
Basement Features
Full

Area and Spaces

Living Area
4,759
Above Grade Finished Area
3,938
Below Grade Finished Area
821

Appliances

Appliances
Bar Fridge, Dishwasher, Disposal, Dryer, Refrigerator, Washer

Interior Features

Interior Features
Eat-in Kitchen, Walk-In Closet(s)
Flooring
Wood
Window Features
Bay Window(s)
Fireplace Features
Living Room

Heating and Cooling

Heating Features
Hot Water, Radiant

Building Details
Construction

Architectural Style
Denver Square
Year Built
1899

Materials
Construction Materials
Brick, Frame
Roof
Composition

Terms

Terms

Ownership
Individual
Exclusions
All sellers personal property.
Special Terms
Cash, Conventional, FHA, VA Loan
Cumulative Days on Market
67

Taxes

Tax

Tax (Annual)
$7,635

Heating, Cooling & Utilities

Cooling Features
Evaporative Cooling

Utilities

Utilities
Electricity Available, Natural Gas Available
Sewer
Public Sewer
Water Source
Public

Lot

Acres
0.14
Lot Size Area Sq Ft
6,250
Lot Features
Level
Road Surface
Paved

Exterior Features

Exterior Features
Balcony
Patio And Porch Features
Patio

Parking

Total Parking Spaces
2
Garage Capacity
2
Listed by The Agency - Boulder, 3035215025
Listing Data last updated 10/26/2026 09:00 am
Get a Link to this Property: Copy To Clipboard
QR Code link to this property

Phone:
Connect with:

Payment Calculator

per month. fixed. % interest.
$
%
$
%
Principal & Interest
+ Home Insurance
+ Property Tax
+ HOA Fees
per month
Total interest paid over s will be:
All estimates and provided for informational purposes only. Actual amounts may vary. The output of the tool is not a loan offer or solicitation, nor is it financial or legal advice. Information, rates, programs and loan scenarios shown are for example only as of 26-Oct-2026 and are subject to change without notice. Interest rates provided by the St. Louis Federal Reserve Economic Data (FRED). All products are subject to credit and property approval. Not all products are available in all states or for all loan amounts. Other restrictions and limitations apply. Contact your preferred lender for the pricing associated with your specific transaction. Calculations are generated by Open Source mortgage calculation software tools using common mathematical formulas. All calculations should be independently verified.
Get Walk Score Content

Property History

3 days ago
Property information last updated
33 days ago
Date of last price change
66 days ago
Status Active. This is the date the listing was placed on market.
Cumulative Days on Market: 67 days (includes prior listings) · Currently listed since August 20, 2026. Data provided by the MLS.

Similar Properties