Start of property details
Share this property:
1210 Ivy Street
Denver, CO 80220
ACTIVE UNDER CONTRACT
$1,050,000
$592 / Sqft
3
Beds
2
Baths
1,773
Sqft
0.15
Acres
1951
Yr. Built
MLS# 4397828
Cumulative Days on Market: 22 · Includes prior listings · Currently listed since 10/20/26 · Data provided by the MLS.

Property Description

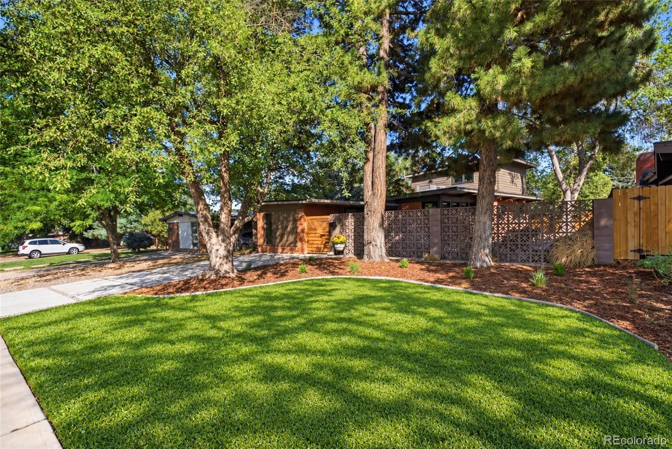
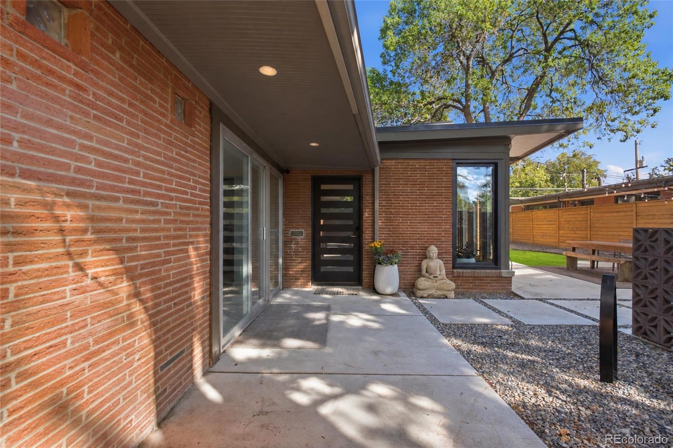
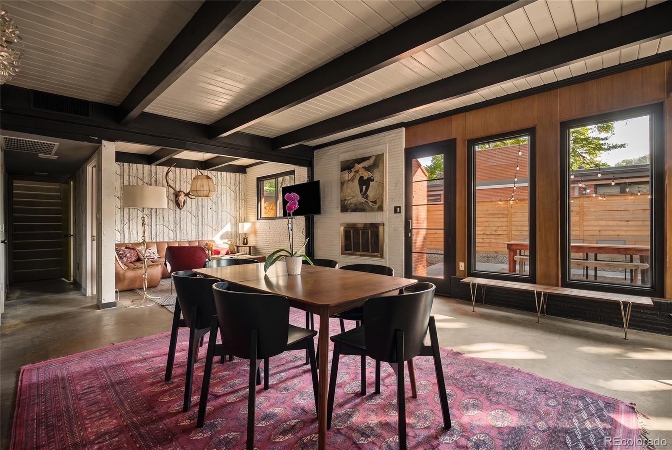
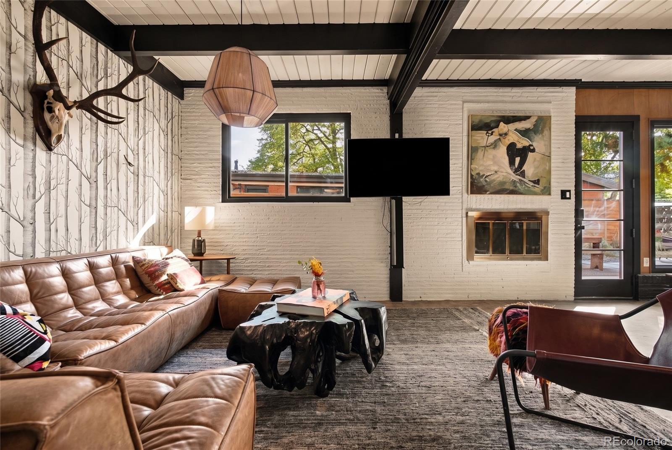
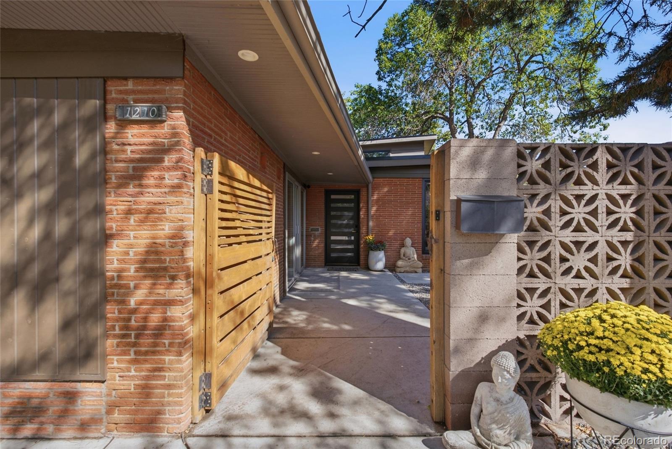
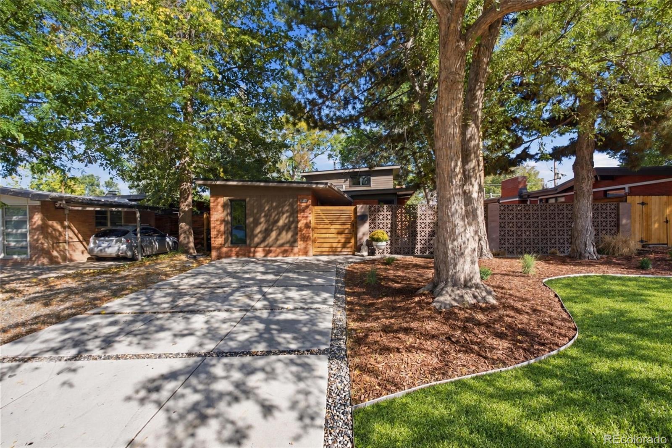
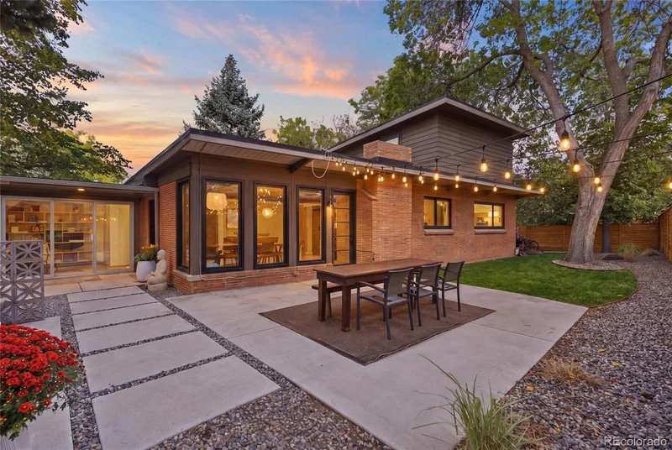
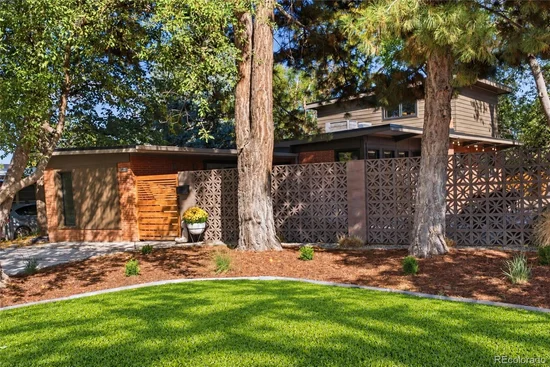
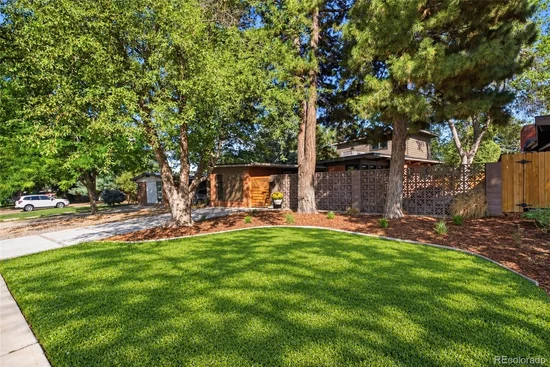
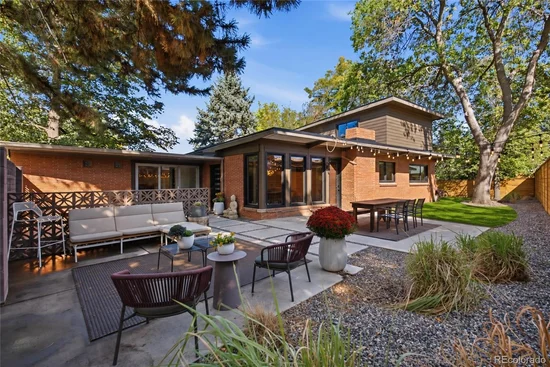
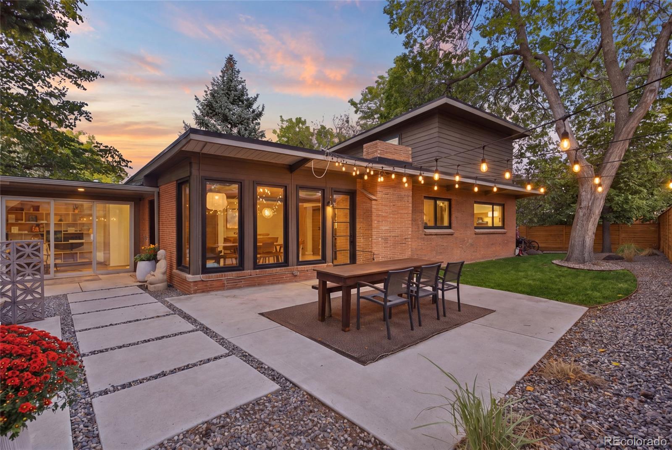
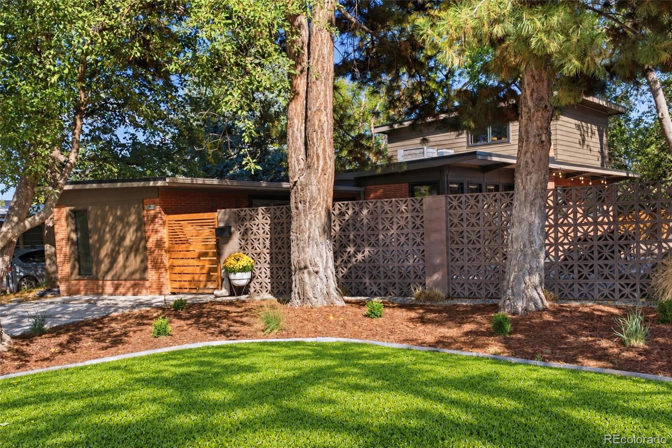
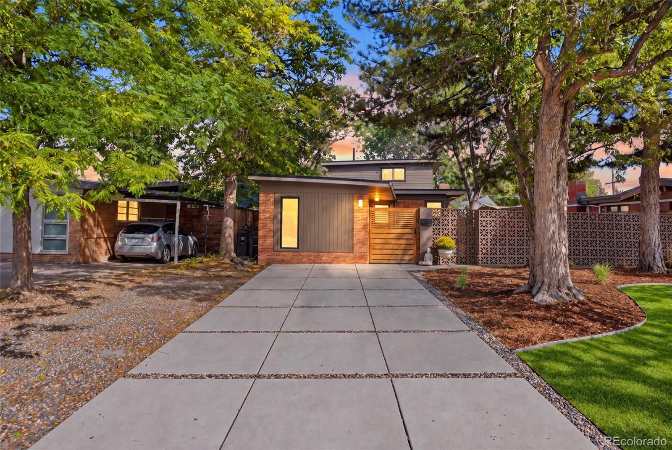
Iconic Eichler-inspired Mid-Century Modern in charming Mayfair! Designed and built by the same architect responsible for the classic homes lining this sought-after block of Ivy Street, this home is a true piece of Denver’s Mid-Century architectural history.

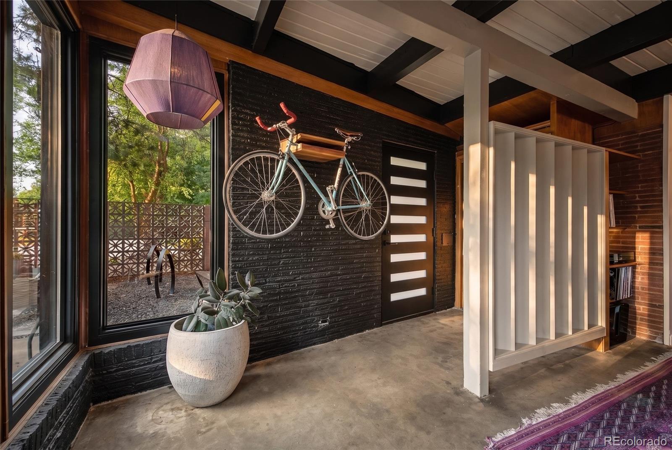
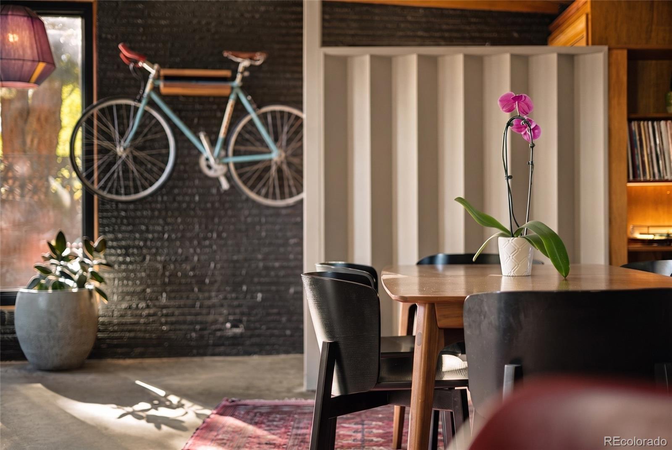
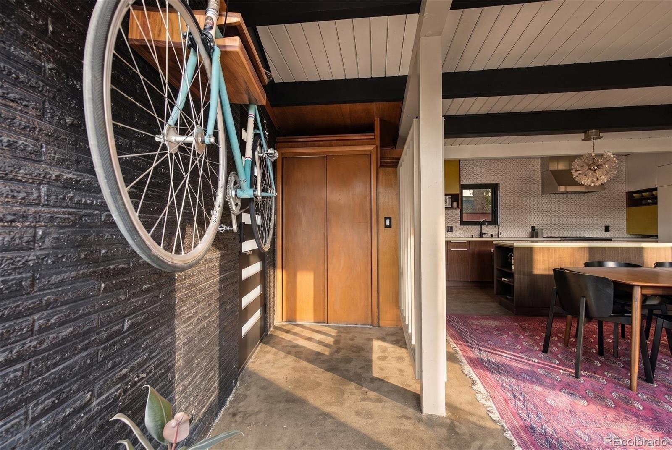
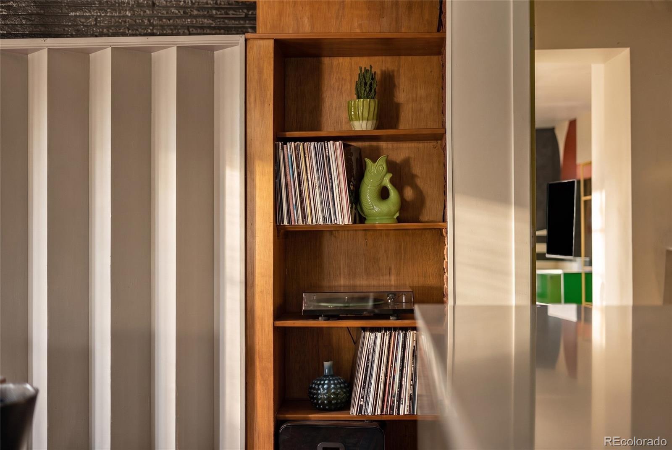
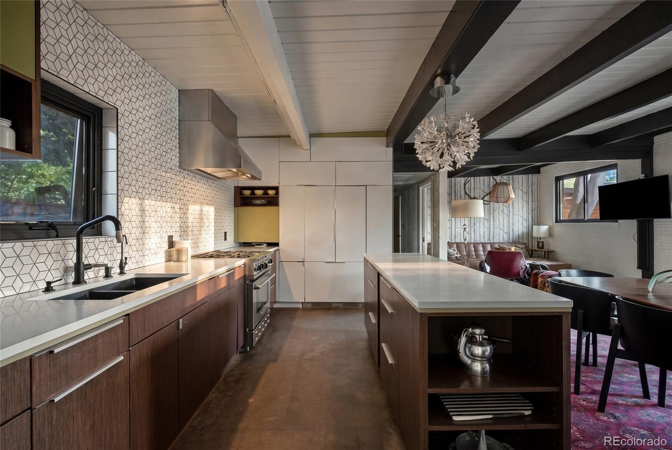
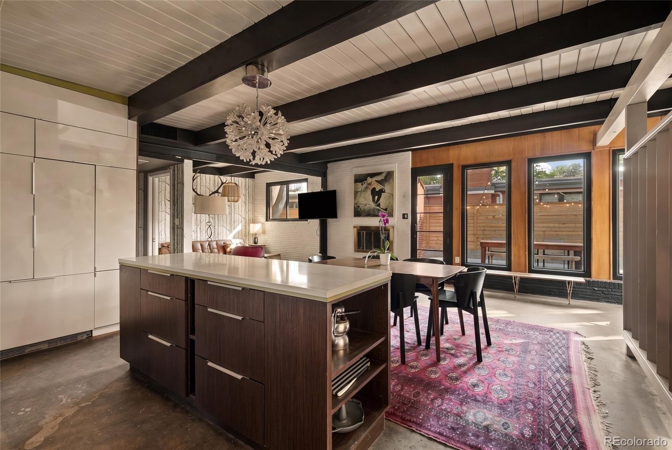
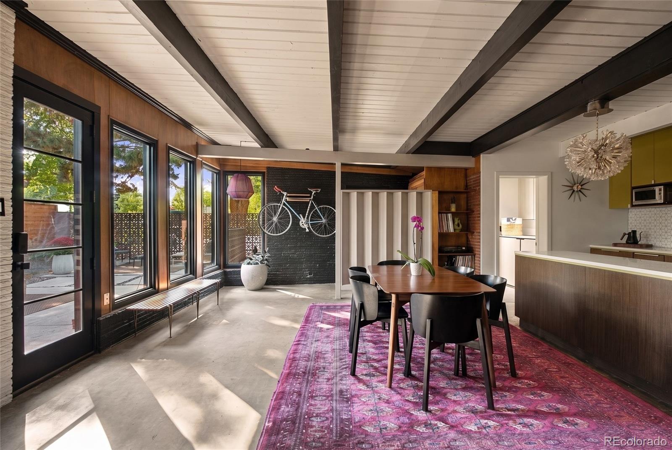
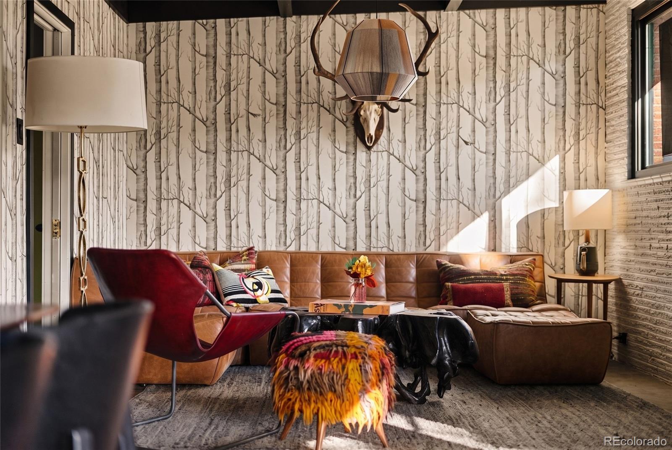
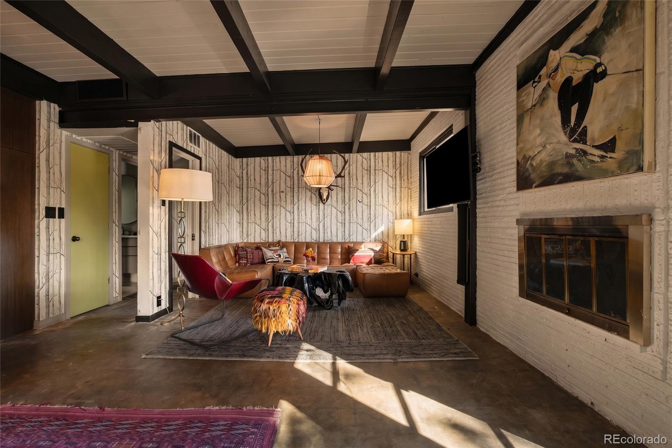
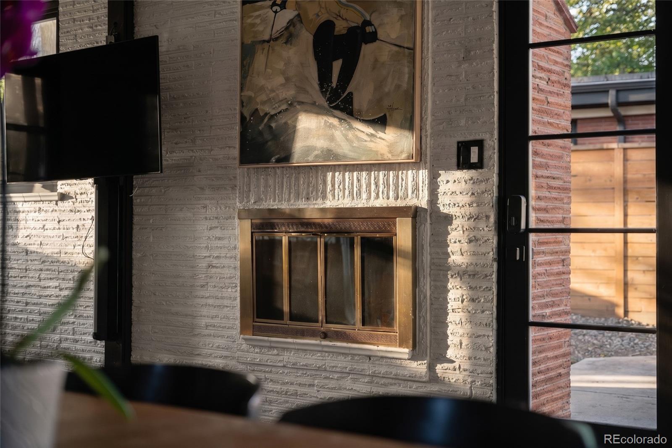
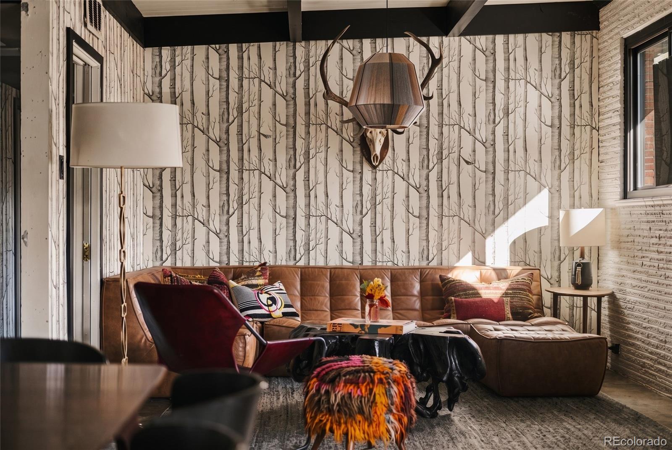
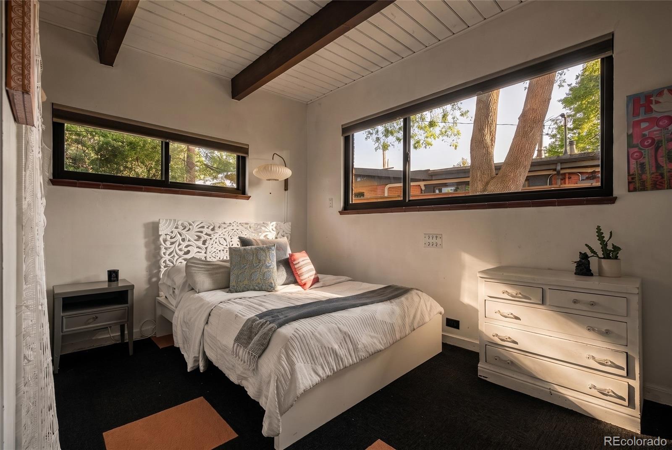
The custom front and side doors make a statement, and keyless entry means no digging for keys. Original 1950s character is everywhere with tongue-and-groove vaulted ceilings, exposed wood beams, brick-clad walls, groovy built-ins, and a stacked-brick wood-burning fireplace. Light the fire, put on a record, and settle in.

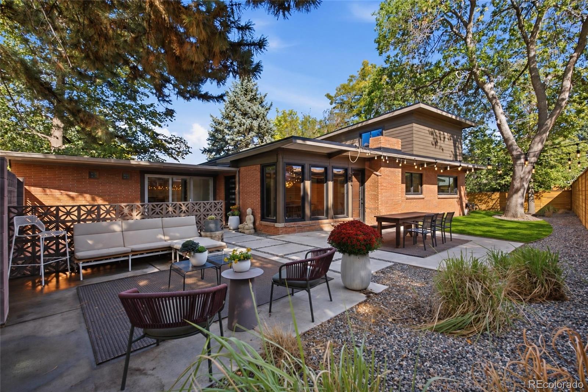
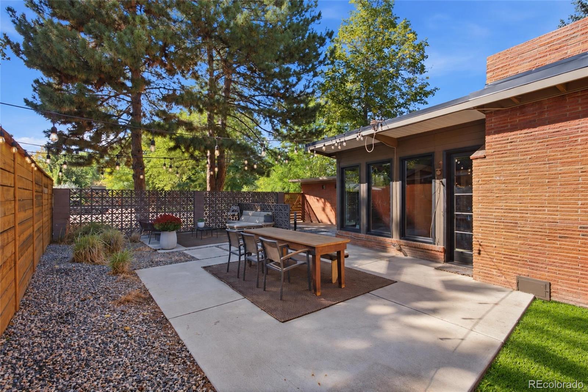
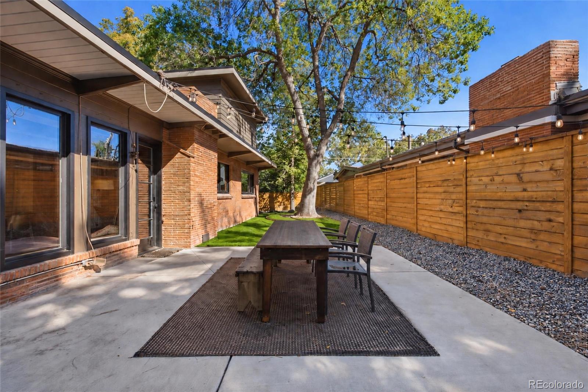
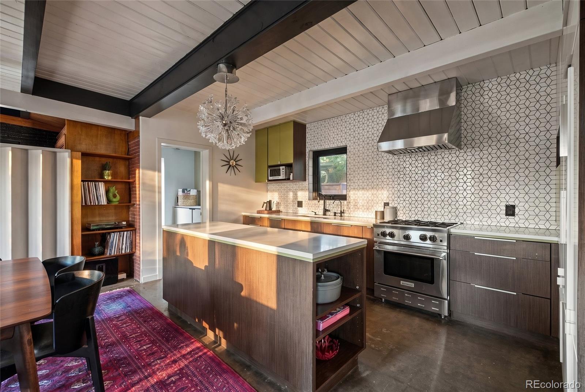
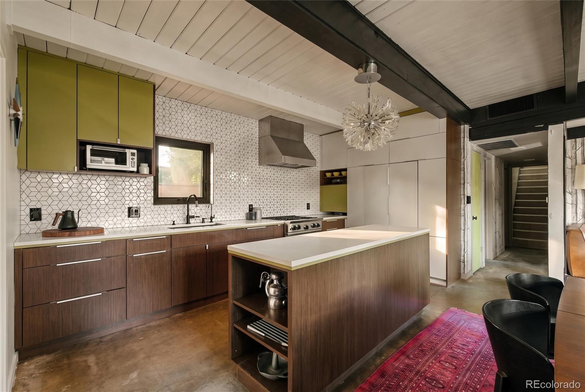
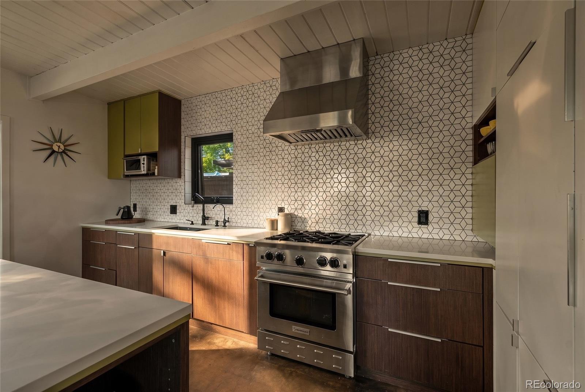
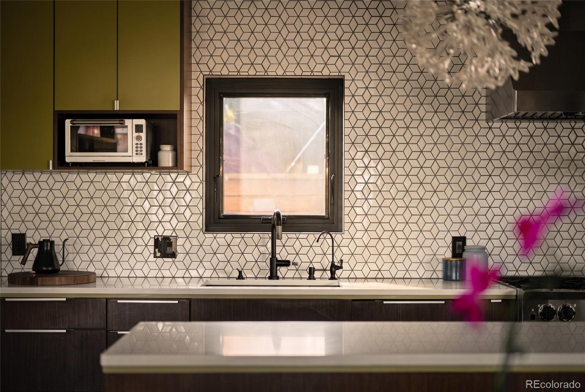
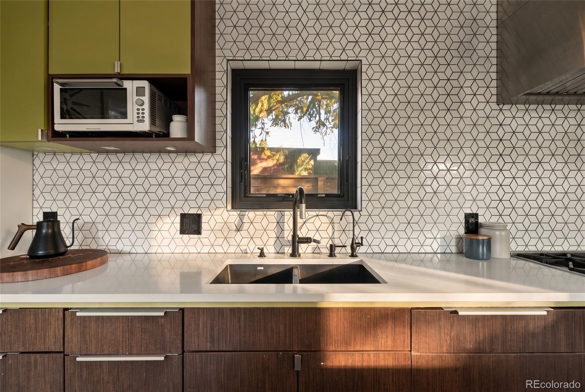
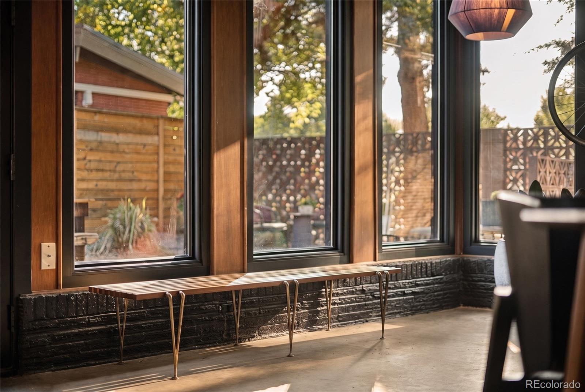
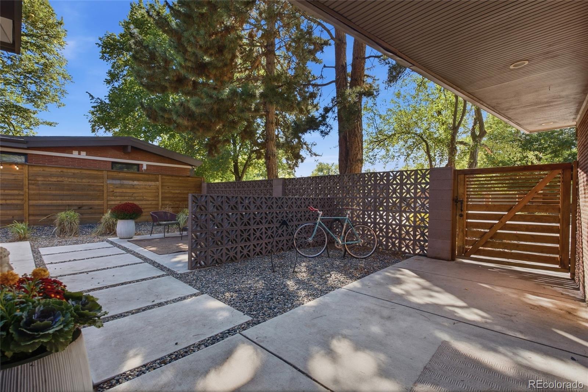
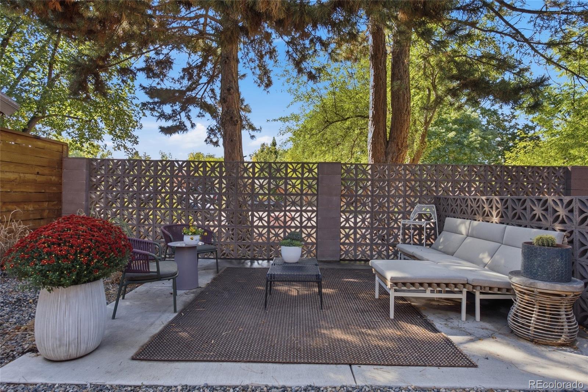
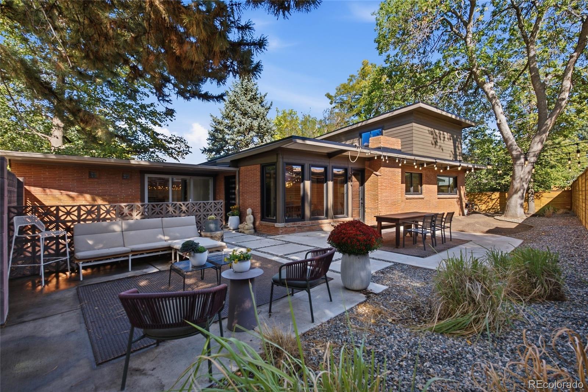
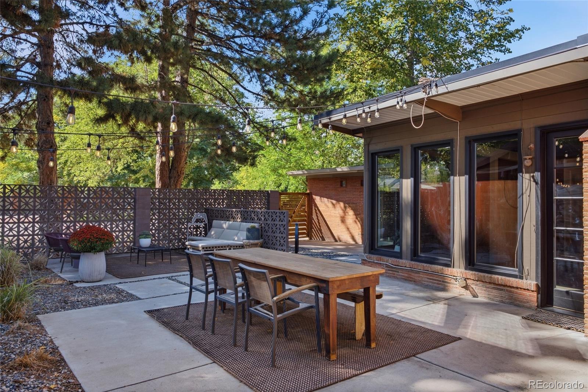
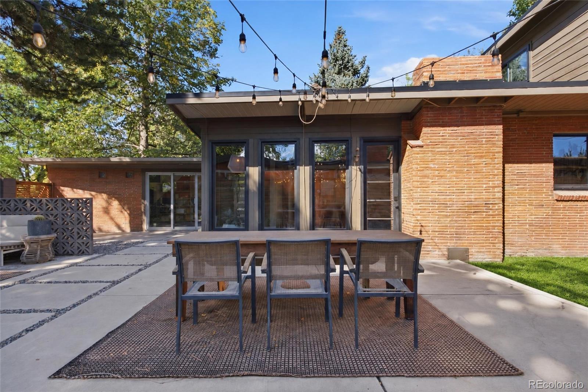
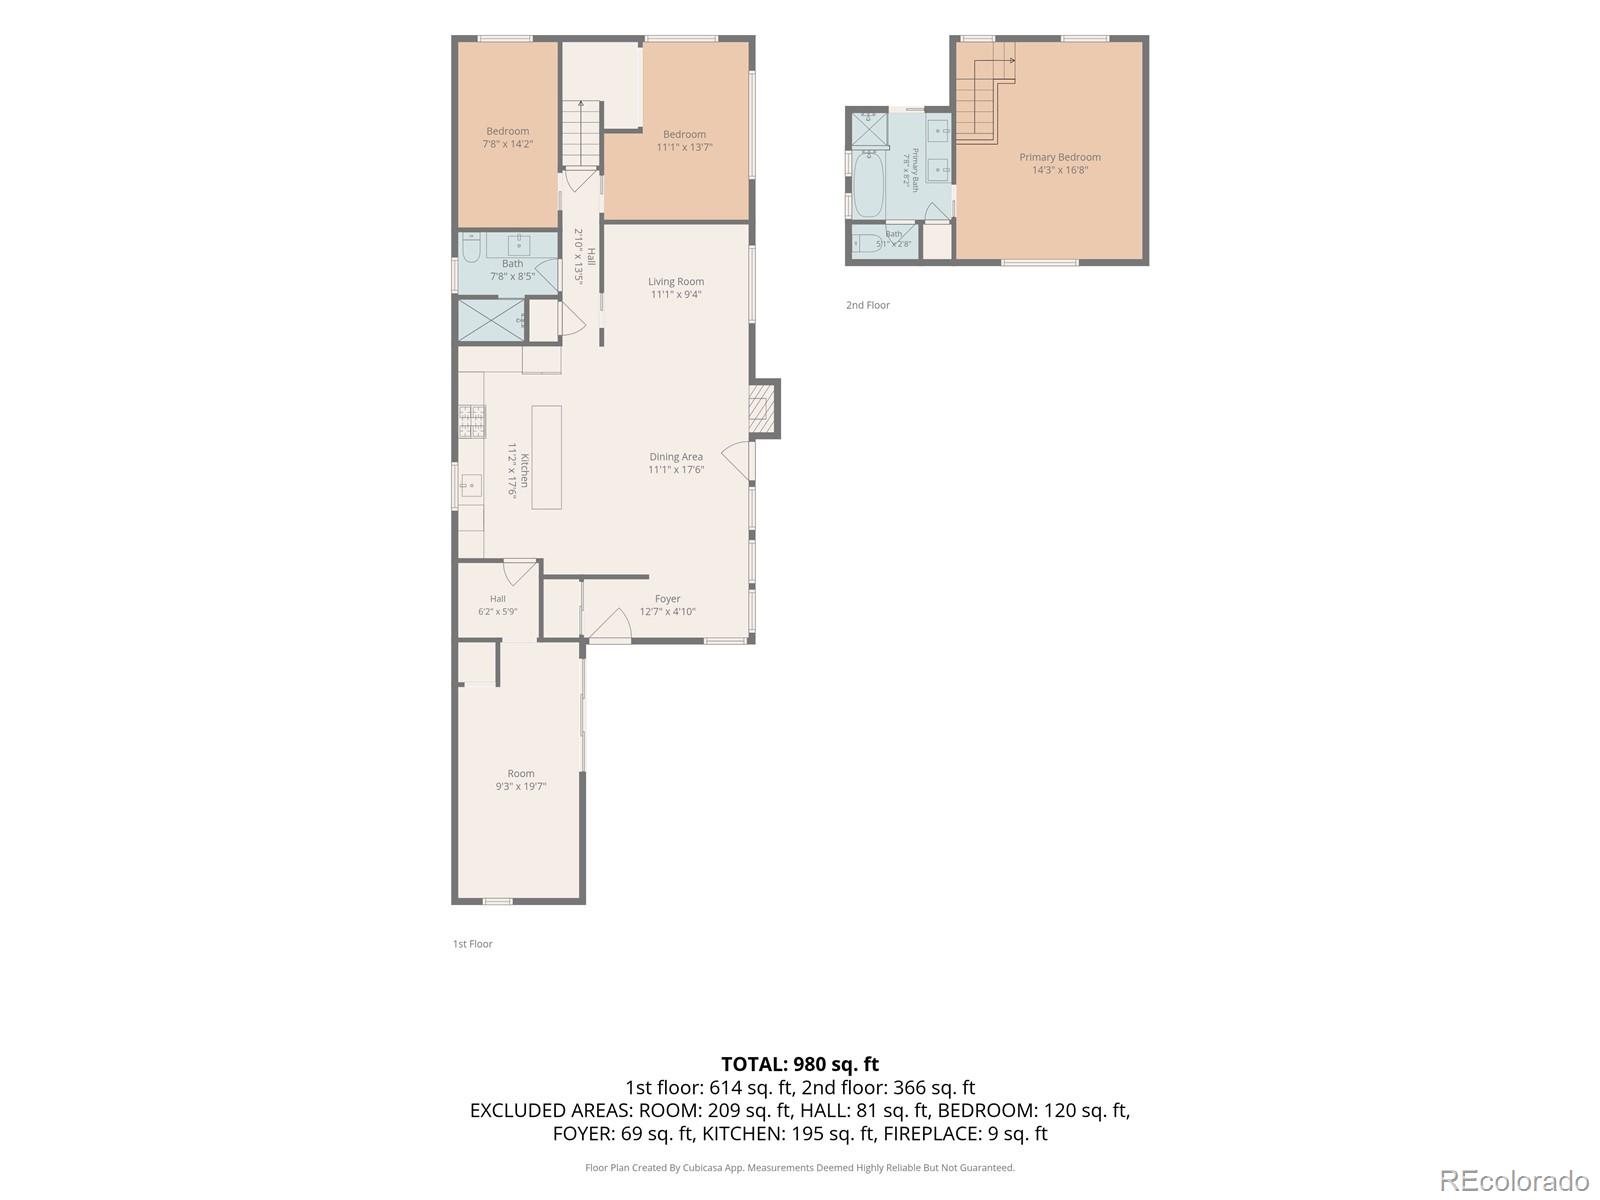
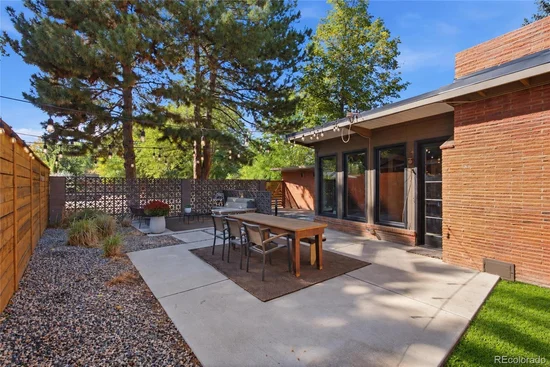
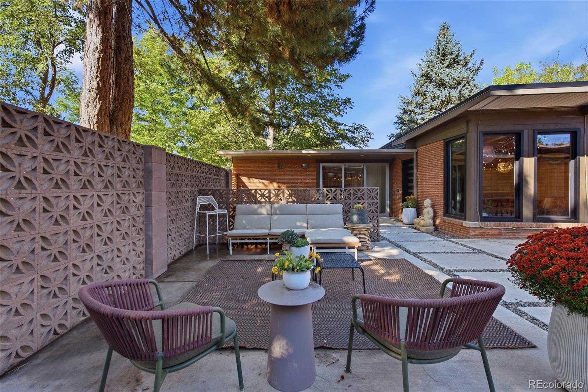
The kitchen was designed by the owner / chef and features a BlueStar range with a cast-iron stovetop, a Brizo SmartTouch® faucet, custom cabinetry, and a floor-to-ceiling built-in refrigerator. Chef's kiss. Wall-to-wall windows connect the south-facing great room to the backyard, filling the space with light. Outside, multiple patios create plenty of room for dining and relaxing under the trees and cafe lights, offering a private oasis in the heart of the city. Two storage sheds tucked away on the north side of the home keep outdoor toys and tools hidden.

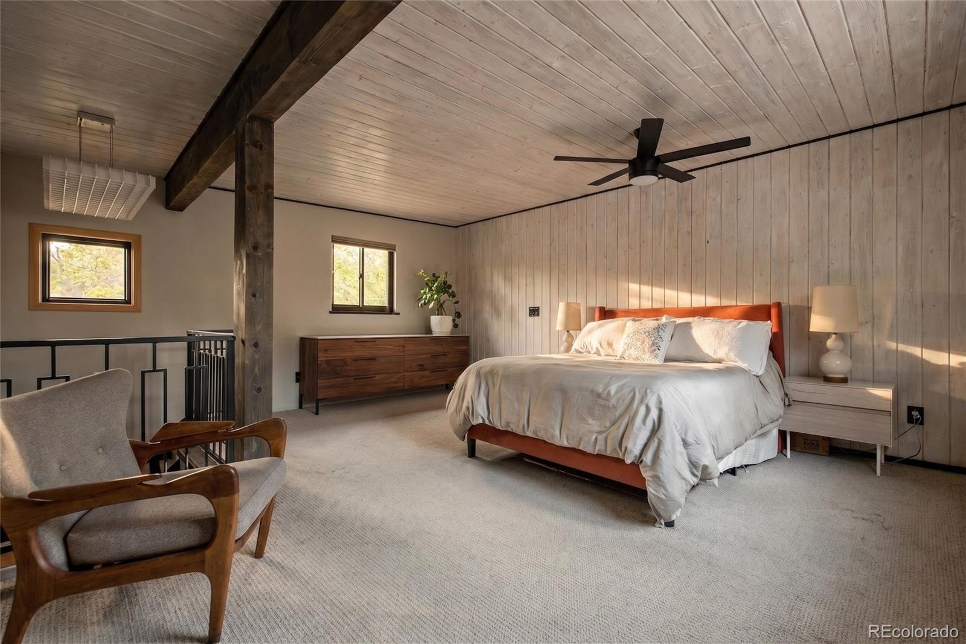
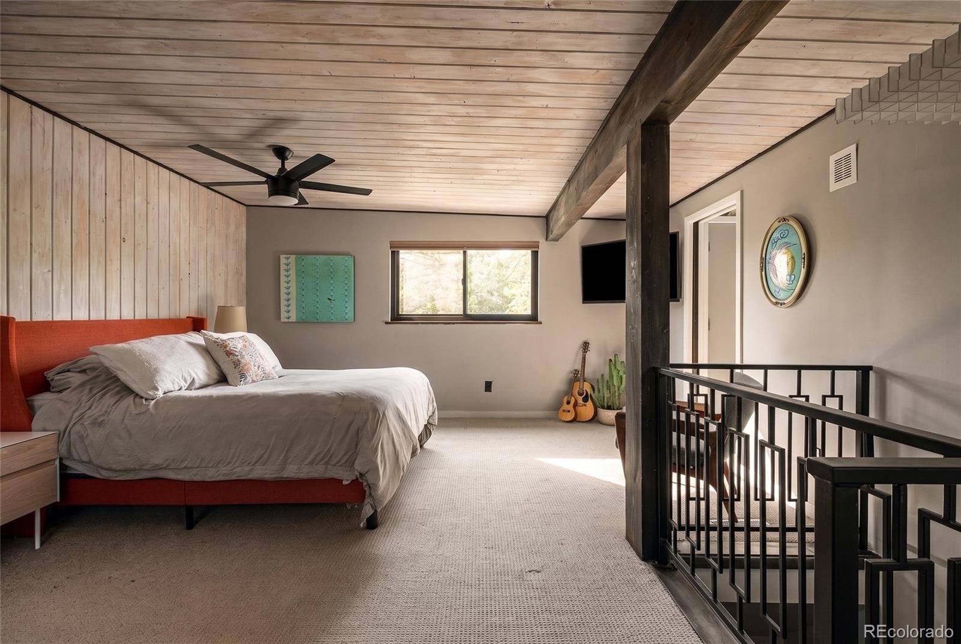
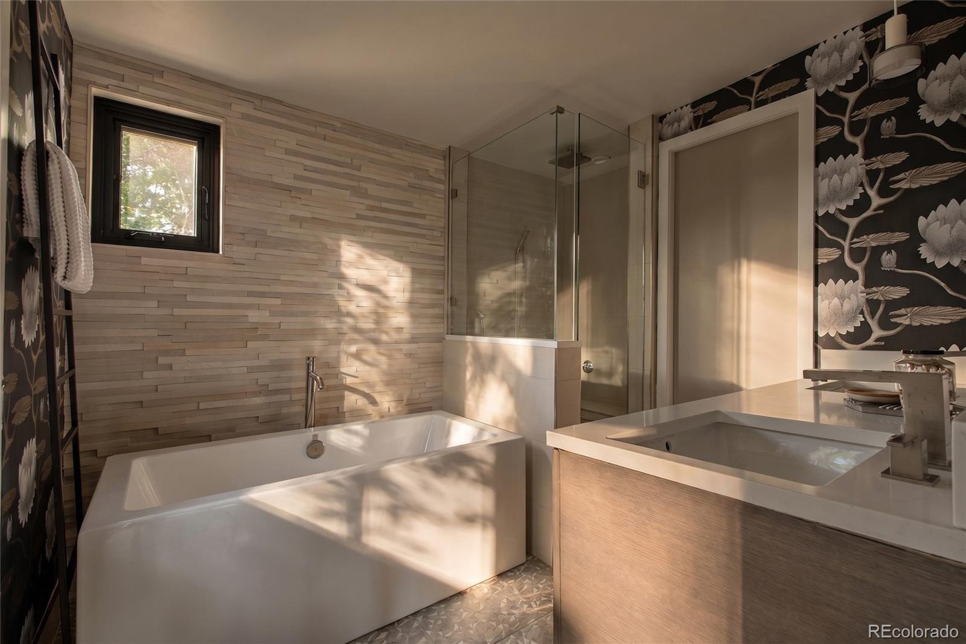
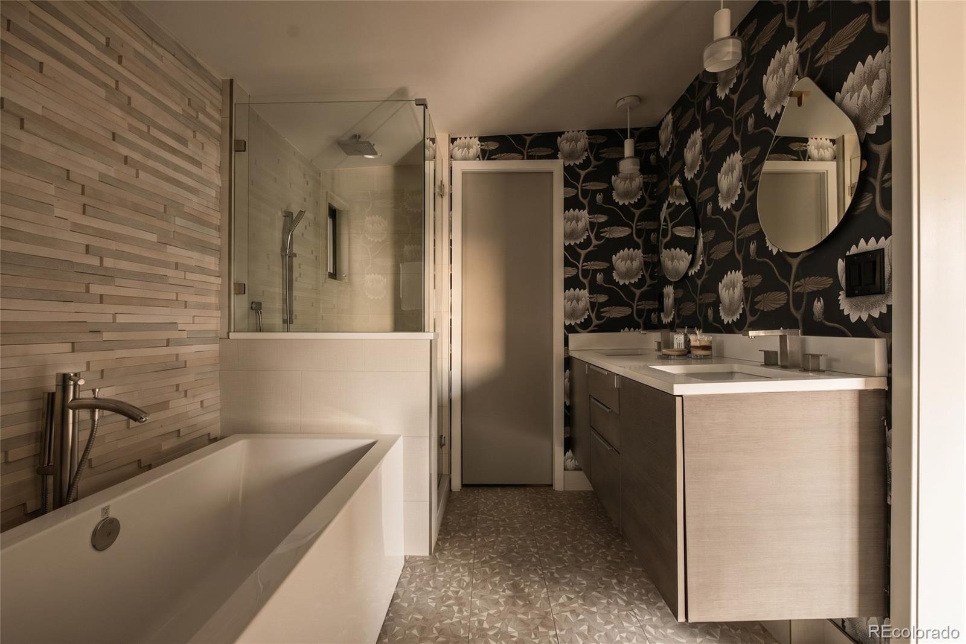
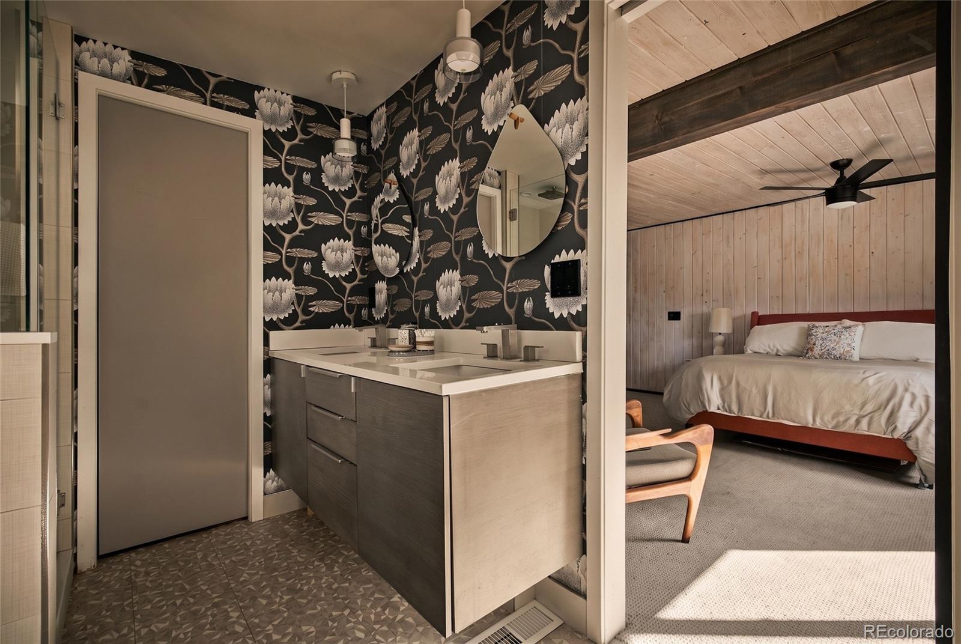
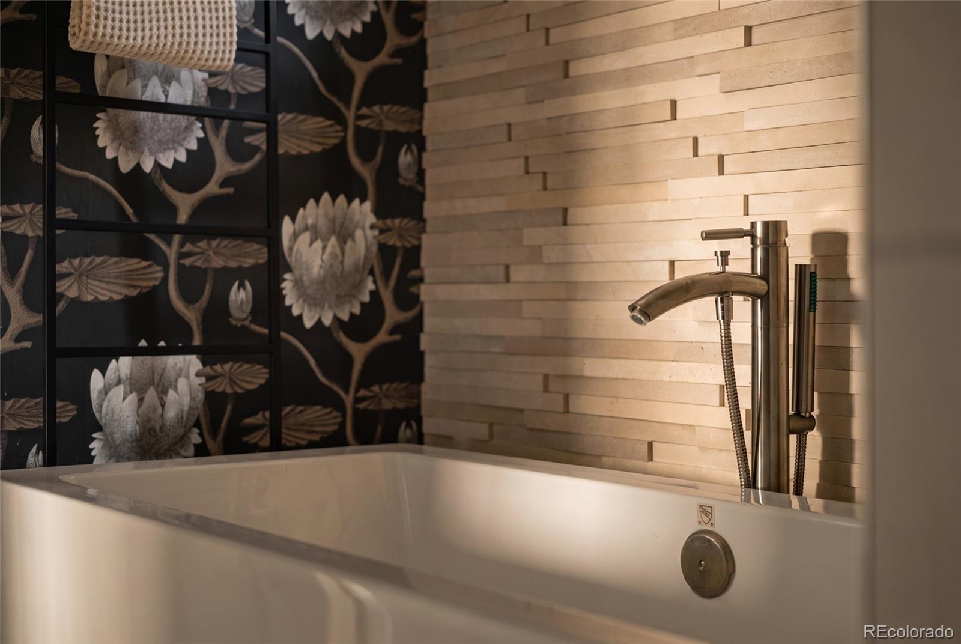
At night, slip away to the upstairs primary suite. Sink into a cozy soaking tub with a book, candle, and glass of wine. When the sun comes up, you’ll feel like you are in a treehouse retreat surrounded by natural light and mature trees.

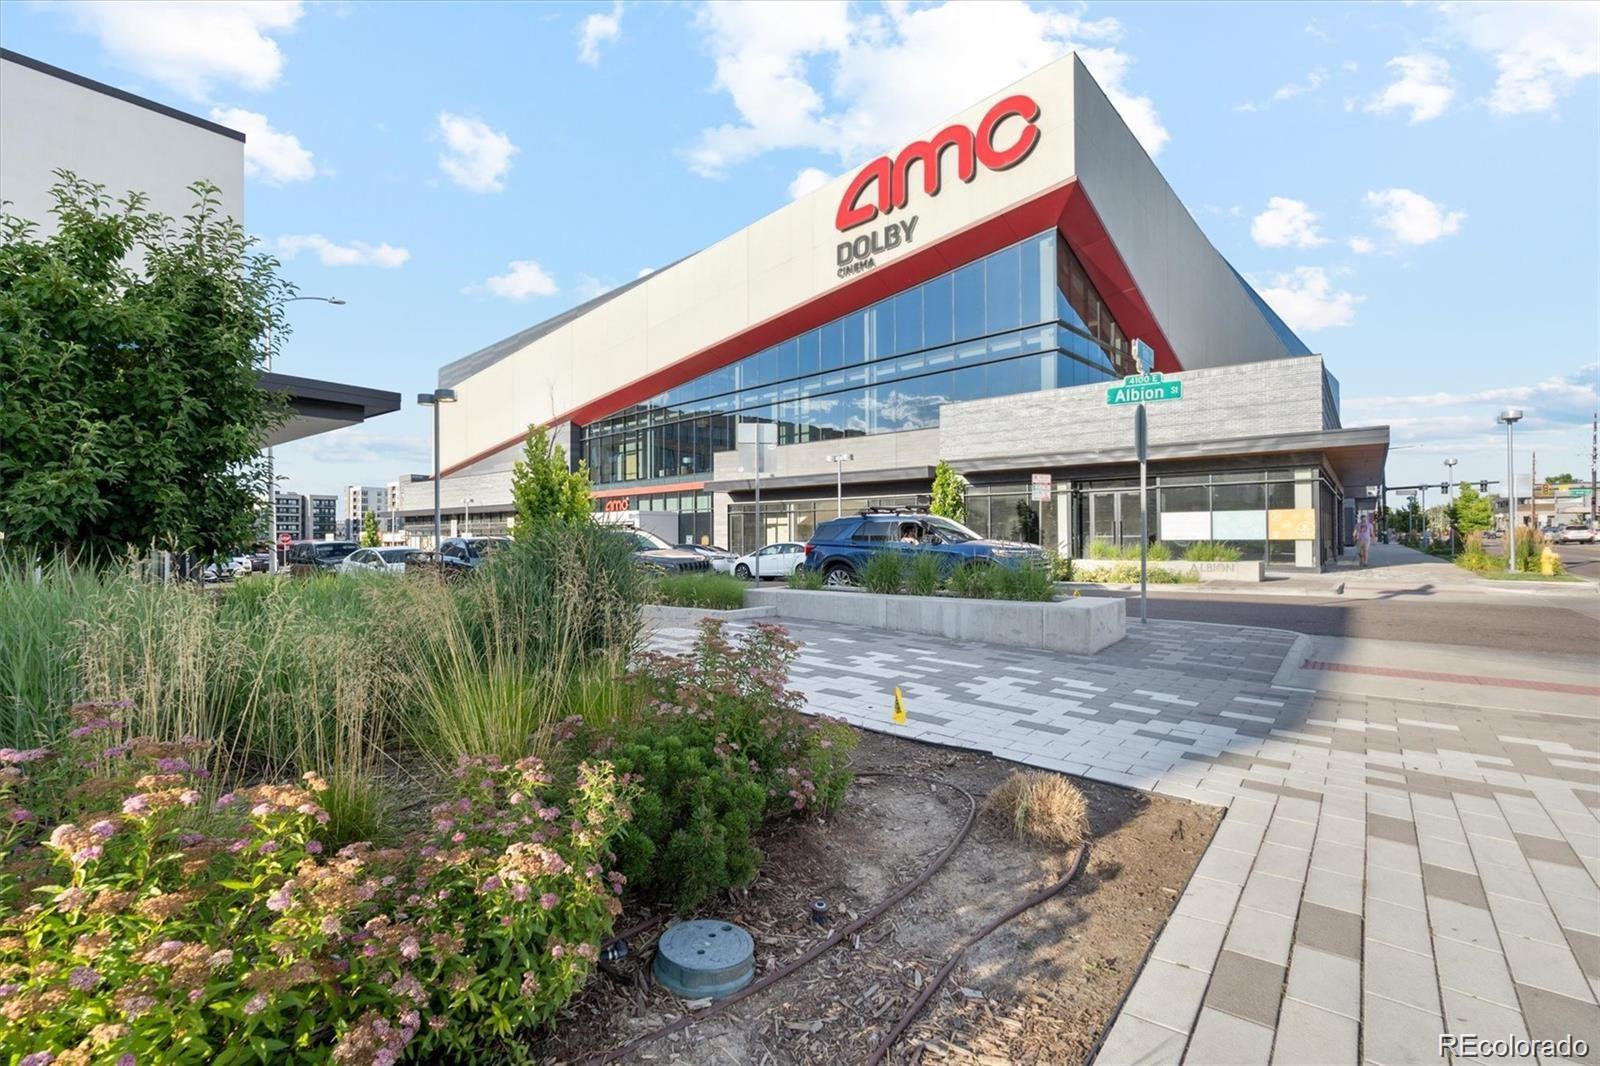
Ready to wander? Leave the car home and start with a walk to coffee and Marczyk's, then hit True Value Hardware for DIYs, where Denver Bicycle is tucked inside like a neighborhood secret. Wander through City Floral, the beloved garden center, and stop by the pet supply store for treats. On the way home, stroll through Mayfair Park for amazing sunsets, a true gem. Save the evening for happy hour or dinner along Colfax or a movie at 9th and CO.

Artfully restored mid-century homes are rare. One you can walk to coffee from is even more rare.

* * * OPEN HOUSE FRI 10 / 30 4PM-6PM and SAT 10 / 31 11AM-1PM * * *

Property Highlights

Property Type
Residential
Property Sub Type
Single Family Residence
Architectural Style
Mid-Century Modern
Bedrooms
3
Total Bathrooms
2
Living Area
1,773
Price / Sqft
$592
Acres
0.15
Year Built
1951
Cumulative Days on Market
22

Location

City/Township
Denver
Subdivision
Mayfair
County
Denver
Zoning
E-SU-DX

Property Details
Price
$1,050,000
Property Type
Residential
Property Sub Type
Single Family Residence

Building

Structure Type
House
Levels
Two
Total Area
1,773

Community

Local Schools

Elementary School
Palmer
Middle School
Hill
High School
George Washington
School District
Denver 1

Interior Features

Bedrooms and Bathrooms

Total Bathrooms
2
Bathrooms on Main Level
1
Full Bathrooms
1
3/4 Bathrooms
1
Bedrooms
3
Bedrooms on Main Level
2

Area and Spaces

Living Area
1,773
Above Grade Finished Area
1,773

Appliances

Appliances
Dishwasher, Down Draft, Dryer, Microwave, Range, Refrigerator, Tankless Water Heater, Washer

Interior Features

Interior Features
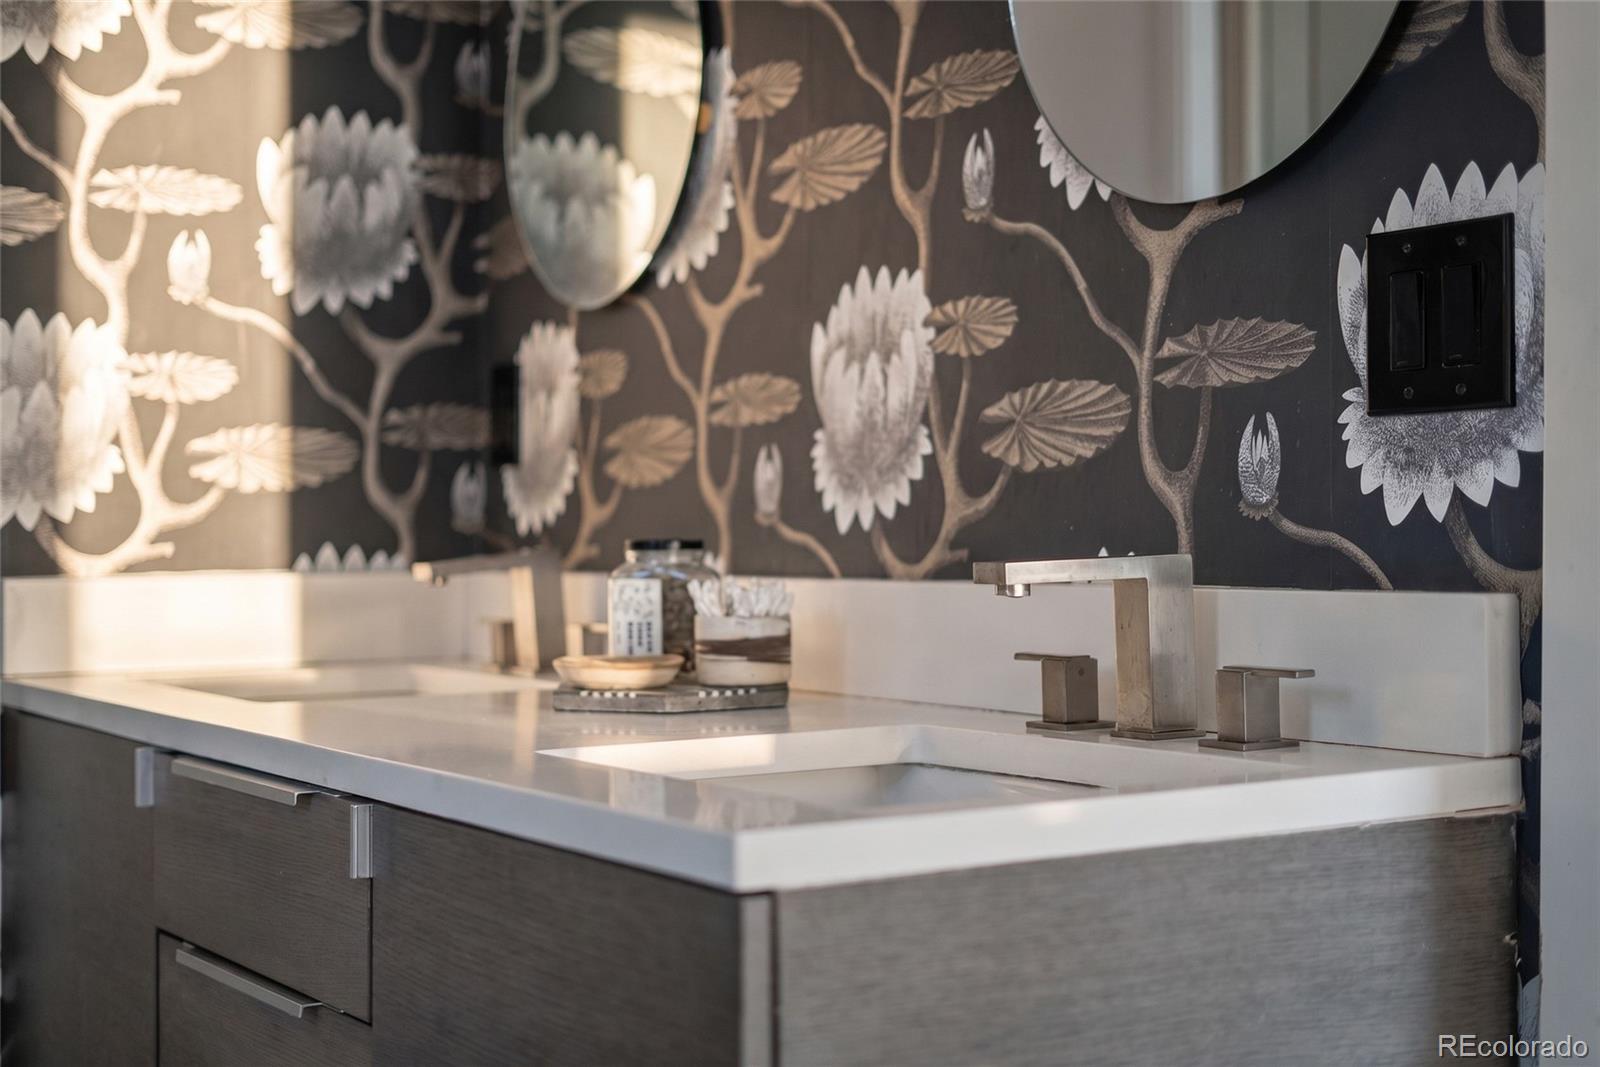
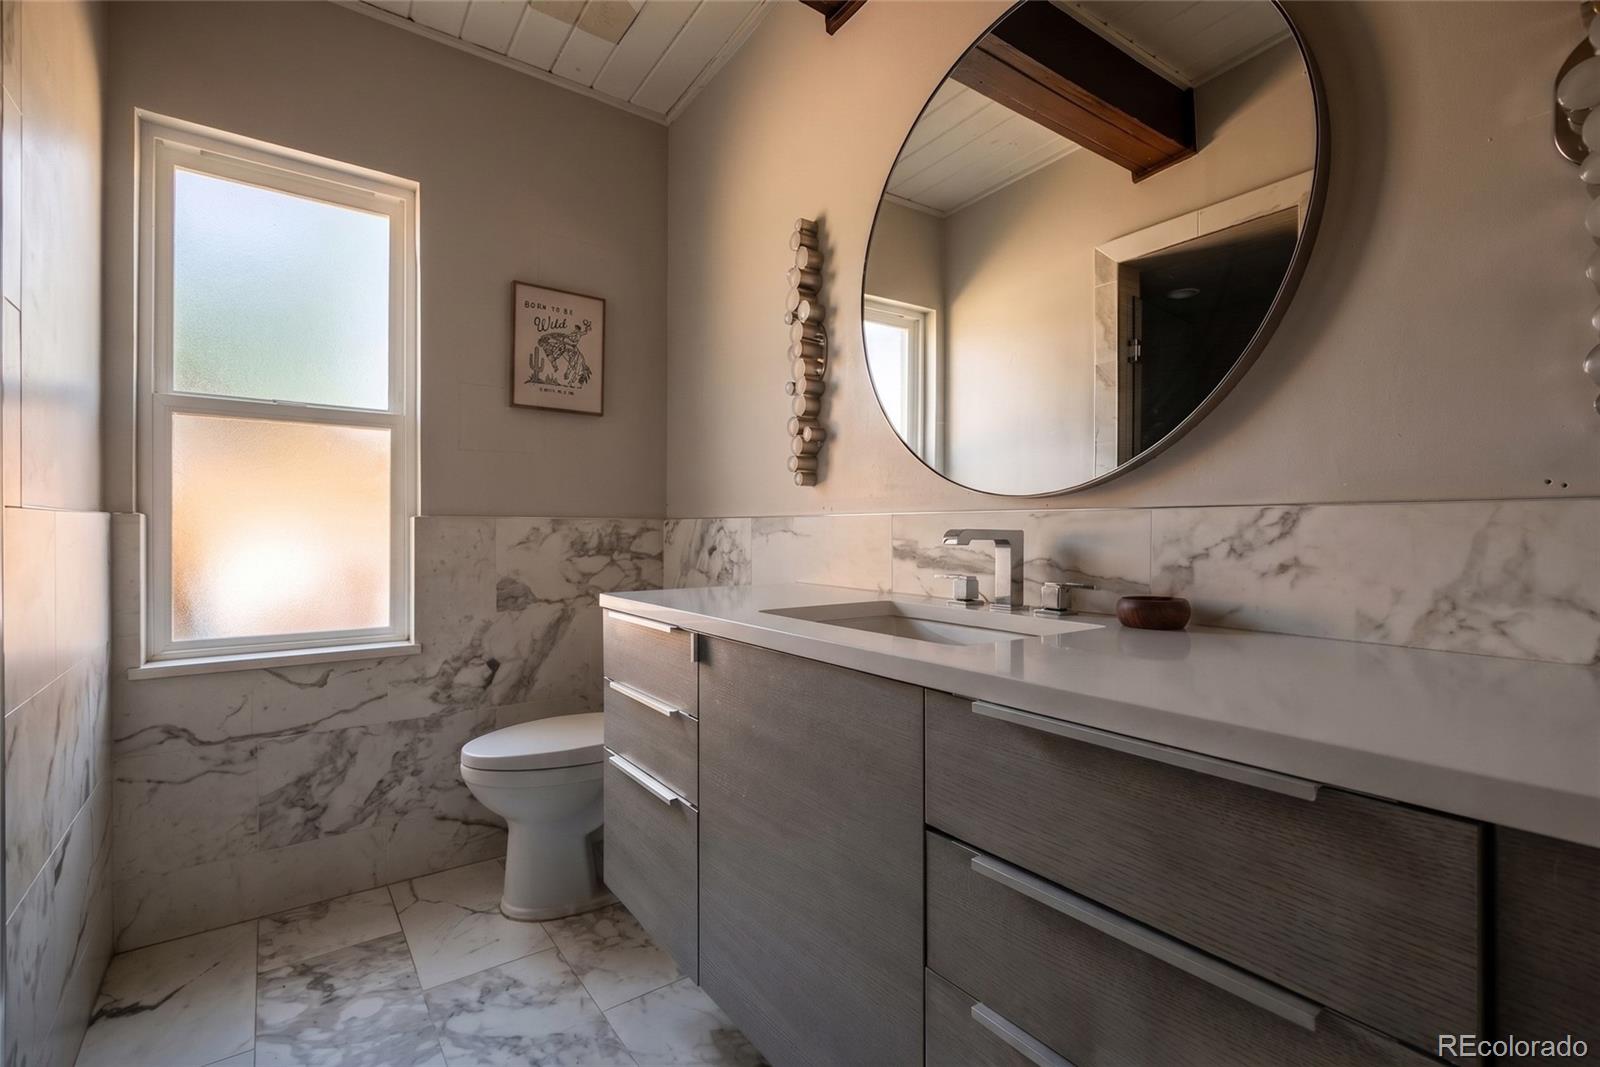
Built-in Features, Ceiling Fan(s), Entrance Foyer, Five Piece Bath, High Ceilings, Kitchen Island, Open Floorplan, Pantry, Primary Suite, Quartz Counters, Walk-In Closet(s)
Flooring
Carpet, Concrete, Tile
Window Features
Triple Pane Windows
Fireplace Features
Great Room

Heating and Cooling

Heating Features
Forced Air, Natural Gas
Fireplaces
1

Building Details
Construction

Architectural Style
Mid-Century Modern
Year Built
1951

Materials
Construction Materials
Brick, Frame
Roof
Unknown

Terms

Terms

Contingency
None Known
Ownership
Individual
Exclusions
Sellers personal property and any staging items
Special Conditions
None
Special Terms
1031 Exchange, Cash, Conventional, FHA, Jumbo, VA Loan
Cumulative Days on Market
22

Taxes

Tax

Tax (Annual)
$4,939

Heating, Cooling & Utilities

Cooling Features
Central Air

Utilities

Sewer
Public Sewer
Water Source
Public

Lot

Acres
0.15
Lot Size
6,750
Lot Size Area Sq Ft
6,750
Lot Features
Level

Exterior Features

Exterior Features
Private Yard
Patio And Porch Features
Patio

Parking

Total Parking Spaces
2
Listed by Compass - Denver, symantha.rodriguez@compass.com, 720-217-4788
Listing Data last updated 11/18/2026 08:00 pm
Get a Link to this Property: Copy To Clipboard
QR Code link to this property

Phone:
Connect with:

Payment Calculator

per month. fixed. % interest.
$
%
$
%
Principal & Interest
+ Home Insurance
+ Property Tax
+ HOA Fees
per month
Total interest paid over s will be:
All estimates and provided for informational purposes only. Actual amounts may vary. The output of the tool is not a loan offer or solicitation, nor is it financial or legal advice. Information, rates, programs and loan scenarios shown are for example only as of 19-Nov-2026 and are subject to change without notice. Interest rates provided by the St. Louis Federal Reserve Economic Data (FRED). All products are subject to credit and property approval. Not all products are available in all states or for all loan amounts. Other restrictions and limitations apply. Contact your preferred lender for the pricing associated with your specific transaction. Calculations are generated by Open Source mortgage calculation software tools using common mathematical formulas. All calculations should be independently verified.
Get Walk Score Content

Property History

5 days ago
Property information last updated
29 days ago
Status Active. This is the date the listing was placed on market.
Cumulative Days on Market: 22 days (includes prior listings) · Currently listed since October 20, 2026. Data provided by the MLS.

Similar Properties