Start of property details
Share this property:
1307 Josephine Street
Denver, CO 80206
FOR SALE · Active
$1,700,000
$340 / Sqft
5
Beds
4
Baths
5,000
Sqft
0.22
Acres
1892
Yr. Built
MLS# 2576260
Cumulative Days on Market: 28 · Includes prior listings · Currently listed since 10/06/26 · Data provided by the MLS.

Property Description

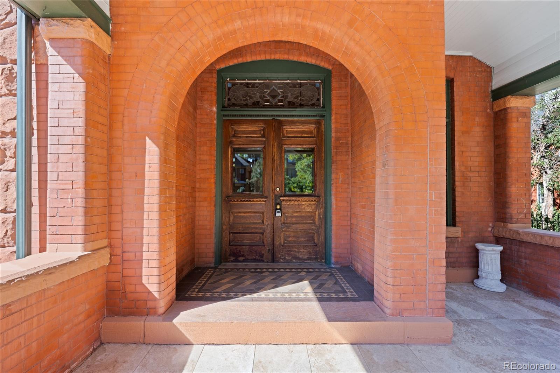
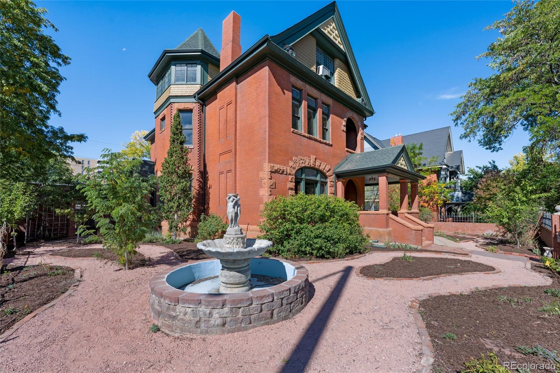
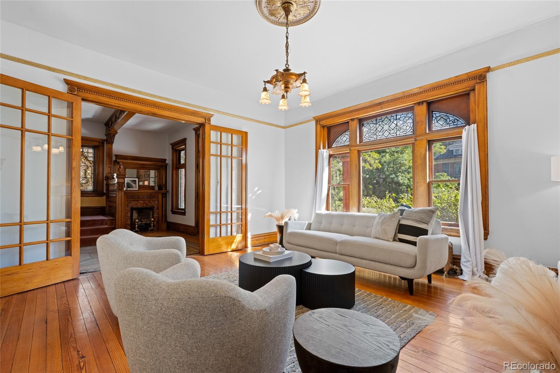
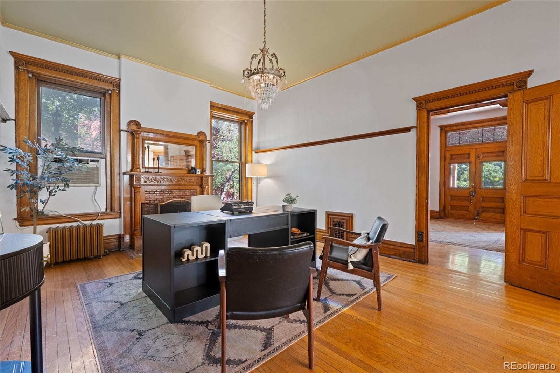
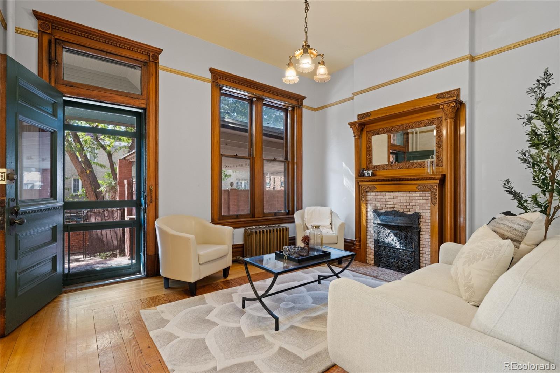
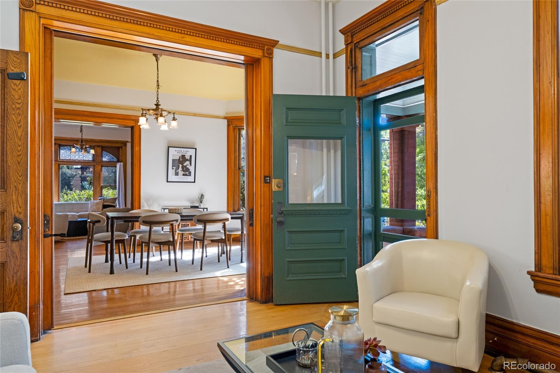
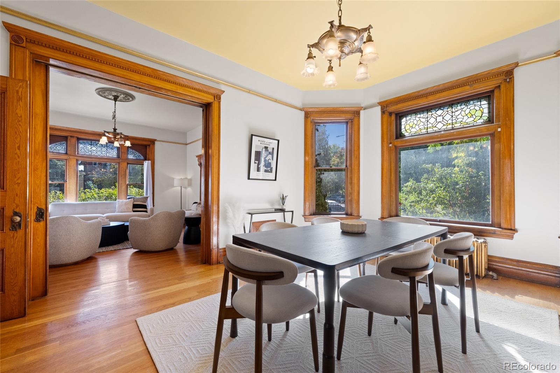
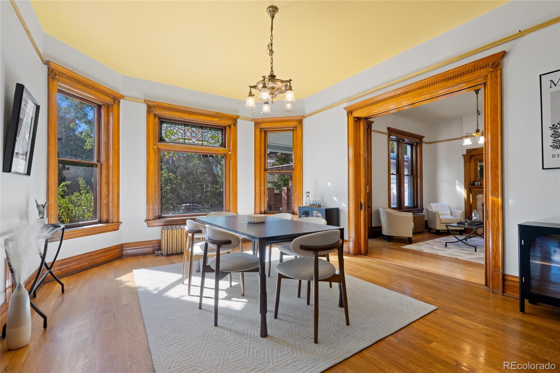
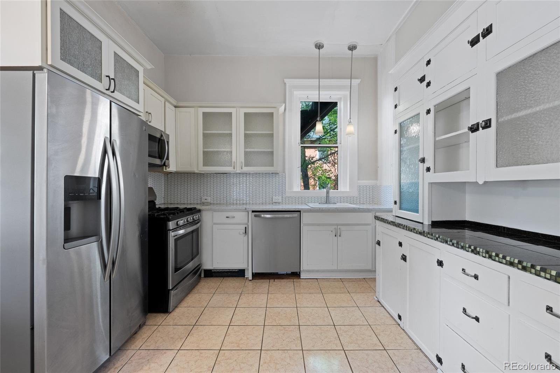
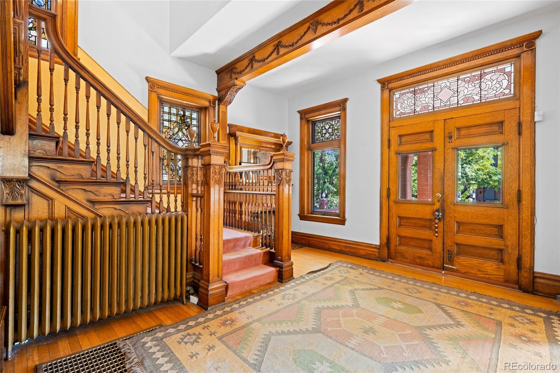
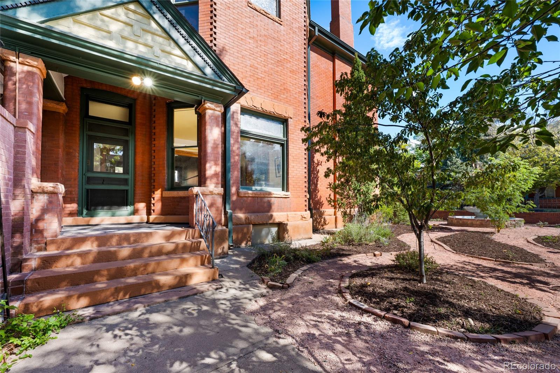
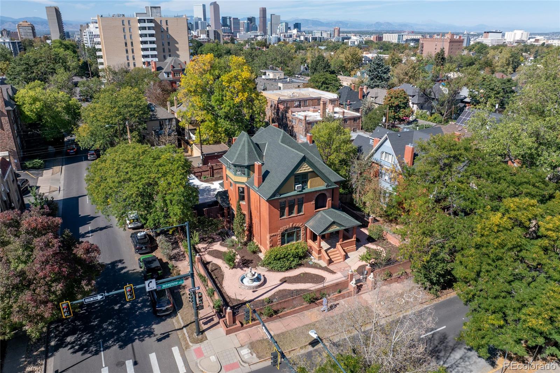
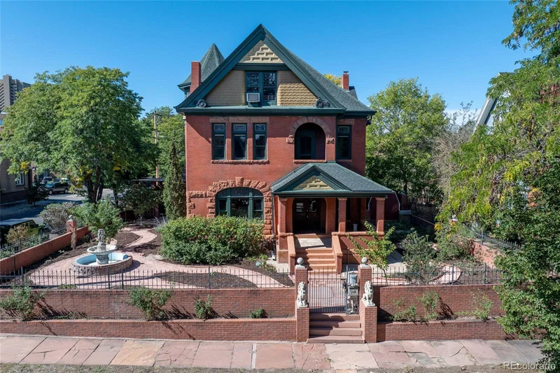
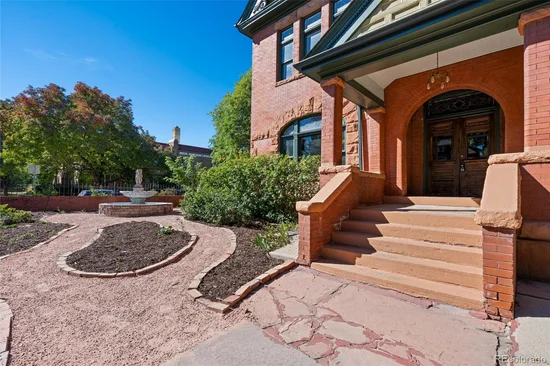
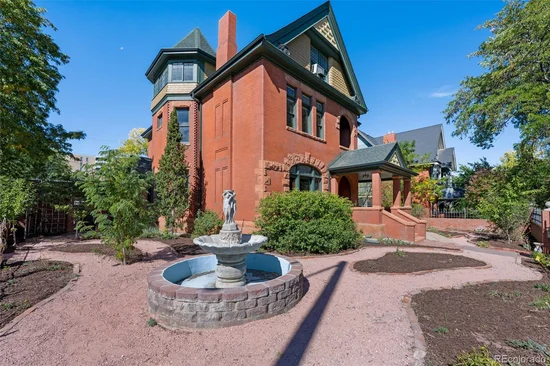
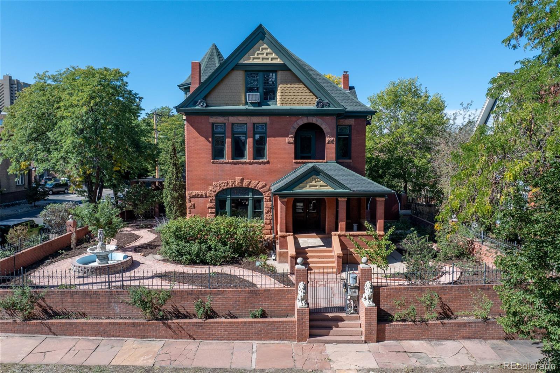
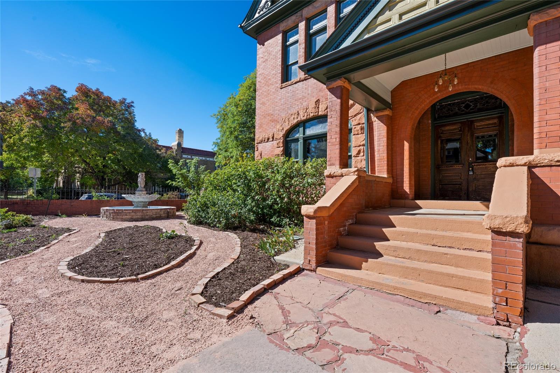
Century-old character meets modern living in this stunning Congress Park Victorian, where original details and a front porch made for fall evenings set the scene.
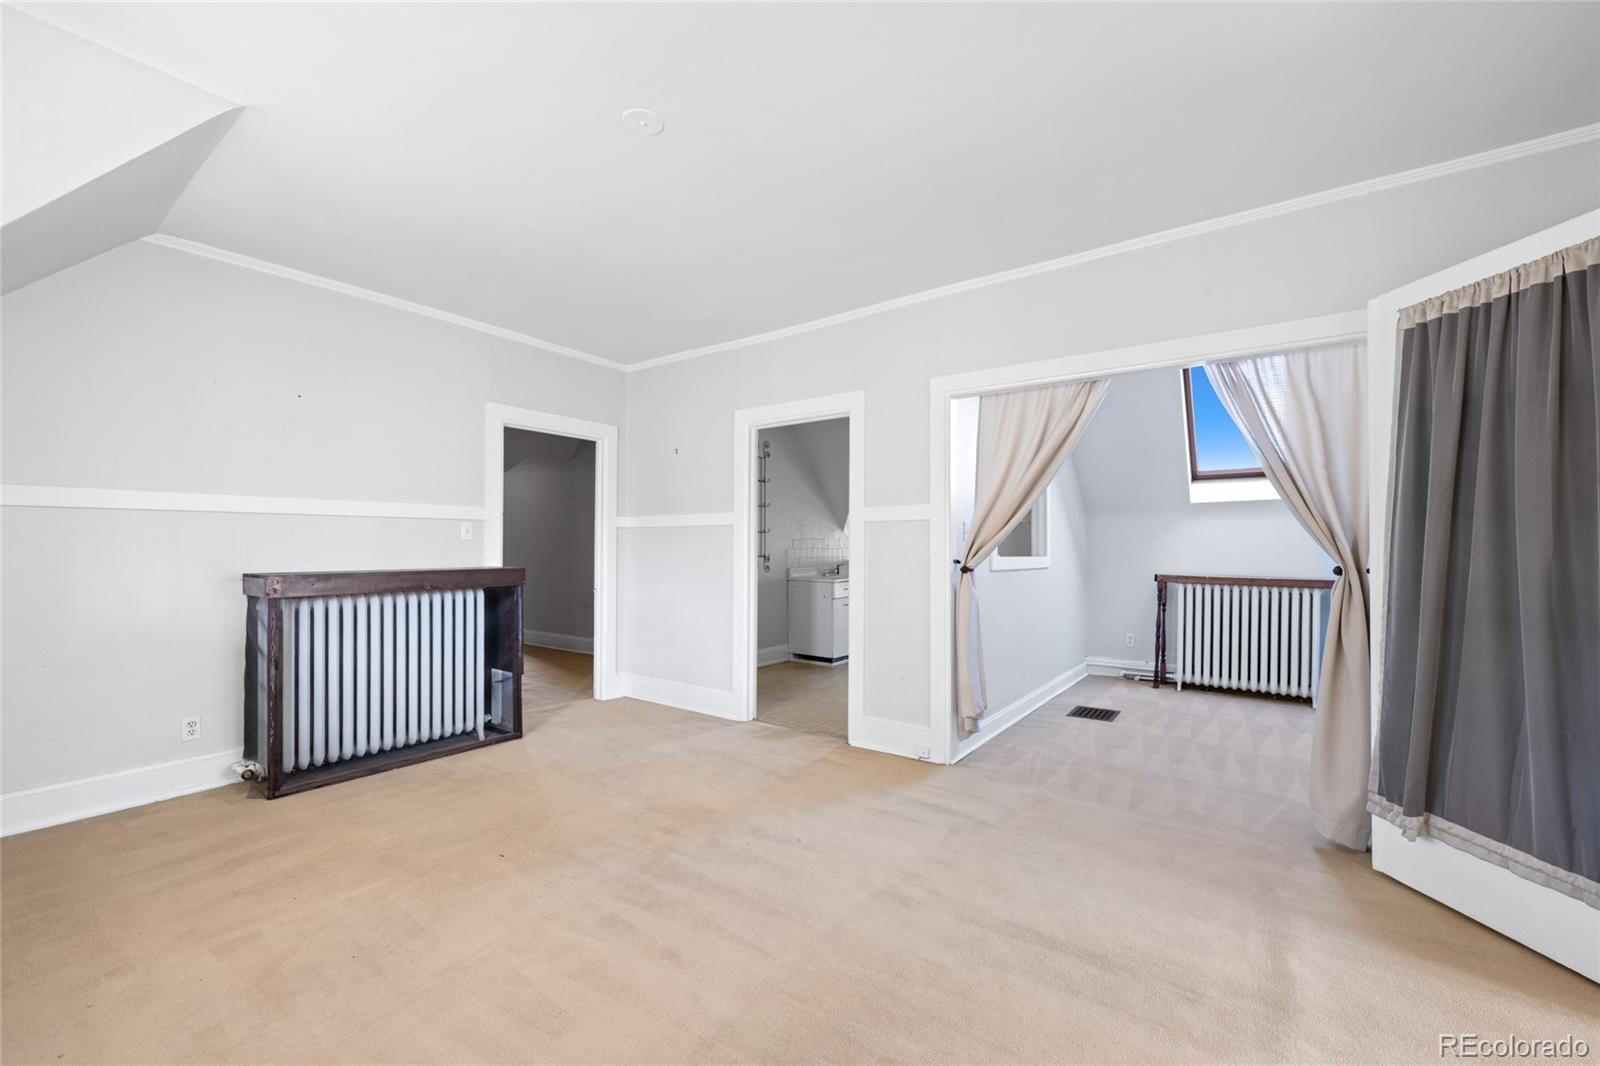
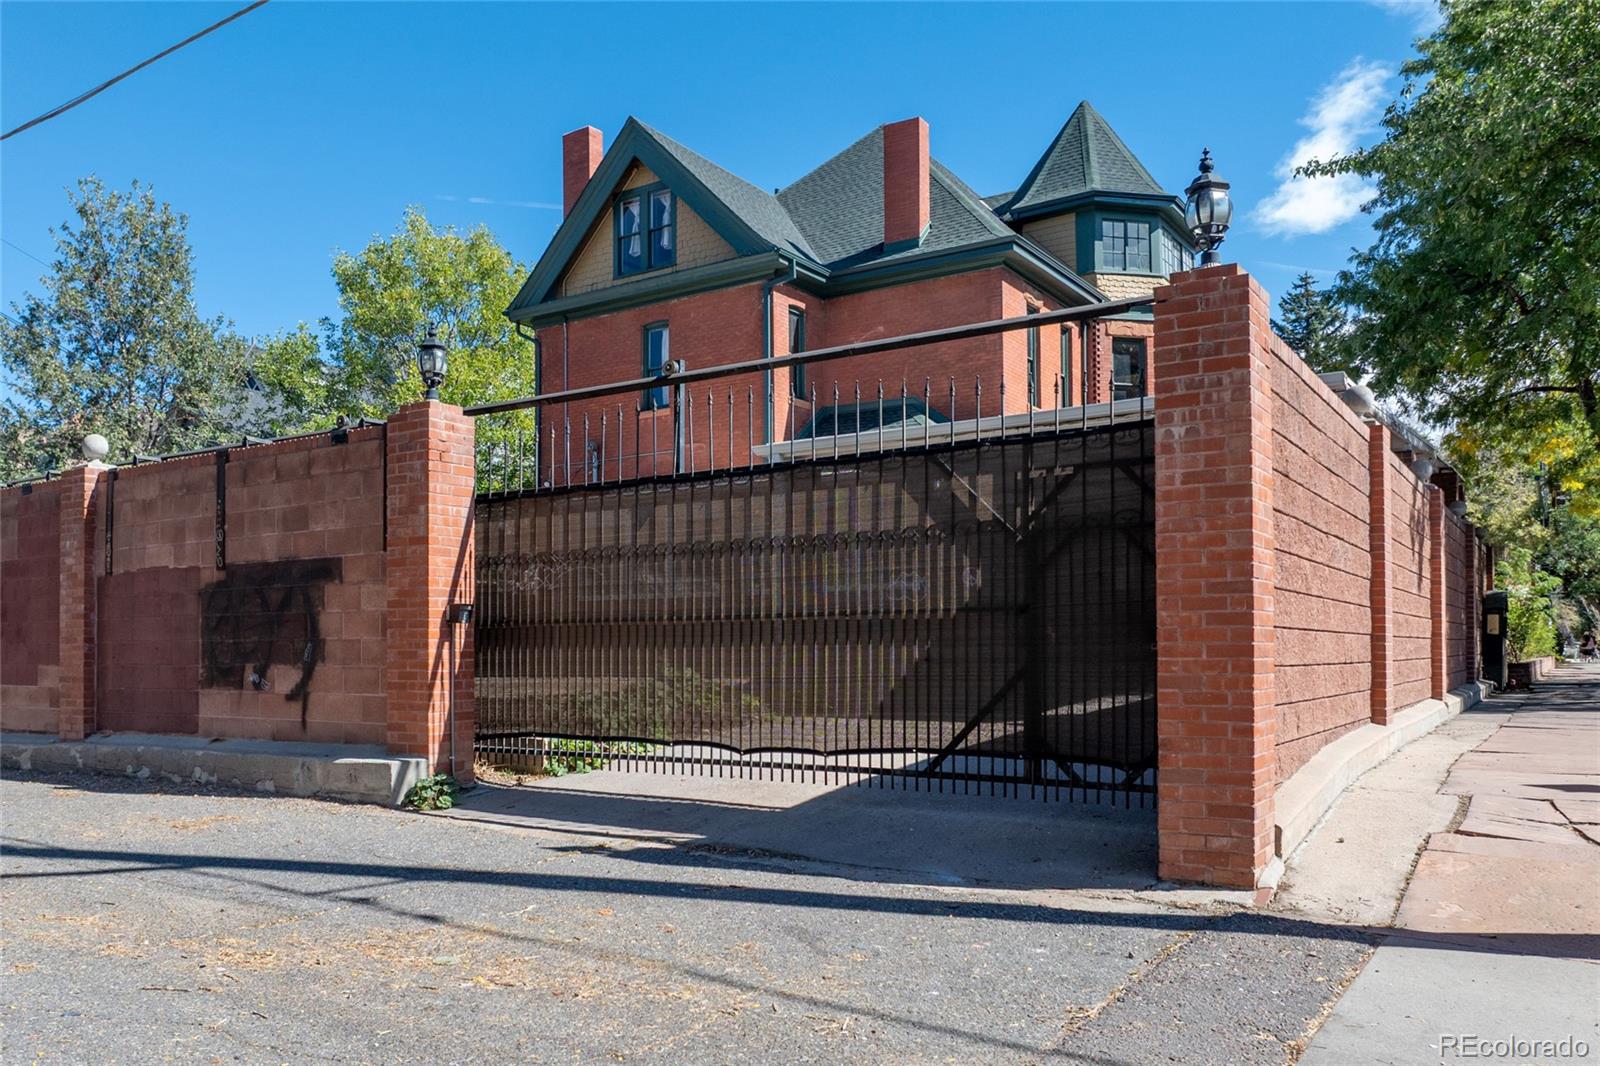
On an expansive corner lot in the heart of Congress Park, 1307 Josephine pairs more than a century of Denver history with 5, 000 square feet of living space and the kind of craftsmanship that's increasingly hard to find.

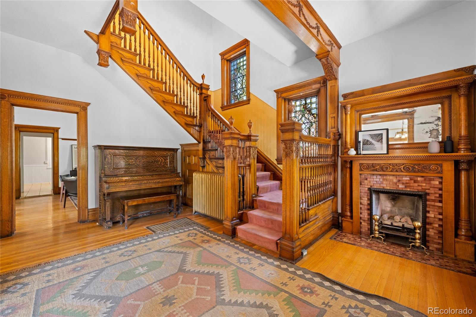
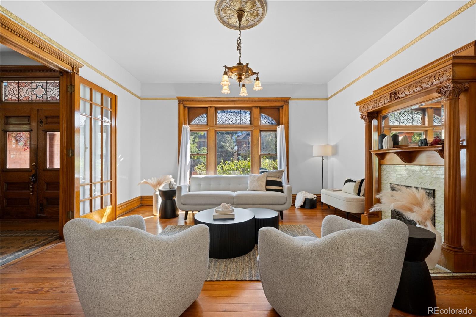
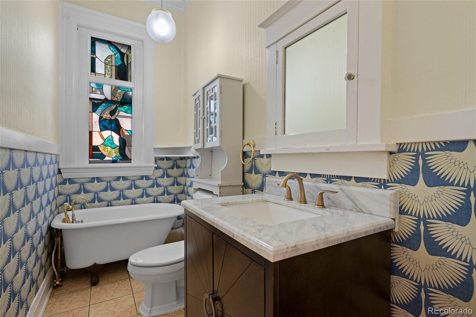
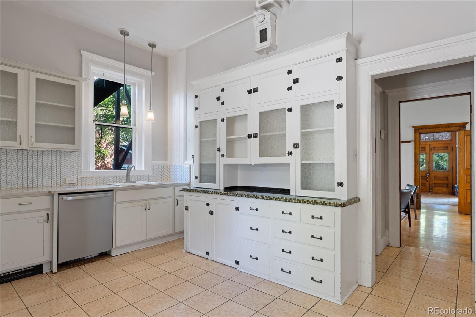
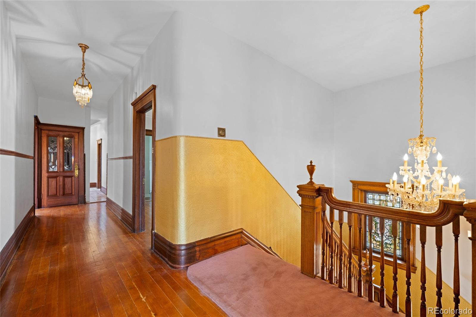
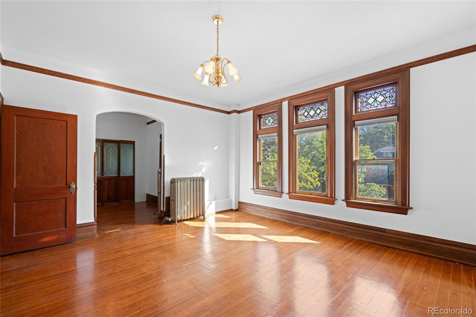
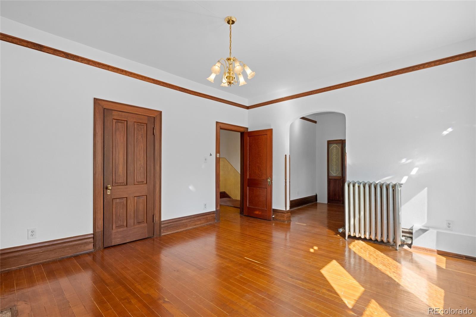
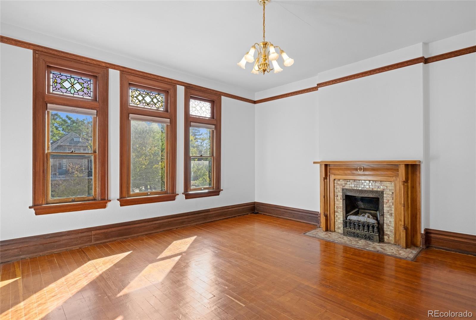
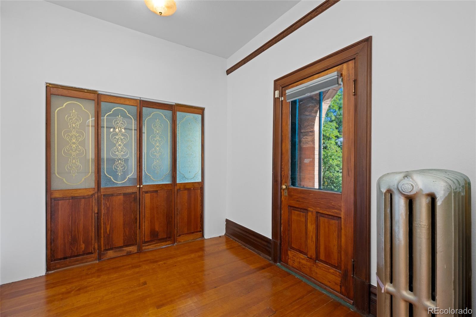
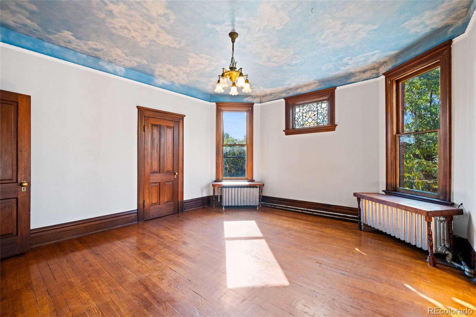
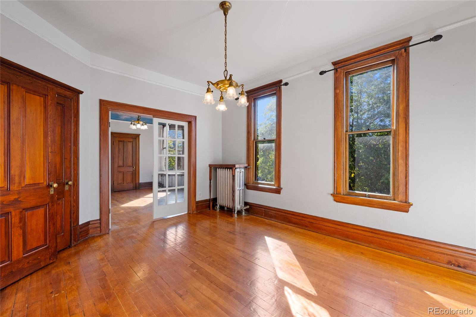
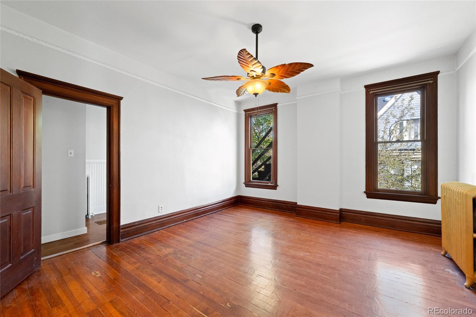
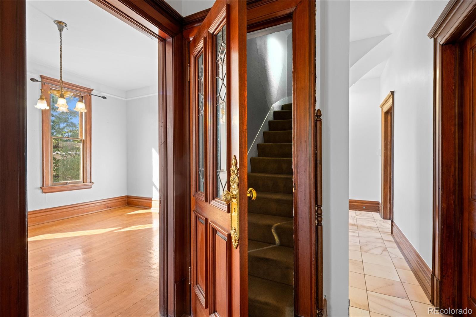
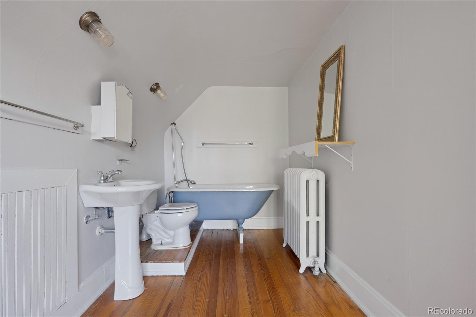
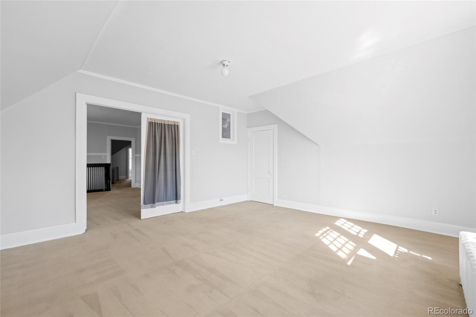
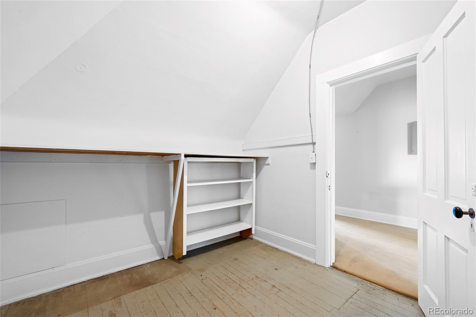
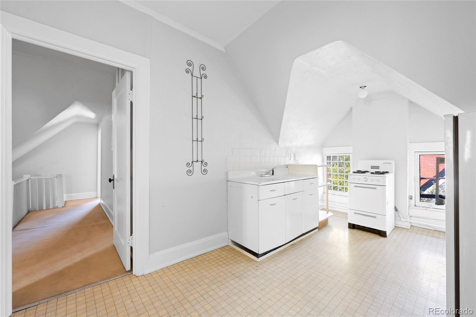
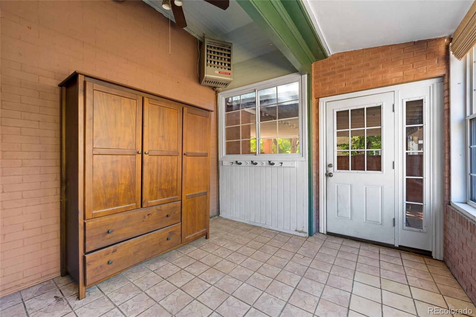
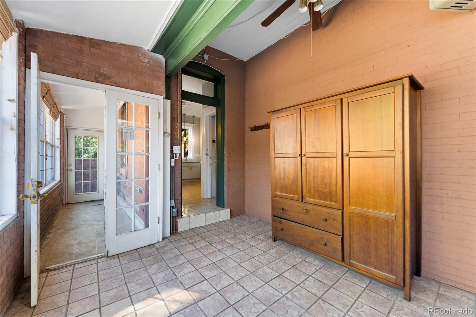
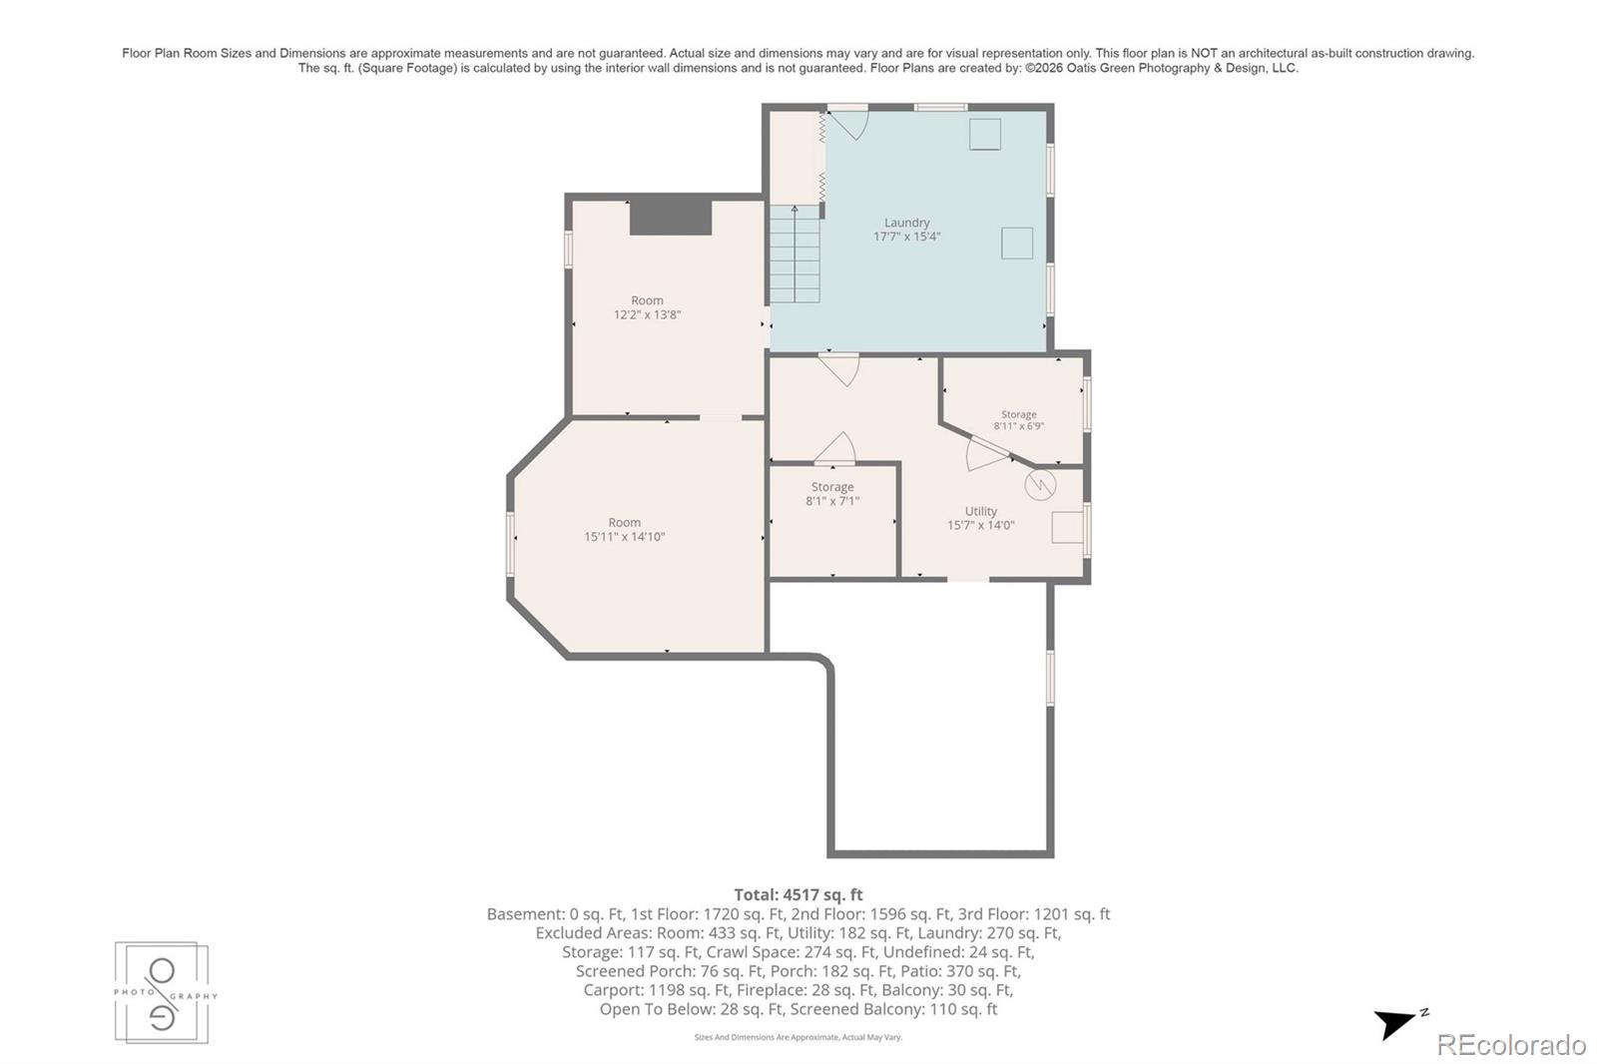
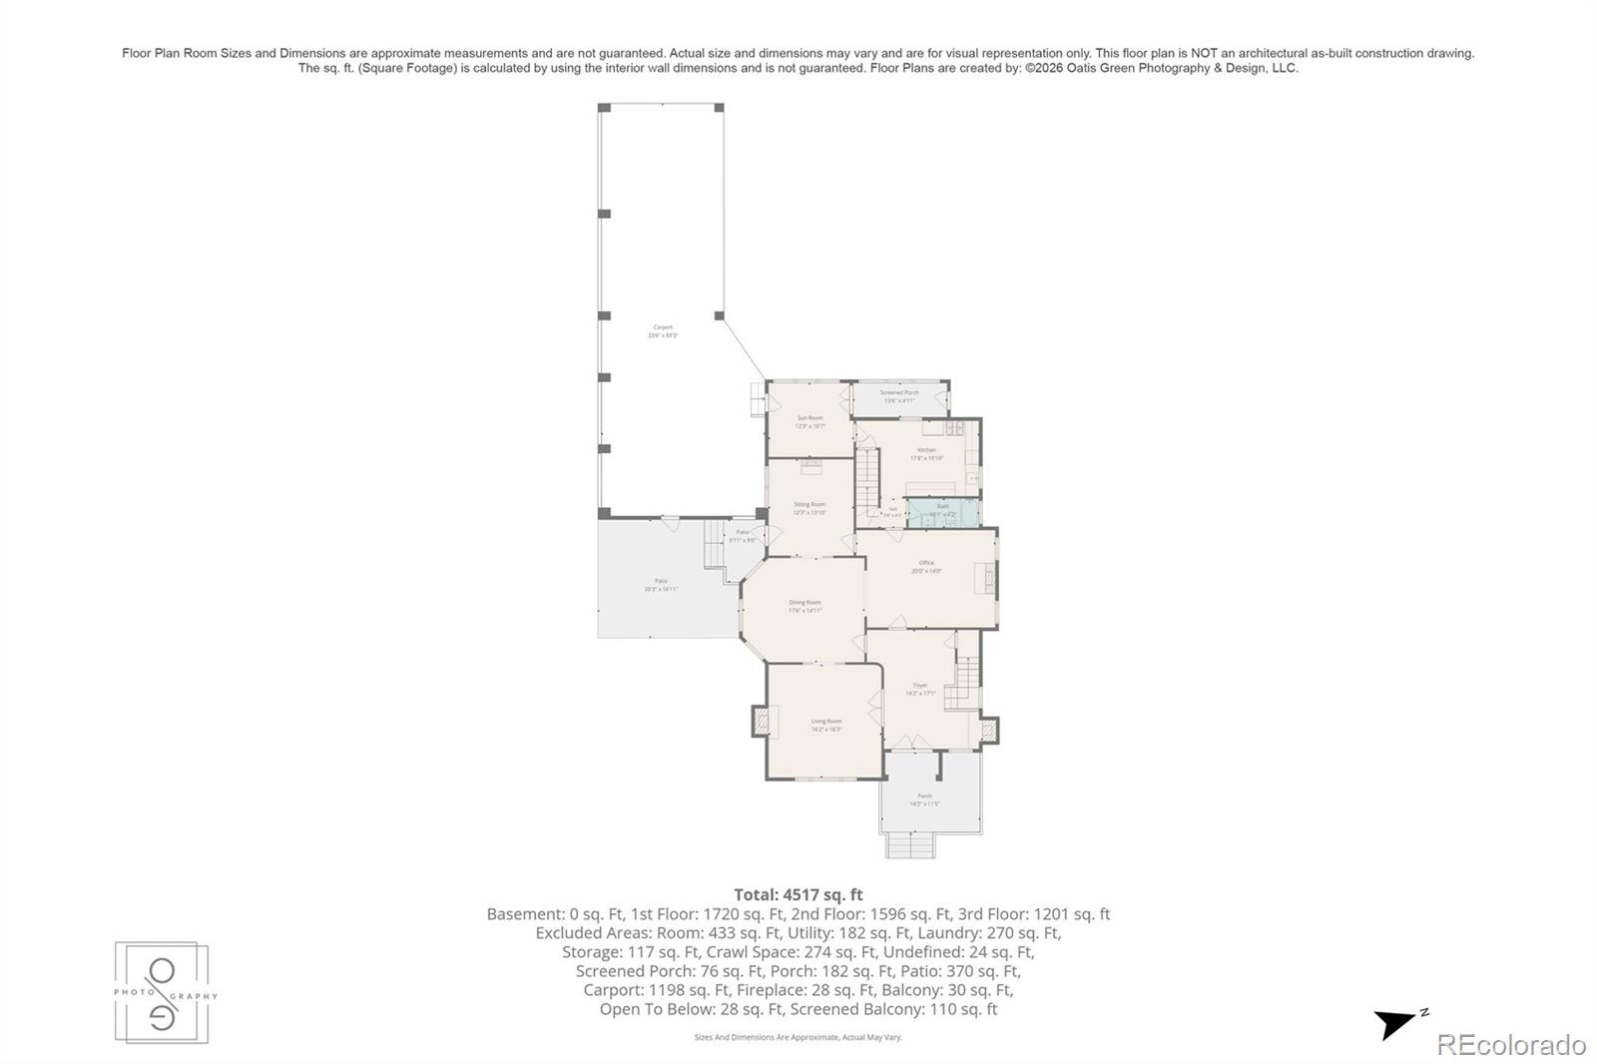
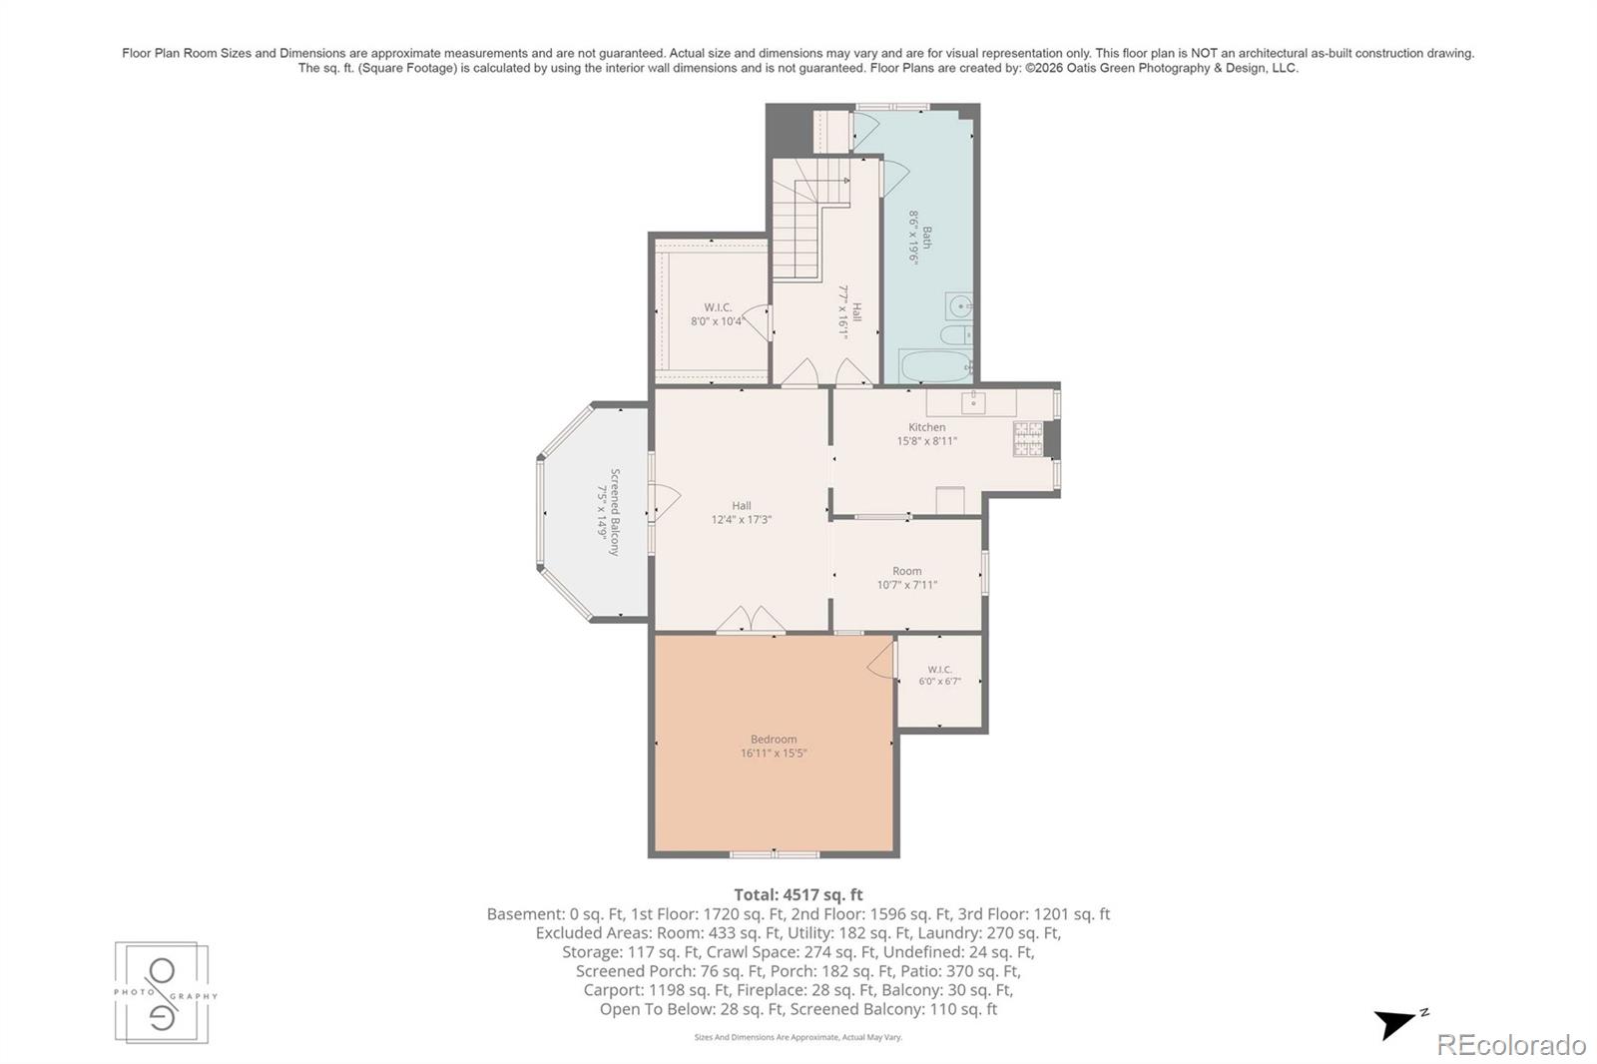
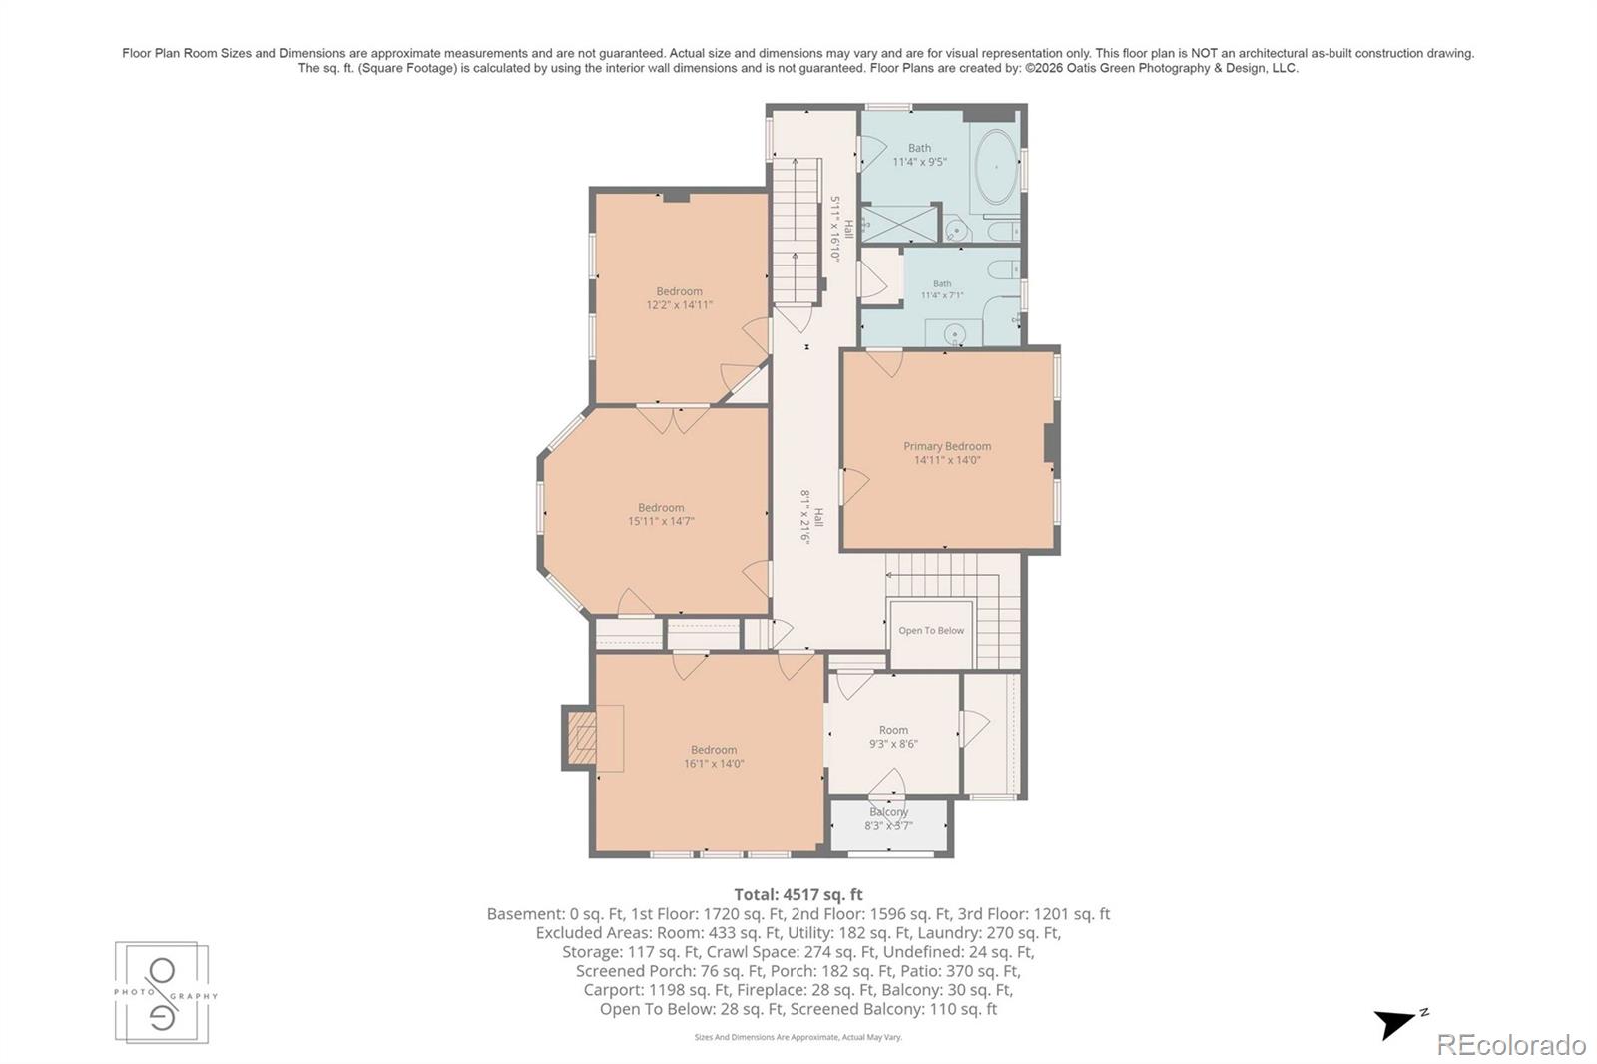
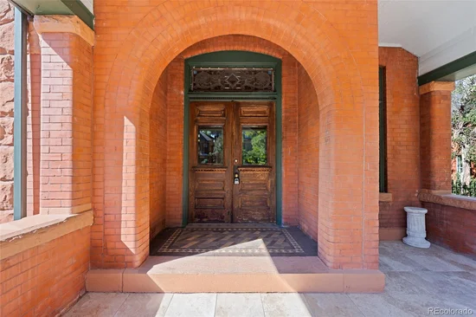
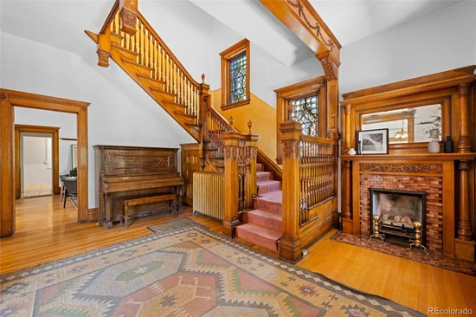
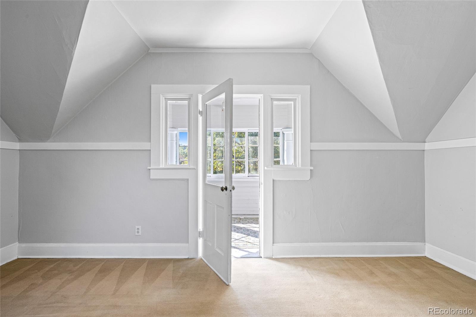
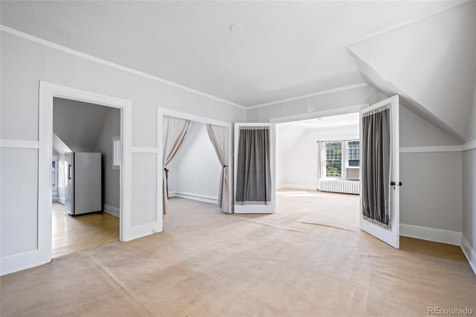
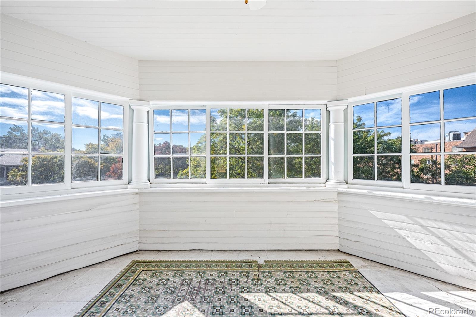
Step inside and you immediately see her charm: soaring ceilings, authentic handcrafted original wood door frames and banisters, and natural light that pours through expansive windows in each room. Generous living spaces offer plenty of room to gather, entertain, or simply spread out. With five bedrooms and three levels of living space, there's no shortage of possibilities. The third floor offers a private suite with incredible flexibility for guests, multigenerational living, a home office, or a creative studio.

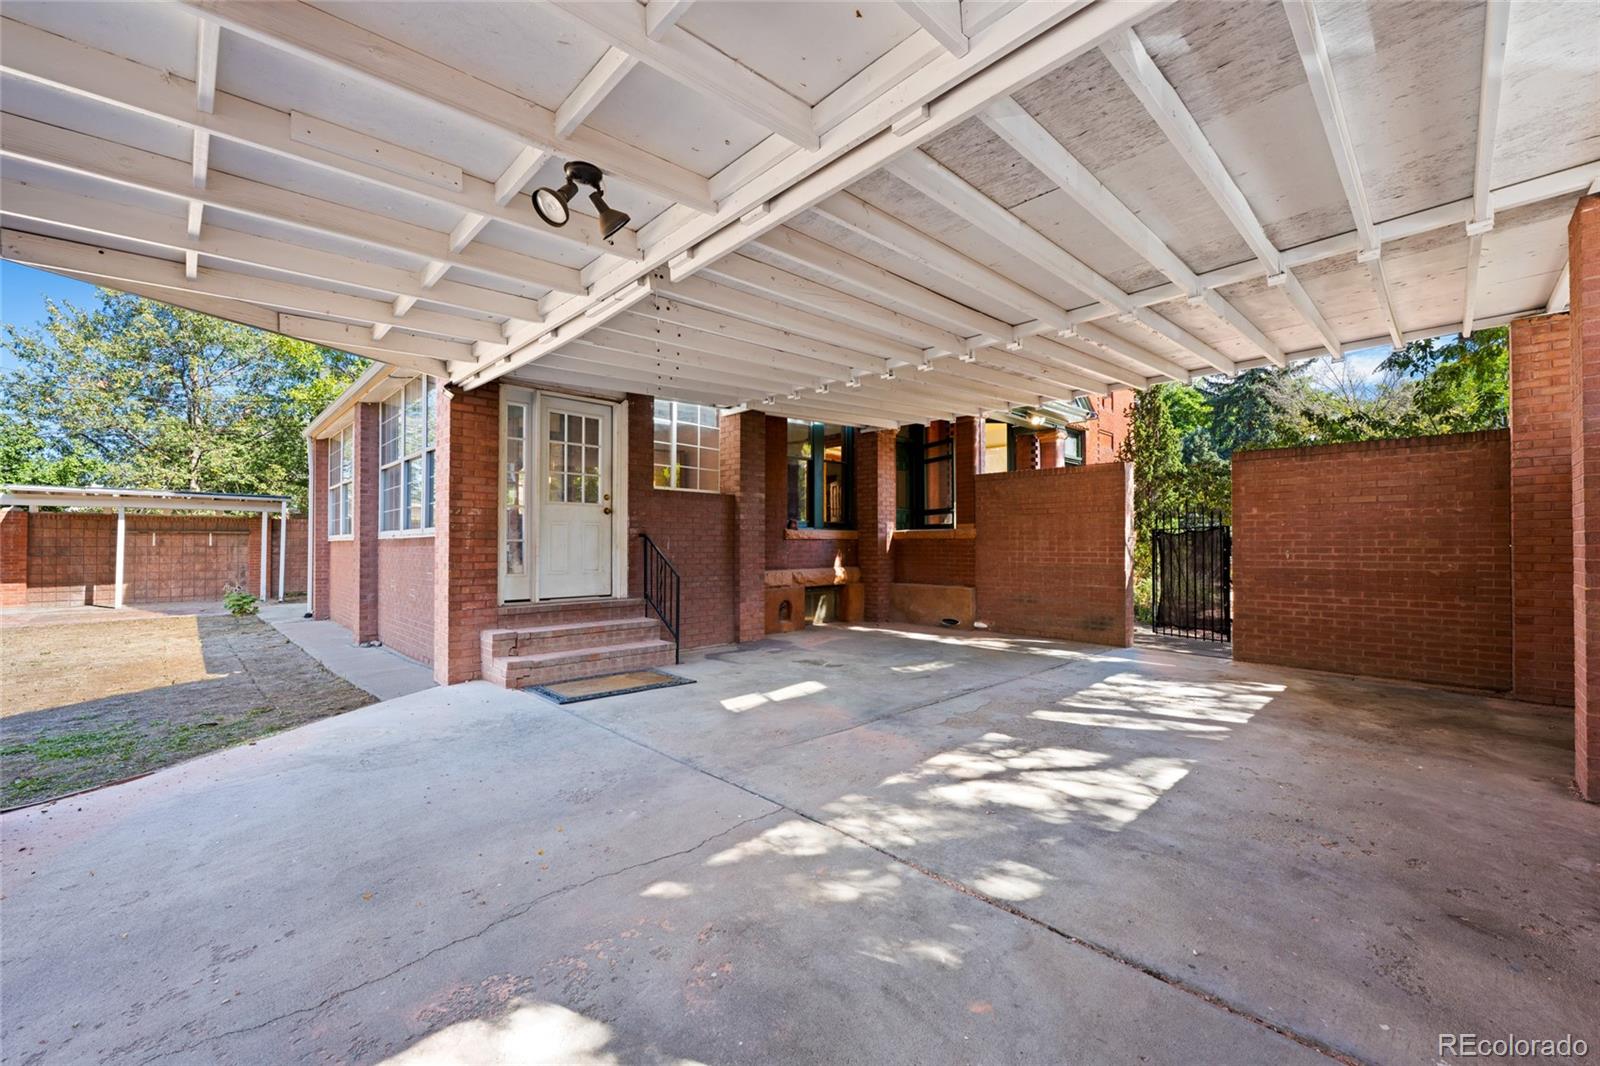
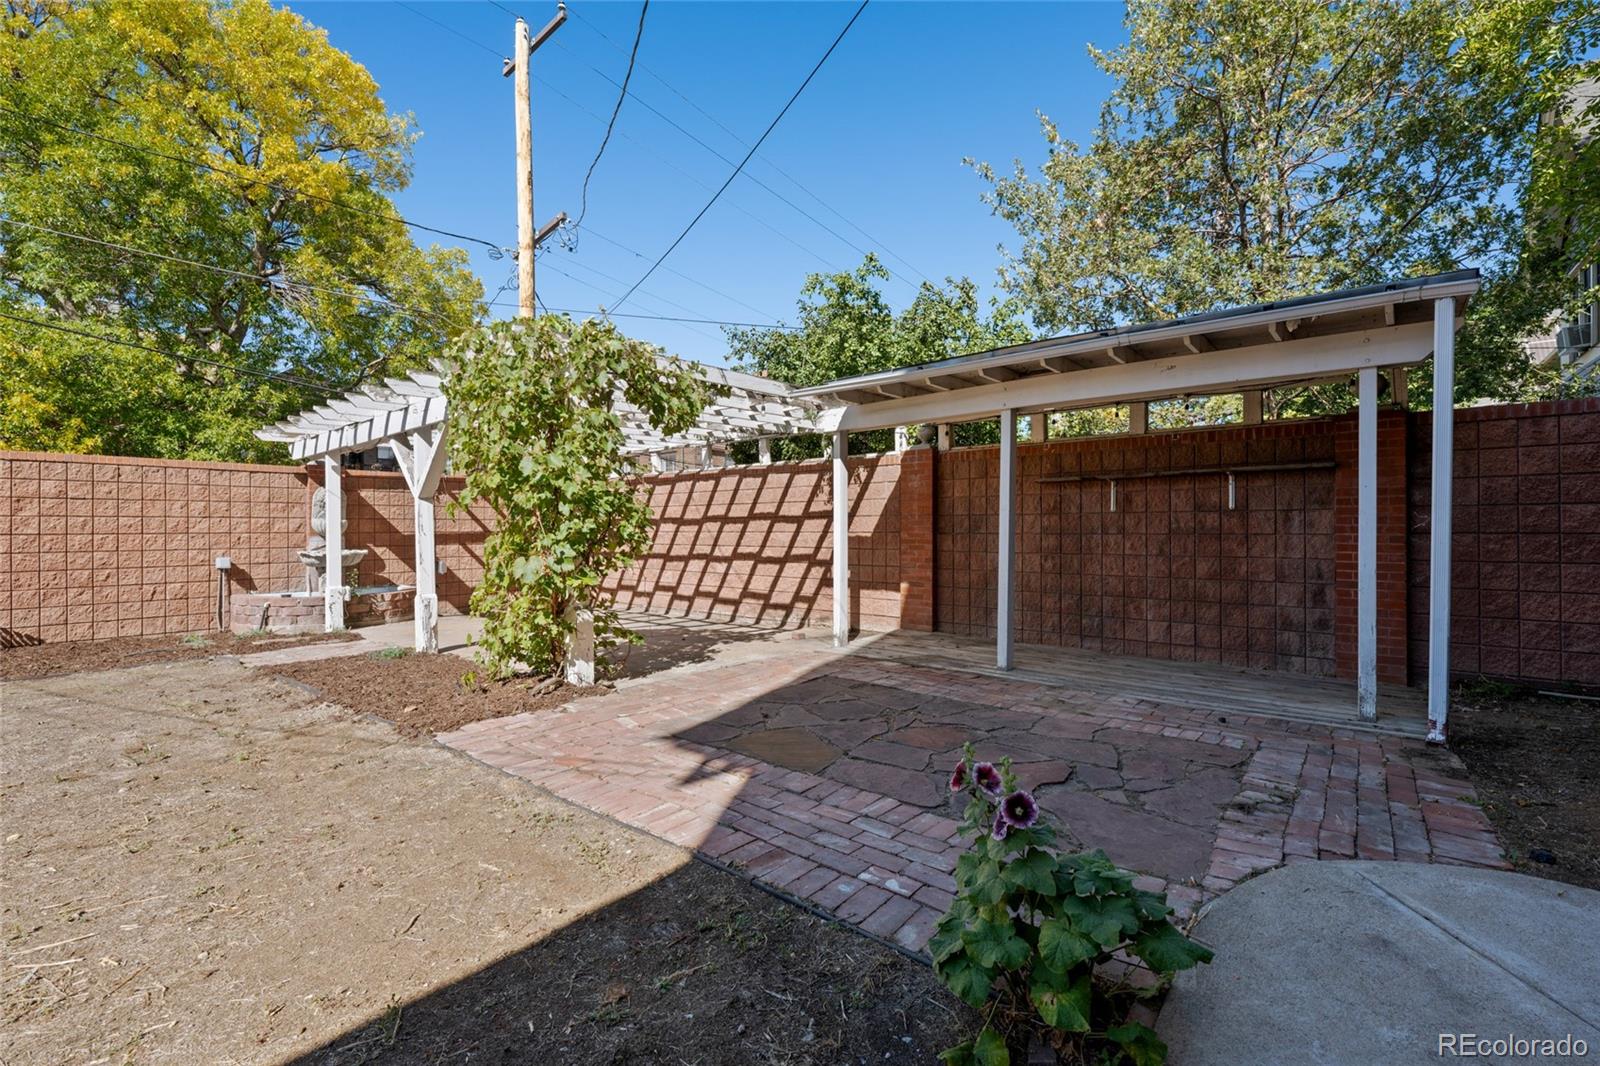
Outside, host family and friends in the spacious backyard for a slice of peach pie you baked from the peach tree in the yard, or leave the car at home and explore your Congress Park neighborhood. Choose from The Denver Botanic Gardens, Sie FilmCenter, Congress Park, City Park, local restaurants, coffee shops, or a concert at one of the venues along Colfax, all close by.

1307 Josephine isn't a new build, and she doesn't want to be. This home is substantial, distinctive, and filled with details you simply can't recreate.
Property Highlights

Property Type
Residential
Property Sub Type
Single Family Residence
Architectural Style
Victorian
Bedrooms
5
Total Bathrooms
4
Living Area
5,000
Price / Sqft
$340
Acres
0.22
Year Built
1892
Cumulative Days on Market
28

Location

City/Township
Denver
Direction Faces
East
Subdivision
Leets Apex Sub
County
Denver
Zoning
U-RH-2.5

Property Details
Price
$1,700,000
Property Type
Residential
Property Sub Type
Single Family Residence

Building

Structure Type
House
Levels
Three Or More
Total Area
5,000

Community

Local Schools

Elementary School
Bromwell
Middle School
Morey
High School
East
School District
Denver 1

Interior Features

Bedrooms and Bathrooms

Total Bathrooms
4
Bathrooms on Main Level
1
Full Bathrooms
4
Bedrooms
5

Rooms and Basement

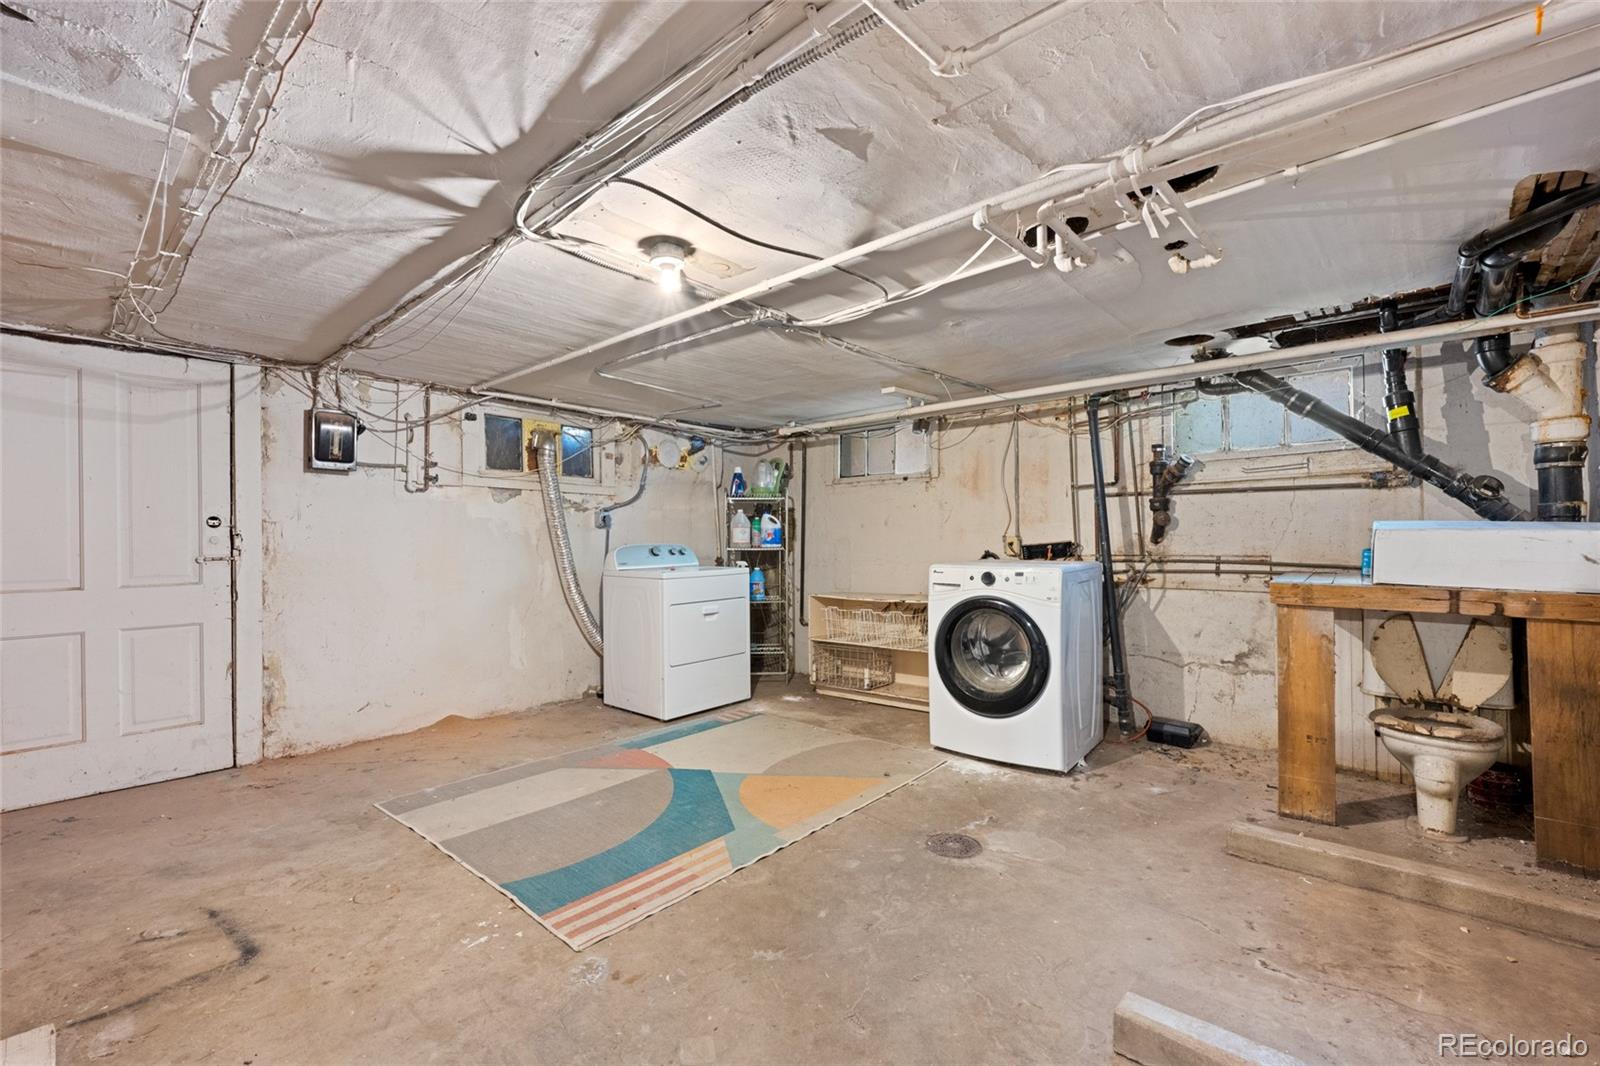
Has Basement
Yes
Basement Features
Crawl Space, Finished, Unfinished

Area and Spaces

Living Area
5,000
Above Grade Finished Area
4,127
Below Grade Finished Area
873

Appliances

Appliances
Dishwasher, Dryer, Microwave, Oven, Refrigerator, Washer

Interior Features

Interior Features
Ceiling Fan(s), High Ceilings
Flooring
Carpet, Wood
Entry Location
Stairs

Heating and Cooling

Heating Features
Hot Water, Natural Gas
Fireplaces
5

Building Details
Construction

Architectural Style
Victorian
Year Built
1892
Foundations
Concrete Perimeter

Materials
Construction Materials
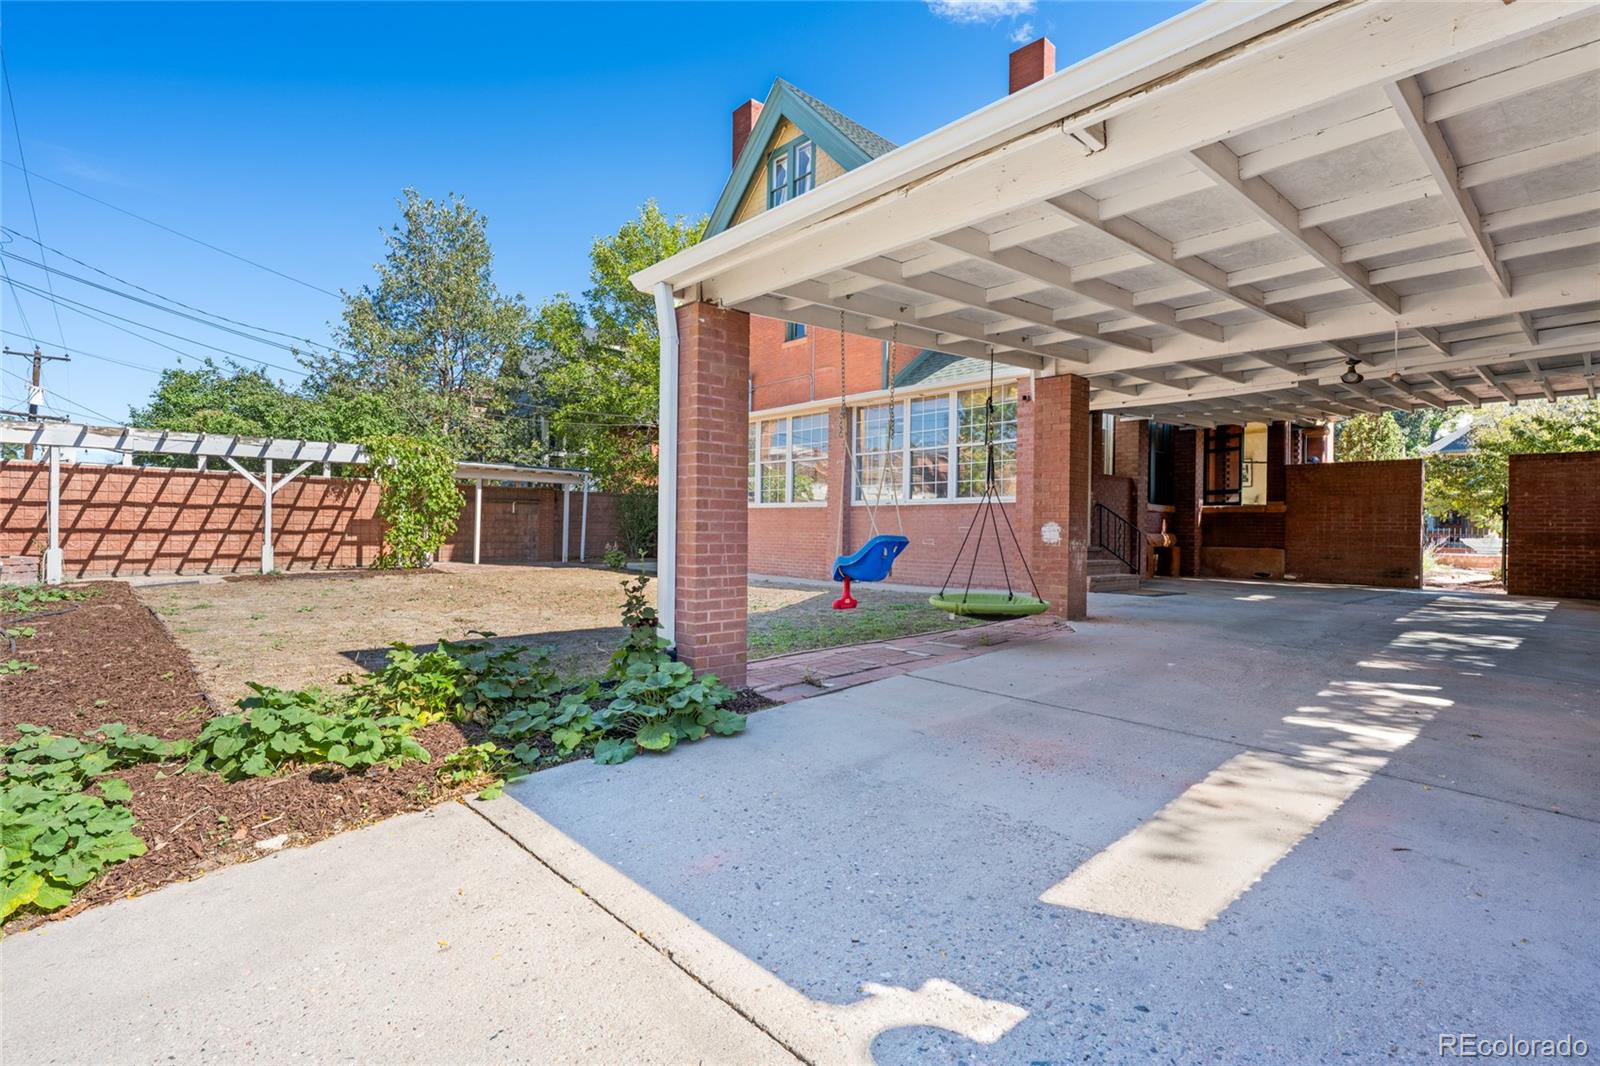
Brick, Concrete
Roof
Shingle

Terms

Terms

Ownership
Individual
Exclusions
None
Special Conditions
None
Special Terms
Cash, Conventional, Jumbo
Cumulative Days on Market
28

Taxes

Tax

Tax (Annual)
$5,881

Heating, Cooling & Utilities

Cooling Features
Air Conditioning-Room

Utilities

Utilities
Electricity Available, Electricity Connected, Natural Gas Available, Natural Gas Connected
Sewer
Community Sewer
Water Source
Public

Lot

Acres
0.22
Lot Size
9,375
Lot Size Area Sq Ft
9,375
Lot Features
Corner Lot
Road Surface
Alley Paved, Paved
Road Frontage
Public

Exterior Features

Exterior Features
Balcony, Water Feature
Patio And Porch Features
Covered, Front Porch, Patio

Parking

Total Parking Spaces
4
Listed by MY Denver Real Estate, tj@therightlayne.com, 352-238-1036
Listing Data last updated 11/03/2026 10:40 pm
Get a Link to this Property: Copy To Clipboard
QR Code link to this property

Phone:
Connect with:

Payment Calculator

per month. fixed. % interest.
$
%
$
%
Principal & Interest
+ Home Insurance
+ Property Tax
+ HOA Fees
per month
Total interest paid over s will be:
All estimates and provided for informational purposes only. Actual amounts may vary. The output of the tool is not a loan offer or solicitation, nor is it financial or legal advice. Information, rates, programs and loan scenarios shown are for example only as of 4-Nov-2026 and are subject to change without notice. Interest rates provided by the St. Louis Federal Reserve Economic Data (FRED). All products are subject to credit and property approval. Not all products are available in all states or for all loan amounts. Other restrictions and limitations apply. Contact your preferred lender for the pricing associated with your specific transaction. Calculations are generated by Open Source mortgage calculation software tools using common mathematical formulas. All calculations should be independently verified.
Get Walk Score Content

Property History

4 days ago
Property information last updated
28 days ago
Status Active. This is the date the listing was placed on market.
Cumulative Days on Market: 28 days (includes prior listings) · Currently listed since October 6, 2026. Data provided by the MLS.

Similar Properties