Start of property details
Share this property:
1434 Cherry Street
Denver, CO 80220
Jun 2025 SOLD
$770,000
$424 / Sqft
4
Beds
3
Baths
1
Garage
1,828
Sqft
0.13
Acres
MLS# 3061482
Sold Date: 2025-06-26

Property Description

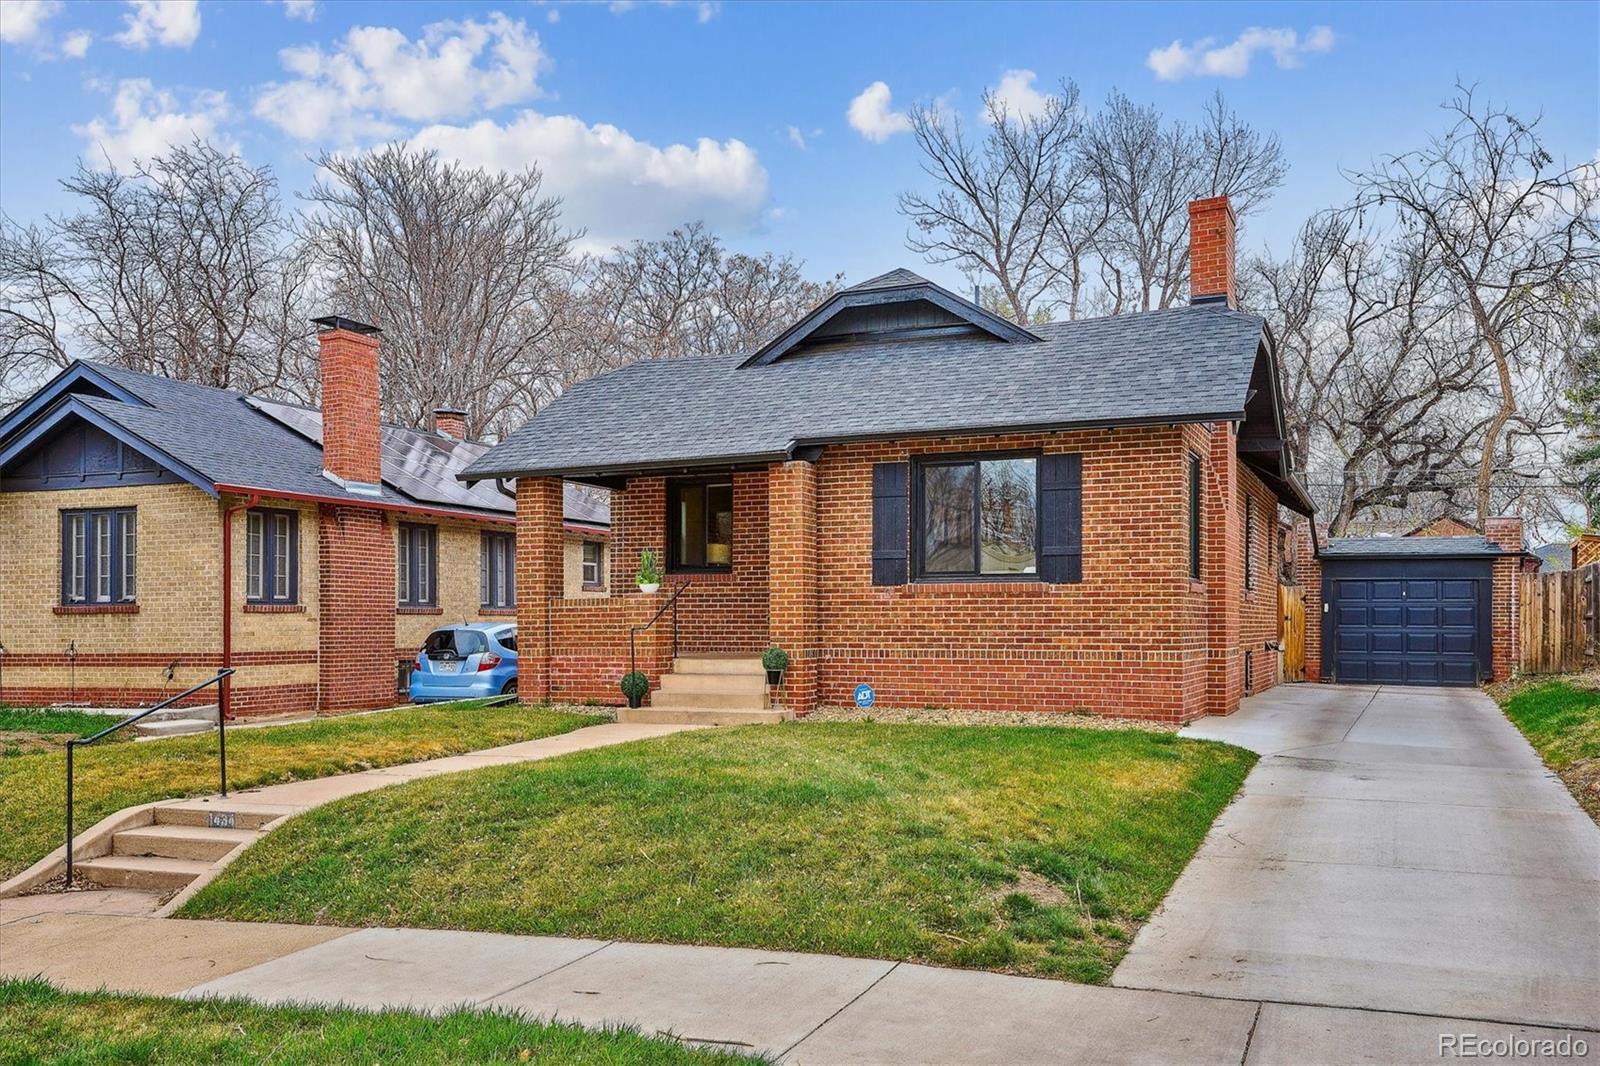
This handsome brick bungalow with a delightful front porch is fully updated, remodeled, well-maintained and cherished, this home is gorgeous. An open floor plan with exposed brick and a stunning kitchen greet you when you enter. Tall Shaker cabinets, drawers with dove-tail joinery and soft close, upgraded SS appliances, kitchen island, and other luxury touches create a perfect workspace for crafting culinary masterpieces. Sit by the fire and engage with your friends and family. A little back foyer with room for cubbies gives you a place to remove your shoes and hang your coat when you enter from the garage. And best of all, enjoy a primary bedroom, walk-in closet, and en-suite bath on the main floor! A second room on the main floor can double as a bedroom or an office. And how nice for entertaining - a 1 / 2 bath on the main floor! The basement has two add'l bedrooms with nice closets and full egress windows at garden level for natural light. The full bath in the basement is spacious and attractive. Find plenty of room in the great room for a sectional and large television around the built-in corner fireplace. This house was fully remodeled in 2020 - new electrical, plumbing, mechanical systems, roof, gutters, windows, kitchen, baths and interior finishes - all to exacting standards, with Denver permits! New central air and whole house air purifier added in 2021. The new windows on the main floor all have custom top / down, bottom up shades installed - the basement has custom bottom up shades. New sprinklers in the front and the back keep the landscaped yard looking good. Walk to the best fish in town at Town and Country Market, or take a quick trip to Marzczyk's Fine Foods and Wine just a few blocks in the other direction. Also on Colfax, one block north, enjoy Lilac Coffee Benzina, Viva, City Donuts, The Abbey and Nuggs. The excellent theater at 9th and Albion is an easy walk, as is Trader Joe's, Snooze, Le French, and Frank and Roze - just to name a few.

Property Highlights

Sold Price
770000
Property Type
Residential
Property Sub Type
Single Family Residence
Architectural Style
Bungalow
Bedrooms
4
Total Bathrooms
3
Living Area
1,742
Price / Sqft
$445
Acres
0.13
Year Built
1928
Condition
Updated/Remodeled
Cumulative Days on Market
62

Location

City/Township
Denver
Direction Faces
West
Subdivision
Mayfair
County
Denver
Zoning
U-TU-C

Property Details

Price
$775,000
Sold Price
770000
Condition
Updated/Remodeled
Property Type
Residential
Property Sub Type
Single Family Residence

Building

Structure Type
House
Levels
One
Total Area
1,828

Community

Local Schools

Elementary School
Palmer
Middle School
Hill
High School
East
School District
Denver 1

Interior Features

Bedrooms and Bathrooms

Total Bathrooms
3
Bathrooms on Main Level
2
Full Bathrooms
1
1/2 Bathrooms
1
3/4 Bathrooms
1
Bedrooms
4
Bedrooms on Main Level
2

Rooms and Basement

Has Basement
Yes
Basement Features
Finished, Full

Area and Spaces

Living Area
1,742
Above Grade Finished Area
966
Below Grade Finished Area
776

Appliances

Appliances
Dishwasher, Disposal, Dryer, Gas Water Heater, Microwave, Oven, Range Hood, Refrigerator, Washer

Interior Features

Interior Features
Ceiling Fan(s), Eat-in Kitchen, Kitchen Island, Open Floorplan, Primary Suite, Quartz Counters, Smoke Free, Walk-In Closet(s)
Flooring
Carpet, Tile, Wood
Laundry Features
In Unit
Window Features
Double Pane Windows, Egress Windows, Window Coverings
Security Features
Carbon Monoxide Detector(s), Smoke Detector(s), Video Doorbell
Fireplace Features
Basement, Living Room, Wood Burning

Heating and Cooling

Heating Features
Forced Air, Natural Gas
Fireplaces
2

Building Details

Construction

Architectural Style
Bungalow
Year Built
1928
Common Walls
No Common Walls

Materials

Construction Materials
Brick, Frame
Roof
Composition

Terms

Terms

Contingency
None Known
Ownership
Individual
Exclusions
Seller's personal property & staging items
Special Conditions
None
Special Terms
Cash, Conventional
Financing Options
Conventional
Cumulative Days on Market
62

Taxes

Tax

Tax (Annual)
$3,706

Heating, Cooling & Utilities

Cooling Features
Central Air

Utilities

Utilities
Cable Available, Electricity Connected, Natural Gas Connected
Sewer
Public Sewer
Water Source
Public

Lot

Acres
0.13
Lot Size
5,620
Lot Size Area Sq Ft
5,620
Lot Features
Level, Sprinklers In Front, Sprinklers In Rear
Road Surface
Paved
Road Frontage
Public

Exterior Features

Exterior Features
Garden, Private Yard, Rain Gutters
Patio And Porch Features
Deck, Front Porch
Fencing
Full

Parking

Total Parking Spaces
3
Garage Capacity
1
Listed by Camber Realty, LTD, jennifer@camberrealty.com, 720-261-5665. Sold by The Agency - Denver
Listing Data last updated 10/20/2026 03:40 pm
Get a Link to this Property: Copy To Clipboard
QR Code link to this property

Phone:
Connect with:

Payment Calculator

per month. fixed. % interest.
$
%
$
%
Principal & Interest
+ Home Insurance
+ Property Tax
+ HOA Fees
per month
Total interest paid over s will be:
All estimates and provided for informational purposes only. Actual amounts may vary. The output of the tool is not a loan offer or solicitation, nor is it financial or legal advice. Information, rates, programs and loan scenarios shown are for example only as of 20-Oct-2026 and are subject to change without notice. Interest rates provided by the St. Louis Federal Reserve Economic Data (FRED). All products are subject to credit and property approval. Not all products are available in all states or for all loan amounts. Other restrictions and limitations apply. Contact your preferred lender for the pricing associated with your specific transaction. Calculations are generated by Open Source mortgage calculation software tools using common mathematical formulas. All calculations should be independently verified.
Get Walk Score Content

Property History

8 days ago
Property information last updated
481 days ago
Date Sold
511 days ago
Date of last price change
566 days ago
Status Active. This is the date the listing was placed on market.

Similar Properties