Start of property details
Share this property:
14500 W 82nd Avenue
Arvada, CO 80005
10 days ago
NEW
$2,500,000
Active
5
Beds
7
Baths
6
Garage
6,536
Sqft
1
Acres
MLS# 5043832
Cumulative Days on Market: 5 · Includes prior listings · Currently listed since 09/25/26 · Data provided by the MLS.

Property Description

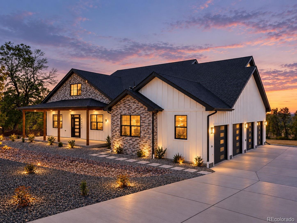
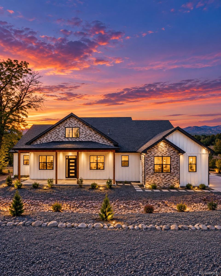
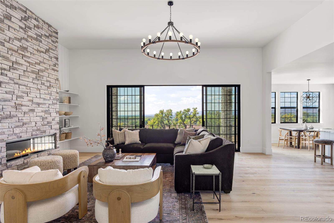
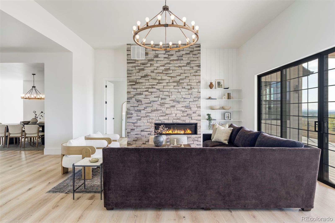
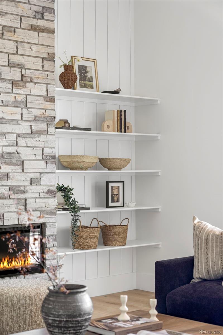
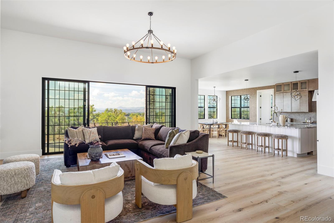
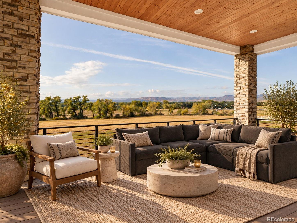
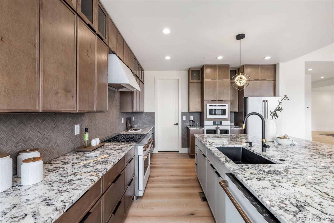
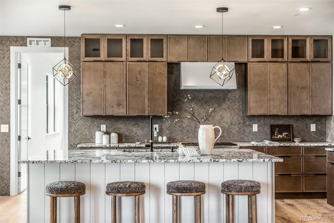
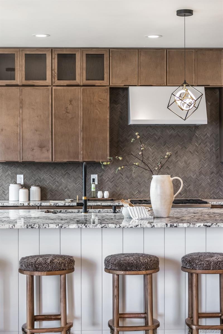
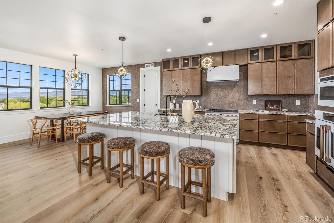
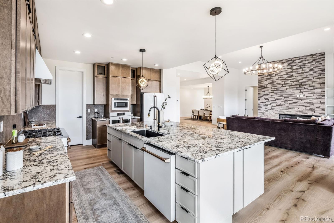
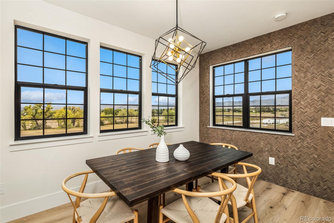
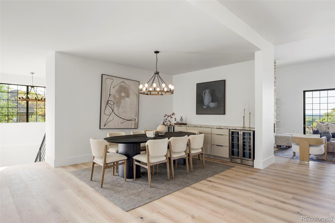
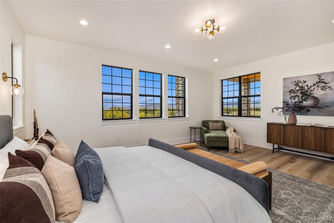
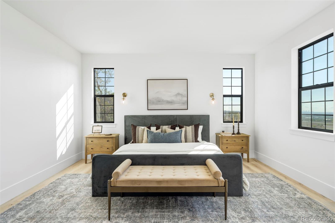
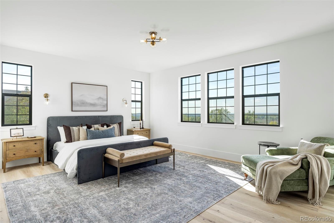
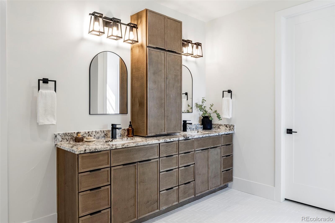
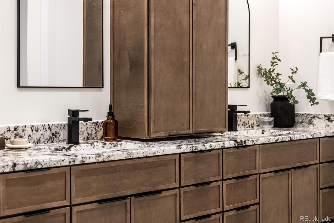
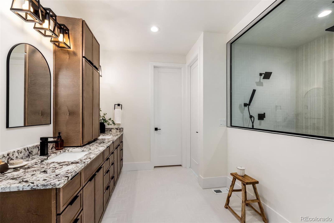
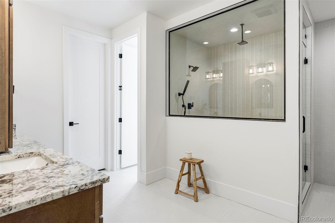
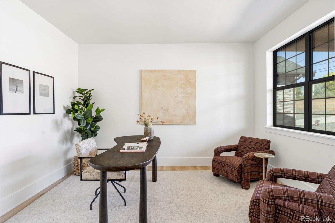
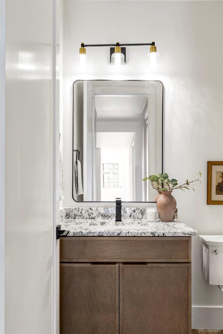
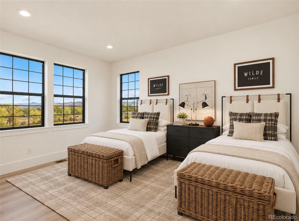
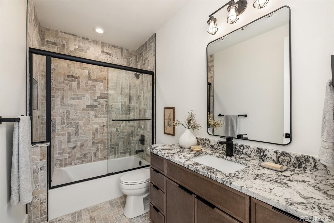
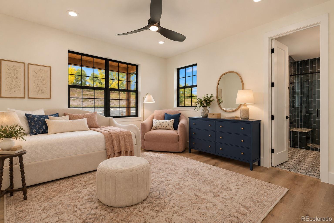
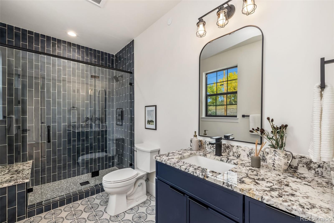
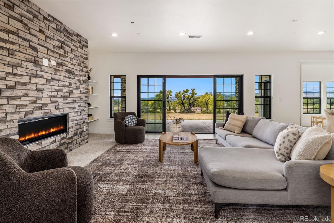
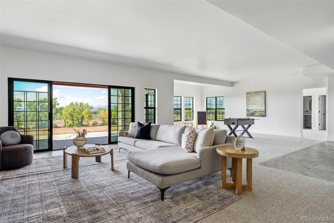
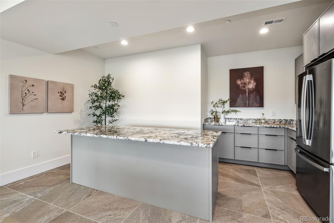
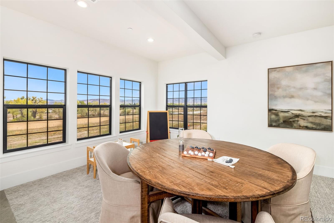
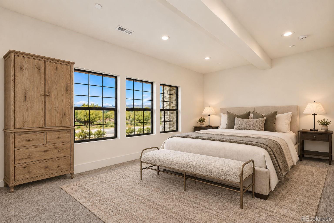
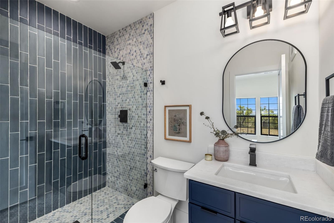
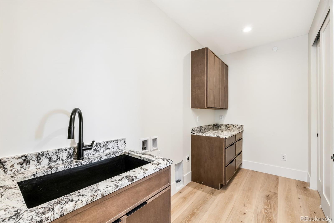
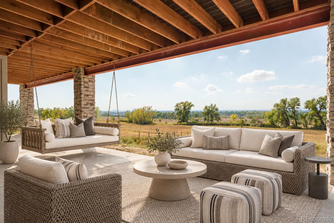
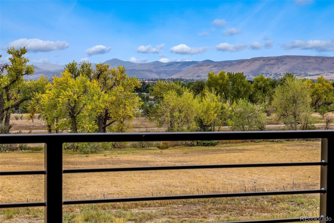
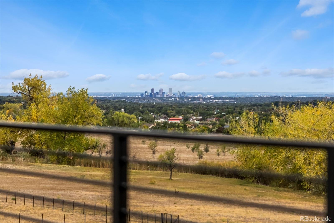
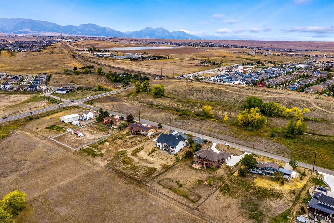
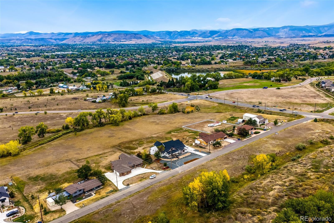
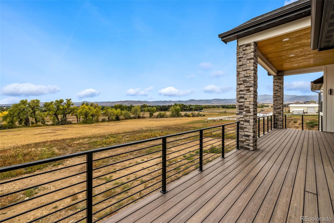
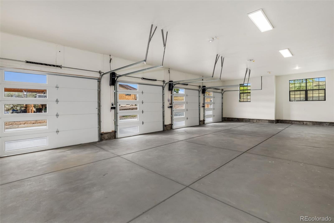
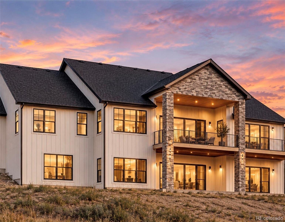
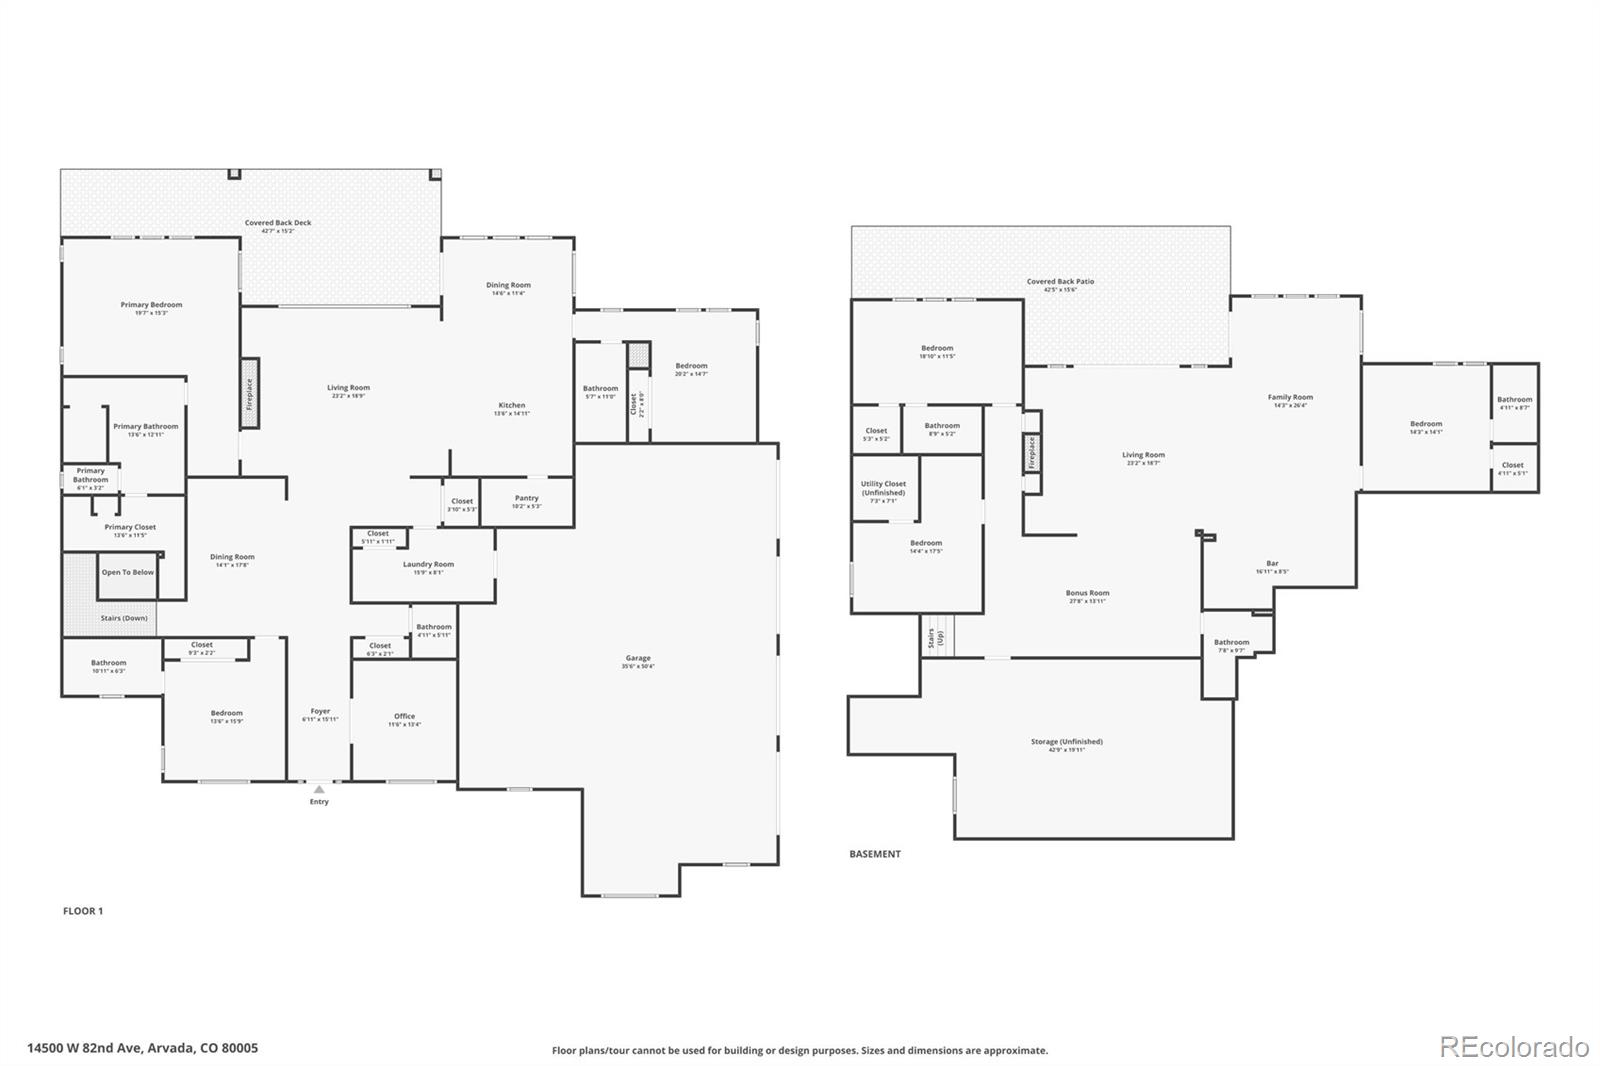
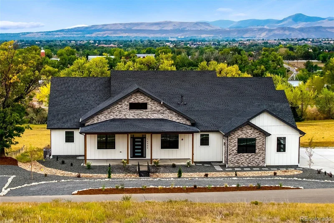
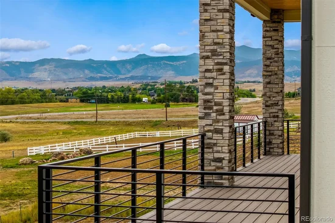
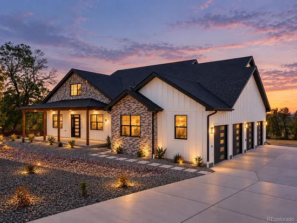
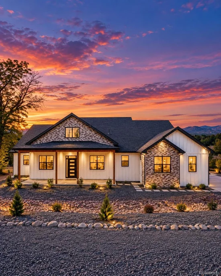
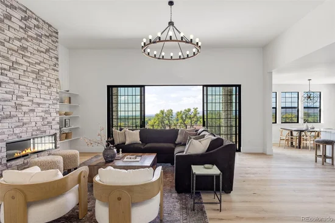
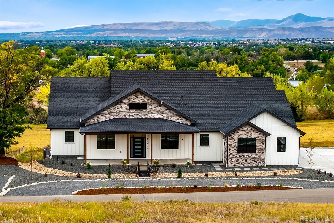
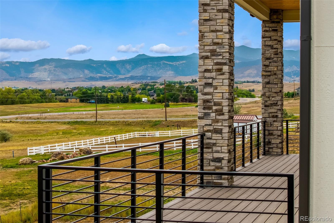
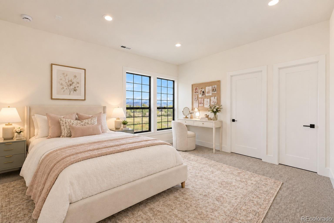
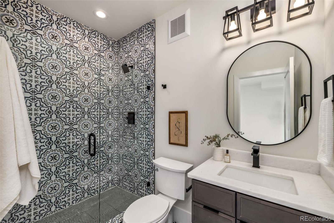
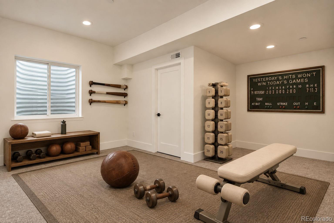
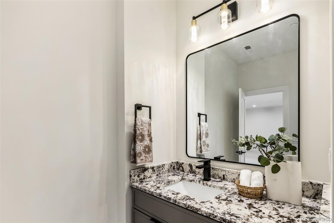
Welcome to 14500 W 82nd Ave in Arvada, an ultra-rare custom estate offering nearly 6, 600 square feet of brand-new construction, sweeping city and mountain views, and a premier elevated 1-acre lot backing to 65 acres of open space at Pearce Park. This ranch with walkout basement showcases exceptional craftsmanship throughout with soaring ceilings, custom stonework, 2 modern fireplaces, iron railings, black-framed gridded windows, shiplap accents, custom shelving and hand-applied skip-trowel finishes. The chef’s kitchen features ceiling-height custom cabinetry, soft-close hinges, dovetail drawers, glass accents, GE Café appliances, Level 5 granite countertops and wide-plank 8-inch white oak engineered hardwood flooring. The main level opens to a large composite deck with modern iron railings and incredible views. The luxurious primary suite captures mountain and city views and includes a spa-inspired bath with zero-entry steam shower, custom tile and frameless European glass. 2 additional main-level bedrooms each offer walk-in closets and en-suite baths, while an office, formal dining room with cabinetry and dual beverage fridges, and powder bath complete the level. The finished walkout basement is built for entertaining with a custom wet bar, island, full-size refrigerator, generous gathering spaces, 2 additional en-suite bedrooms, flex office / gym, powder bath and nearly 1, 000 square feet of storage. Additional upgrades include 400 amp panel service to the home, extensive audio / video wiring, reverse osmosis water filtration and fire suppression systems. The nearly 1, 500-square-foot side-load 6-car tandem garage offers 4 oversized individual bays with dual 220V power sources for EV charging or power tools, WiFi-enabled side-mount openers and abundant storage. The A-2 zoned lot allows up to 3 large domestic animals and offers 2 RV parking spaces, low-maintenance landscaping, expanded well, septic and leach field improvements, plus space for future outbuildings.

Ask a Local Expert

Property Highlights

Property Type
Residential
Property Sub Type
Single Family Residence
Architectural Style
Contemporary
Bedrooms
5
Total Bathrooms
7
Living Area
5,555
Price / Sqft
$450
Acres
1
Year Built
2026

Location

City/Township
Arvada
View
City, Mountain(s)
Subdivision
Pearce Acres
County
Jefferson
Zoning
A-2

Property Details
Price
$2,500,000
Property Type
Residential
Property Sub Type
Single Family Residence

Building

Structure Type
House
Levels
One
Total Area
6,536

Community

Local Schools

Elementary School
Van Arsdale
Middle School
Oberon
High School
Ralston Valley
School District
Jefferson County R-1

Interior Features

Bedrooms and Bathrooms

Total Bathrooms
7
Bathrooms on Main Level
4
Full Bathrooms
1
1/2 Bathrooms
2
3/4 Bathrooms
4
Bedrooms
5
Bedrooms on Main Level
3

Rooms and Basement

Has Basement
Yes
Basement Features
Finished, Full, Walk-Out Access

Area and Spaces

Living Area
5,555
Above Grade Finished Area
3,268
Below Grade Finished Area
2,287

Appliances

Appliances
Bar Fridge, Cooktop, Dishwasher, Microwave, Oven, Range, Range Hood, Refrigerator, Wine Cooler

Interior Features

Interior Features
Breakfast Bar, Ceiling Fan(s), Eat-in Kitchen, Five Piece Bath, Granite Counters, High Ceilings, High Speed Internet, Kitchen Island, Open Floorplan, Pantry, Primary Suite, Walk-In Closet(s), Wet Bar
Flooring
Carpet, Tile, Wood
Laundry Features
Sink
Window Features
Double Pane Windows, Egress Windows, Triple Pane Windows
Security Features
Carbon Monoxide Detector(s), Radon Detector, Smoke Detector(s), Water Leak/Flood Alarm
Electic
220 Volts
Fireplace Features
Basement, Family Room, Gas

Heating and Cooling

Heating Features
Forced Air
Fireplaces
2

Building Details
Construction

Architectural Style
Contemporary
Year Built
2026
Foundations
Structural

Materials
Construction Materials
Frame, Rock
Roof
Composition

Terms

Terms

Ownership
Agent Owner
Exclusions
Staging Items.
Special Conditions
None
Special Terms
1031 Exchange, Cash, Conventional, VA Loan

Taxes

Tax

Tax (Annual)
$4,750

Heating, Cooling & Utilities

Cooling Features
Central Air

Utilities

Utilities
Cable Available, Electricity Connected, Natural Gas Connected
Sewer
Septic Tank
Water Source
Well

Lot

Acres
1
Lot Size
1
Lot Size Area Sq Ft
43,560
Lot Features
Borders Public Land, Fire Mitigation, Sprinklers In Front

Exterior Features

Exterior Features
Balcony, Private Yard
Patio And Porch Features
Covered, Deck, Front Porch
Fencing
Partial

Parking

Total Parking Spaces
12
Garage Capacity
6
Parking Features
220 Volts, Circular Driveway, Concrete, Dry Walled, Tandem
Listed by RE/MAX Northwest Inc, psubry@coloradohomesales.com, 303-898-7783
Listing Data last updated 10/06/2026 04:20 am
Get a Link to this Property: Copy To Clipboard
QR Code link to this property

Phone:
Connect with:

Payment Calculator

per month. fixed. % interest.
$
%
$
%
Principal & Interest
+ Home Insurance
+ Property Tax
+ HOA Fees
per month
Total interest paid over s will be:
All estimates and provided for informational purposes only. Actual amounts may vary. The output of the tool is not a loan offer or solicitation, nor is it financial or legal advice. Information, rates, programs and loan scenarios shown are for example only as of 6-Oct-2026 and are subject to change without notice. Interest rates provided by the St. Louis Federal Reserve Economic Data (FRED). All products are subject to credit and property approval. Not all products are available in all states or for all loan amounts. Other restrictions and limitations apply. Contact your preferred lender for the pricing associated with your specific transaction. Calculations are generated by Open Source mortgage calculation software tools using common mathematical formulas. All calculations should be independently verified.
Get Walk Score Content

Property History

Yesterday
Property information last updated
10 days ago
Status Active. This is the date the listing was placed on market.
Cumulative Days on Market: 5 days (includes prior listings) · Currently listed since September 25, 2026. Data provided by the MLS.

Similar Properties