Start of property details
Share this property:
15235 Willow Drive
Brighton, CO 80602
Apr 2026 SOLD
$600,000
$153 / Sqft
3
Beds
2
Baths
3
Garage
4,084
Sqft
0.18
Acres
MLS# 9775539
Cumulative Days on Market: 237 · Includes prior listings · Currently listed since 02/17/26 · Data provided by the MLS.

Property Description

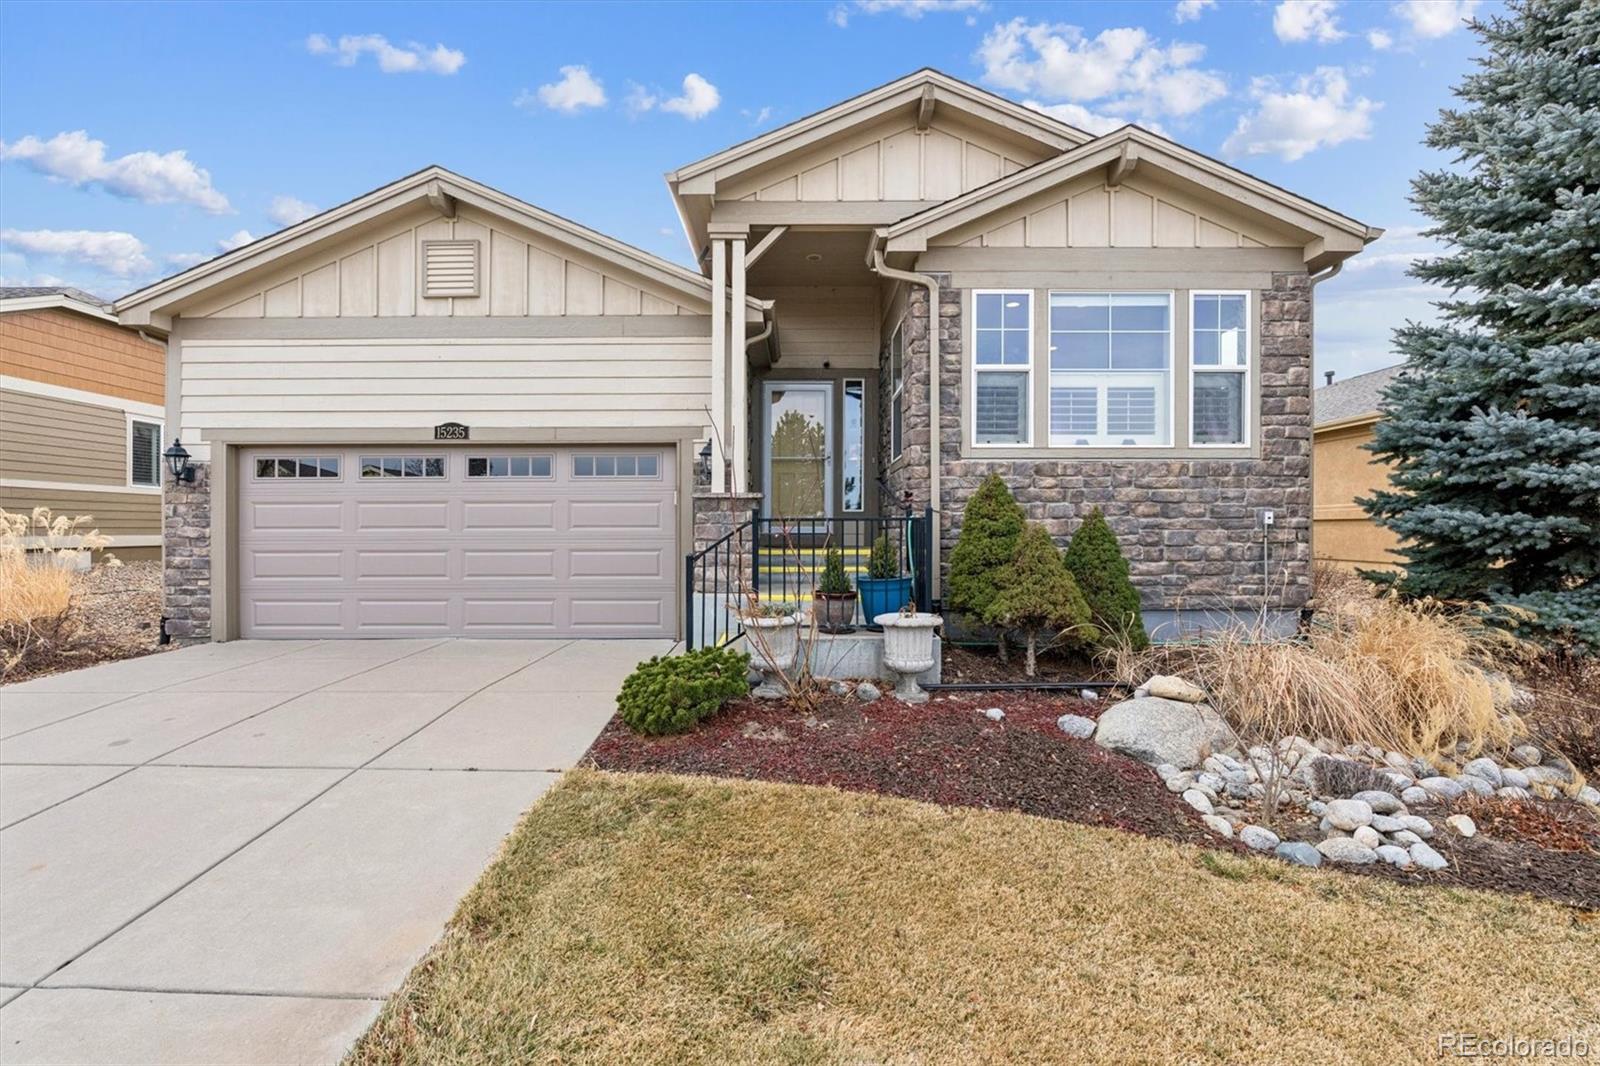
Heritage Todd Creek -- Colorado's premier 55+ community. Enjoy a gorgeous clubhouse with state of the art fitness center, restaurant, golf, trails, planned activities, swimming, and parks while you mingle and meet like-minded, active adults. Making navigation and enjoyment easy, the entire 33, 000 square foot clubhouse is on one level. Yet it's certainly not a boxy or boring structure. With wood and stone details, the craftsman and prairie style clubhouse is only three blocks from your future home! Yet this detached single family home on a quiet street will also secure your privacy when you're ready to wind down. This home will knock your socks off. Three bedroom, two bath ranch with an attached three car garage (one space is tandem and is currently set up as an accessible ramp and workshop space), a gorgeous light and bright kitchen, and an open floor plan. This former model home has been well maintained; the mechanicals and roof are in great shape. Plus the former partially enclosed patio space has been incorporated into the home with slider doors, wood flooring, and electric baseboard heat (we have not added the sq ft of this space to the total sq ft.). The space in this home will delight you. There's room for visitors, for a craft room, an office, a game room -- you imagine it, you can create it. One level living and bathroom hand rails for safety will ease your mind and make living easier than ever. The laundry with abundant shelving and a utility sink is on the main level. The basement is a full 2000 square feet of conditioned space that is waiting to be filled! You can store a lifetime of treasures, or, with an easy remodel, incorporate it into your living space. And the kitchen is a delight to those who love the culinary arts, and to those who simply want their kitchen to look great. This home is easy to lock and leave, too, when travel where your heart takes. you. Your home base will be waiting for you at Heritage Todd Creek.

Property Highlights

Sold Price
600000
Property Type
Residential
Property Sub Type
Single Family Residence
Architectural Style
Traditional
Bedrooms
3
Total Bathrooms
2
Living Area
2,042
Price / Sqft
$306
Acres
0.18
Year Built
2008
Condition
Model

Location

City/Township
Brighton
Subdivision
Heritage Todd Creek
County
Adams

Property Details

Price
$625,000
Sold Price
600000
Condition
Model
Property Type
Residential
Property Sub Type
Single Family Residence

Building

Structure Type
House
Levels
One
Total Area
4,084

Community

Senior Community
Yes

Local Schools

Elementary School
Brantner
Middle School
Roger Quist
High School
Riverdale Ridge
School District
School District 27-J

Interior Features

Bedrooms and Bathrooms

Total Bathrooms
2
Bathrooms on Main Level
2
Full Bathrooms
2
Bedrooms
3
Bedrooms on Main Level
3

Rooms and Basement

Has Basement
Yes
Basement Features
Bath/Stubbed, Full, Unfinished

Area and Spaces

Living Area
2,042
Above Grade Finished Area
2,042

Appliances

Appliances
Cooktop, Dishwasher, Disposal, Double Oven, Dryer, Gas Water Heater, Microwave, Refrigerator, Washer

Interior Features

Interior Features
Breakfast Bar, Ceiling Fan(s), Eat-in Kitchen, Entrance Foyer, Five Piece Bath, High Ceilings, Open Floorplan, Pantry, Primary Suite, Smoke Free, Walk-In Closet(s)
Flooring
Carpet, Tile, Wood
Laundry Features
Sink, In Unit
Accessibility Features
Accessible Approach with Ramp, Accessible Bathroom, Accessible Bedroom, Accessible Central Living Area, Accessible Kitchen
Window Features
Double Pane Windows
Security Features
Carbon Monoxide Detector(s), Smart Security System, Smoke Detector(s)
Fireplace Features
Living Room
Entry Location
Ground

Heating and Cooling

Heating Features
Forced Air, Natural Gas
Fireplaces
1

Building Details

Construction

Architectural Style
Traditional
Year Built
2008

Materials

Construction Materials
Frame
Roof
Composition

Terms

Terms

Contingency
None Known
Ownership
Corporation/Trust
Exclusions
Seller`s personal property.
Special Conditions
None
Special Terms
Cash, Conventional
Financing Options
Conventional

Taxes

Tax

Tax (Annual)
$6,086

HOA

Has HOA
Yes
Association Fee
$216 /mo
Association Fee2
360.00 /qtr
Association Ammenities
Clubhouse, Fitness Center, Garden Area, Gated, Golf Course, Park, Parking, Playground, Pool, Spa/Hot Tub, Tennis Court(s), Trail(s)
Association Fee Includes
Reserves

Heating, Cooling & Utilities

Cooling Features
Central Air

Utilities

Utilities
Cable Available, Electricity Connected, Natural Gas Connected, Phone Available
Sewer
Public Sewer

Green Energy

Energy Efficiency Features
HVAC, Insulation

Utilities

Water Source
Public

Lot

Acres
0.18
Lot Size
7,875
Lot Size Area Sq Ft
7,875
Lot Features
Master Planned
Road Surface
Paved
Road Frontage
Public

Exterior Features

Exterior Features
Lighting, Rain Gutters
Patio And Porch Features
Covered, Deck, Front Porch

Parking

Total Parking Spaces
3
Garage Capacity
3
Parking Features
Concrete, Tandem
Listed by Camber Realty, LTD, jennifer@camberrealty.com, 720-261-5665. Sold by Equity Colorado Real Estate
Listing Data last updated 10/13/2026 04:00 pm
Get a Link to this Property: Copy To Clipboard
QR Code link to this property

Phone:
Connect with:

Payment Calculator

per month. fixed. % interest.
$
%
$
%
Principal & Interest
+ Home Insurance
+ Property Tax
+ HOA Fees
per month
Total interest paid over s will be:
All estimates and provided for informational purposes only. Actual amounts may vary. The output of the tool is not a loan offer or solicitation, nor is it financial or legal advice. Information, rates, programs and loan scenarios shown are for example only as of 13-Oct-2026 and are subject to change without notice. Interest rates provided by the St. Louis Federal Reserve Economic Data (FRED). All products are subject to credit and property approval. Not all products are available in all states or for all loan amounts. Other restrictions and limitations apply. Contact your preferred lender for the pricing associated with your specific transaction. Calculations are generated by Open Source mortgage calculation software tools using common mathematical formulas. All calculations should be independently verified.
Get Walk Score Content

Property History

Yesterday
Property information last updated
175 days ago
Date Sold
238 days ago
Status Active. This is the date the listing was placed on market.
Cumulative Days on Market: 237 days (includes prior listings) · Currently listed since February 17, 2026. Data provided by the MLS.

Similar Properties