Start of property details
Share this property:
15587 E Progress Drive
Centennial, CO 80015
7 days ago NEW · Active
$1,349,000
$216 / Sqft
6
Beds
7
Baths
3
Garage
6,255
Sqft
0.40
Acres
MLS# 1945640
Cumulative Days on Market: 1 · Includes prior listings · Currently listed since 11/11/26 · Data provided by the MLS.

Property Description

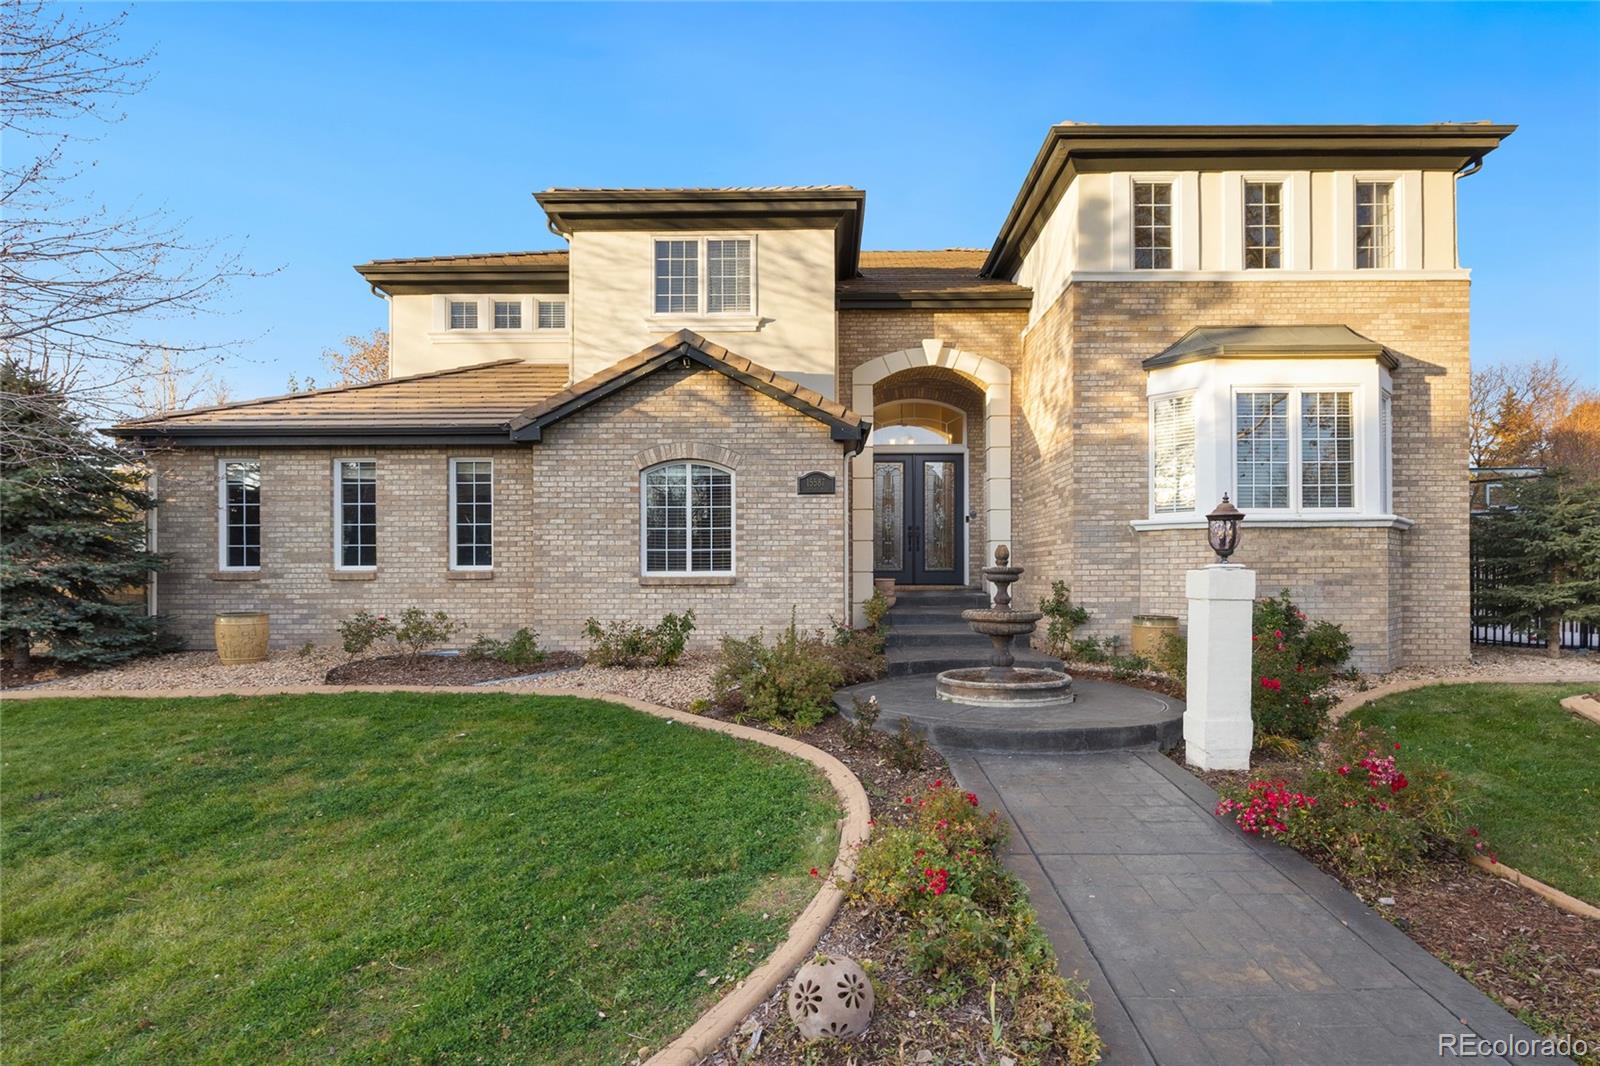
Rare Custom Home in the Estates at Piney Creek

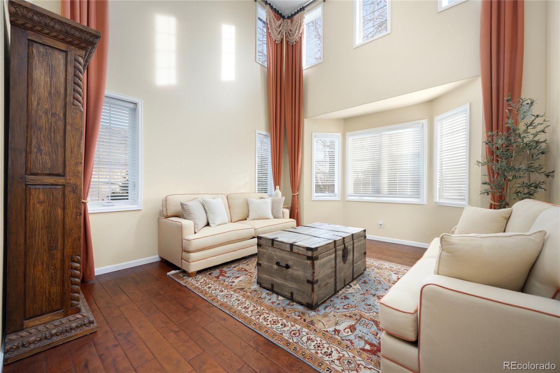
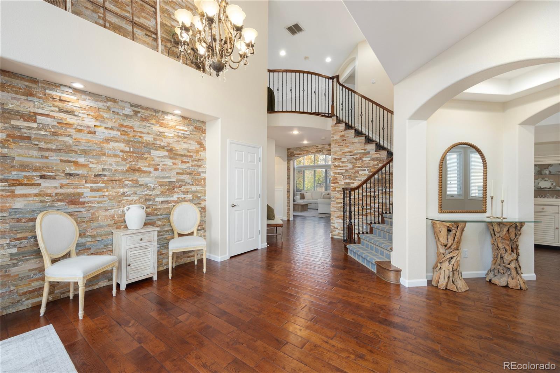
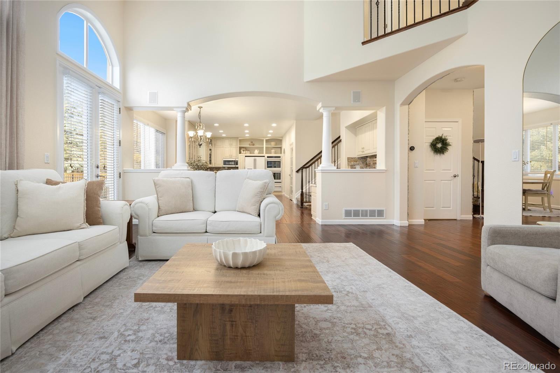
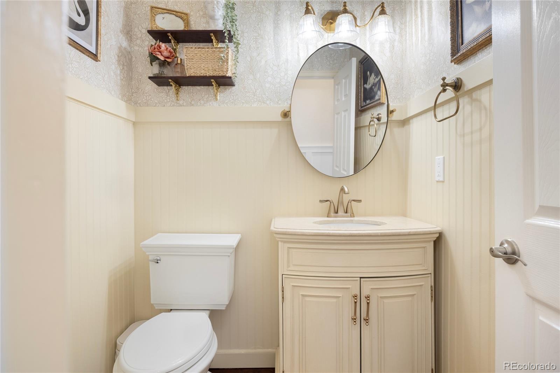
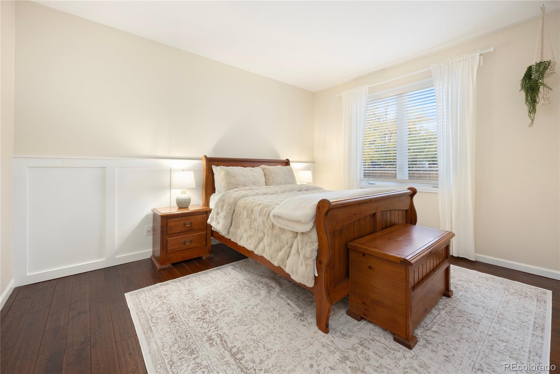
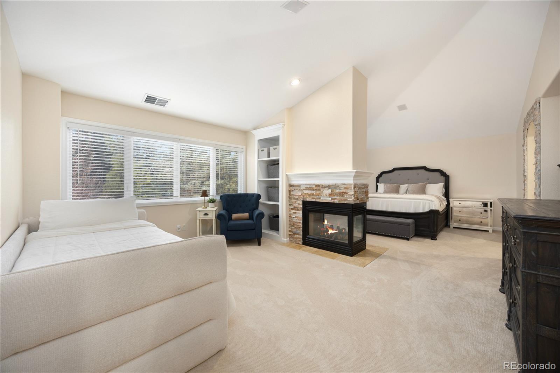
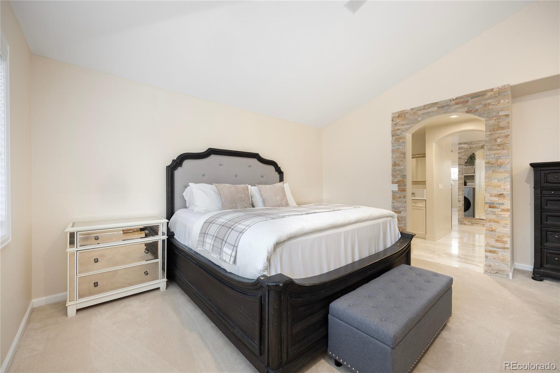
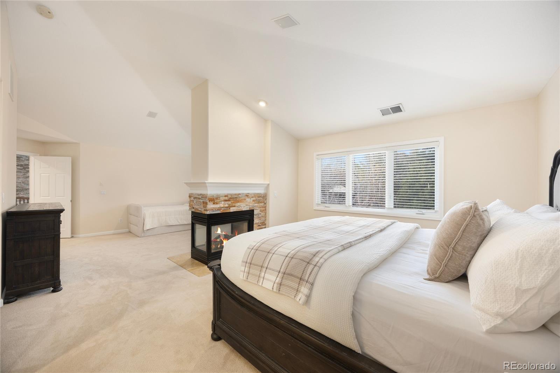
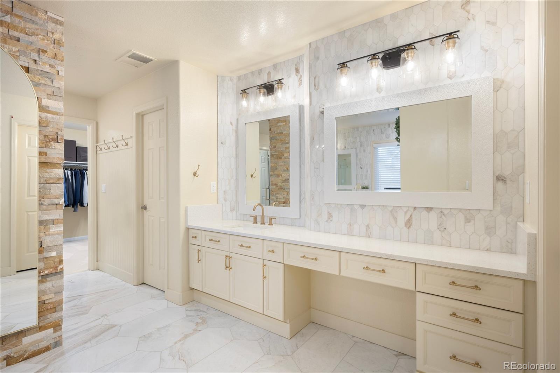
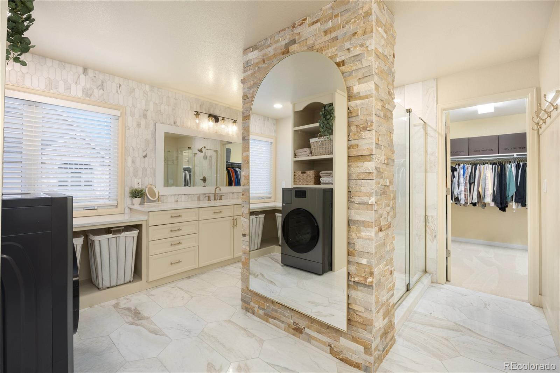
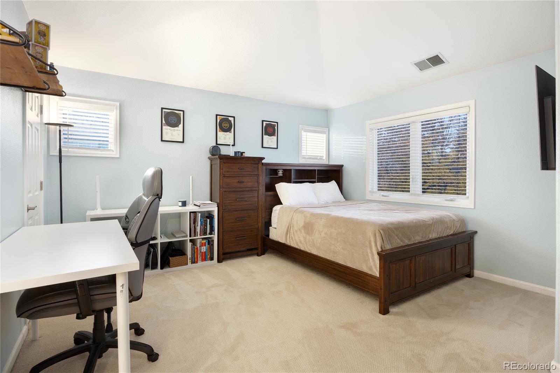
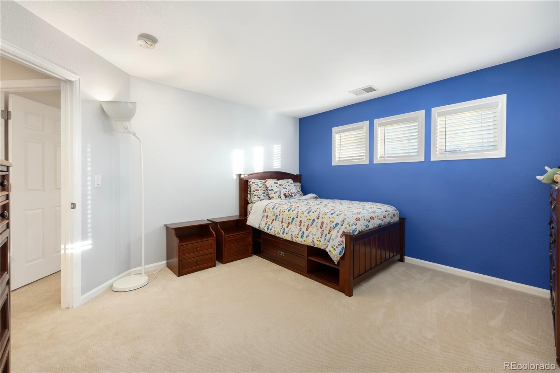
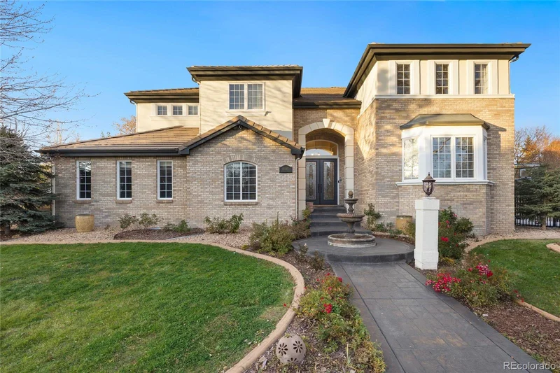
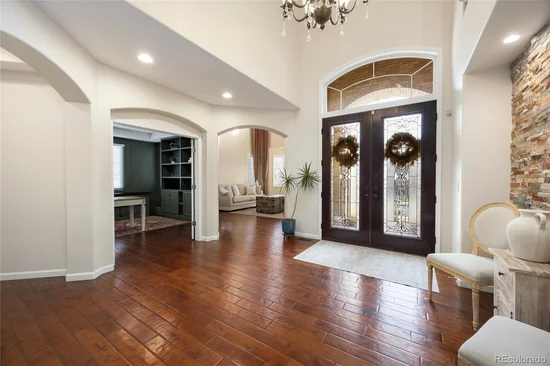
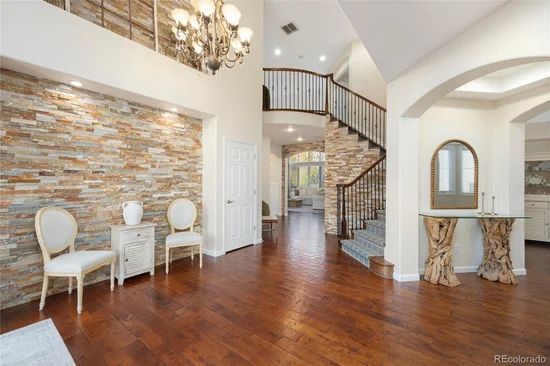
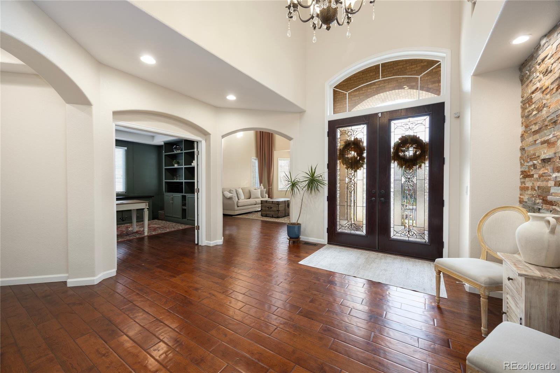
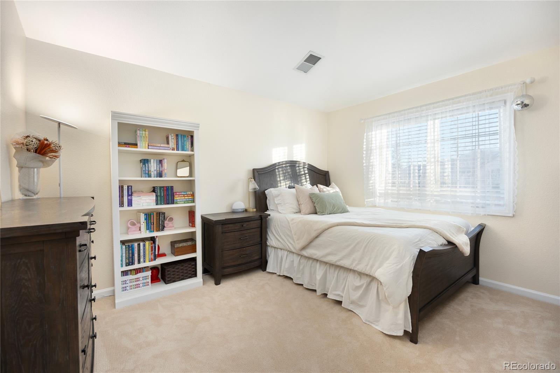
Set in a neighborhood of custom homes in Centennial’s Estates at Piney Creek, this 6-bedroom, 7-bath residence is thoughtfully customized down to the drawer pulls. Custom stonework, built-in cabinetry, and a distinctive Custom front door give the home character, while fresh interior paint and new carpet give it a refreshed feel.

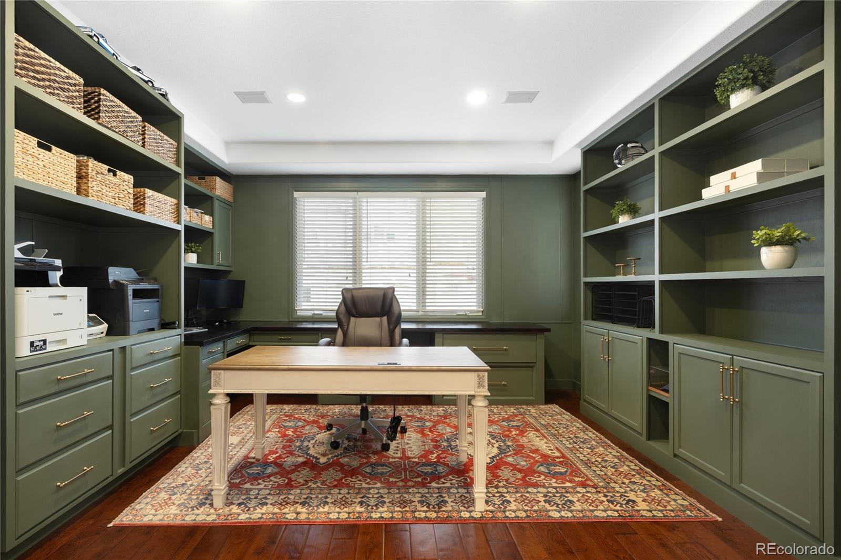
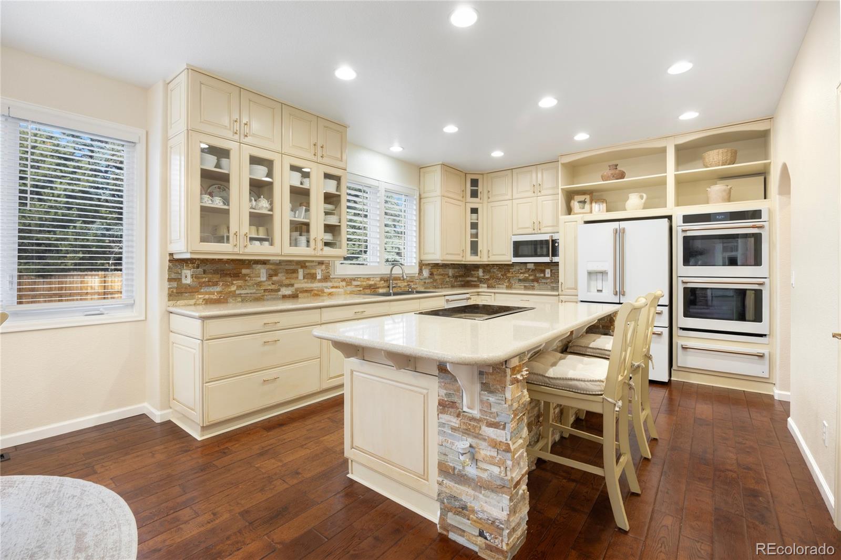
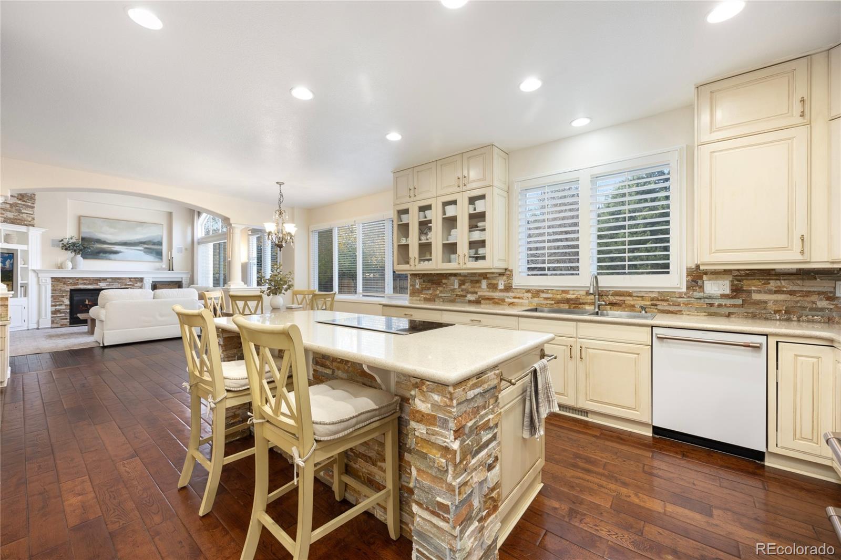
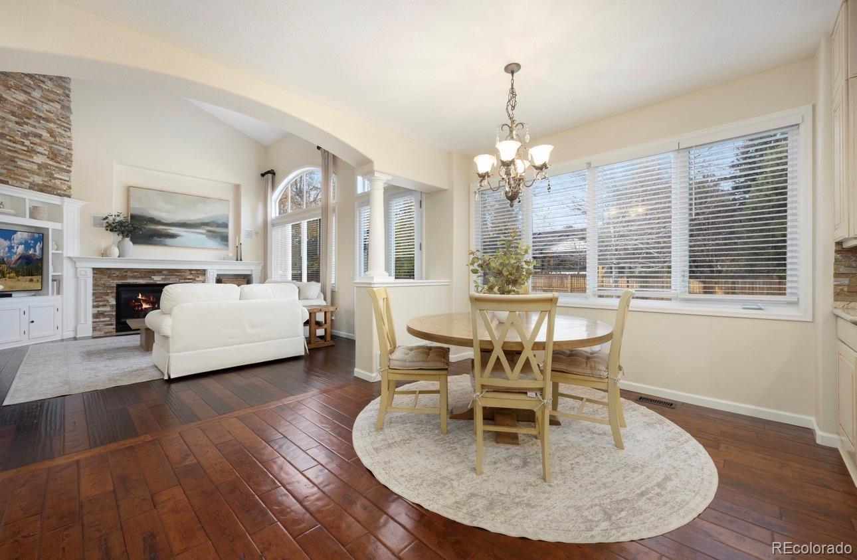
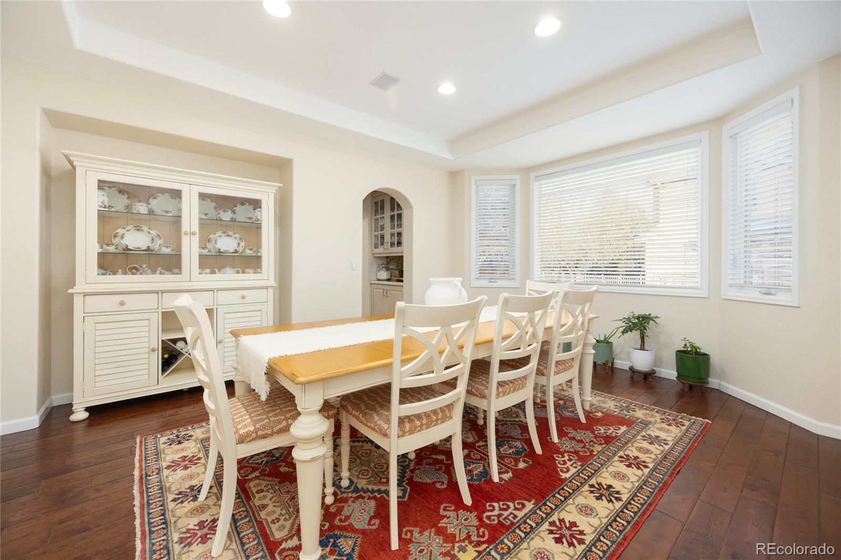
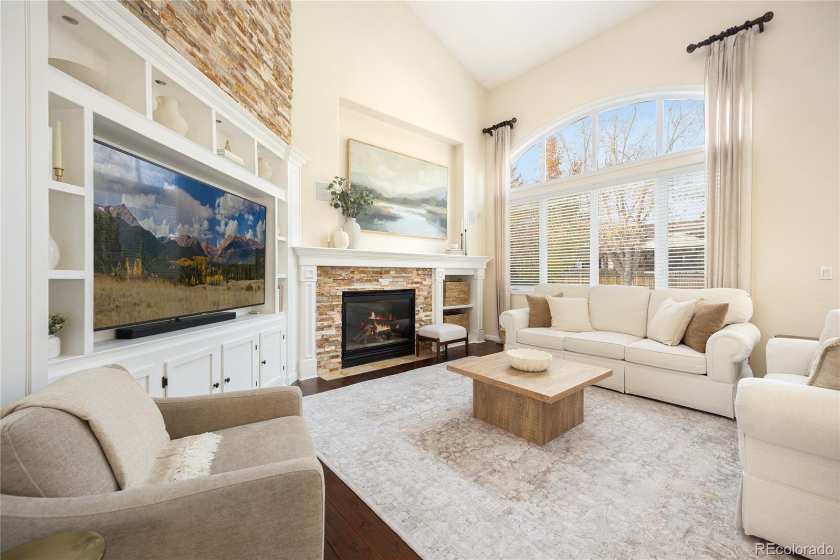
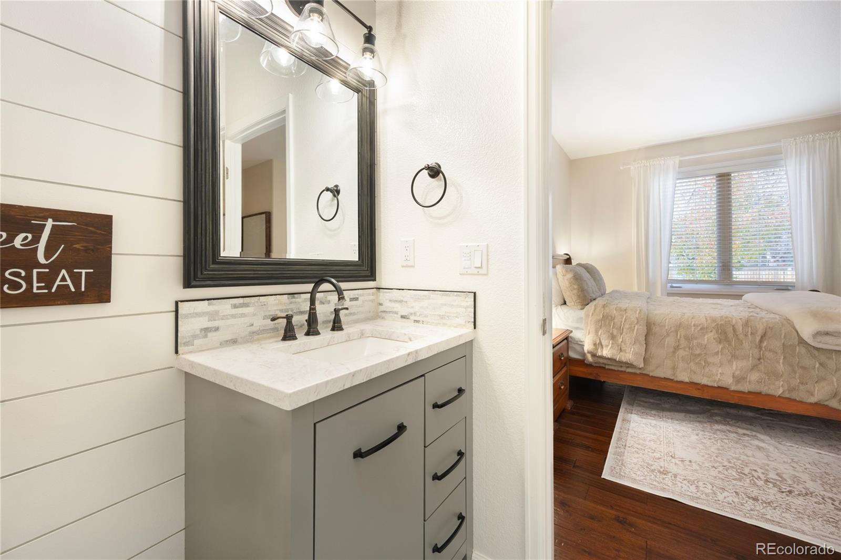
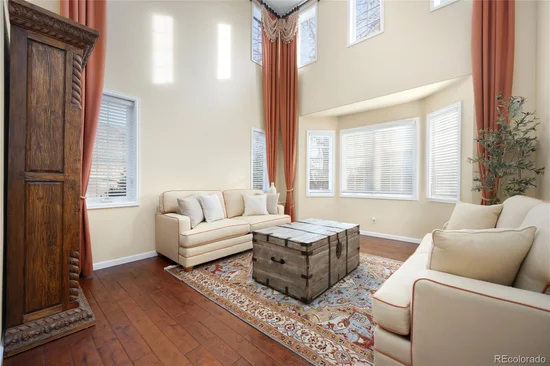
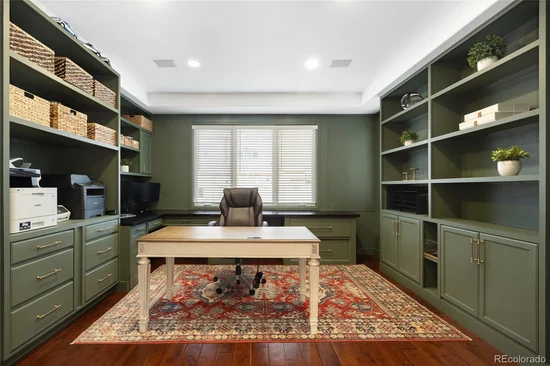
The sun-filled main level offers formal living and dining rooms, a private office with custom built-ins, and a guest bedroom with its own full bath. The kitchen features brand-new GE Café appliances, Silestone quartz countertops, and an oversized island with ample seating. A custom entertainment center anchors the family room, and custom chandeliers add character throughout the home.

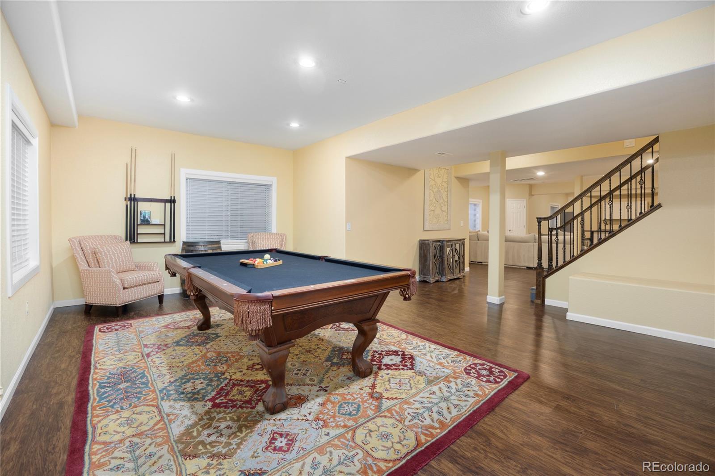
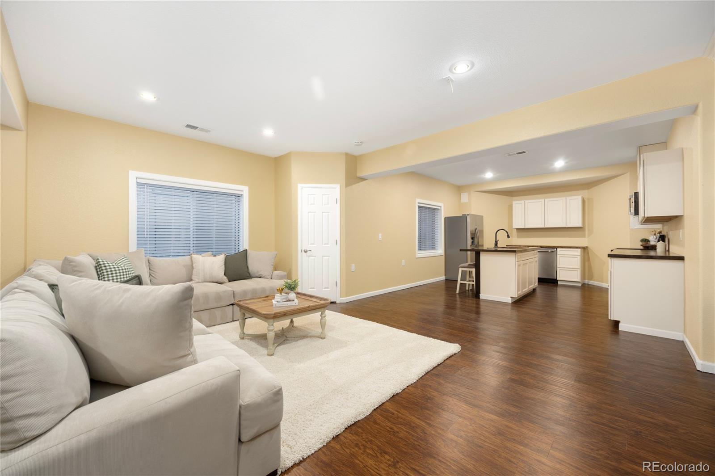
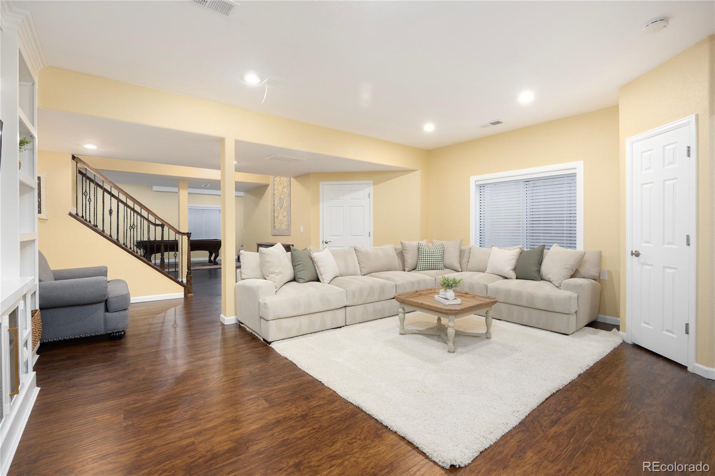
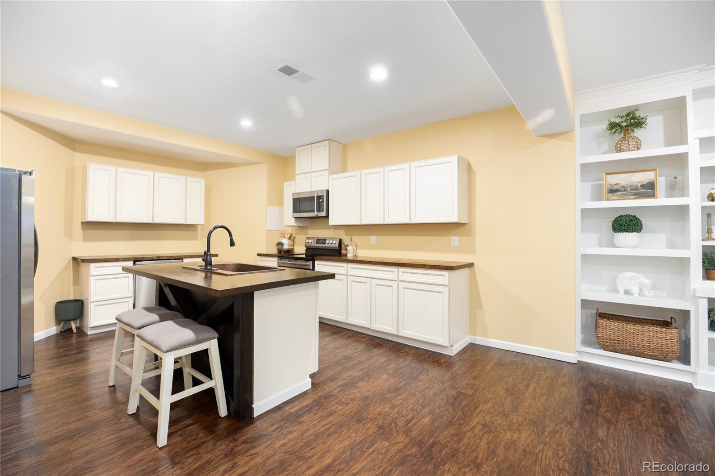
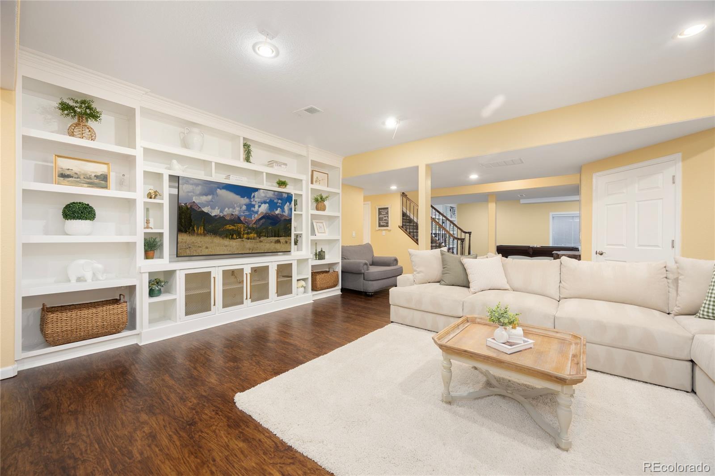
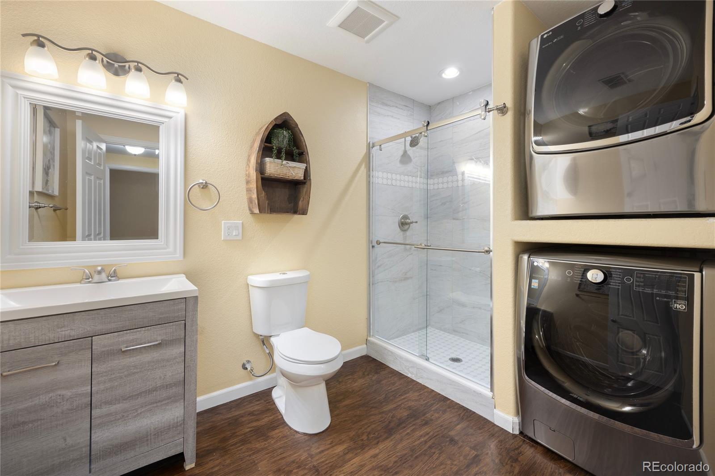
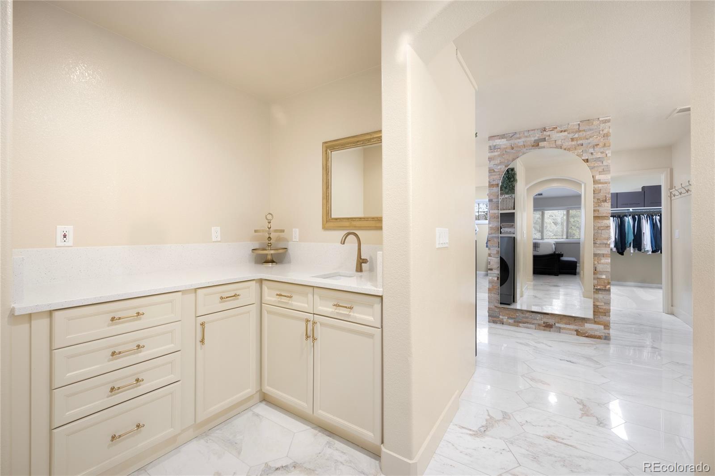
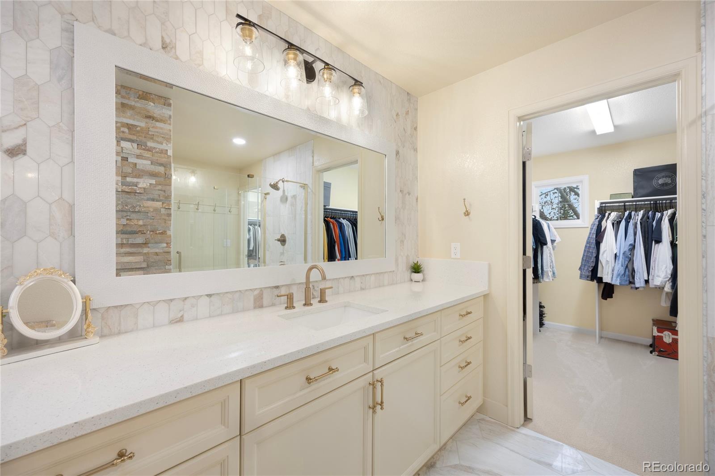
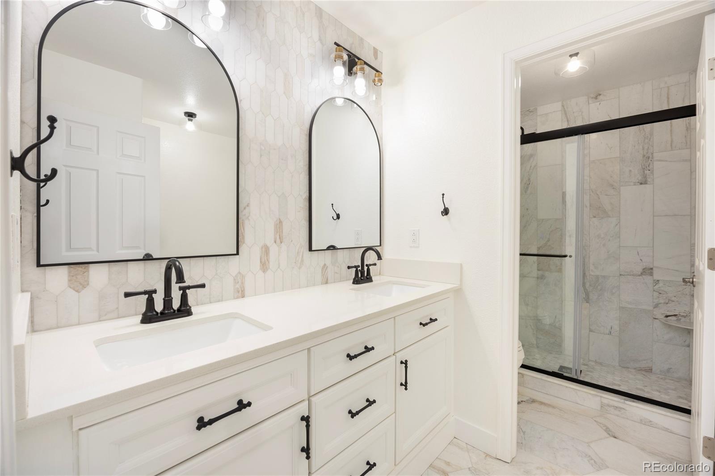
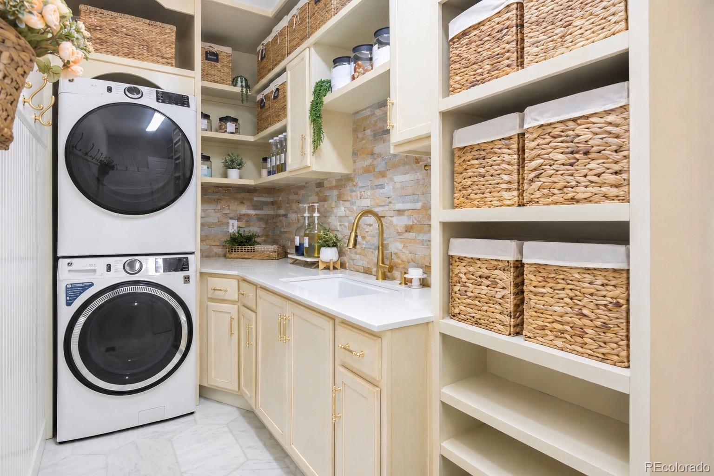
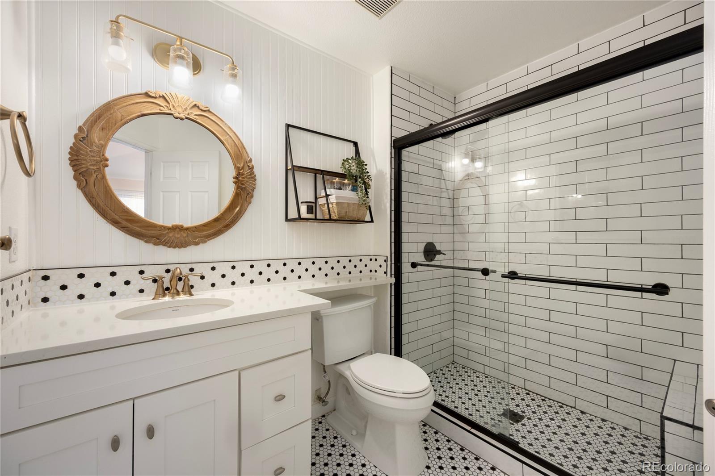
The basement features a second full kitchen, another custom entertainment center, and extensive built-in storage. There’s a laundry area on each of the three levels, including a newly customized laundry room with quartz countertops, a utility sink, built-in cabinetry, and marble tile flooring. The updated primary bath also features marble tile and a built-in laundry area.

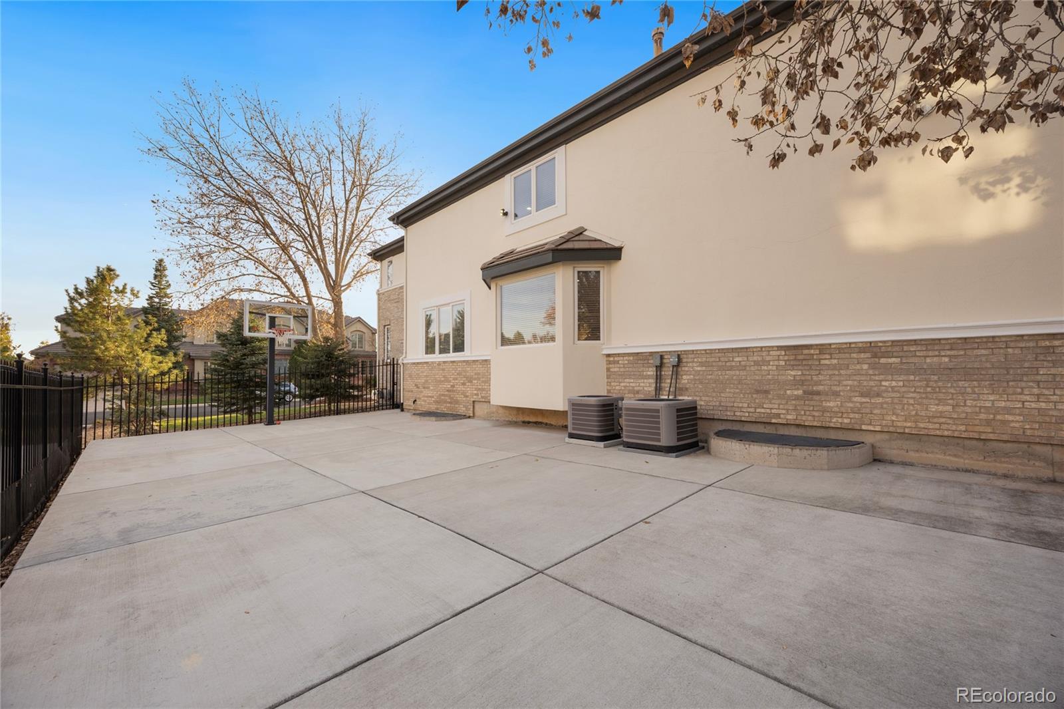
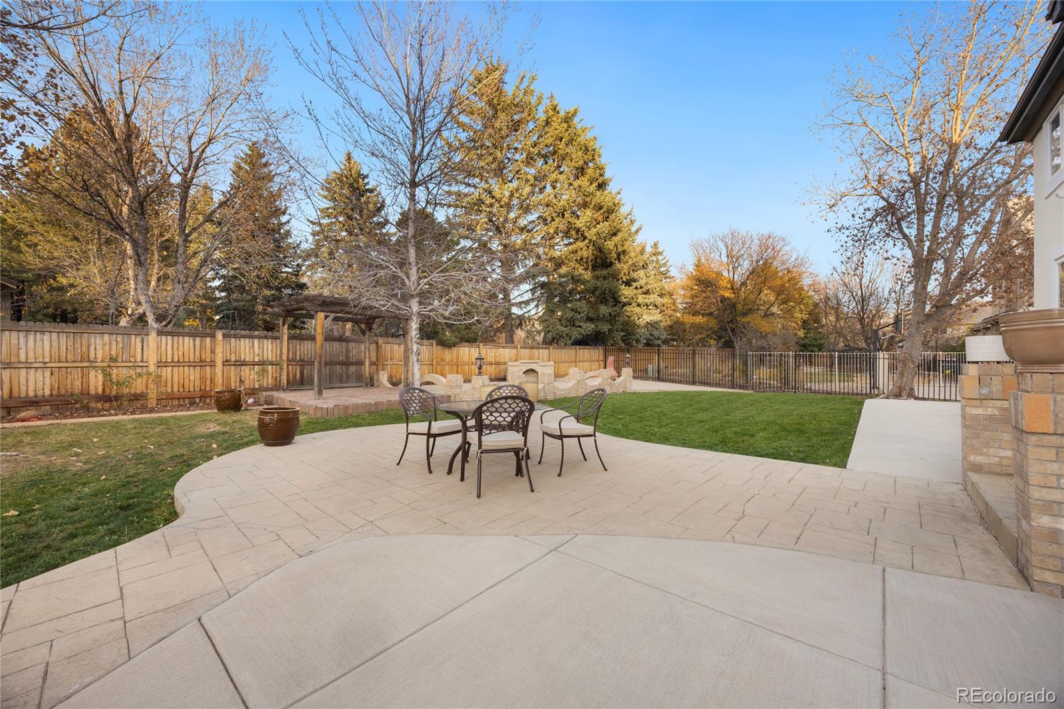
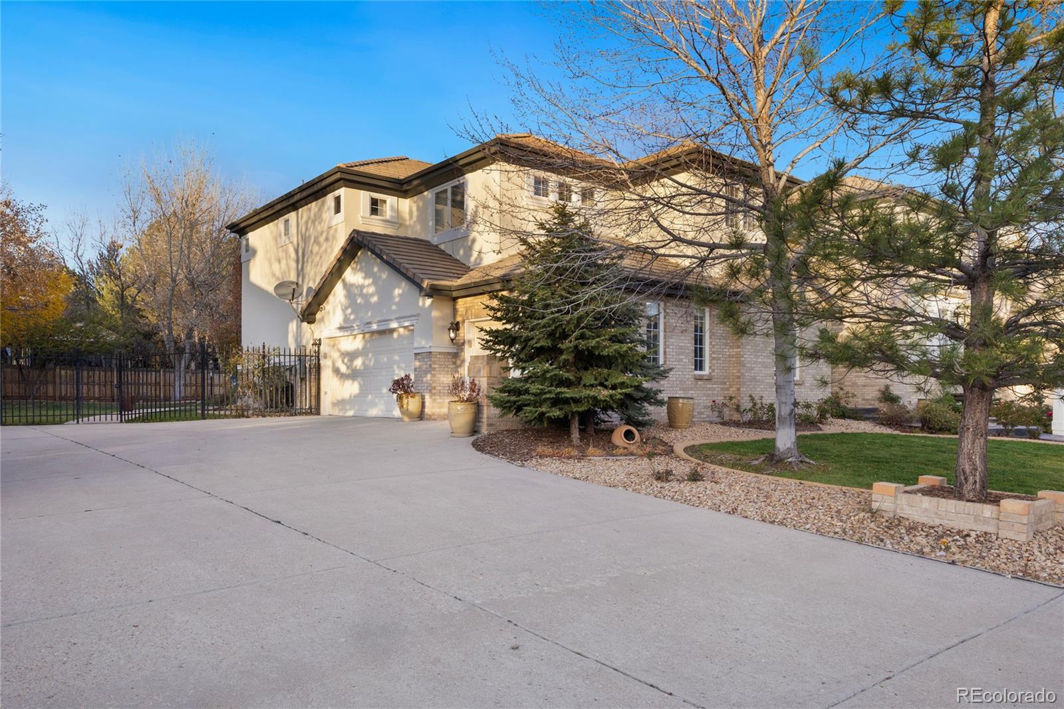
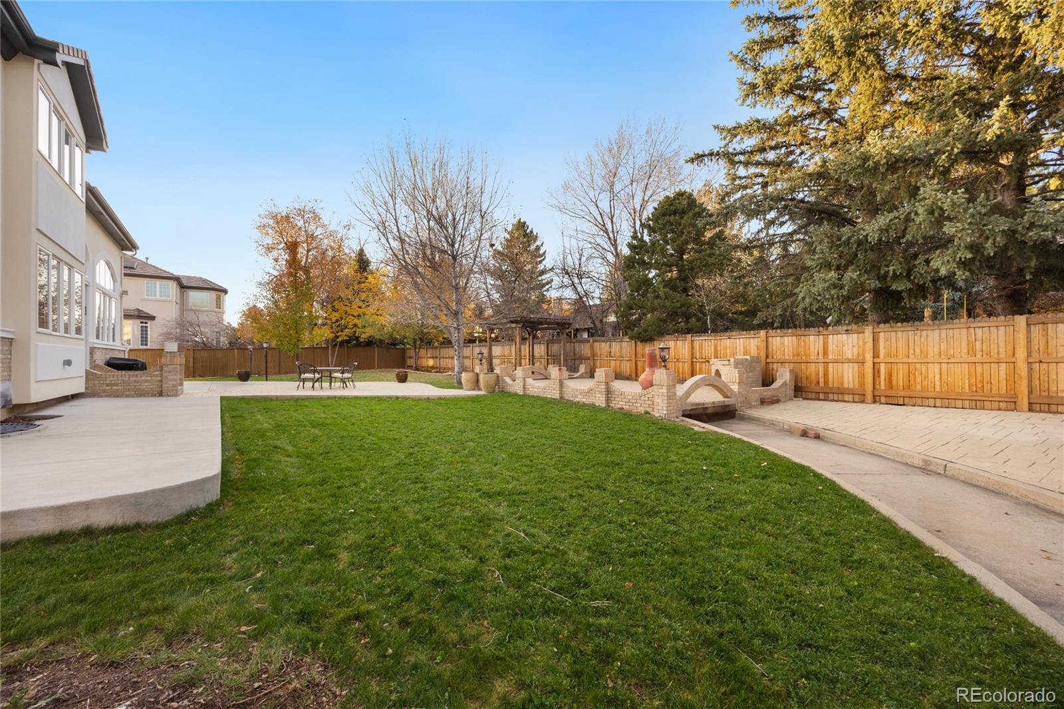
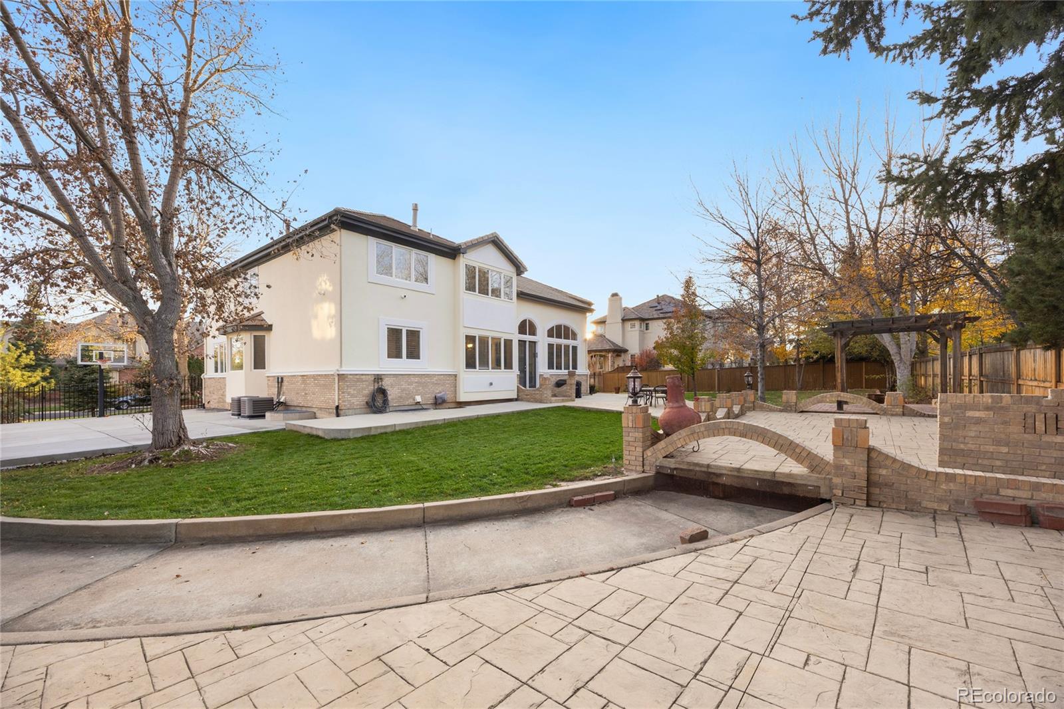
Outside, mature trees frame the property, which features a private basketball court and a stamped-concrete front walkway installed in 2025. The oversized three-car garage has a coated floor. Additional features include an alarm system, six Ring cameras, and two A / C units upgraded in 2021.

Located within the Cherry Creek School District, the home offers nearby shopping and dining and easy access to the Denver Tech Center and downtown Denver.

Property Highlights

Property Type
Residential
Property Sub Type
Single Family Residence
Architectural Style
Traditional
Bedrooms
6
Total Bathrooms
7
Living Area
6,255
Price / Sqft
$216
Acres
0.40
Year Built
2000
Condition
Updated/Remodeled
Cumulative Days on Market
1

Location

City/Township
Centennial
Subdivision
Piney Creek
County
Arapahoe

Property Details
Price
$1,349,000
Condition
Updated/Remodeled
Property Type
Residential
Property Sub Type
Single Family Residence

Building

Structure Type
House
Levels
Two
Total Area
6,255

Community

Local Schools

Elementary School
Indian Ridge
Middle School
Laredo
High School
Smoky Hill
School District
Cherry Creek 5

Interior Features

Bedrooms and Bathrooms

Total Bathrooms
7
Bathrooms on Main Level
2
Full Bathrooms
5
1/2 Bathrooms
2
Bedrooms
6
Bedrooms on Main Level
1

Rooms and Basement

Has Basement
Yes
Basement Features
Finished, Full, Interior Entry, Sump Pump

Area and Spaces

Living Area
6,255
Above Grade Finished Area
4,446
Below Grade Finished Area
1,809

Appliances

Appliances
Cooktop, Dishwasher, Disposal, Double Oven, Gas Water Heater, Microwave, Self Cleaning Oven, Smart Appliance(s), Sump Pump, Warming Drawer

Interior Features

Interior Features
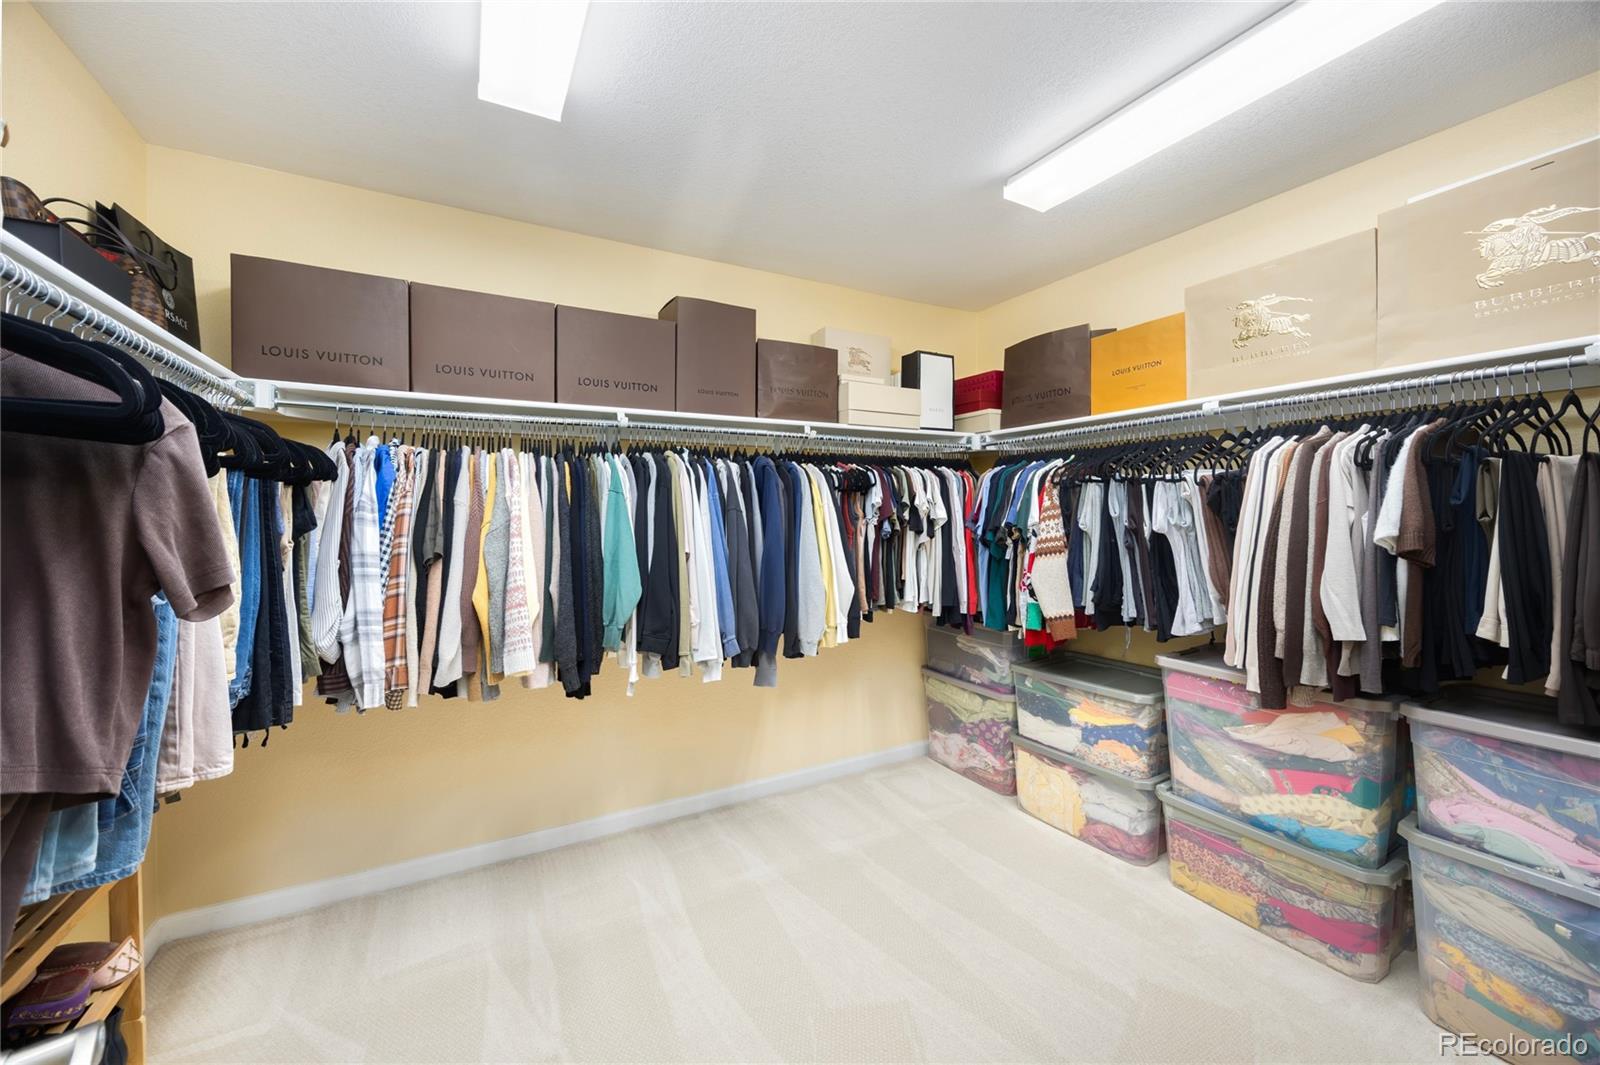
Built-in Features, Eat-in Kitchen, High Ceilings, High Speed Internet, Jack & Jill Bathroom, Kitchen Island, Open Floorplan, Pantry, Primary Suite, Quartz Counters, Smart Thermostat, Smoke Free, Sound System, Vaulted Ceiling(s), Walk-In Closet(s)
Flooring
Carpet, Tile, Wood
Laundry Features
Common Area
Window Features
Double Pane Windows
Security Features
Smart Cameras, Smoke Detector(s), Video Doorbell
Fireplace Features
Bedroom, Family Room, Gas, Primary Bedroom

Heating and Cooling

Heating Features
Forced Air
Fireplaces
2

Building Details
Construction

Architectural Style
Traditional
Year Built
2000
Property Attached
Yes
Common Walls
End Unit

Materials
Construction Materials
Brick, Stucco
Roof
Concrete

Terms

Terms

Ownership
Agent Owner
Exclusions
Main level and master bathroom laundry machines- Refrigerators-
Special Conditions
None
Special Terms
Cash, Conventional, FHA, Jumbo, VA Loan
Cumulative Days on Market
1

Taxes

Tax

Tax (Annual)
$7,598

HOA

Has HOA
Yes
Association Fee
$72 /mo
Association Fee2
$51 /mo
Association Ammenities
Clubhouse, Park, Playground, Pool, Tennis Court(s)
Association Fee Includes
Trash

Heating, Cooling & Utilities

Cooling Features
Central Air

Utilities

Sewer
Community Sewer
Water Source
Public

Lot

Acres
0.40
Lot Size
17,380
Lot Size Area Sq Ft
17,380
Lot Features
Irrigated, Level, Sprinklers In Front, Sprinklers In Rear

Exterior Features

Exterior Features
Rain Gutters
Fencing
Full

Parking

Total Parking Spaces
3
Garage Capacity
3
Listed by Singh & Co. Real Estate, johney84@gmail.com, 661-303-4521
Listing Data last updated 11/18/2026 08:20 pm
Get a Link to this Property: Copy To Clipboard
QR Code link to this property

Phone:
Connect with:

Payment Calculator

per month. fixed. % interest.
$
%
$
%
Principal & Interest
+ Home Insurance
+ Property Tax
+ HOA Fees
per month
Total interest paid over s will be:
All estimates and provided for informational purposes only. Actual amounts may vary. The output of the tool is not a loan offer or solicitation, nor is it financial or legal advice. Information, rates, programs and loan scenarios shown are for example only as of 19-Nov-2026 and are subject to change without notice. Interest rates provided by the St. Louis Federal Reserve Economic Data (FRED). All products are subject to credit and property approval. Not all products are available in all states or for all loan amounts. Other restrictions and limitations apply. Contact your preferred lender for the pricing associated with your specific transaction. Calculations are generated by Open Source mortgage calculation software tools using common mathematical formulas. All calculations should be independently verified.
Get Walk Score Content

Property History

Yesterday
Property information last updated
7 days ago
Status Active. This is the date the listing was placed on market.
Cumulative Days on Market: 1 day (includes prior listings) · Currently listed since November 11, 2026. Data provided by the MLS.

Similar Properties