Start of property details
Share this property:
16422 Rocky Point Lane
Morrison, CO 80465
Jul 2026 SOLD
$2,275,000
$403 / Sqft
4
Beds
5
Baths
3
Garage
5,917
Sqft
0.52
Acres
MLS# 9272241
Sold Date: 2026-07-14

Property Description

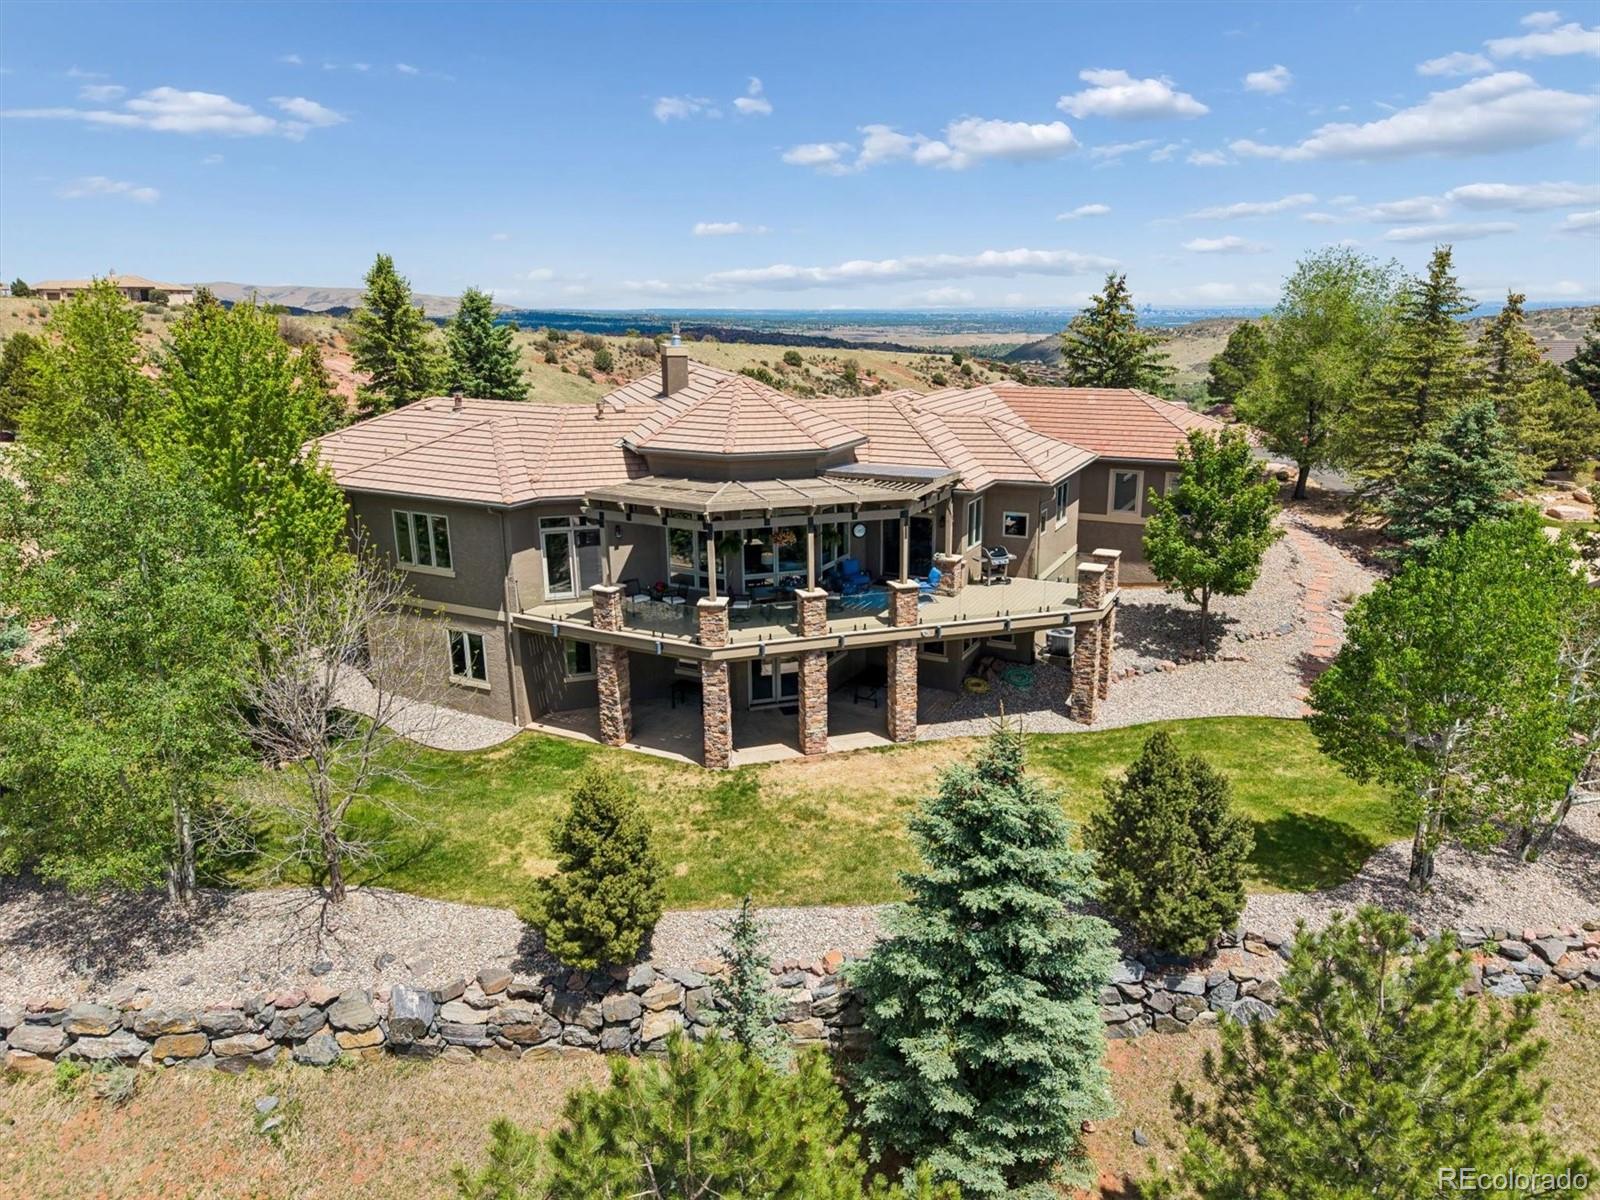
Perched in the foothills with breathtaking downtown and southern views stretching to Castle Rock, this exceptional ranch-style retreat with a walk-out basement offers luxury, privacy, and an unparalleled Colorado lifestyle. Tucked within a quiet cul-de-sac of only six homes, the property enjoys effortless access to Red Rocks Country Club, private open space trails, and convenient commuting routes to downtown Denver, the DTC, and the mountains. Filled with natural light from oversized windows and soaring ceilings, the beautifully updated interior showcases refinished hardwood floors, new carpet, fresh paint, and new exterior stone siding. Designed for both everyday living and entertaining, the open floor plan features a luxurious main-level primary suite with a stunningly renovated bathroom complete with new countertops, cabinetry, sinks, fixtures, and shower door. A dedicated main-floor office creates the ideal work-from-home setting. The gourmet kitchen is equipped with Viking and KitchenAid appliances, a gas range, prep sink, second oven, built-in ice maker, trash compactor, and a spacious walk-in pantry. The sunny walk-out lower level offers additional living and entertaining space, while a flexible, heated, and cooled workshop or art studio with a private entrance provides endless possibilities. Enjoy seamless indoor-outdoor living from the expansive new deck featuring an upgraded pergola, modern glass railing, new stone accents, outdoor lighting, and a gas line for grilling — all perfectly positioned to capture the incredible foothills views. Beautifully landscaped flat front and back yards add to the home’s rare livability and charm. Additional highlights include a finished 3-car garage with epoxy flooring and built-in storage cabinets. A remarkable forever home in one of the foothills’ most special communities.

Property Highlights

Sold Price
2275000
Property Type
Residential
Property Sub Type
Single Family Residence
Architectural Style
Traditional
Bedrooms
4
Total Bathrooms
5
Living Area
5,781
Price / Sqft
$413
Acres
0.52
Year Built
1999
Condition
Updated/Remodeled
Cumulative Days on Market
60

Location

City/Township
Morrison
Direction Faces
West
View
City, Mountain(s), Valley
Subdivision
Willow Springs
County
Jefferson
Zoning
P-D

Property Details

Price
$2,385,000
Sold Price
2275000
Condition
Updated/Remodeled
Property Type
Residential
Property Sub Type
Single Family Residence

Building

Structure Type
House
Levels
One
Total Area
5,917

Community

Local Schools

Elementary School
Red Rocks
Middle School
Carmody
High School
Bear Creek
School District
Jefferson County R-1

Interior Features

Bedrooms and Bathrooms

Total Bathrooms
5
Bathrooms on Main Level
2
Full Bathrooms
2
1/2 Bathrooms
2
3/4 Bathrooms
1
Bedrooms
4
Bedrooms on Main Level
1

Rooms and Basement

Has Basement
Yes
Basement Features
Exterior Entry, Finished, Walk-Out Access

Area and Spaces

Living Area
5,781
Above Grade Finished Area
3,196
Below Grade Finished Area
2,585

Appliances

Appliances
Dishwasher, Disposal, Double Oven, Dryer, Microwave, Range, Range Hood, Refrigerator, Trash Compactor, Washer

Interior Features

Interior Features
Breakfast Bar, Built-in Features, Eat-in Kitchen, Entrance Foyer, Five Piece Bath, Granite Counters, High Ceilings, Kitchen Island, Open Floorplan, Pantry, Primary Suite, Smoke Free, Vaulted Ceiling(s), Walk-In Closet(s), Wet Bar
Flooring
Carpet, Tile, Wood
Laundry Features
Sink, In Unit
Window Features
Double Pane Windows, Window Coverings
Fireplace Features
Family Room, Gas Log, Living Room, Outside, Primary Bedroom

Heating and Cooling

Heating Features
Forced Air
Fireplaces
4

Building Details

Construction

Architectural Style
Traditional
Builders Model
Custom
Builder
Summit Chalet
Year Built
1999

Materials

Construction Materials
Frame, Other, Stone
Roof
Concrete

Terms

Terms

Contingency
None Known
Ownership
Individual
Exclusions
EXCLUSIONS: Owner`s personal property, tall cabinet in the basement rec room, all wall-mounted TVs and sound bars (mounting brackets are included, will be left in place). INCLUSIONS: Kitchen refrigerator, dishwasher, microwave, wall oven, gas range, hood, ice maker, trash compactor, washer, dryer, pool table, and accessories, living room cabinet under the TV, basement bar stools at the bar near pool table, outdoor gas grill, mounting brackets currently in place for wall-mounted TVs, and two black granite-topped outdoor tables on the downstairs patio.
Special Conditions
None
Special Terms
Cash, Conventional
Financing Options
Conventional
Cumulative Days on Market
60

Taxes

Tax

Tax (Annual)
$12,118

HOA

Has HOA
Yes
Association Fee
$500 /qtr
Association Ammenities
Park, Trail(s)
Association Fee Includes
Recycling, Road Maintenance, Trash

Heating, Cooling & Utilities

Cooling Features
Central Air

Utilities

Sewer
Public Sewer

Lot

Acres
0.52
Lot Size
0.52
Lot Size Area Sq Ft
22,651.20
Lot Features
Cul-De-Sac, Level, Sprinklers In Front, Sprinklers In Rear
Road Surface
Paved

Exterior Features

Exterior Features
Fire Pit, Garden, Gas Valve, Lighting, Private Yard
Patio And Porch Features
Covered, Deck, Front Porch, Patio

Parking

Total Parking Spaces
5
Garage Capacity
3
Parking Features
Circular Driveway, Dry Walled, Finished Garage, Floor Coating, Oversized

Pool Features

Spa Features
Bath
Listed by Camber Realty, LTD, lisa@lisacramer.com, 303-717-7272. Sold by Legacy 100 Real Estate Partners LLC
Listing Data last updated 10/16/2026 04:00 pm
Get a Link to this Property: Copy To Clipboard
QR Code link to this property

Phone:
Connect with:

Payment Calculator

per month. fixed. % interest.
$
%
$
%
Principal & Interest
+ Home Insurance
+ Property Tax
+ HOA Fees
per month
Total interest paid over s will be:
All estimates and provided for informational purposes only. Actual amounts may vary. The output of the tool is not a loan offer or solicitation, nor is it financial or legal advice. Information, rates, programs and loan scenarios shown are for example only as of 16-Oct-2026 and are subject to change without notice. Interest rates provided by the St. Louis Federal Reserve Economic Data (FRED). All products are subject to credit and property approval. Not all products are available in all states or for all loan amounts. Other restrictions and limitations apply. Contact your preferred lender for the pricing associated with your specific transaction. Calculations are generated by Open Source mortgage calculation software tools using common mathematical formulas. All calculations should be independently verified.
Get Walk Score Content

Property History

4 days ago
Property information last updated
94 days ago
Date Sold
154 days ago
Status Active. This is the date the listing was placed on market.

Similar Properties