Start of property details
Share this property:
1755 Central Street, Unit J
Denver, CO 80211
Sep 2024 SOLD
$2,300,000
$621 / Sqft
3
Beds
3
Baths
2
Garage
4,026
Sqft
0.21
Acres
MLS# 9123970
Sold Date: 2024-09-12

Property Description

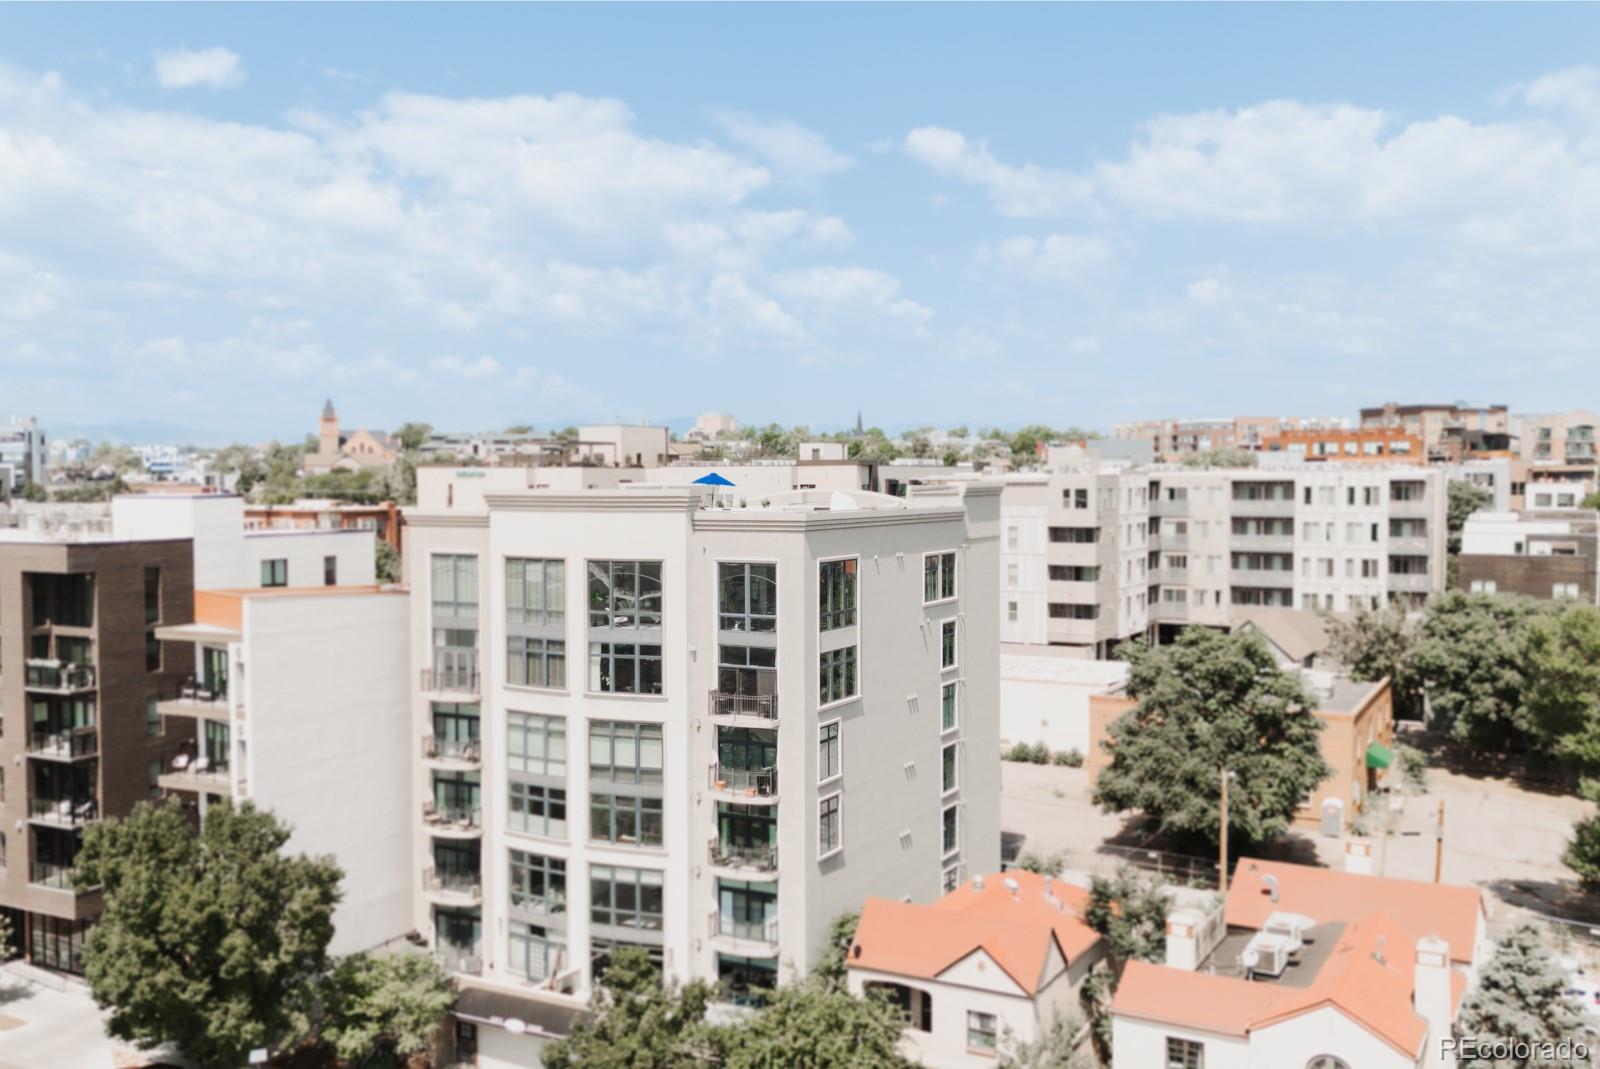
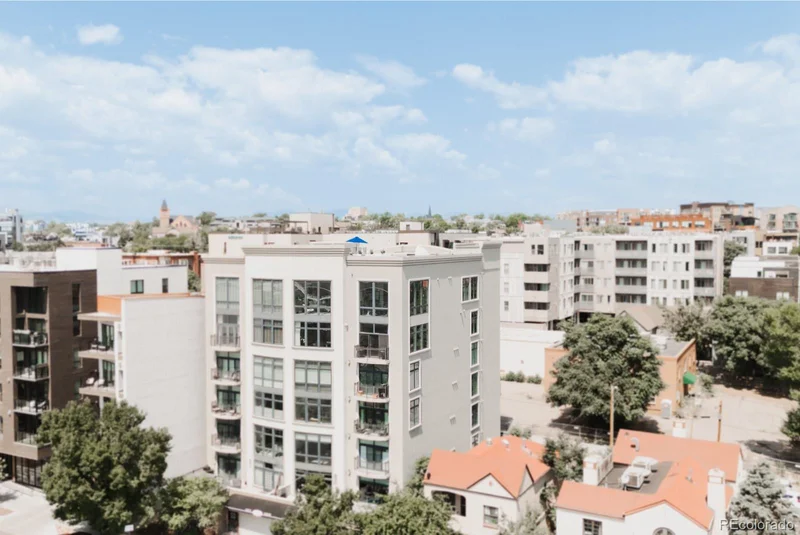
Introducing your new luxurious LoHi penthouse. Nestled in a prime locale this expansive residence boasts the best views in town. You will live large with 4, 000 square feet of living space on two floors. On the main floor, you have an oversized living room, dining room, and game room complete with a pool table and dart board plus wall-to-wall shelving The living area has a 500-bottle temperature-controlled wine wall and a gas fireplace that shares the spacious dining room. The kitchen is truly set up for a chef with a commercial-grade dual oven and 6-burner range warming drawer, and two dishwashers. There is tons of cabinet space and a huge walk-in pantry. The upstairs primary bedroom has a lavish feel with a deluxe bathroom including a spacious dual shower and an expansive walk-in closet. All the bathrooms have Toto toilets. There is elevator access between the 5th and 6th floors. This unit has its own private rooftop patio that has just been extensively remodeled. Unwind in the hot tub or gather at the fire pit and entertain from the outdoor kitchen and grill area. The views of the mountains and the city are incredible. This is one of the finest private rooftop patios in the city, 1, 450 square feet of heaven. You have to see it to believe it!! When you're ready to head out you are steps away from some of the hottest dining in town in the Lower Highlands, South Platte Street, and Riverfront Park. This unit has two underground parking spaces and an electric station for charging. There are two storage units one on each floor. This complex has only ten units total so very private and quiet. Financially strong HOA and secure building. If you want something special and unique in the city this one is the one to see. Our video is worth watching on the property.

Property Highlights

Sold Price
2300000
Property Type
Residential
Property Sub Type
Condominium
Architectural Style
Contemporary
Bedrooms
3
Total Bathrooms
3
Living Area
4,026
Price / Sqft
$621
Acres
0.21
Year Built
2000
Condition
Updated/Remodeled
Cumulative Days on Market
163

Location

City/Township
Denver
Direction Faces
East
View
City, Mountain(s)
Subdivision
Lo Hi
County
Denver
Zoning
C-MX-5

Property Details

Price
$2,499,000
Sold Price
2300000
Condition
Updated/Remodeled
Property Type
Residential
Property Sub Type
Condominium

Building

Structure Type
Mid Rise (4-7)
Levels
Two
Total Area
4,026

Community

Local Schools

Elementary School
Edison
Middle School
Strive Sunnyside
High School
North
School District
Denver 1

Interior Features

Bedrooms and Bathrooms

Total Bathrooms
3
Bathrooms on Main Level
1
1/2 Bathrooms
1
3/4 Bathrooms
2
Bedrooms
3

Area and Spaces

Living Area
4,026
Above Grade Finished Area
4,026
Number of Units
10

Appliances

Appliances
Dishwasher, Disposal, Dryer, Microwave, Oven, Range Hood, Refrigerator, Warming Drawer, Washer, Wine Cooler

Interior Features

Security Features
Secured Garage/Parking
Electic
220 Volts
Entry Location
Ground

Heating and Cooling

Heating Features
Forced Air, Natural Gas
Fireplaces
1

Building Details

Construction

Architectural Style
Contemporary
Year Built
2000
Property Attached
Yes
Common Walls
End Unit, 1 Common Wall

Materials

Construction Materials
Stucco
Roof
Unknown

Terms

Terms

Contingency
None Known
Ownership
Individual
Exclusions
Stager's property. Some artwork.
Special Conditions
None
Special Terms
Cash, Conventional
Financing Options
Conventional
Cumulative Days on Market
163

Taxes

Tax

Tax (Annual)
$8,717

HOA

Has HOA
Yes
Association Fee
$1,200 /mo
Association Fee Includes
Insurance, Maintenance Grounds, Maintenance Structure, Sewer, Snow Removal, Trash, Water

Heating, Cooling & Utilities

Cooling Features
Central Air

Utilities

Utilities
Electricity Available, Internet Access (Wired), Natural Gas Available, Natural Gas Connected
Sewer
Public Sewer
Water Source
Public

Lot

Acres
0.21
Lot Size
9,064
Lot Size Area Sq Ft
9,064
Road Surface
Paved

Exterior Features

Exterior Features
Fire Pit, Gas Grill, Gas Valve, Spa/Hot Tub
Patio And Porch Features
Deck, Patio, Rooftop

Parking

Total Parking Spaces
2
Garage Capacity
2
Parking Features
Electric Vehicle Charging Station(s), Lighted
Listed by Camber Realty, LTD, mary@camberrealty.com, 303-520-5607. Sold by West and Main Homes Inc
Listing Data last updated 10/21/2026 07:20 pm
Get a Link to this Property: Copy To Clipboard
QR Code link to this property

Phone:
Connect with:

Payment Calculator

per month. fixed. % interest.
$
%
$
%
Principal & Interest
+ Home Insurance
+ Property Tax
+ HOA Fees
per month
Total interest paid over s will be:
All estimates and provided for informational purposes only. Actual amounts may vary. The output of the tool is not a loan offer or solicitation, nor is it financial or legal advice. Information, rates, programs and loan scenarios shown are for example only as of 22-Oct-2026 and are subject to change without notice. Interest rates provided by the St. Louis Federal Reserve Economic Data (FRED). All products are subject to credit and property approval. Not all products are available in all states or for all loan amounts. Other restrictions and limitations apply. Contact your preferred lender for the pricing associated with your specific transaction. Calculations are generated by Open Source mortgage calculation software tools using common mathematical formulas. All calculations should be independently verified.
Get Walk Score Content

Property History

9 days ago
Property information last updated
770 days ago
Date Sold
842 days ago
Date of last price change
932 days ago
Status Active. This is the date the listing was placed on market.

Similar Properties