Start of property details
Share this property:
1972 S Lincoln Street
Denver, CO 80210
ACTIVE UNDER CONTRACT · Active Under Contract
$1,150,000
$575 / Sqft
4
Beds
2
Baths
2
Garage
2,000
Sqft
0.11
Acres
MLS# 9320850
Cumulative Days on Market: 93 · Includes prior listings · Currently listed since 07/06/26 · Data provided by the MLS.

Property Description

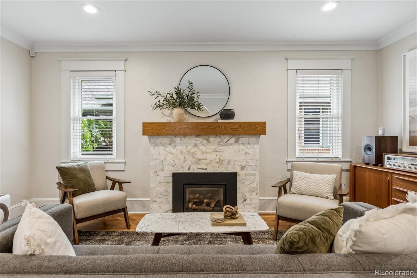
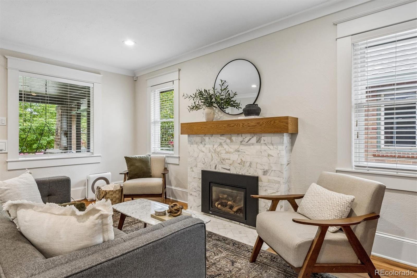
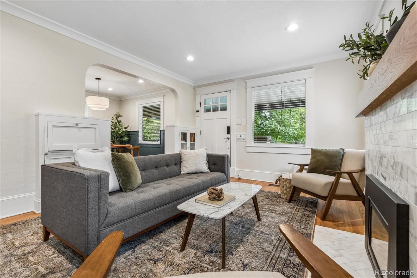
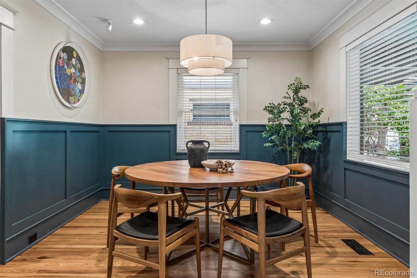
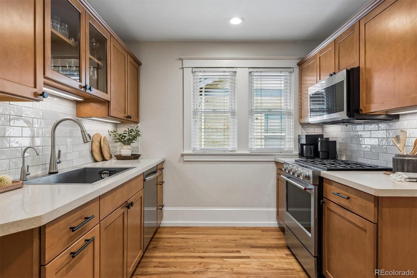
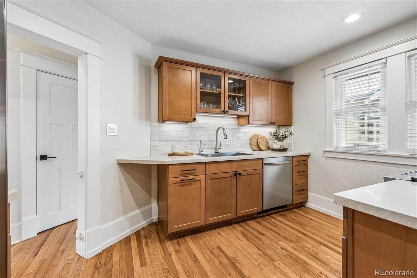
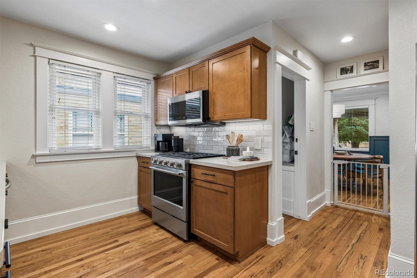
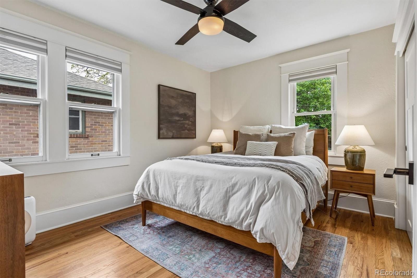
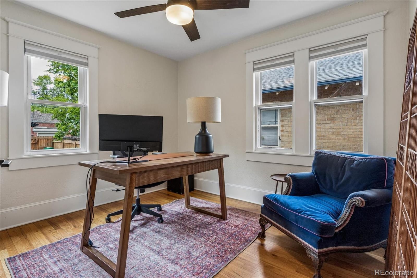
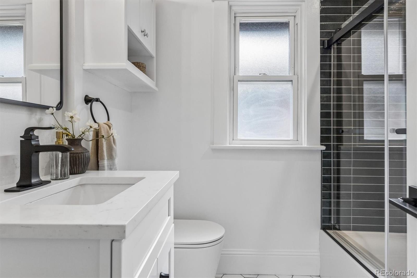
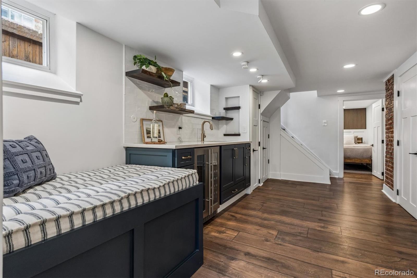
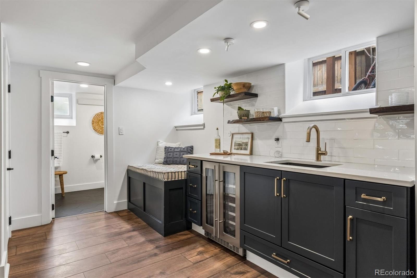
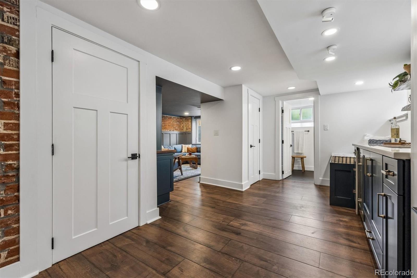
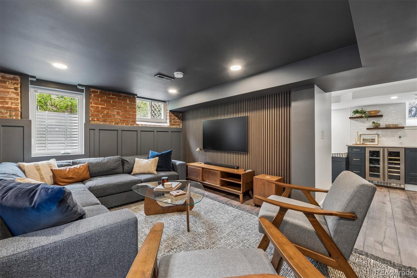
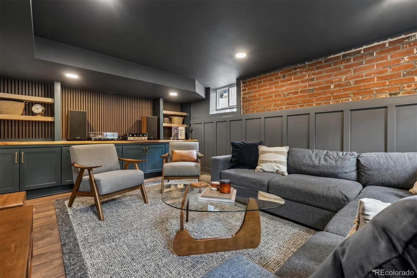
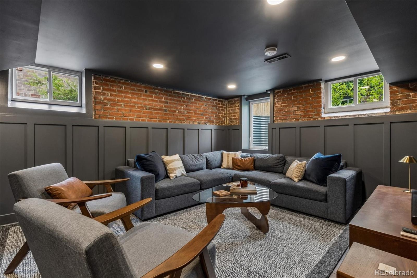
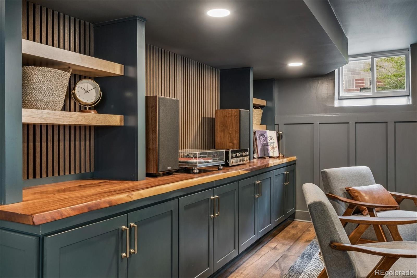
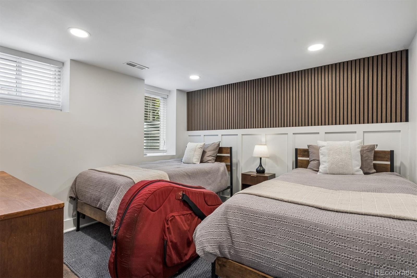
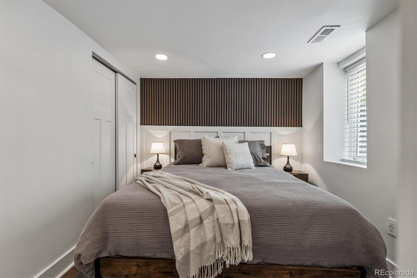
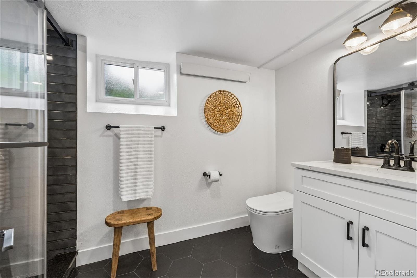
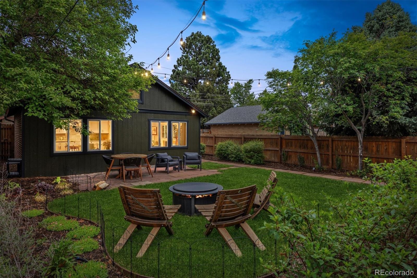
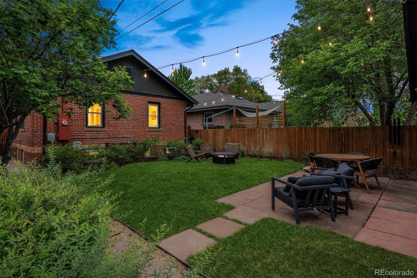
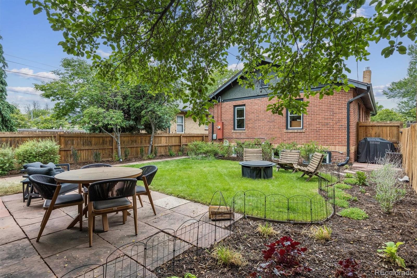
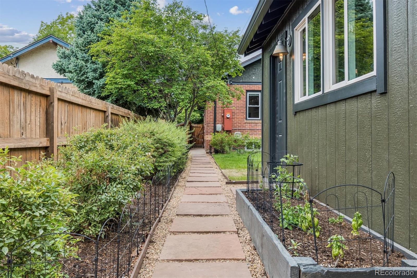
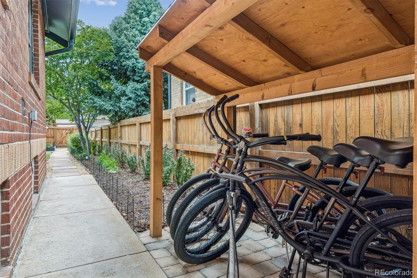
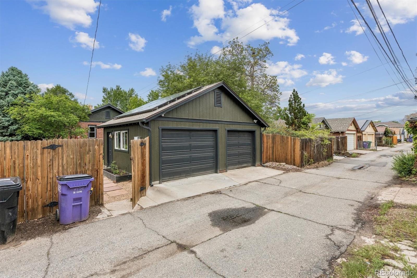
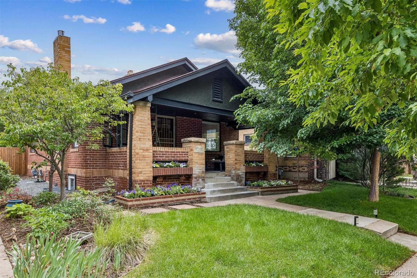
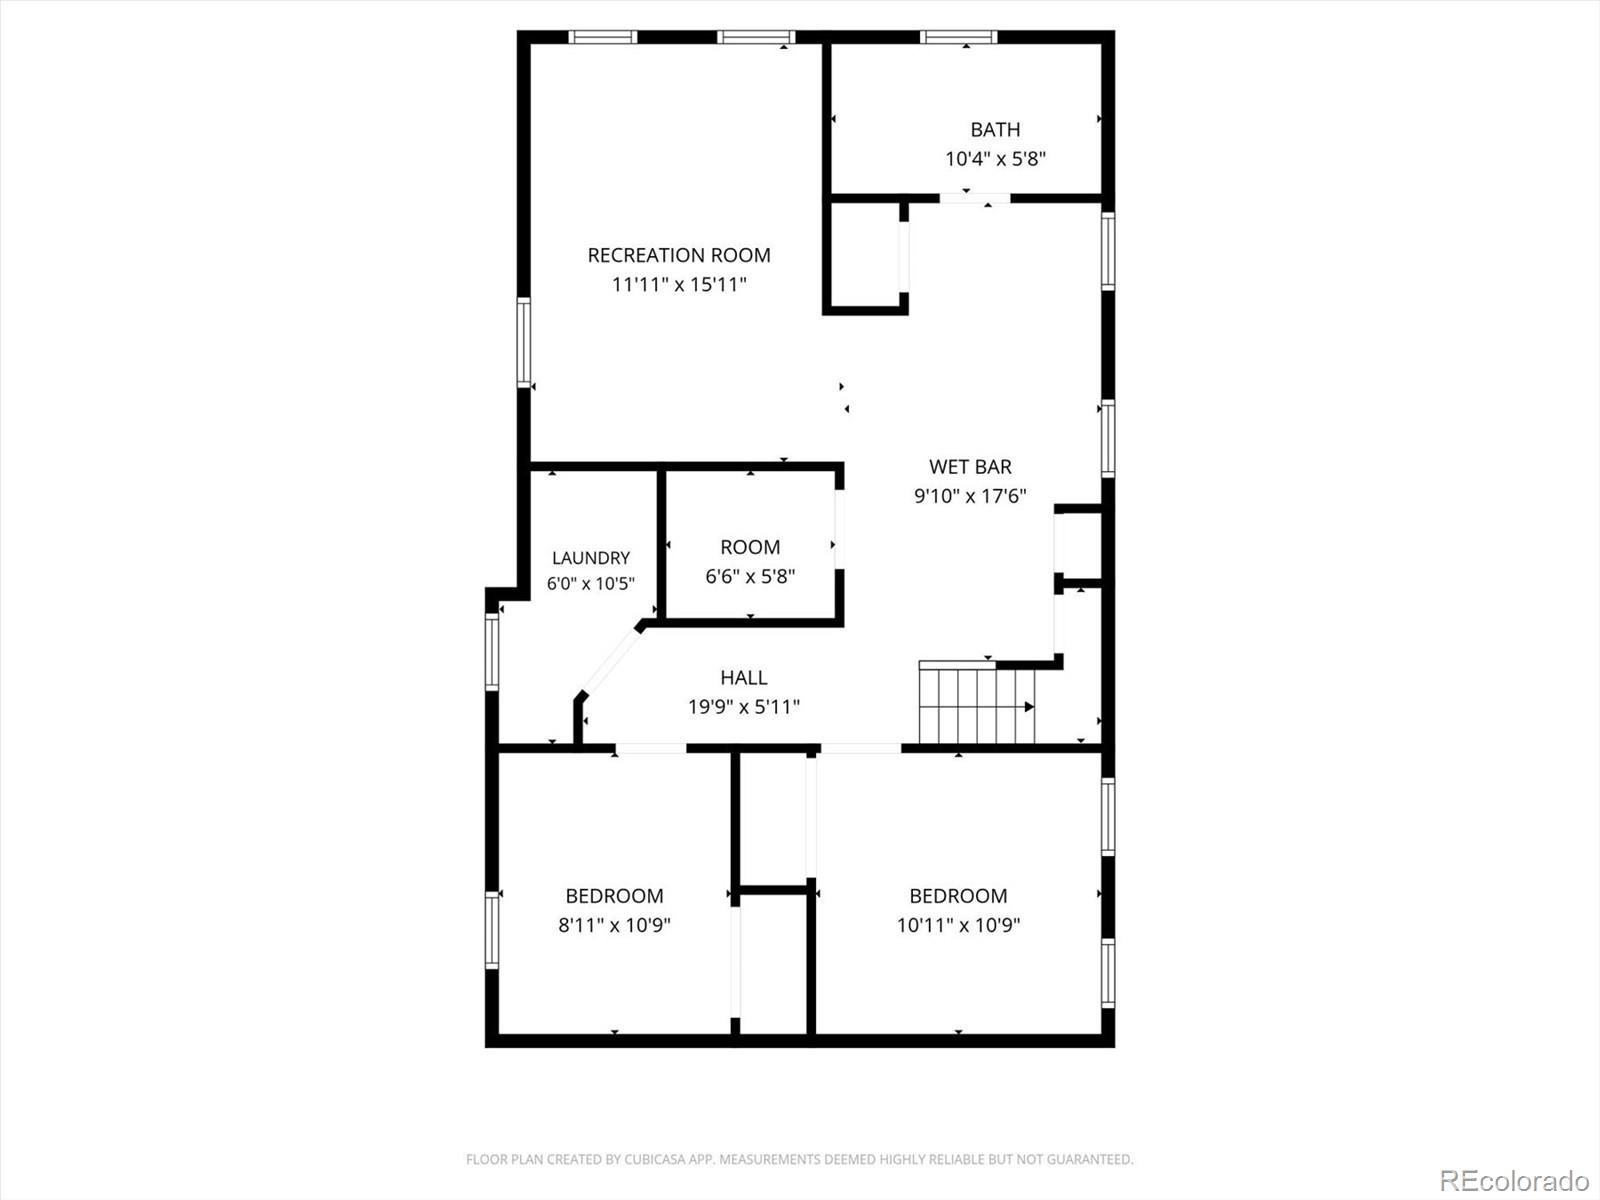
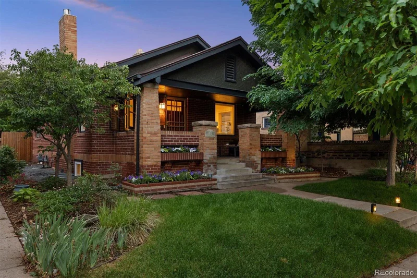
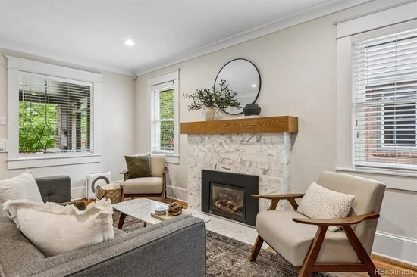
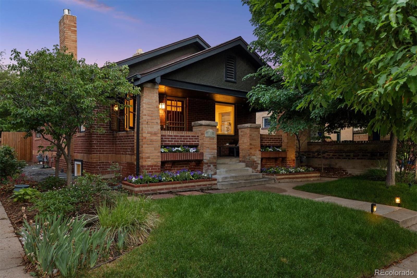
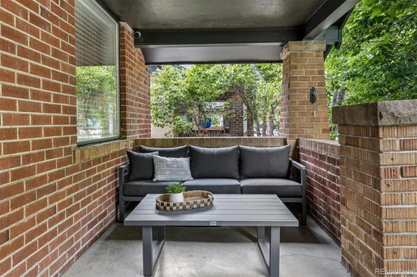
Experience the perfect blend of timeless character and sophisticated modern living in the heart of Platt Park. Thoughtfully renovated from top to bottom, this turnkey home offers the rare combination of four conforming bedrooms, beautifully updated living spaces, and an unbeatable walkable location just moments from the shops, restaurants, cafés, and vibrant neighborhood energy of South Pearl Street. Classic architecture pairs beautifully with today's most desirable finishes, including fresh interior and exterior paint, stylish new flooring, two completely renovated bathrooms, a Leviton Smart Lighting System, and a brand-new roof installed in August 2026. The beautifully updated kitchen is designed for both everyday living and entertaining, featuring a new luxury gas range, new dishwasher, touch-activated faucet, and thoughtful finishes throughout. The spacious lower level significantly expands the home's livability with two conforming bedrooms, a stunning wet bar with custom cabinetry, beverage and wine refrigerator, and generous gathering space perfect for movie nights, game days, or hosting family and friends. Seamlessly extending the living experience outdoors, the private backyard offers the ideal setting for al fresco dining, summer entertaining, gardening, pets, or simply relaxing beneath Colorado skies. A detached two-car garage and dedicated bike shed provide exceptional storage while embracing the active Denver lifestyle. Few homes in Platt Park offer this rare combination of character, thoughtful renovation, four true bedrooms, and exceptional indoor-outdoor living. With easy access to South Broadway, I-25, light rail, neighborhood parks, and one of Denver's most beloved shopping and dining districts, this home delivers the lifestyle buyers dream about—where every day begins with a neighborhood coffee, ends with dinner on South Pearl, and everything in between is just a short stroll from home.

Property Highlights

Property Type
Residential
Property Sub Type
Single Family Residence
Architectural Style
Bungalow
Bedrooms
4
Total Bathrooms
2
Living Area
1,900
Price / Sqft
$605
Acres
0.11
Year Built
1928
Condition
Updated/Remodeled

Location

City/Township
Denver
Direction Faces
West
Subdivision
Platt Park
County
Denver
Zoning
U-SU-B1

Property Details
Price
$1,150,000
Condition
Updated/Remodeled
Property Type
Residential
Property Sub Type
Single Family Residence

Building

Structure Type
House
Levels
One
Total Area
2,000

Community

Local Schools

Elementary School
Asbury
Middle School
Merrill
High School
South
School District
Denver 1

Interior Features

Bedrooms and Bathrooms

Total Bathrooms
2
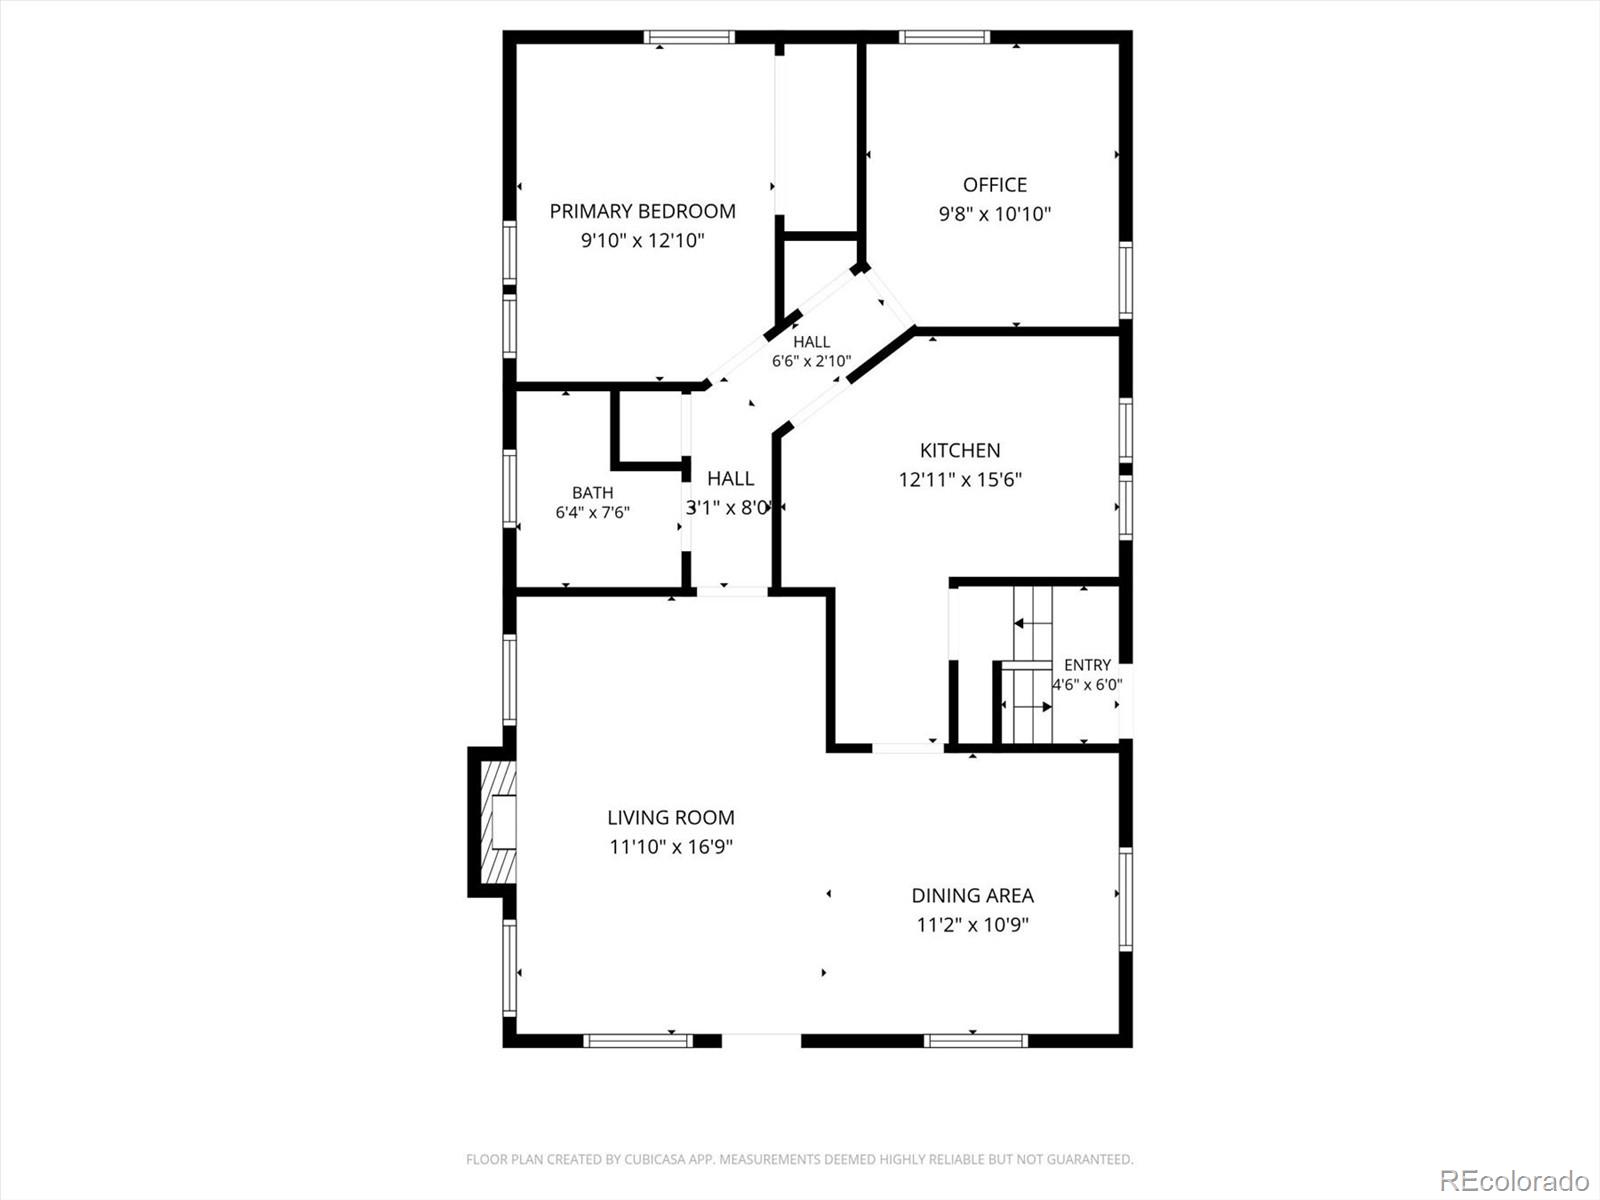
Bathrooms on Main Level
1
Full Bathrooms
1
3/4 Bathrooms
1
Bedrooms
4
Bedrooms on Main Level
2

Rooms and Basement

Has Basement
Yes
Basement Features
Finished, Full, Sump Pump

Area and Spaces

Living Area
1,900
Above Grade Finished Area
1,000
Below Grade Finished Area
900

Appliances

Appliances
Bar Fridge, Convection Oven, Dishwasher, Dryer, Microwave, Range, Refrigerator, Washer

Interior Features

Interior Features
Built-in Features, Pantry, Smart Thermostat, Wet Bar
Flooring
Carpet, Tile, Wood
Laundry Features
In Unit
Security Features
Carbon Monoxide Detector(s), Smart Cameras, Smart Locks, Smart Security System, Smoke Detector(s), Video Doorbell
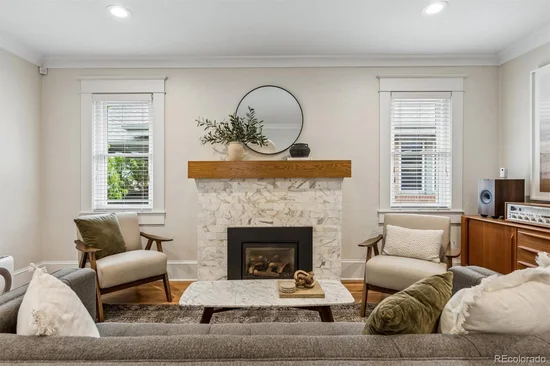
Fireplace Features
Living Room

Heating and Cooling

Heating Features
Forced Air
Fireplaces
1

Building Details
Construction

Architectural Style
Bungalow
Year Built
1928

Materials

Construction Materials
Brick, Other
Roof
Composition

Terms

Terms

Contingency
None Known
Ownership
Individual
Exclusions
Owner's personal property, staging items, dog gates, wall-mounted TVs (mounting brackets will remain as inclusions), all cameras.
Special Conditions
None
Special Terms
Cash, Conventional, VA Loan

Taxes

Tax

Tax (Annual)
$4,053

Heating, Cooling & Utilities

Cooling Features
Central Air

Utilities

Sewer
Public Sewer
Water Source
Public

Lot

Acres
0.11
Lot Size
4,690
Lot Size Area Sq Ft
4,690
Lot Features
Level

Exterior Features

Exterior Features
Garden, Private Yard
Patio And Porch Features
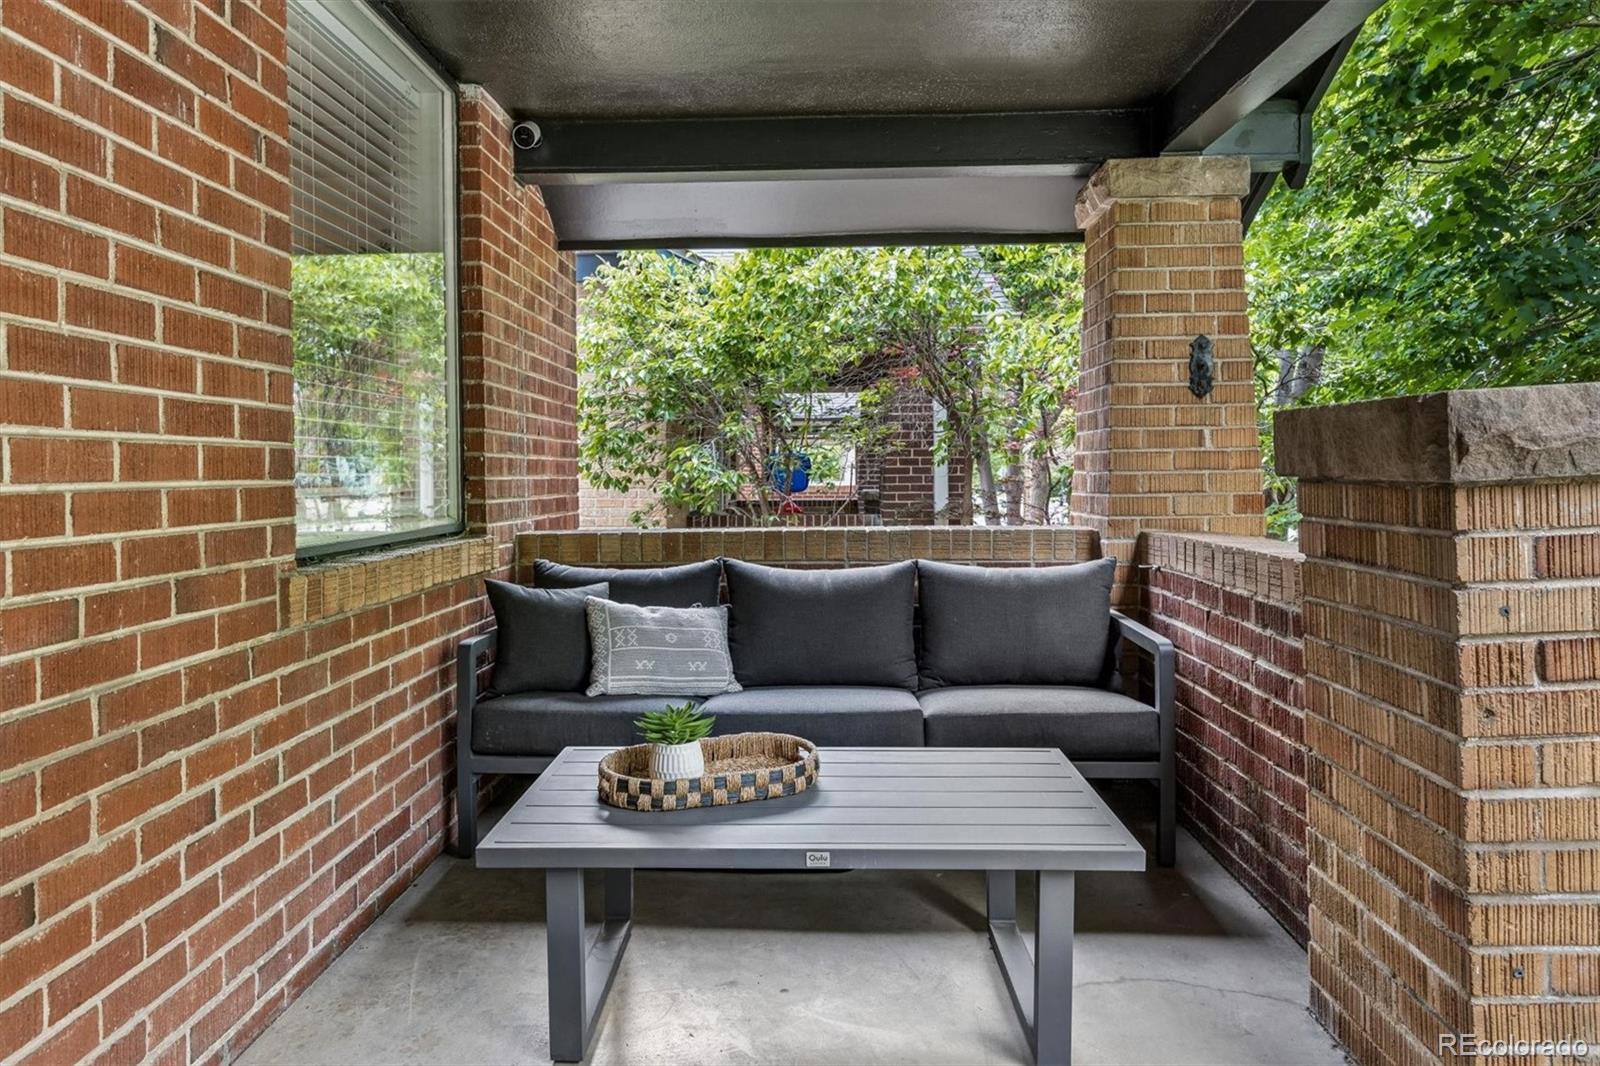
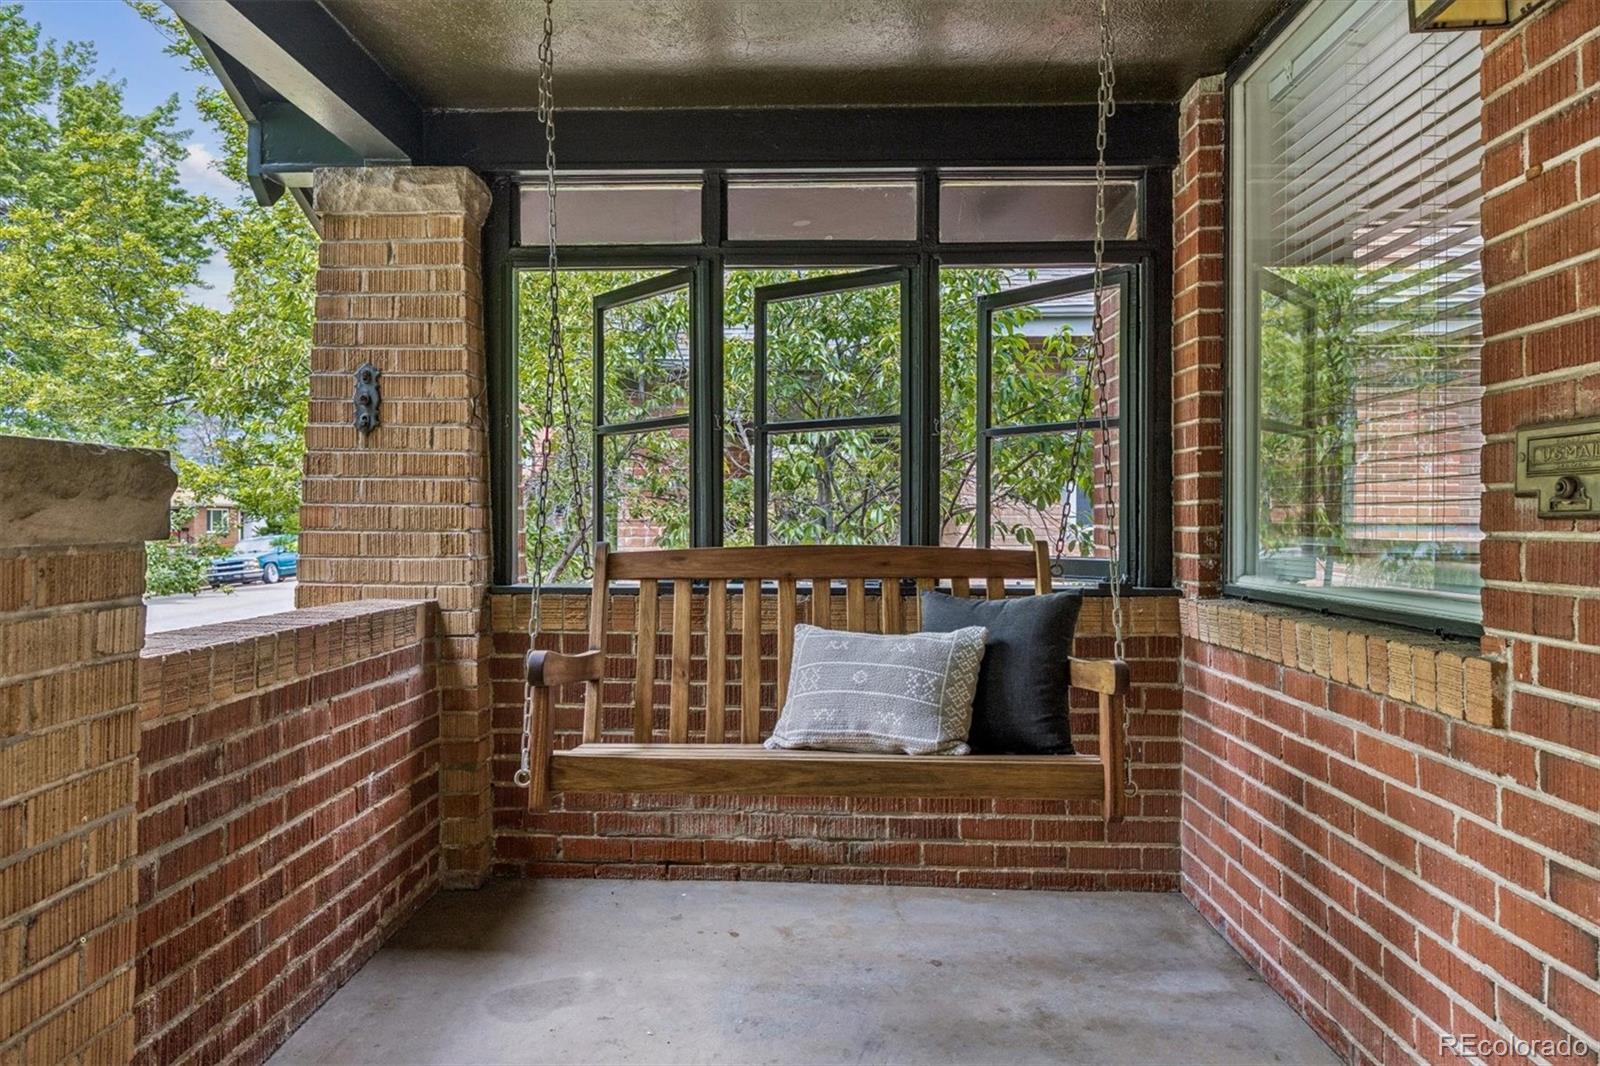
Covered, Front Porch, Patio
Fencing
Partial

Parking

Total Parking Spaces
2
Garage Capacity
2
Listed by Camber Realty, LTD, lisa@lisacramer.com, 303-717-7272
Listing Data last updated 10/10/2026 04:00 pm
Get a Link to this Property: Copy To Clipboard
QR Code link to this property

Phone:
Connect with:

Payment Calculator

per month. fixed. % interest.
$
%
$
%
Principal & Interest
+ Home Insurance
+ Property Tax
+ HOA Fees
per month
Total interest paid over s will be:
All estimates and provided for informational purposes only. Actual amounts may vary. The output of the tool is not a loan offer or solicitation, nor is it financial or legal advice. Information, rates, programs and loan scenarios shown are for example only as of 10-Oct-2026 and are subject to change without notice. Interest rates provided by the St. Louis Federal Reserve Economic Data (FRED). All products are subject to credit and property approval. Not all products are available in all states or for all loan amounts. Other restrictions and limitations apply. Contact your preferred lender for the pricing associated with your specific transaction. Calculations are generated by Open Source mortgage calculation software tools using common mathematical formulas. All calculations should be independently verified.
Get Walk Score Content

Property History

Today
Property information last updated
96 days ago
Status Active. This is the date the listing was placed on market.
Cumulative Days on Market: 93 days (includes prior listings) · Currently listed since July 6, 2026. Data provided by the MLS.

Similar Properties