Start of property details
Share this property:
2150 S Adams Street
Denver, CO 80210
Dec 2024 SOLD
$2,900,000
$417 / Sqft
6
Beds
8
Baths
3
Garage
7,153
Sqft
0.26
Acres
MLS# 8826005
Sold Date: 2024-12-05

Property Description

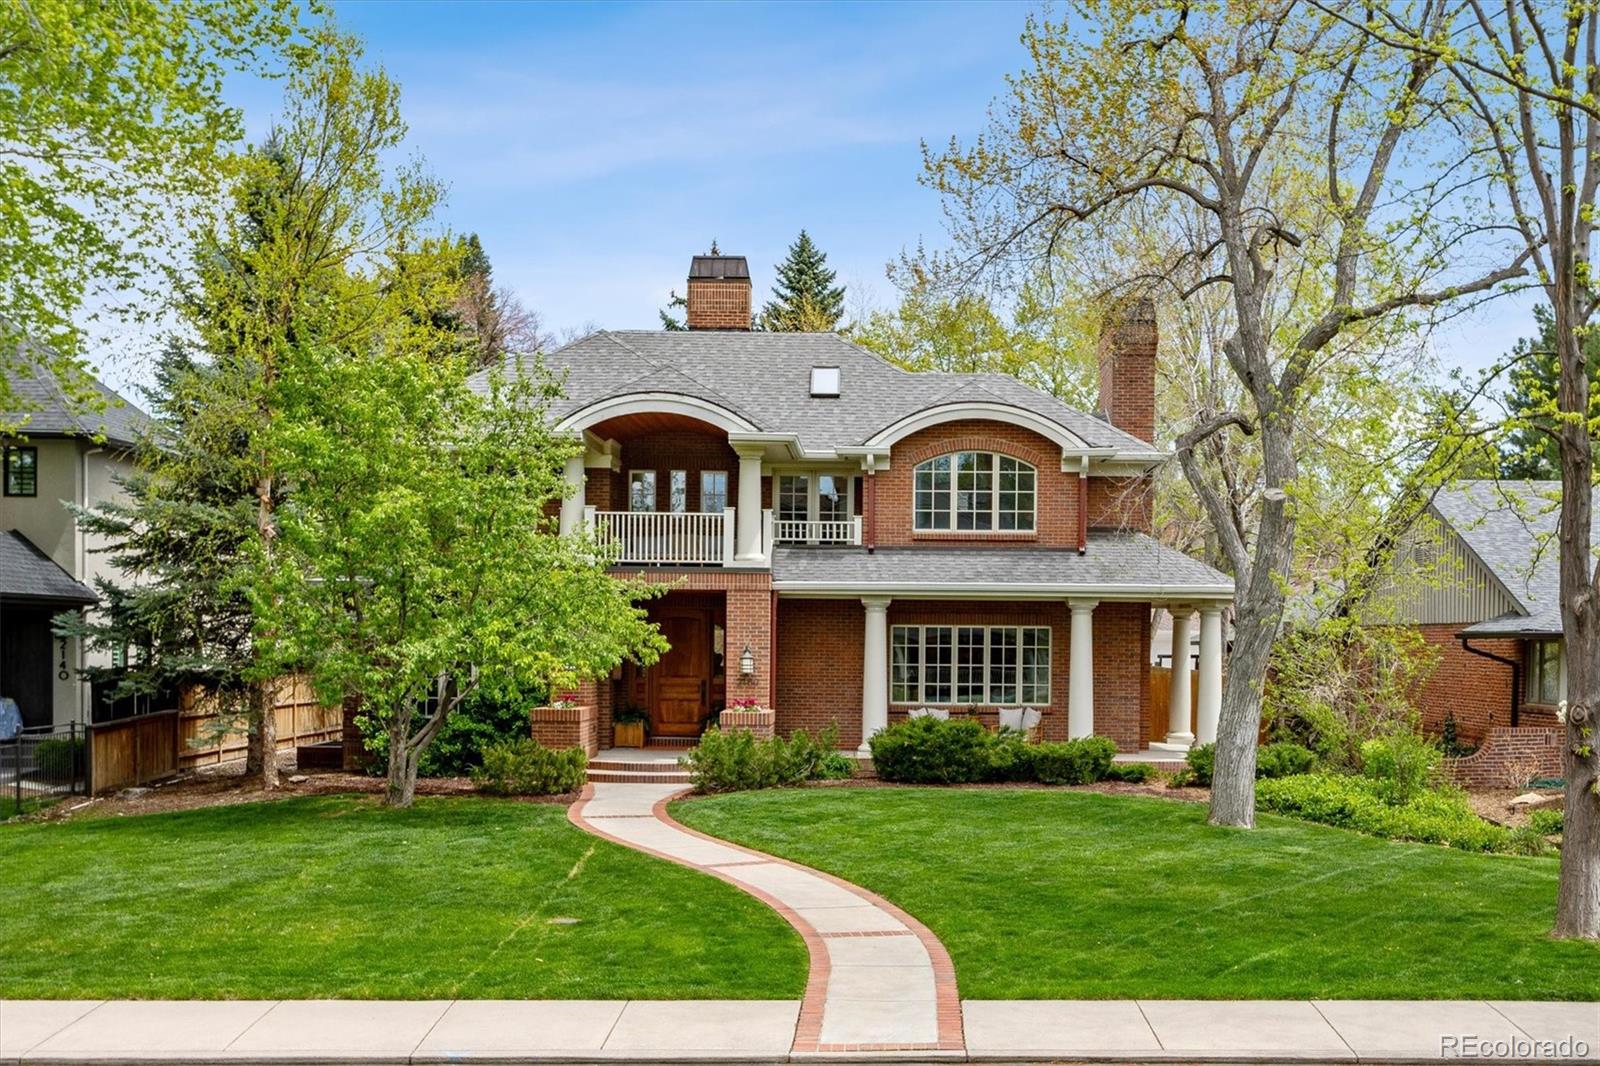
Back on the market after pausing for additional renovations! Three newly renovated bathrooms, an updated mud room, an updated second-floor laundry room, and some fresh paint make this home shine. Nestled on a picturesque tree-lined street in Observatory Park, this timeless custom home sits on an exceptional 11, 300 sq ft lot. Designed for seamless entertaining, the open layout features 6 en-suite bedrooms (4 on the upper level), 8 bathrooms, high ceilings, exquisite wood flooring, and bespoke millwork. Work from the tranquility of a main-level study with a charming fireplace, while the elegant formal dining room, featuring a bay window, wainscoting, and a convenient butler’s pantry, sets the stage for elegant gatherings. Culinary enthusiasts will delight in the gourmet kitchen, complete with custom cabinetry, new countertops and backsplash, top-tier appliances including two dishwashers and double ovens, a walk-in pantry, and a sizable island adjoining a sunlit breakfast nook. Flowing from the kitchen is the spacious great room, accented by a custom fireplace and built-in cabinetry, leading to the backyard oasis through double French doors. The beautifully finished primary suite offers a sanctuary, complete with a fireplace, wet bar, and balcony. Indulge in the primary bathroom, with a steam shower, jetted tub, dual vanities, heated floors, and dual walk-in closets. Three additional bedrooms on the upper level all feature en-suite bathrooms, while the basement presents a generously sized family room with an exercise area, two more en-suite bedrooms, and storage. Additional enhancements include an upstairs laundry room, a capacious mudroom with additional laundry facilities, and an attached oversized 3-car garage with room for storage and camper van parking. Outside, the resort-style backyard features a covered patio and lush mature trees. Enjoy the convenience of residing near local parks and schools, renowned eateries, upscale shopping, DU, and light rail access.

Property Highlights

Sold Price
2900000
Property Type
Residential
Property Sub Type
Single Family Residence
Architectural Style
Traditional
Bedrooms
6
Total Bathrooms
8
Living Area
6,700
Price / Sqft
$446
Acres
0.26
Year Built
2002
Condition
Updated/Remodeled
Cumulative Days on Market
211

Location

City/Township
Denver
Direction Faces
West
Subdivision
Observatory Park
County
Denver
Zoning
U-SU-C

Property Details

Price
$2,985,000
Sold Price
2900000
Condition
Updated/Remodeled
Property Type
Residential
Property Sub Type
Single Family Residence

Building

Structure Type
House
Levels
Two
Total Area
7,153

Community

Local Schools

Elementary School
University Park
Middle School
Merrill
High School
South
School District
Denver 1

Interior Features

Bedrooms and Bathrooms

Total Bathrooms
8
Bathrooms on Main Level
2
Full Bathrooms
5
1/2 Bathrooms
2
3/4 Bathrooms
1
Bedrooms
6

Rooms and Basement

Has Basement
Yes
Basement Features
Finished, Full, Sump Pump

Area and Spaces

Living Area
6,700
Above Grade Finished Area
4,725
Below Grade Finished Area
1,975

Appliances

Appliances
Bar Fridge, Cooktop, Dishwasher, Disposal, Double Oven, Dryer, Microwave, Range Hood, Refrigerator, Sump Pump, Tankless Water Heater, Warming Drawer, Washer

Interior Features

Interior Features
Breakfast Bar, Built-in Features, Eat-in Kitchen, Entrance Foyer, Five Piece Bath, High Ceilings, Kitchen Island, Open Floorplan, Pantry, Primary Suite, Radon Mitigation System, Smoke Free, Vaulted Ceiling(s), Walk-In Closet(s), Wet Bar
Flooring
Carpet, Tile, Wood
Laundry Features
Sink
Window Features
Bay Window(s), Double Pane Windows, Skylight(s), Window Coverings, Window Treatments
Security Features
Carbon Monoxide Detector(s), Radon Detector, Security System, Smoke Detector(s)
Fireplace Features
Gas, Gas Log, Great Room, Living Room, Primary Bedroom

Heating and Cooling

Heating Features
Forced Air, Natural Gas
Fireplaces
3

Building Details

Construction

Architectural Style
Traditional
Year Built
2002
Common Walls
No Common Walls

Materials

Construction Materials
Brick, Frame, Stucco
Roof
Composition

Terms

Terms

Contingency
None Known
Ownership
Corporation/Trust
Exclusions
EXCLUSIONS: Owner`s personal property, family room wall-mounted TV, garage refrigerator, washer and dryer in 2nd floor laundry room. INCLUSIONS: Kitchen: Refrigerator, gas cooktop, double ovens, warming drawer, 2 dishwashers. Butler`s pantry beverage refrigerator, stackable washer and dryer in the mudroom.
Special Conditions
None
Special Terms
Cash, Conventional, VA Loan
Financing Options
Conventional
Cumulative Days on Market
211

Taxes

Tax

Tax (Annual)
$10,221

Heating, Cooling & Utilities

Cooling Features
Central Air

Utilities

Sewer
Public Sewer
Water Source
Public

Lot

Acres
0.26
Lot Size
11,300
Lot Size Area Sq Ft
11,300
Lot Features
Landscaped, Level, Sprinklers In Front, Sprinklers In Rear

Exterior Features

Exterior Features
Balcony, Garden, Private Yard
Patio And Porch Features
Covered, Front Porch, Patio
Fencing
Partial

Parking

Total Parking Spaces
3
Garage Capacity
3
Parking Features
Concrete, Exterior Access Door, Oversized, Oversized Door

Pool Features

Spa Features
Bath
Listed by Camber Realty, LTD, lisa@lisacramer.com, 303-717-7272. Sold by Your Castle Real Estate Inc
Listing Data last updated 10/20/2026 06:20 pm
Get a Link to this Property: Copy To Clipboard
QR Code link to this property

Phone:
Connect with:

Payment Calculator

per month. fixed. % interest.
$
%
$
%
Principal & Interest
+ Home Insurance
+ Property Tax
+ HOA Fees
per month
Total interest paid over s will be:
All estimates and provided for informational purposes only. Actual amounts may vary. The output of the tool is not a loan offer or solicitation, nor is it financial or legal advice. Information, rates, programs and loan scenarios shown are for example only as of 21-Oct-2026 and are subject to change without notice. Interest rates provided by the St. Louis Federal Reserve Economic Data (FRED). All products are subject to credit and property approval. Not all products are available in all states or for all loan amounts. Other restrictions and limitations apply. Contact your preferred lender for the pricing associated with your specific transaction. Calculations are generated by Open Source mortgage calculation software tools using common mathematical formulas. All calculations should be independently verified.
Get Walk Score Content

Property History

8 days ago
Property information last updated
685 days ago
Date Sold
741 days ago
Date of last price change
896 days ago
Status Active. This is the date the listing was placed on market.

Similar Properties