Start of property details
Share this property:
2212 Rim Ridge Drive
Castle Pines, CO 80108
Dec 2023 SOLD
$1,975,000
$349 / Sqft
4
Beds
4
Baths
3
Garage
5,871
Sqft
0.24
Acres
MLS# 8962259
Sold Date: 2023-12-04

Property Description

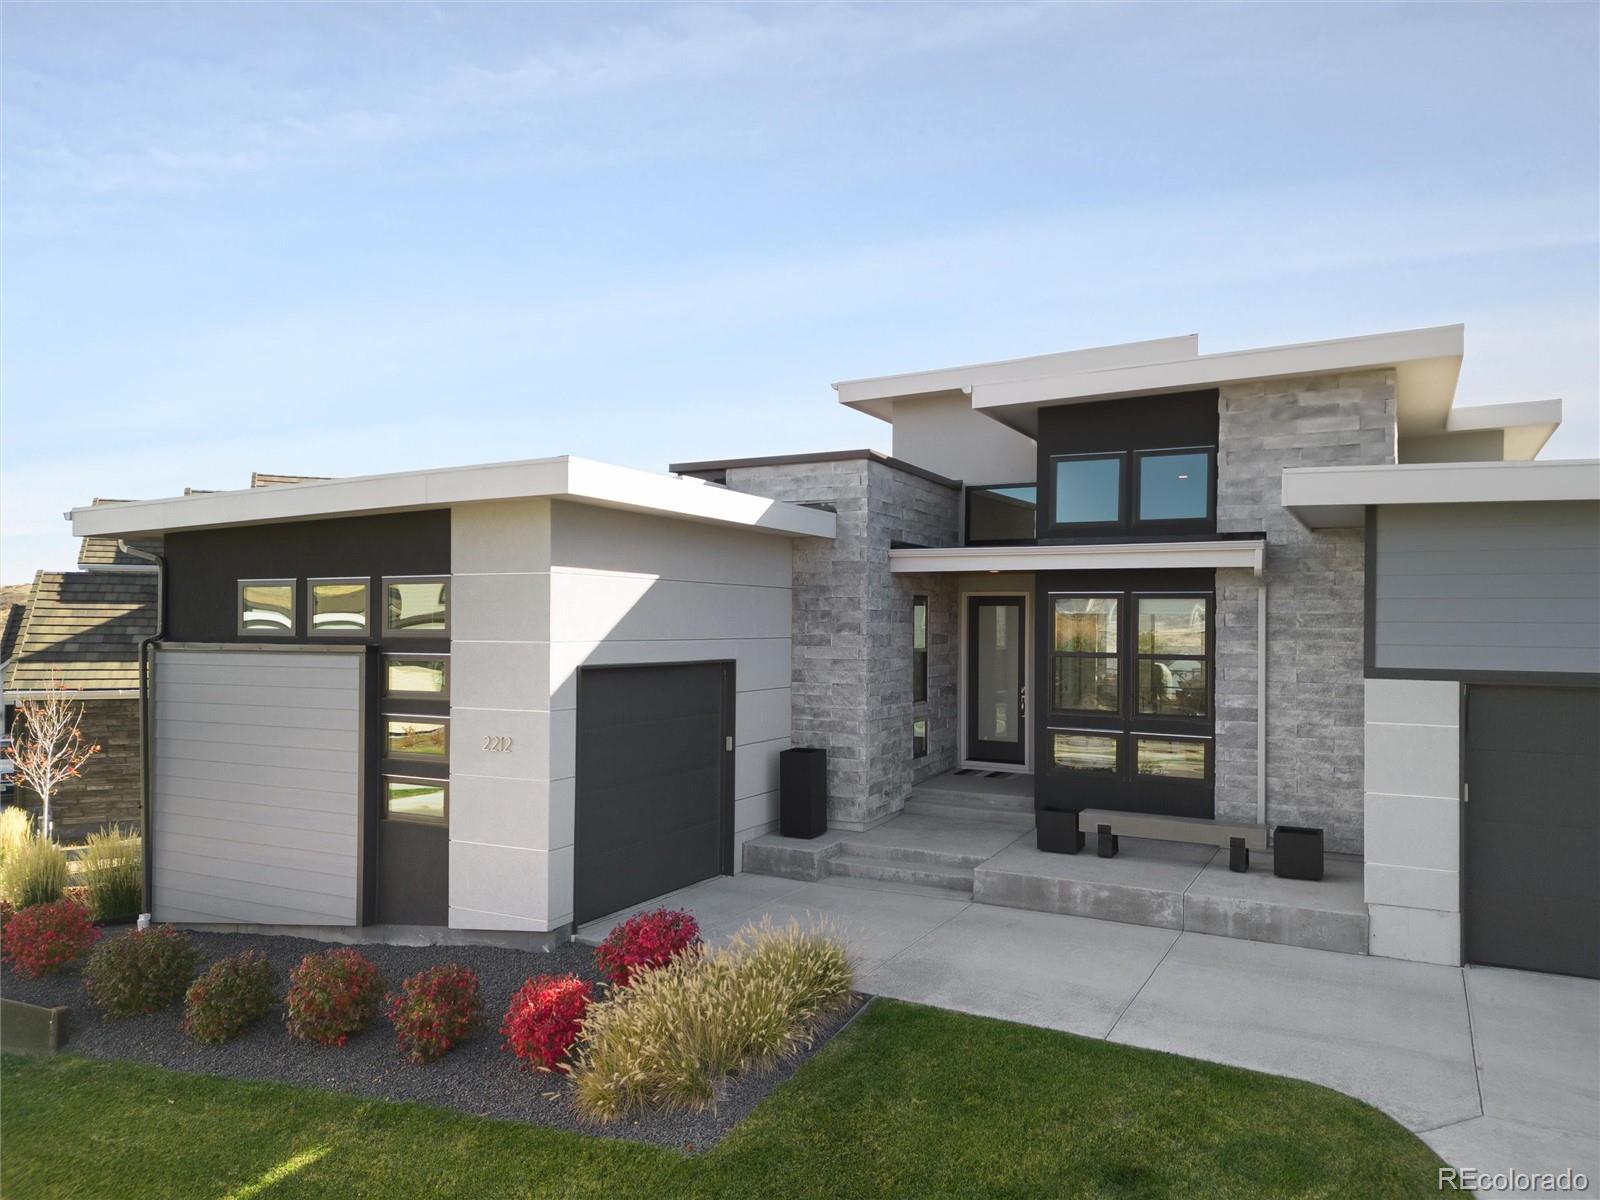
Welcome home to this bright and beautiful Infinity home with upgrades throughout. Open the front door to wide plank wood flooring and 14' ceilings in the entryway, living room and office. The floor to ceiling windows bathe the home in natural light. A stunning, tile gas fireplace with steel beam mantel is the focal point in the living room warming the room on those chilly Colorado nights. This ranch with a walkout basement makes for easy main floor living and provides 2 large, outdoor entertaining spaces. The gourmet kitchen with built-in Thermador appliances and granite countertops is any cooks dream. Make your way to the spa-like primary bath which is a gorgeous retreat including a soaking tub, 4 shower heads in the large double shower and a built in makeup counter. It connects to a large walk-in closet that has custom built-ins providing organized and extensive storage space. The home has surround sound throughout and a spacious basement with built-in bar and wine fridge providing another space for friends and family to enjoy. Walk outside to the fully fenced backyard ready for your pet, complete with professional landscaping. The 1 and 2 car garages with finished floors and slat wall storage provide room for all of your recreational equipment. For added comfort there is a whole house humidifier, tankless water heater and upgraded, double pane, black framed windows. Custom lighting throughout makes the house as bright and beautiful at night as it is during the day. Don't miss this modern masterpiece!

Property Highlights

Sold Price
1975000
Property Type
Residential
Property Sub Type
Single Family Residence
Architectural Style
Contemporary
Bedrooms
4
Total Bathrooms
4
Living Area
4,865
Price / Sqft
$421
Acres
0.24
Year Built
2020
Cumulative Days on Market
37

Location

City/Township
Castle Pines
Subdivision
The Canyons
County
Douglas

Property Details

Price
$2,050,000
Sold Price
1975000
Property Type
Residential
Property Sub Type
Single Family Residence

Building

Structure Type
House
Levels
One
Total Area
5,871

Community

Local Schools

Elementary School
Timber Trail
Middle School
Rocky Heights
High School
Rock Canyon
School District
Douglas RE-1

Interior Features

Bedrooms and Bathrooms

Total Bathrooms
4
Bathrooms on Main Level
3
Full Bathrooms
2
1/2 Bathrooms
1
3/4 Bathrooms
1
Bedrooms
4
Bedrooms on Main Level
2

Rooms and Basement

Has Basement
Yes
Basement Features
Finished, Walk-Out Access

Area and Spaces

Living Area
4,865
Above Grade Finished Area
2,935
Below Grade Finished Area
1,930

Appliances

Appliances
Cooktop, Dishwasher, Disposal, Double Oven, Freezer, Gas Water Heater, Humidifier, Microwave, Range Hood, Refrigerator, Tankless Water Heater, Wine Cooler

Interior Features

Interior Features
Built-in Features, Eat-in Kitchen, Entrance Foyer, Five Piece Bath, Granite Counters, High Ceilings, High Speed Internet, Kitchen Island, Open Floorplan, Pantry, Primary Suite, Radon Mitigation System, Sound System, Walk-In Closet(s)
Window Features
Double Pane Windows, Window Treatments
Security Features
Carbon Monoxide Detector(s), Smoke Detector(s)
Electic
220 Volts
Fireplace Features
Gas, Living Room

Heating and Cooling

Heating Features
Natural Gas
Fireplaces
1

Building Details

Construction

Architectural Style
Contemporary
Builder
Infinity Homes
Year Built
2020

Materials

Construction Materials
Frame, Stone
Roof
Composition

Terms

Terms

Contingency
None Known
Ownership
Individual
Exclusions
Sellers Personal Property, LG washer and dryer, EV charger (wiring will remain for Buyer to connect their own charger)
Special Conditions
None
Special Terms
Cash, Conventional, FHA, VA Loan
Financing Options
Conventional
Cumulative Days on Market
37

Taxes

Tax

Tax (Annual)
$11,999

HOA

Has HOA
Yes
Association Fee
$138.75 /mo
Association Fee2
30.00 /mo

Heating, Cooling & Utilities

Cooling Features
Other

Utilities

Utilities
Electricity Connected, Internet Access (Wired), Natural Gas Connected
Sewer
Public Sewer

Green Energy

Energy Efficiency Features
Appliances, Construction, HVAC, Insulation, Lighting, Thermostat, Water Heater, Windows

Utilities

Water Source
Public

Lot

Acres
0.24
Lot Size
0.24
Lot Size Area Sq Ft
10,454.40
Lot Features
Landscaped, Sprinklers In Front, Sprinklers In Rear
Road Surface
Paved
Road Frontage
Public

Exterior Features

Exterior Features
Gas Valve, Lighting, Private Yard
Patio And Porch Features
Covered, Deck
Fencing
Full

Parking

Total Parking Spaces
3
Garage Capacity
3
Parking Features
220 Volts, Finished Garage, Floor Coating, Oversized
Listed by Kentwood Real Estate Cherry Creek, sharon.eisner@kentwood.com, 303-880-6127. Sold by Camber Realty, LTD
Listing Data last updated 10/21/2026 07:20 pm
Get a Link to this Property: Copy To Clipboard
QR Code link to this property

Phone:
Connect with:

Payment Calculator

per month. fixed. % interest.
$
%
$
%
Principal & Interest
+ Home Insurance
+ Property Tax
+ HOA Fees
per month
Total interest paid over s will be:
All estimates and provided for informational purposes only. Actual amounts may vary. The output of the tool is not a loan offer or solicitation, nor is it financial or legal advice. Information, rates, programs and loan scenarios shown are for example only as of 22-Oct-2026 and are subject to change without notice. Interest rates provided by the St. Louis Federal Reserve Economic Data (FRED). All products are subject to credit and property approval. Not all products are available in all states or for all loan amounts. Other restrictions and limitations apply. Contact your preferred lender for the pricing associated with your specific transaction. Calculations are generated by Open Source mortgage calculation software tools using common mathematical formulas. All calculations should be independently verified.
Get Walk Score Content

Property History

9 days ago
Property information last updated
35 days ago
Status Active. This is the date the listing was placed on market.
1053 days ago
Date Sold

Similar Properties