Start of property details
Share this property:
230 Hudson Street
Denver, CO 80220
Jul 2025 SOLD
$2,163,000
$393 / Sqft
6
Beds
7
Baths
2
Garage
5,579
Sqft
0.19
Acres
MLS# 6609207
Sold Date: 2025-07-15

Property Description

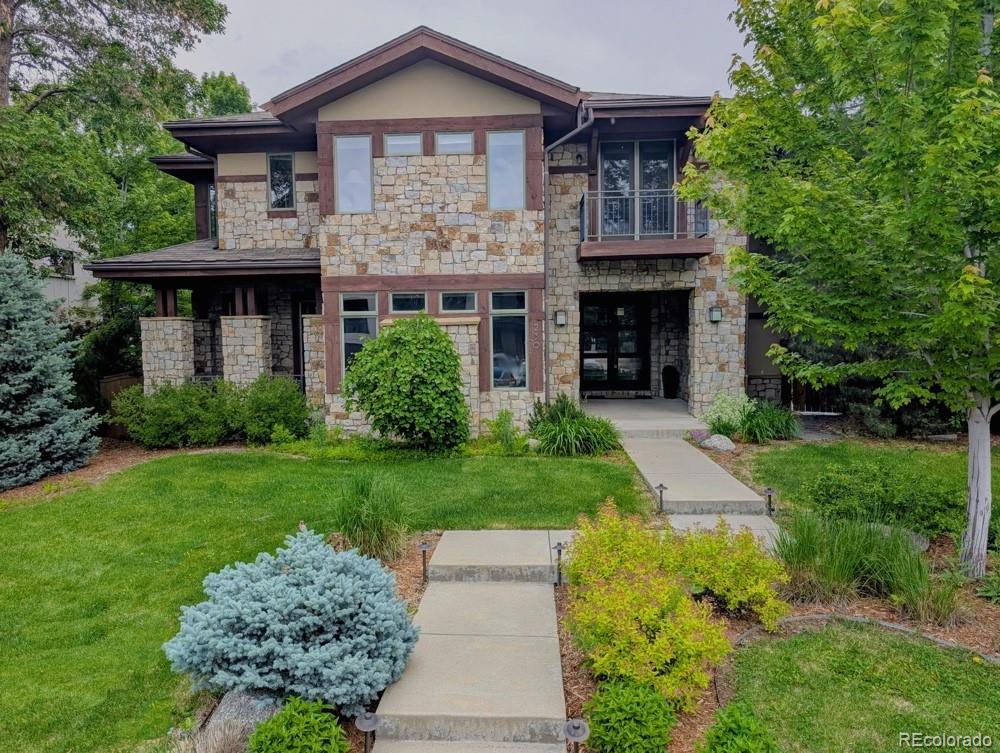
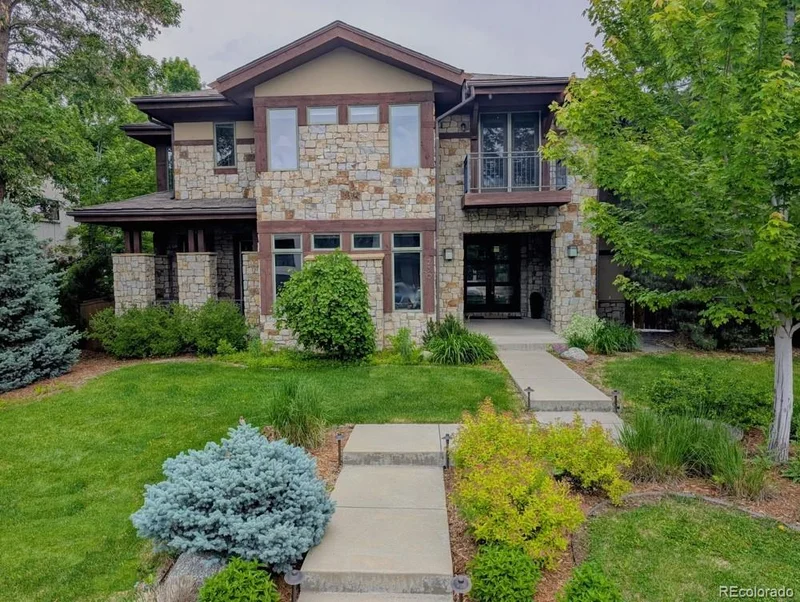
Welcome to this remarkable residence nestled in the highly sought-after Hilltop neighborhood. From the moment you step inside, you’ll be captivated by soaring ceilings, expansive windows, and impeccable craftsmanship that define this luxurious home. The main floor is thoughtfully designed for effortless living and entertaining, flowing seamlessly from the elegant entryway to a sophisticated home office, formal dining room, and the expansive open-concept kitchen and family room. Whether you're hosting a large gathering or enjoying a quiet evening in, these spaces strike the perfect balance of comfort and style. The main floor office—complete with a fireplace and custom built-ins—offers a refined space for both productivity and relaxation. The oversized, eat-in chef’s kitchen is a true centerpiece, recently updated with new countertops, backsplash, island sink and faucet, and a well-appointed butler’s pantry. Step outside to the private back patio, an entertainer’s dream featuring an outdoor grill, fire pit, integrated sound system, patio heaters, and a fan—all overlooking a beautifully landscaped yard ideal for pets and play. Upstairs, you’ll find four generously sized bedrooms, each with its own en-suite full bathroom, plus a conveniently located laundry room. The primary suite is a sanctuary, offering double walk-in closets and a newly renovated, spa-inspired bath that invites daily indulgence. The lower level is designed for ultimate enjoyment, featuring a temperature-controlled wine cellar, a cozy media room, a game area, and two additional bedrooms—each with its own en-suite three-quarter bath. With abundant storage throughout, staying organized has never been easier. Ideally situated just minutes from parks, top-rated schools, Cherry Creek, and Downtown Denver, this home presents a rare opportunity to live in one of the city’s most coveted neighborhoods.

Property Highlights

Sold Price
2163000
Property Type
Residential
Property Sub Type
Single Family Residence
Bedrooms
6
Total Bathrooms
7
Living Area
5,318
Price / Sqft
$413
Acres
0.19
Year Built
2007
Condition
New Construction
Cumulative Days on Market
83

Location

City/Township
Denver
Direction Faces
West
Subdivision
Hilltop
County
Denver
Zoning
E-SU-DX

Property Details

Price
$2,195,000
Sold Price
2163000
Condition
New Construction
Property Type
Residential
Property Sub Type
Single Family Residence

Building

Structure Type
House
Levels
Two
Total Area
5,579

Community

Local Schools

Elementary School
Carson
Middle School
Hill
High School
George Washington
School District
Denver 1

Interior Features

Bedrooms and Bathrooms

Total Bathrooms
7
Bathrooms on Main Level
1
Full Bathrooms
4
1/2 Bathrooms
1
3/4 Bathrooms
2
Bedrooms
6

Rooms and Basement

Has Basement
Yes
Basement Features
Finished, Full, Sump Pump

Area and Spaces

Living Area
5,318
Above Grade Finished Area
3,688
Below Grade Finished Area
1,630

Appliances

Appliances
Bar Fridge, Dishwasher, Disposal, Double Oven, Dryer, Humidifier, Microwave, Range, Range Hood, Refrigerator, Washer

Interior Features

Interior Features
Breakfast Bar, Built-in Features, Eat-in Kitchen, Five Piece Bath, High Ceilings, Kitchen Island, Open Floorplan, Pantry, Primary Suite, Radon Mitigation System, Smart Thermostat, Walk-In Closet(s)
Flooring
Carpet, Tile, Wood
Window Features
Double Pane Windows, Window Coverings
Fireplace Features
Family Room, Gas, Other, Outside

Heating and Cooling

Heating Features
Forced Air, Natural Gas
Fireplaces
3

Building Details

Construction

Builders Model
CONTEMPCRAFTSMAN
Year Built
2007

Materials

Construction Materials
Frame, Rock, Stucco
Roof
Composition

Terms

Terms

Contingency
None Known
Ownership
Individual
Exclusions
EXCLUSIONS: Owner`s personal property including all art, staging items, two large rectangular mirrors (one along the stairs to the basement and one at the bottom of the basement stairs). INCLUSIONS: Kitchen refrigerator, dishwasher, stove/range/oven, second oven, microwave, butler`s pantry beverage refrigerator, washer, dryer, all wall-mounted TVs and associated speakers, outdoor BBQ and refrigerator drawers, basement pool table and accessories, wood dresser in the utility room, four attached Room & Board bookshelves/desks (first upstairs bedroom, basement bedroom, two pieces bookshelf and desk in the 2nd floor bedroom / office ).
Special Conditions
None
Special Terms
Cash, Conventional
Financing Options
Conventional
Cumulative Days on Market
83

Taxes

Tax

Tax (Annual)
$13,944

Heating, Cooling & Utilities

Cooling Features
Attic Fan, Central Air, Evaporative Cooling

Utilities

Sewer
Public Sewer
Water Source
Public

Lot

Acres
0.19
Lot Size
8,120
Lot Size Area Sq Ft
8,120
Lot Features
Level

Exterior Features

Exterior Features
Barbecue, Fire Pit, Garden
Patio And Porch Features
Covered, Patio
Fencing
Partial

Parking

Total Parking Spaces
2
Garage Capacity
2
Listed by Camber Realty, LTD, mark@markcramer.com, 303-378-5618. Sold by Compass - Denver
Listing Data last updated 10/20/2026 04:20 pm
Get a Link to this Property: Copy To Clipboard
QR Code link to this property

Phone:
Connect with:

Payment Calculator

per month. fixed. % interest.
$
%
$
%
Principal & Interest
+ Home Insurance
+ Property Tax
+ HOA Fees
per month
Total interest paid over s will be:
All estimates and provided for informational purposes only. Actual amounts may vary. The output of the tool is not a loan offer or solicitation, nor is it financial or legal advice. Information, rates, programs and loan scenarios shown are for example only as of 20-Oct-2026 and are subject to change without notice. Interest rates provided by the St. Louis Federal Reserve Economic Data (FRED). All products are subject to credit and property approval. Not all products are available in all states or for all loan amounts. Other restrictions and limitations apply. Contact your preferred lender for the pricing associated with your specific transaction. Calculations are generated by Open Source mortgage calculation software tools using common mathematical formulas. All calculations should be independently verified.
Get Walk Score Content

Property History

8 days ago
Property information last updated
462 days ago
Date Sold
495 days ago
Date of last price change
572 days ago
Status Active. This is the date the listing was placed on market.

Similar Properties