Start of property details
Share this property:
2445 S Jackson Street
Denver, CO 80210
FOR SALE · Active
$3,995,000
$626 / Sqft
4
Beds
6
Baths
3
Garage
6,379
Sqft
0.21
Acres
MLS# 3774825
Cumulative Days on Market: 26 · Includes prior listings · Currently listed since 10/23/26 · Data provided by the MLS.

Property Description

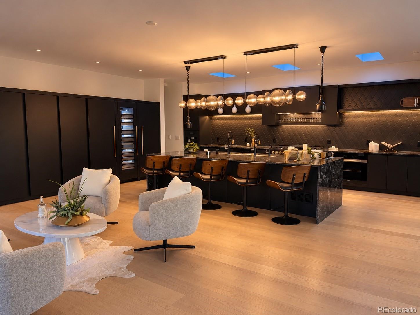
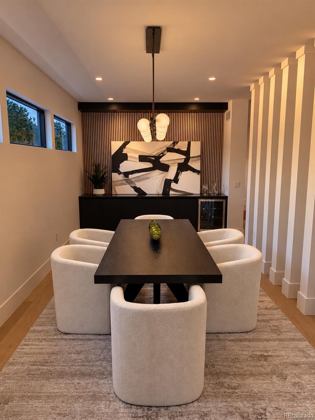
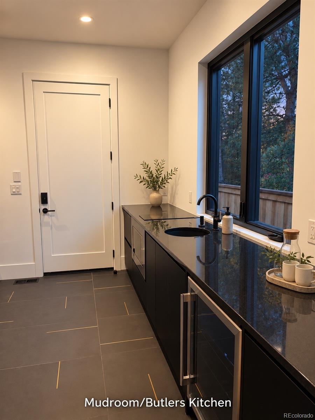
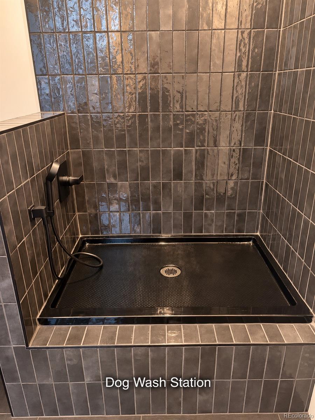
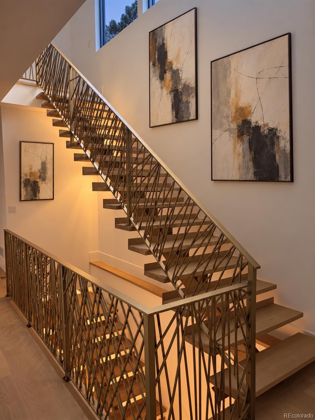
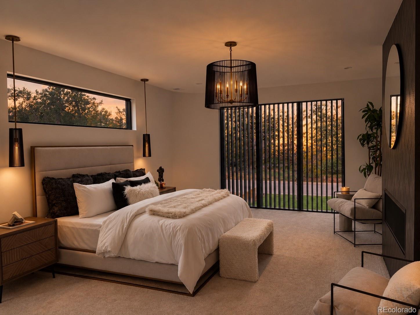
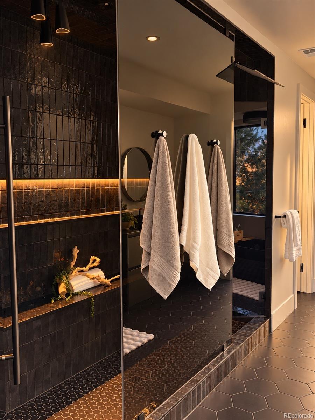
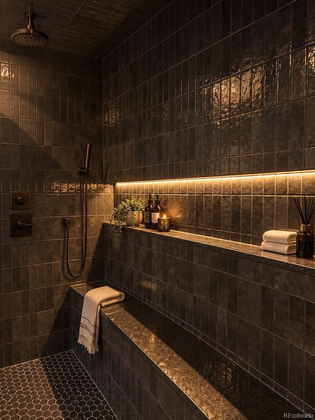
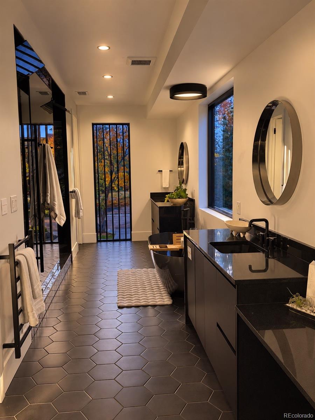
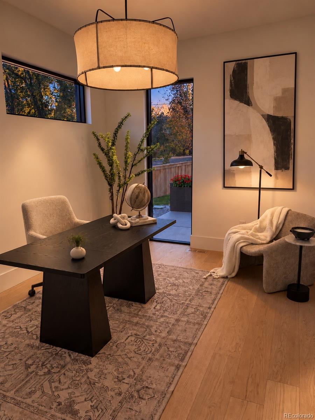
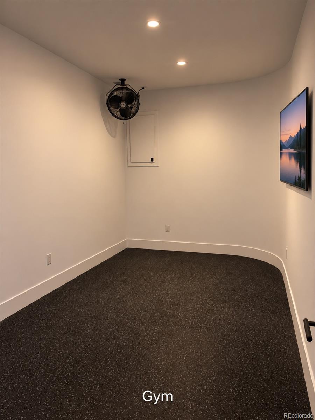
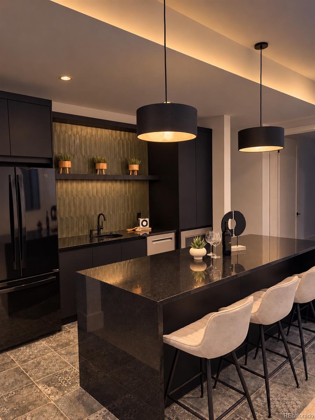
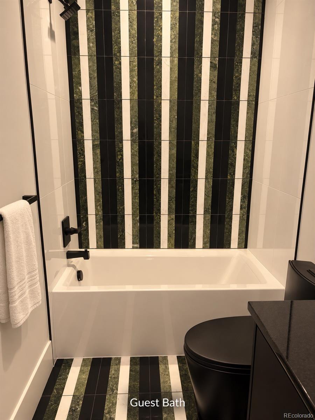
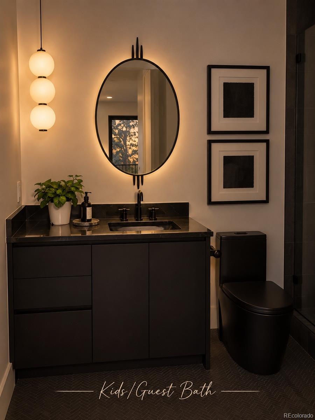
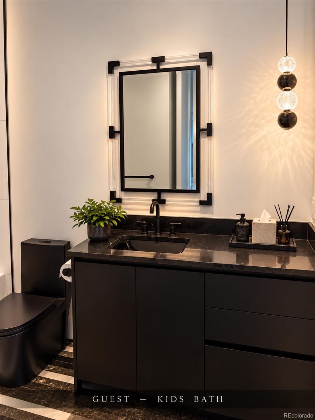
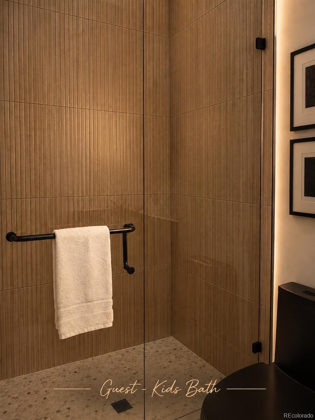
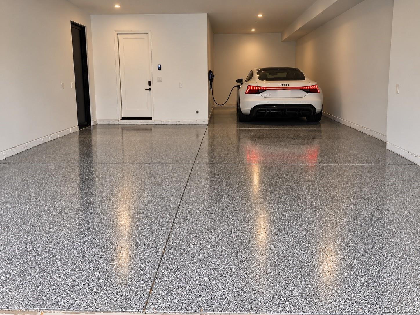
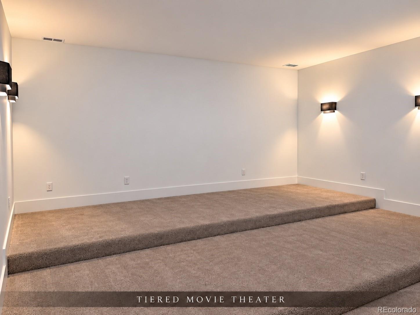
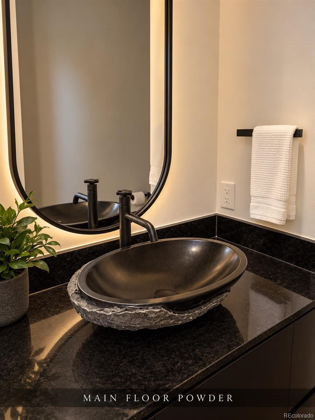
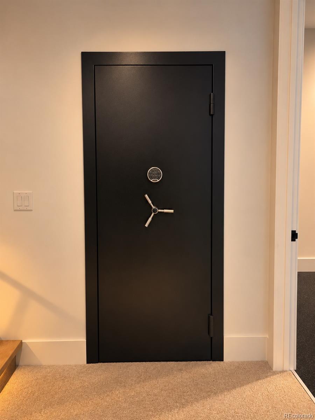
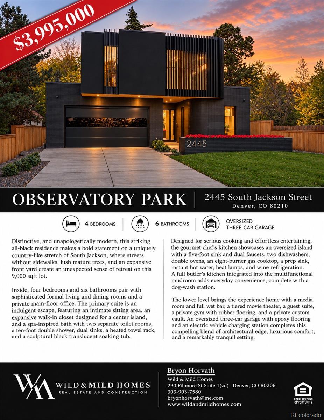
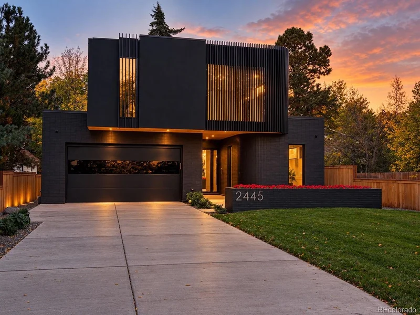
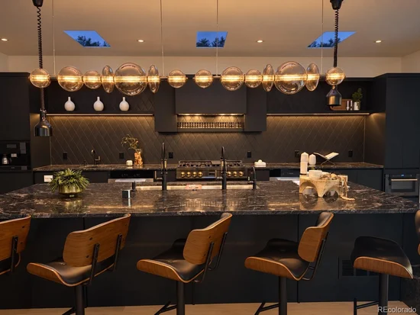
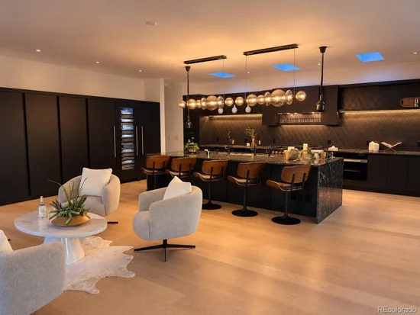
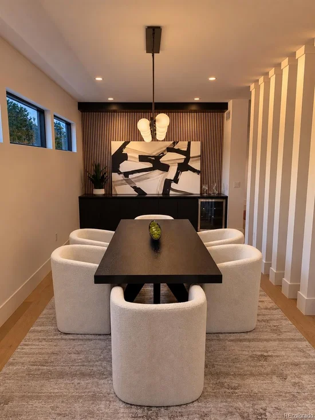
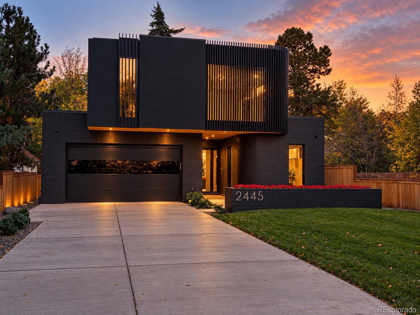
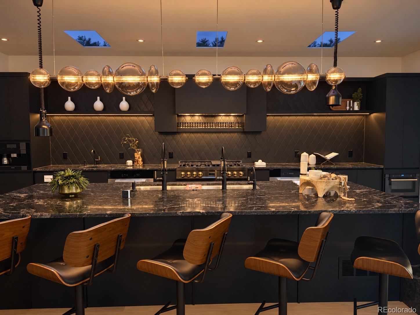
Distinctive, and unapologetically modern, this striking all-black residence makes a bold statement on a uniquely country-like stretch of South Jackson, where streets without sidewalks, lush mature trees, and an expansive front yard create an unexpected sense of retreat on this 9, 000 sqft lot. Inside, four bedrooms and six bathrooms pair with sophisticated formal living and dining rooms and a private main-floor office. The primary suite is an indulgent escape, featuring an intimate sitting area, an expansive walk-in closet designed for a center island, and a spa-inspired bath with two separate toilet rooms, a ten-foot double shower, dual sinks, a heated towel rack, and a sculptural black translucent soaking tub. Designed for serious cooking and effortless entertaining, the gourmet chef’s kitchen showcases an oversized island with a five-foot sink and dual faucets, two dishwashers, double ovens, an eight-burner gas cooktop, a prep sink, instant hot water, heat lamps, and wine refrigeration. A full butler’s kitchen integrated into the multifunctional mudroom adds everyday convenience, complete with a dog-wash station. The lower level brings the experience home with a media room and full wet bar, a tiered movie theater, a guest suite, a private gym with rubber flooring, and a private custom vault. An oversized three-car garage with epoxy flooring and an electric vehicle charging station completes this compelling blend of architectural edge, luxurious comfort, and a remarkably tranquil setting.

Property Highlights

Property Type
Residential
Property Sub Type
Single Family Residence
Architectural Style
Contemporary, Urban Contemporary
Bedrooms
4
Total Bathrooms
6
Living Area
6,379
Price / Sqft
$626
Acres
0.21
Year Built
2026
Condition
New Construction
Cumulative Days on Market
26

Location

City/Township
Denver
Direction Faces
East
Subdivision
Observatory Park
County
Denver
Zoning
S-SU-D

Property Details

Price
$3,995,000
Condition
New Construction
Property Type
Residential
Property Sub Type
Single Family Residence

Building

Structure Type
House
Levels
Two
Total Area
6,379

Community

Local Schools

Elementary School
University Park
Middle School
Merrill
High School
South
School District
Denver 1

Interior Features

Bedrooms and Bathrooms

Total Bathrooms
6
Bathrooms on Main Level
1
Full Bathrooms
2
1/4 Bathrooms
2
3/4 Bathrooms
2
Bedrooms
4

Rooms and Basement

Has Basement
Yes
Basement Features
Finished

Area and Spaces

Living Area
6,379
Above Grade Finished Area
4,245
Below Grade Finished Area
2,134

Appliances

Appliances
Bar Fridge, Cooktop, Dishwasher, Disposal, Double Oven, Electric Water Heater, Freezer, Humidifier, Microwave, Oven, Range Hood, Refrigerator, Smart Appliance(s), Sump Pump, Wine Cooler

Interior Features

Interior Features
Built-in Features, Ceiling Fan(s), Eat-in Kitchen, Entrance Foyer, Five Piece Bath, Granite Counters, High Ceilings, Kitchen Island, Open Floorplan, Pantry, Primary Suite, Radon Mitigation System, Solid Surface Counters, Walk-In Closet(s), Wet Bar
Flooring
Carpet, Tile, Wood
Window Features
Double Pane Windows, Egress Windows, Skylight(s)
Security Features
Carbon Monoxide Detector(s), Radon Detector, Smoke Detector(s), Video Doorbell
Electic
220 Volts
Fireplace Features
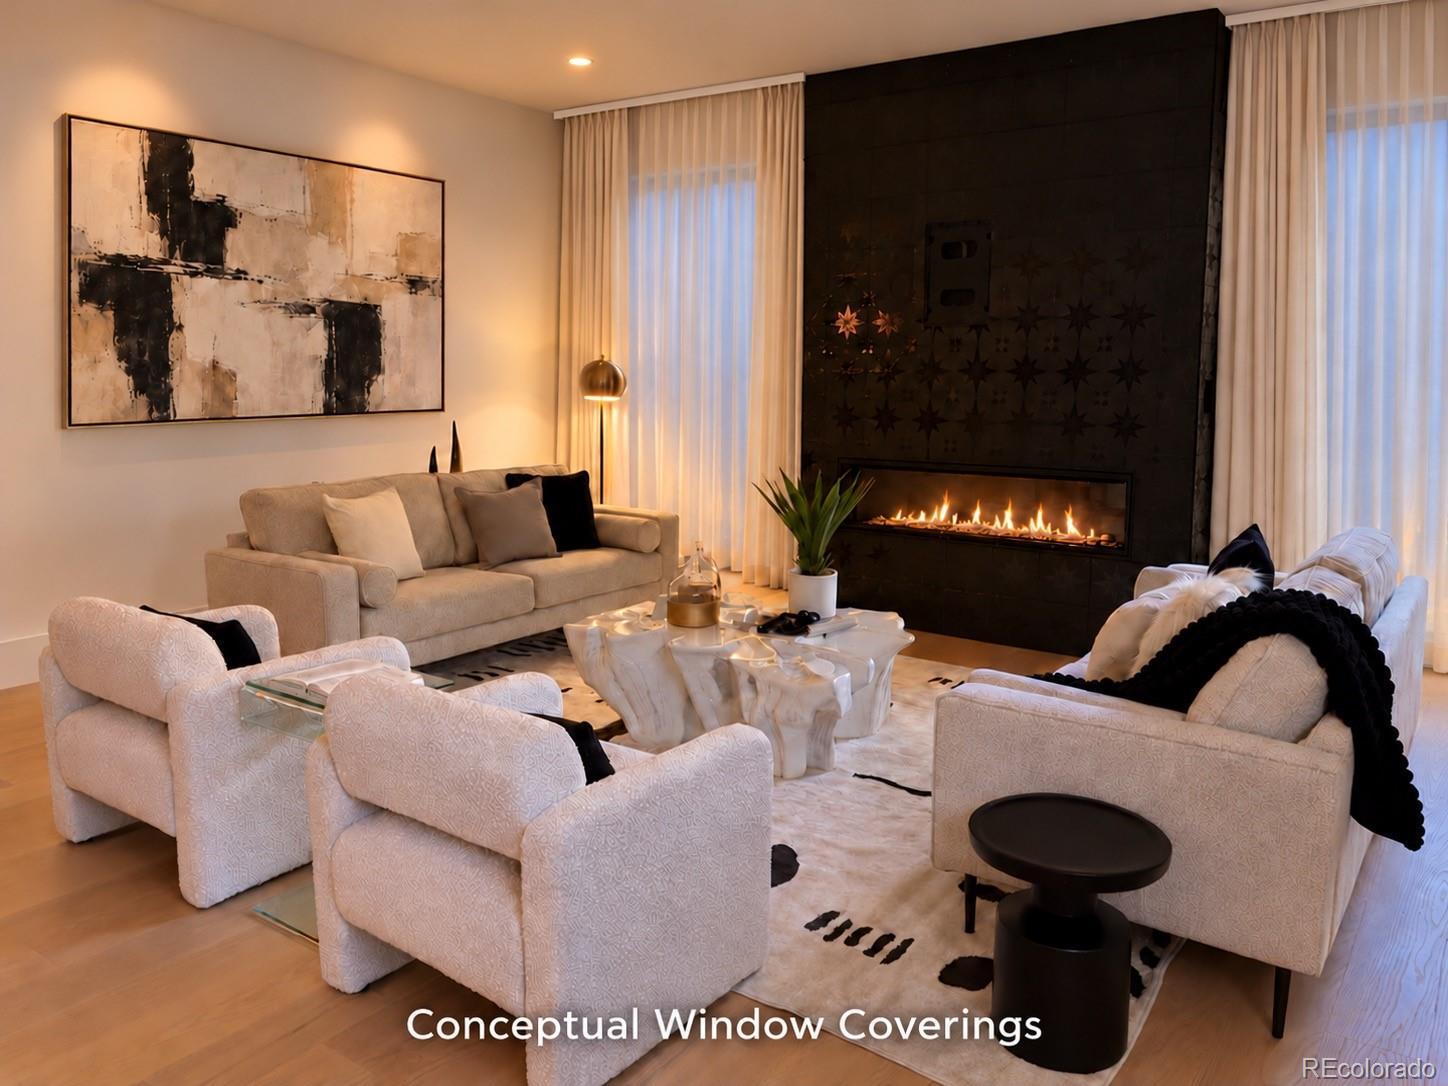
Living Room, Primary Bedroom

Heating and Cooling

Heating Features
Forced Air
Fireplaces
2

Building Details

Construction

Architectural Style
Contemporary, Urban Contemporary
Builders Model
Midnight Modern
Year Built
2026
Foundations
Concrete Perimeter

Materials

Construction Materials
Brick, Stucco
Roof
Other

Terms

Terms

Ownership
Individual
Exclusions
All Staging & Personal Property
Special Conditions
None
Special Terms
1031 Exchange, Cash, Conventional, Jumbo
Cumulative Days on Market
26

Taxes

Tax

Tax (Annual)
$8,158

Heating, Cooling & Utilities

Cooling Features
Central Air

Utilities

Utilities
Electricity Connected, Natural Gas Connected
Sewer
Public Sewer
Water Source
Public

Lot

Acres
0.21
Lot Size
9,000
Lot Size Area Sq Ft
9,000
Lot Features
Landscaped, Level, Sprinklers In Front, Sprinklers In Rear
Road Surface
Paved
Road Frontage
Public

Exterior Features

Exterior Features
Gas Valve, Private Yard
Patio And Porch Features
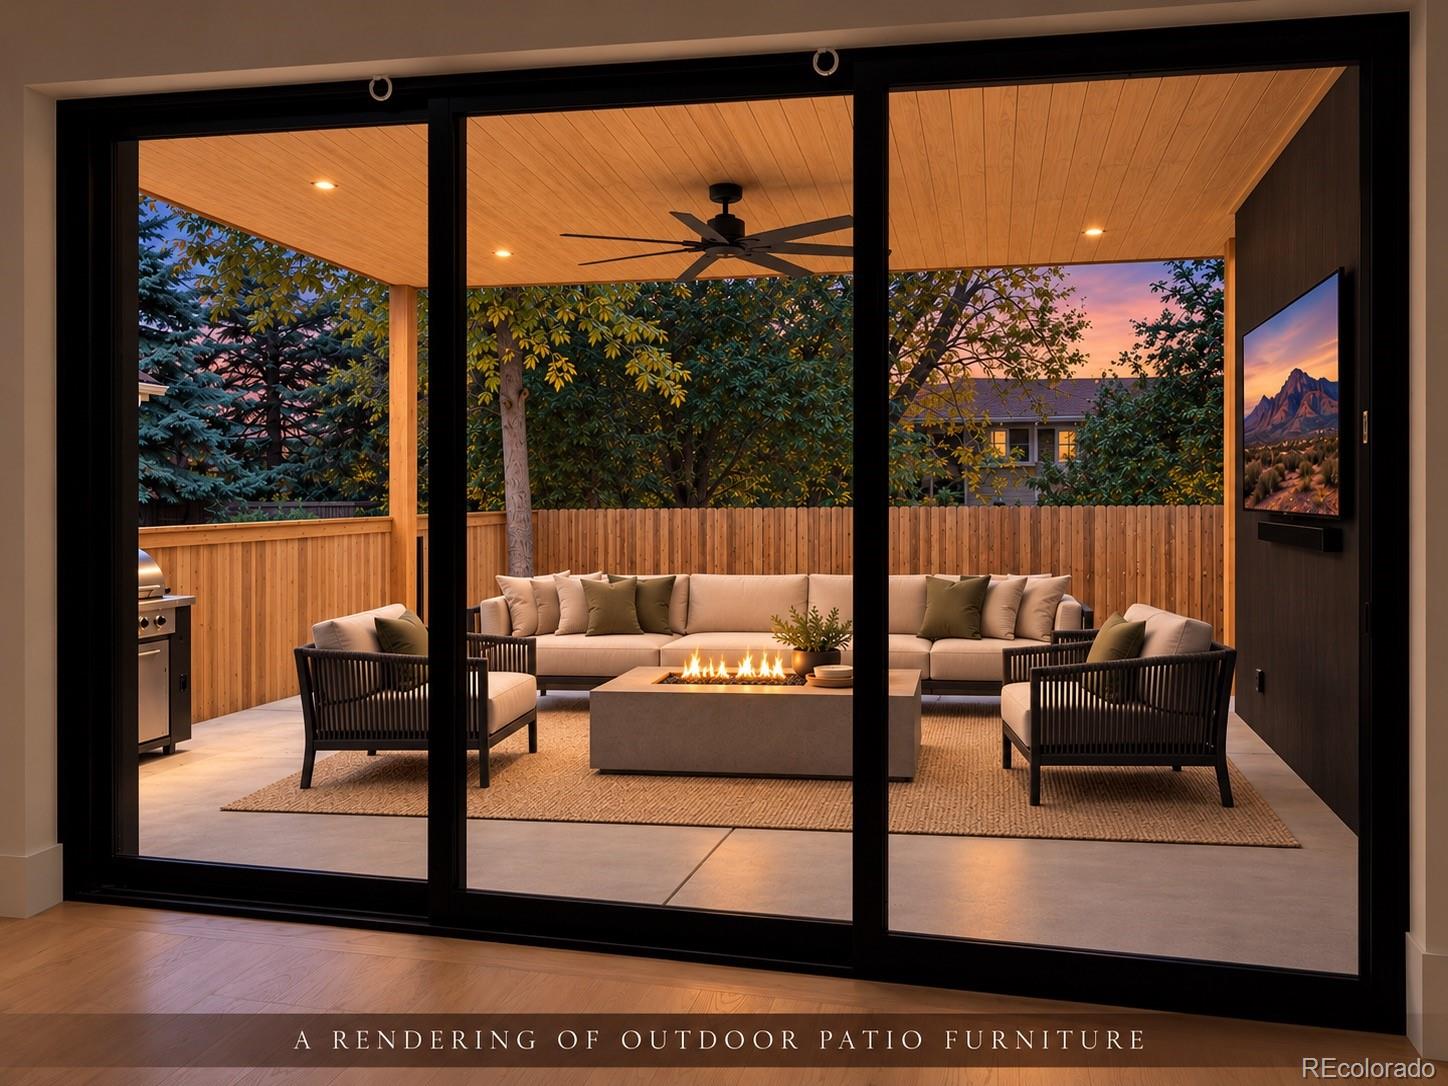
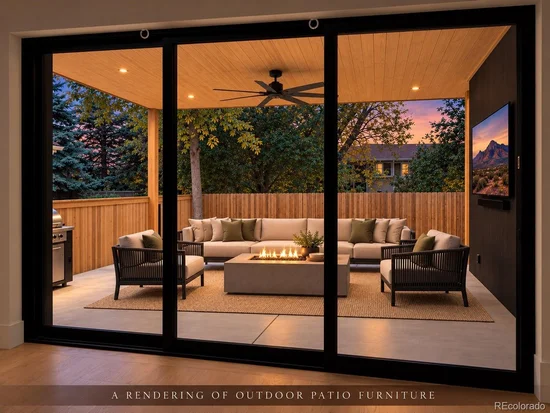
Covered, Patio
Fencing
Partial

Parking

Total Parking Spaces
3
Garage Capacity
3
Parking Features
220 Volts, Electric Vehicle Charging Station(s), Finished Garage, Floor Coating, Insulated Garage, Oversized Door
Listed by Wild & Mild Homes LLC, metrobroker1@comcast.net, 303-903-7580
Listing Data last updated 11/18/2026 08:00 pm
Get a Link to this Property: Copy To Clipboard
QR Code link to this property

Phone:
Connect with:

Payment Calculator

per month. fixed. % interest.
$
%
$
%
Principal & Interest
+ Home Insurance
+ Property Tax
+ HOA Fees
per month
Total interest paid over s will be:
All estimates and provided for informational purposes only. Actual amounts may vary. The output of the tool is not a loan offer or solicitation, nor is it financial or legal advice. Information, rates, programs and loan scenarios shown are for example only as of 19-Nov-2026 and are subject to change without notice. Interest rates provided by the St. Louis Federal Reserve Economic Data (FRED). All products are subject to credit and property approval. Not all products are available in all states or for all loan amounts. Other restrictions and limitations apply. Contact your preferred lender for the pricing associated with your specific transaction. Calculations are generated by Open Source mortgage calculation software tools using common mathematical formulas. All calculations should be independently verified.
Get Walk Score Content

Property History

5 days ago
Property information last updated
26 days ago
Status Active. This is the date the listing was placed on market.
Cumulative Days on Market: 26 days (includes prior listings) · Currently listed since October 23, 2026. Data provided by the MLS.

Similar Properties