Start of property details
Share this property:
2448 W 32nd Avenue
Denver, CO 80211
15 days ago
REDUCED
$1,595,000
Active
2
Beds
4
Baths
2
Garage
2,504
Sqft
0.05
Acres
MLS# 8539599
Cumulative Days on Market: 78 · Includes prior listings · Currently listed since 07/02/26 · Data provided by the MLS.

Property Description

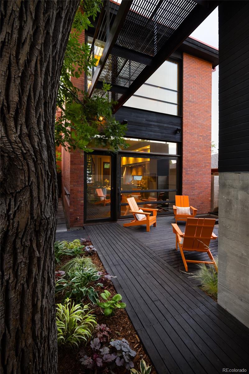
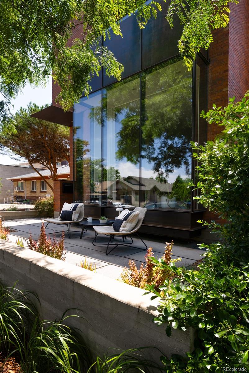
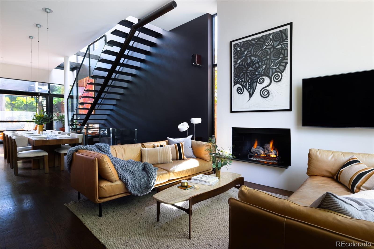
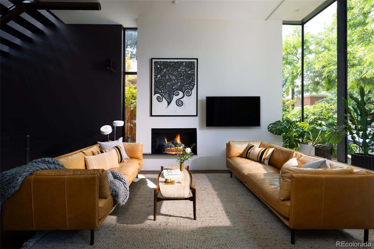
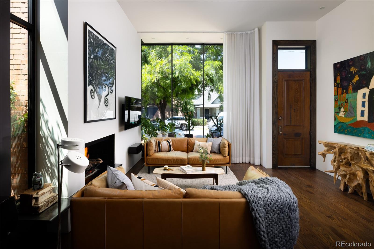
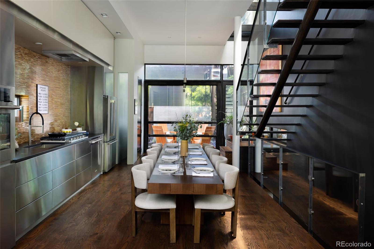
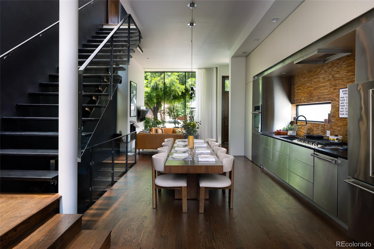
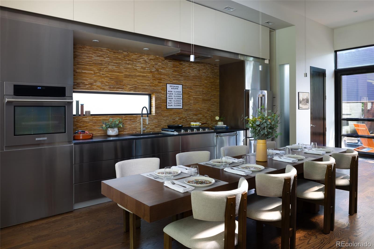
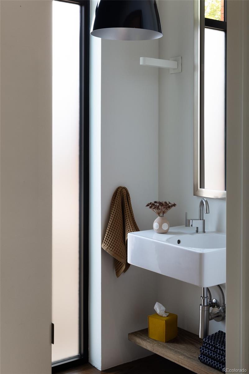
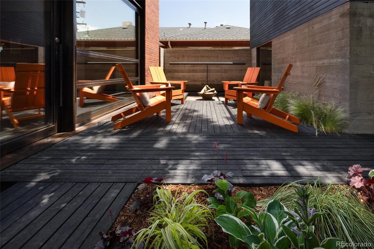
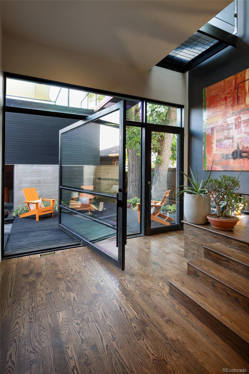
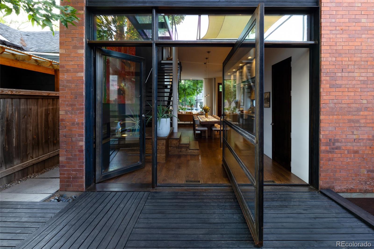
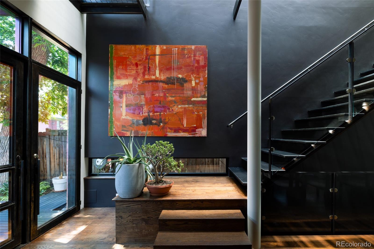
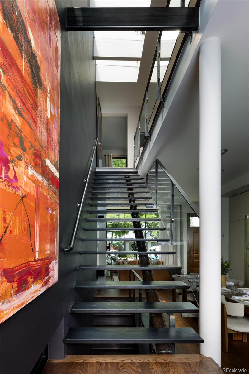
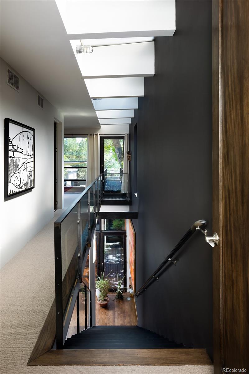
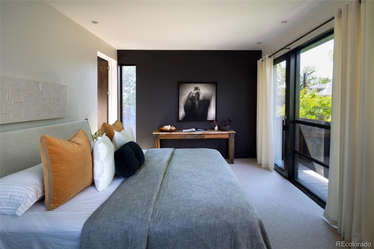
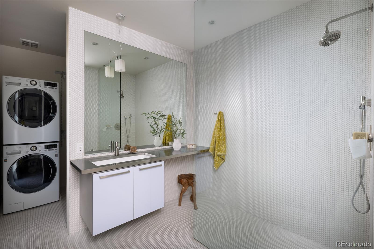
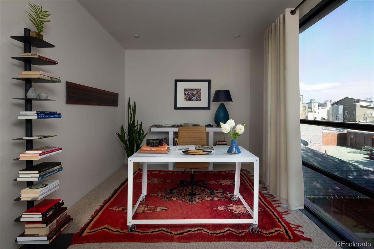
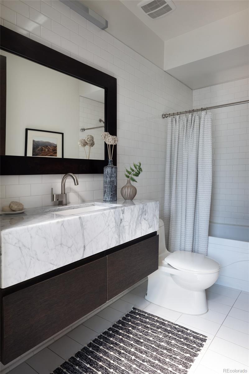
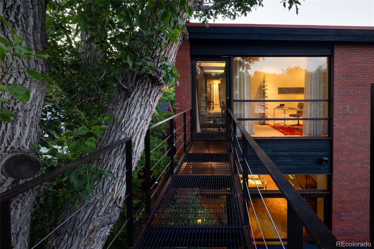
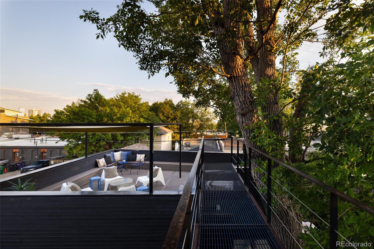
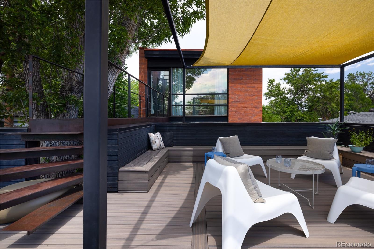
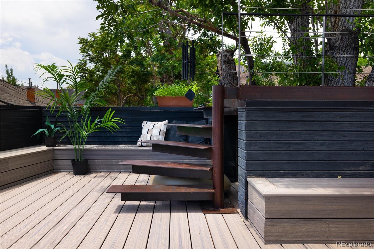
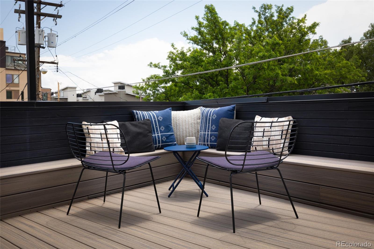
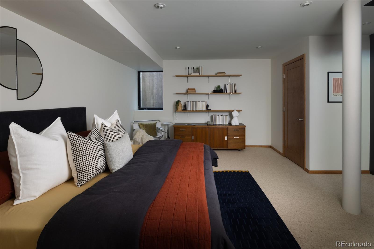
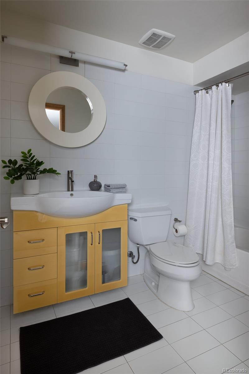
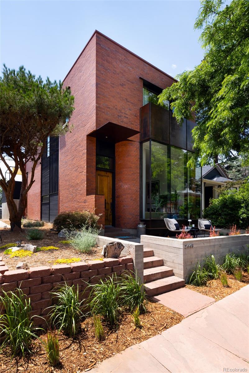
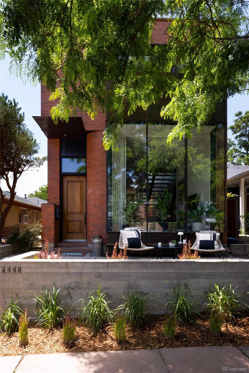
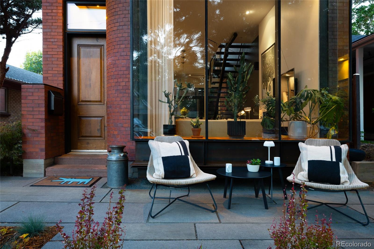
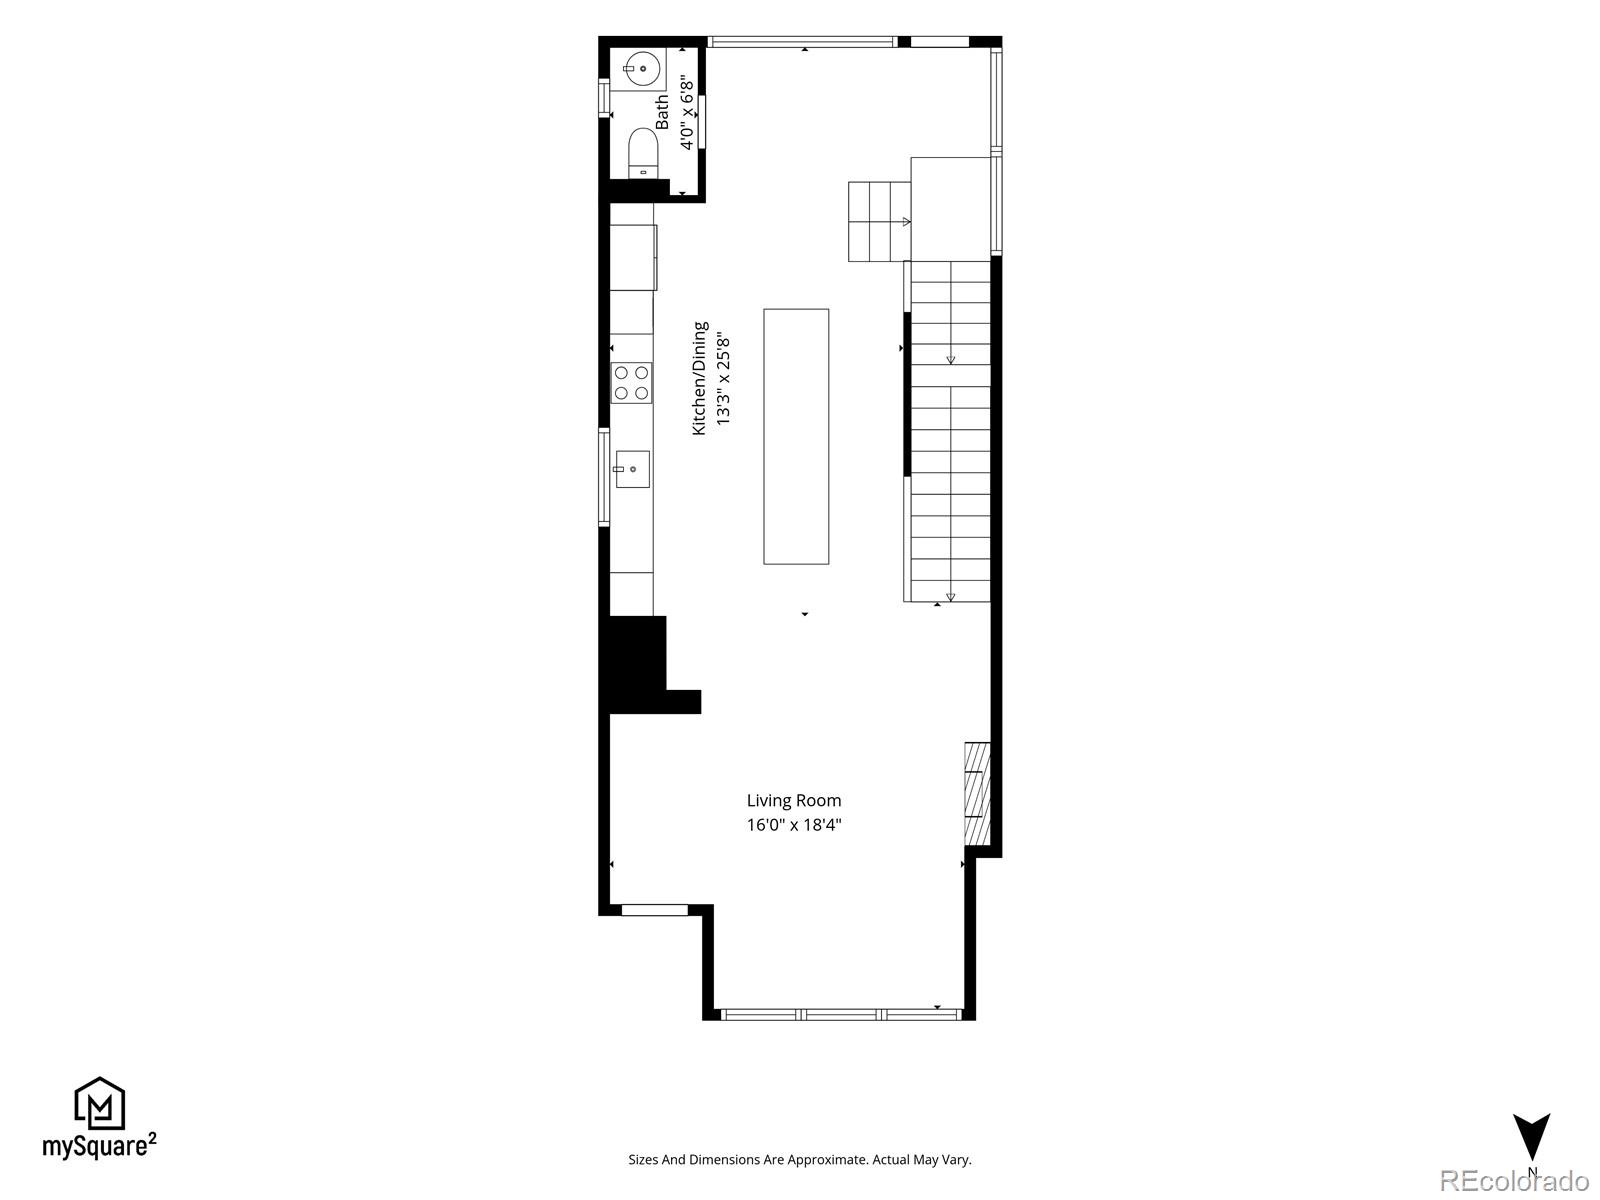
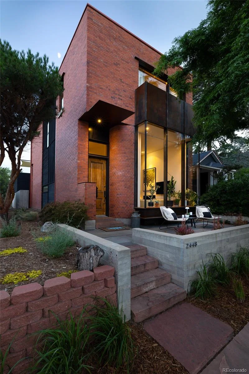
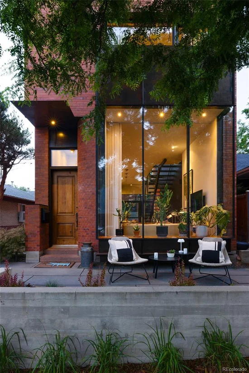
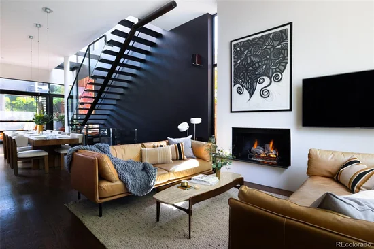
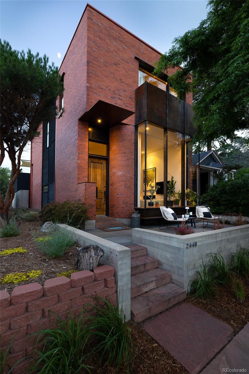
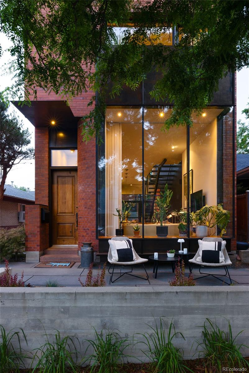
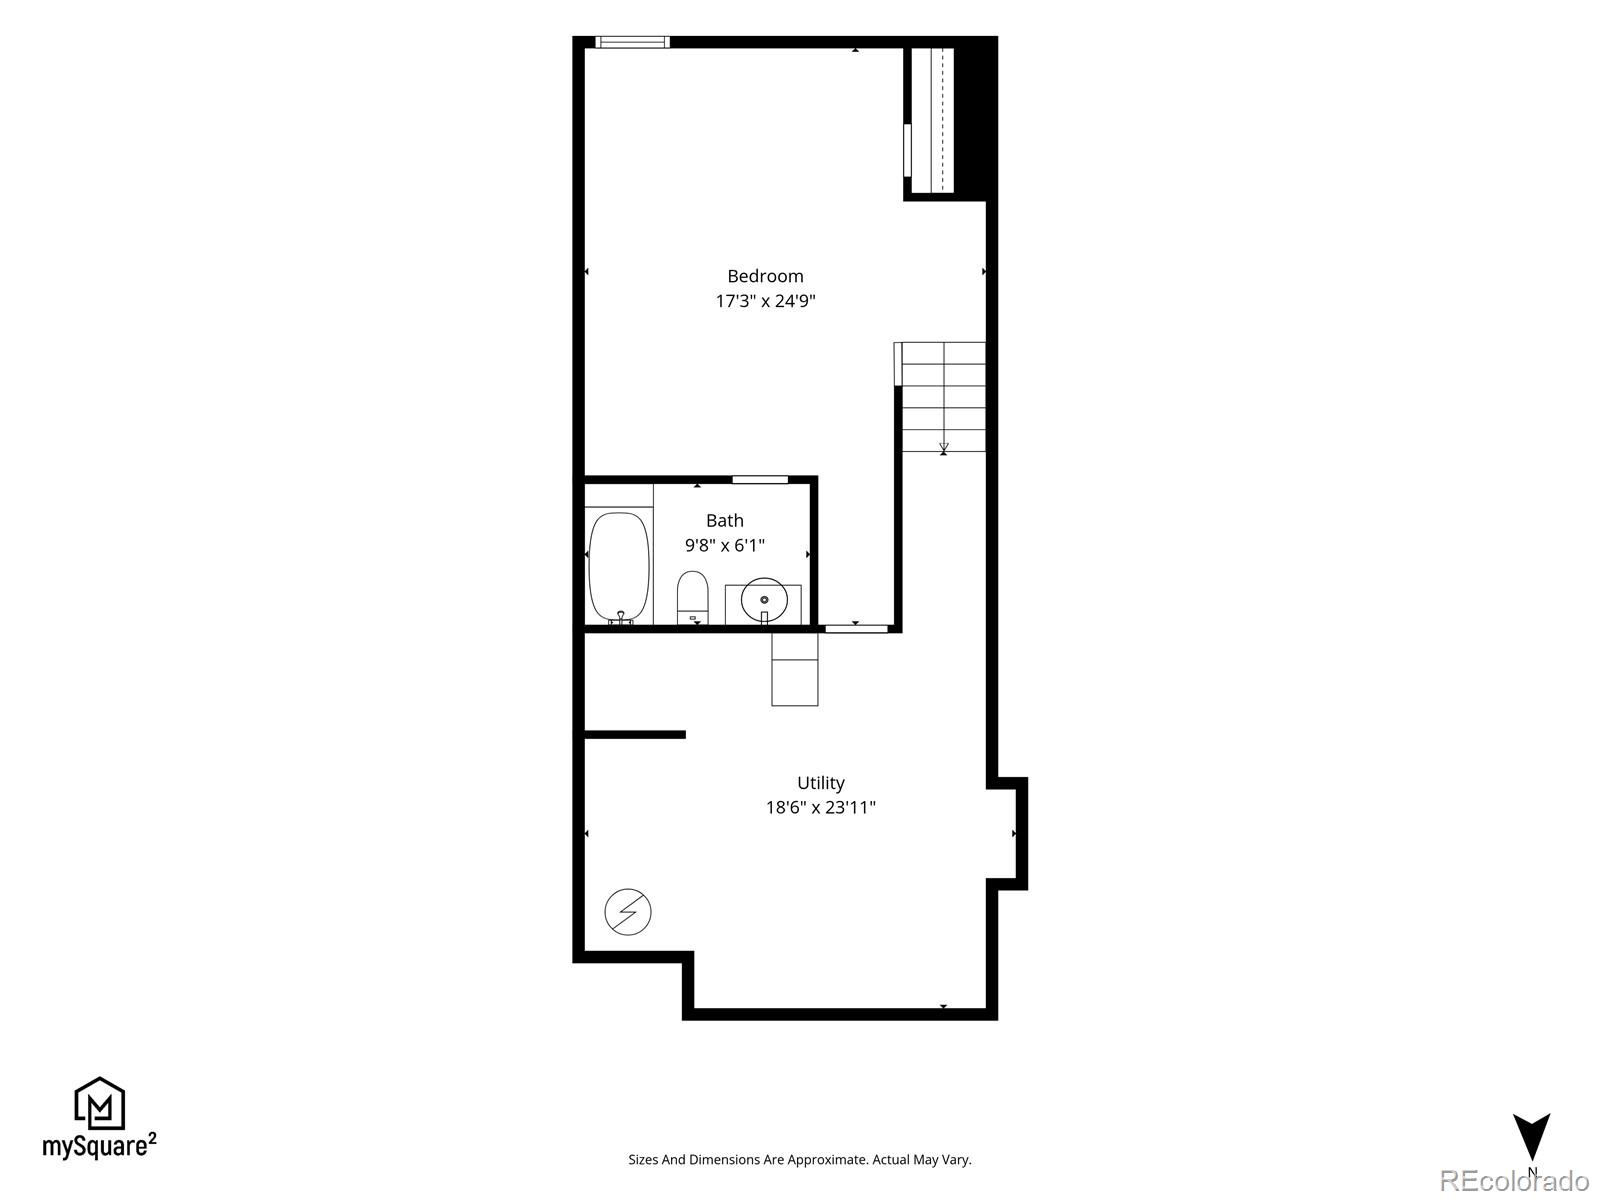
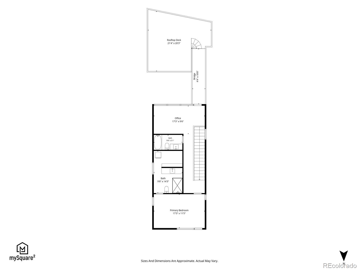
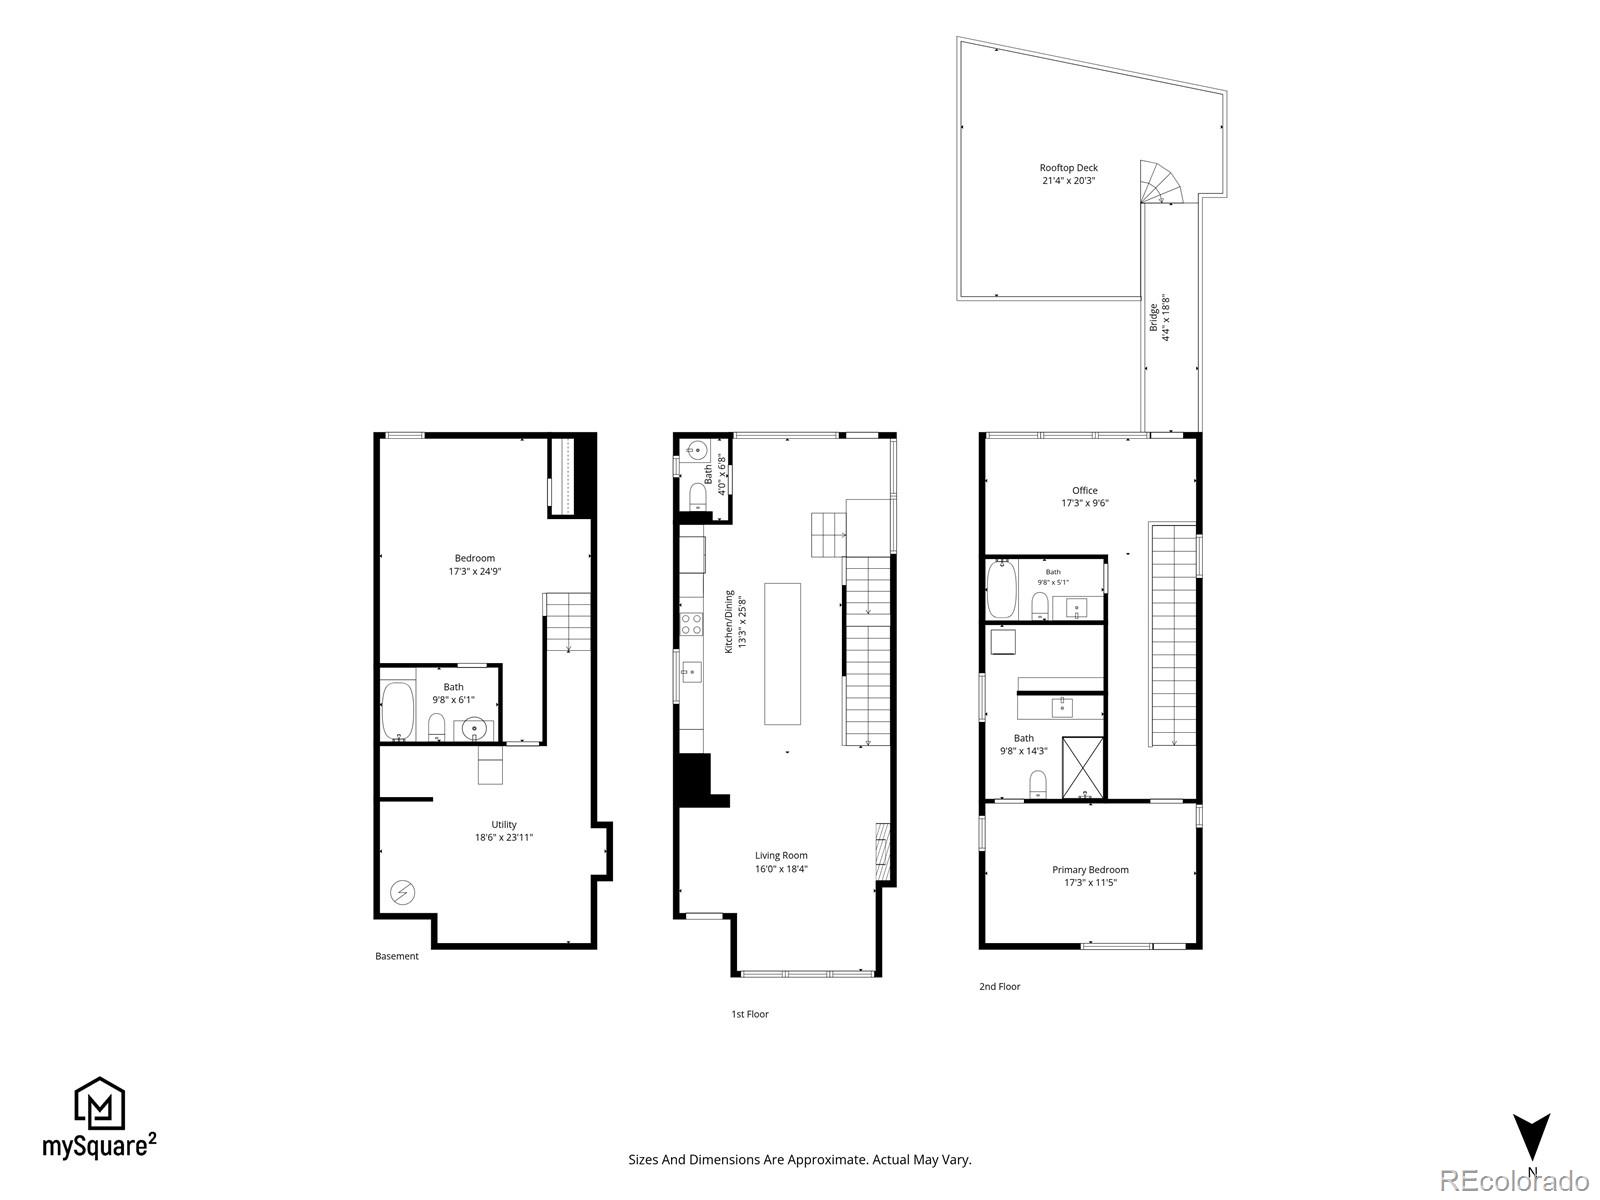
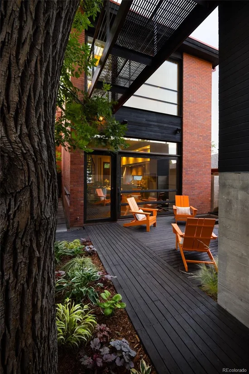
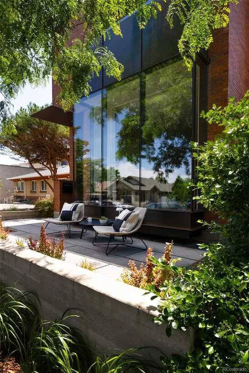
An architectural statement in the heart of Lower Highland, 2448 W 32nd Ave is an exceptional custom home designed by Denver's acclaimed BOSS.architecture. Built with intention and thoughtfully integrated into the context of the neighborhood, the residence is both timeless and modern, featuring custom steelwork throughout, a striking 11' paneled glass facade, and a red brick exterior. Recent updates honor the home's original design and craftsmanship, including a new Trex rooftop deck with built-in perimeter seating, new wool carpeting on the upper and lower levels, and an updated kitchen with leathered granite countertops, a new Electrolux refrigerator and gas cooktop, and a new sink and faucet. The rear patio was refinished, fresh landscaping installed, and many cosmetic improvements completed throughout. The main level is open yet intimate, with lofted ceilings and diffused natural light from 6 skylights filtered through an open-riser staircase with frameless glass guardrails. Minimalist details create an airy aesthetic, while an amber kitchen backsplash and charcoal west wall add warmth and elegance. Upstairs, the primary suite is filled with soft, indirect light. The primary bath features white penny tile extending into the walk-in closet with stacked laundry. A window-lined office anchors the south end of the floorplan, while an additional full bath serves guests and the rooftop deck. The basement offers a spacious bedroom with its own full bath. Outdoor spaces include a private main-level patio with a water feature and mature trees, plus a 436 sq.ft. rooftop deck designed for entertaining. An elevated bridge connects the deck to the home, one of its most distinctive architectural features. The detached 2-car garage offers space for vehicles and outdoor gear. Centrally located in LoHi, the home is steps from many of Denver's celebrated restaurants, with convenient access to I-25, I-70, the mountains and DIA. A rare opportunity for discerning buyers seeking something exceptional.
Ask a Local Expert

Open House Announcements

Sep 27th
2:30pm to 4:30pm
In person. Please join us!

Property Highlights

Property Type
Residential
Property Sub Type
Single Family Residence
Architectural Style
Urban Contemporary
Bedrooms
2
Total Bathrooms
4
Living Area
2,209
Price / Sqft
$722
Acres
0.05
Year Built
2007
Condition
Updated/Remodeled

Location

City/Township
Denver
Direction Faces
North
View
City
Subdivision
Lower Highland
County
Denver
Zoning
U-RH-2.5

Property Details
Price
$1,595,000
Condition
Updated/Remodeled
Property Type
Residential
Property Sub Type
Single Family Residence

Building

Structure Type
House
Levels
Two
Total Area
2,504

Community

Local Schools

Elementary School
Edison
Middle School
Skinner
High School
North
School District
Denver 1

Interior Features

Bedrooms and Bathrooms

Total Bathrooms
4
Bathrooms on Main Level
1
Full Bathrooms
2
1/2 Bathrooms
1
3/4 Bathrooms
1
Bedrooms
2

Rooms and Basement

Has Basement
Yes
Basement Features
Finished, Full

Area and Spaces

Living Area
2,209
Above Grade Finished Area
1,671
Below Grade Finished Area
538

Appliances

Appliances
Cooktop, Dishwasher, Disposal, Dryer, Oven, Refrigerator, Washer

Interior Features

Interior Features
Granite Counters, Open Floorplan, Primary Suite, Walk-In Closet(s)
Flooring
Carpet, Tile, Wood
Window Features
Double Pane Windows, Egress Windows, Skylight(s), Window Coverings
Fireplace Features
Gas, Living Room

Heating and Cooling

Heating Features
Forced Air, Natural Gas
Fireplaces
1

Building Details
Construction

Architectural Style
Urban Contemporary
Year Built
2007
Foundations
Concrete Perimeter

Materials
Construction Materials
Brick, Concrete
Roof
Membrane

Terms

Terms

Ownership
Individual
Exclusions
Seller's personal property and all staging furniture & accessories.
Special Conditions
None
Special Terms
Cash, Conventional

Taxes

Tax

Tax (Annual)
$6,473

Heating, Cooling & Utilities

Cooling Features
Central Air

Utilities

Sewer
Community Sewer

Lot

Acres
0.05
Lot Size
2,325
Lot Size Area Sq Ft
2,325
Lot Features
Landscaped, Level, Near Public Transit
Road Frontage
Public

Exterior Features

Exterior Features
Balcony, Garden, Water Feature
Patio And Porch Features
Deck, Front Porch, Patio, Rooftop

Parking

Total Parking Spaces
2
Garage Capacity
2
Parking Features
220 Volts, Concrete, Exterior Access Door
Listed by House, kate@housedenver.com, 970-470-3334
Listing Data last updated 09/25/2026 11:20 am
Get a Link to this Property: Copy To Clipboard
QR Code link to this property

Phone:
Connect with:

Payment Calculator

per month. fixed. % interest.
$
%
$
%
Principal & Interest
+ Home Insurance
+ Property Tax
+ HOA Fees
per month
Total interest paid over s will be:
All estimates and provided for informational purposes only. Actual amounts may vary. The output of the tool is not a loan offer or solicitation, nor is it financial or legal advice. Information, rates, programs and loan scenarios shown are for example only as of 25-Sep-2026 and are subject to change without notice. Interest rates provided by the St. Louis Federal Reserve Economic Data (FRED). All products are subject to credit and property approval. Not all products are available in all states or for all loan amounts. Other restrictions and limitations apply. Contact your preferred lender for the pricing associated with your specific transaction. Calculations are generated by Open Source mortgage calculation software tools using common mathematical formulas. All calculations should be independently verified.
Get Walk Score Content

Property History

Today
Property information last updated
15 days ago
Date of last price change
85 days ago
Status Active. This is the date the listing was placed on market.
Cumulative Days on Market: 78 days (includes prior listings) · Currently listed since July 2, 2026. Data provided by the MLS.

Similar Properties