Start of property details
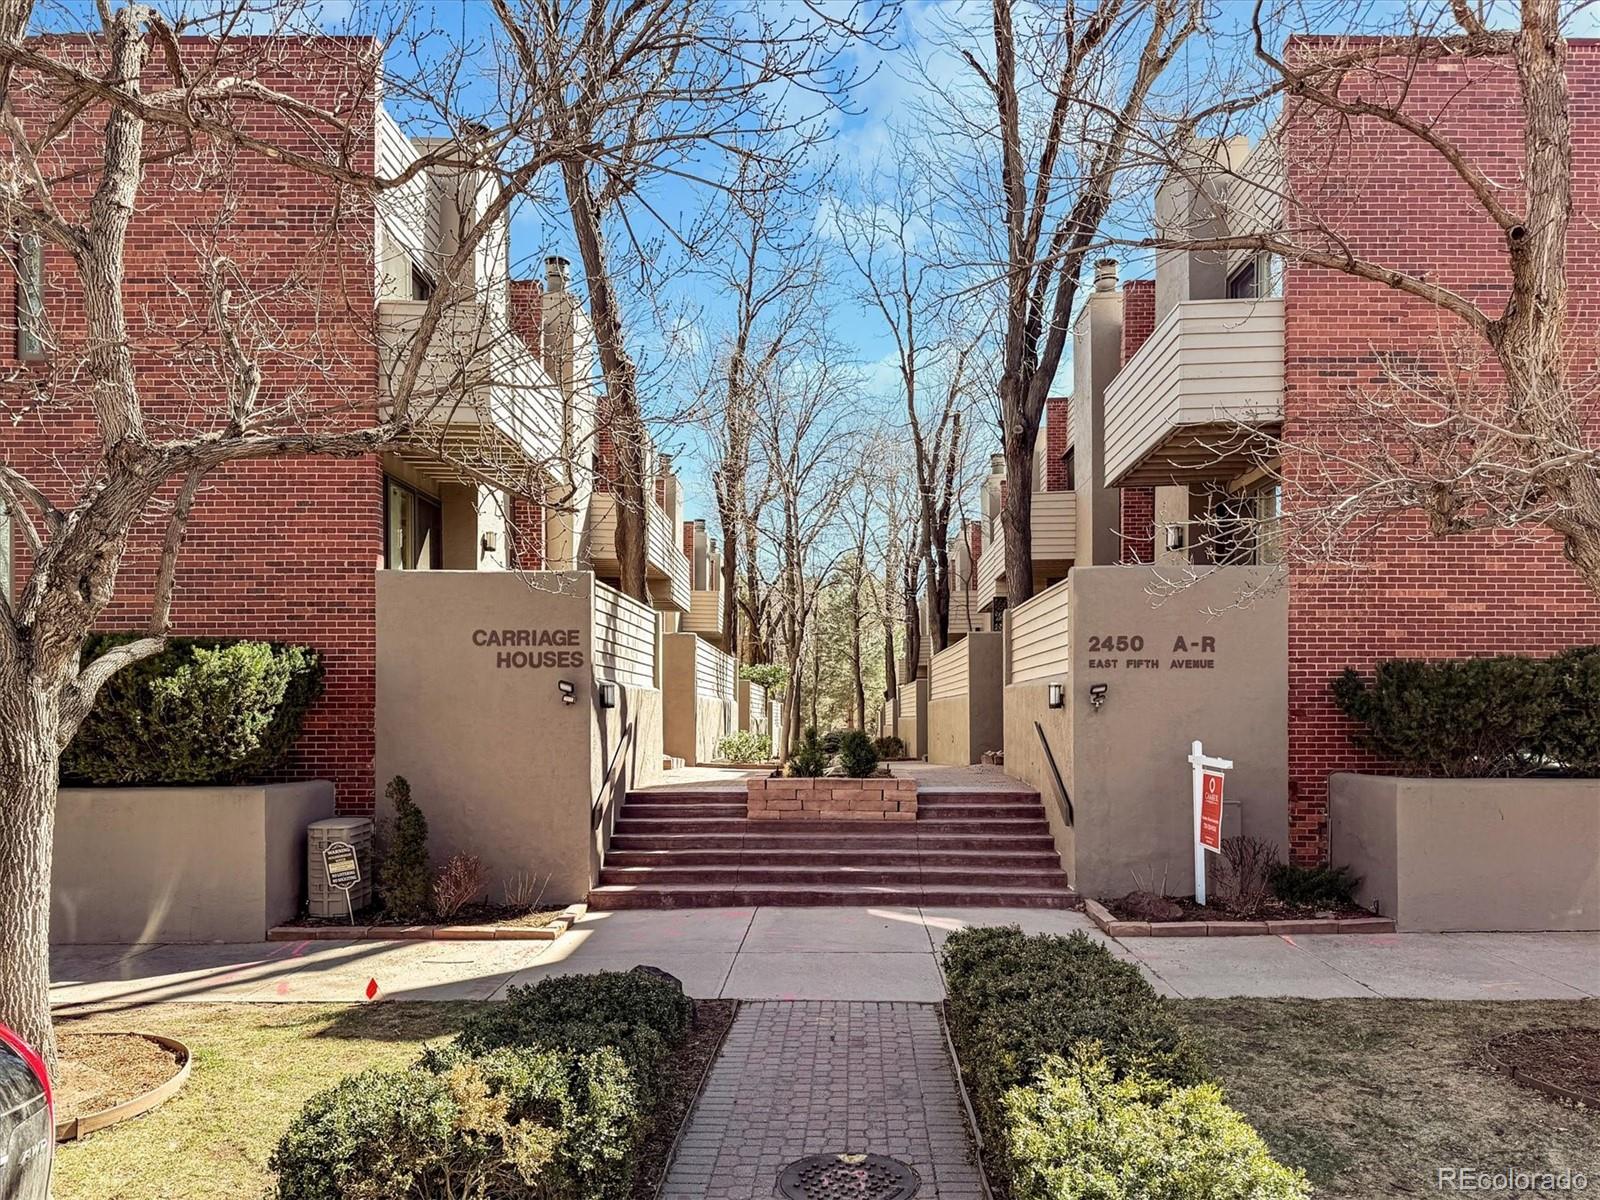
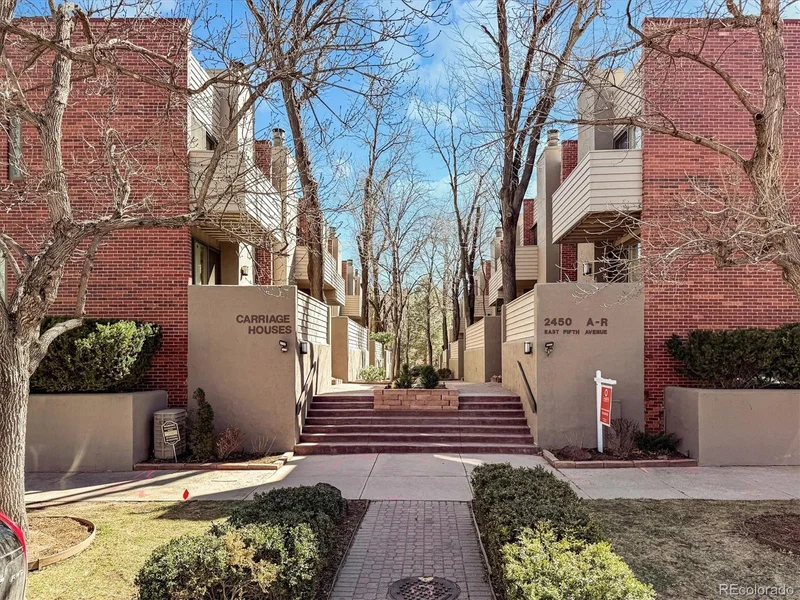
Share this property:
2450 E 5th Avenue, Unit N
Denver, CO 80206
Jun 2026 SOLD
$975,000
$598 / Sqft
3
Beds
4
Baths
2
Garage
1,672
Sqft
0.02
Acres
MLS# 8328592
Sold Date: 2026-06-30

Property Description

Seller is offering a $10, 000 seller concession to be used towards closing costs and / or interest rate buy down. Sophisticated townhome with incredible location in North Cherry Creek. The main floor provides an inviting, light and bright living and dining area with exposed brick wall, gorgeous wood floors, lovely fireplace, bar area with wine fridge and private outdoor space .. all wonderful for daily living and entertaining with ease. The open floor plan hosts a lovely updated kitchen with ample storage, stainless steel appliances as well as a private outdoor area. Upstairs is a spacious sun drenched primary bedroom with two closets and an en-suite five piece bath, an upstairs laundry, as well as an additional guest bedroom with ensuite bath and private balcony. Ground level has a fantastic bonus room with a 3 / 4 bath, perfect for an additional living space / office, exercise room or non conforming third bedroom guest retreat. An attached two car garage with storage is a huge bonus. New mechanicals and appliances, recently refinished wood floors, new carpet, and new paint. Close proximity to everything Cherry creek has to offer, including parks, restaurants, highly rated schools, coffee shops, Whole Foods and so much more. Community has a private pool and clubhouse. A truly wonderful sanctuary in the midst of the vibrant Cherry Creek lifestyle.
New Paint, wood flooring and carpet.
Replaced HVAC ($18k) - 2023
Replaced water heater - 2023
Replaced refrigerator- 2025
Replaced wine fridge - 2026

Property Highlights

Sold Price
975000
Property Type
Residential
Property Sub Type
Townhouse
Architectural Style
Contemporary, Mid-Century Modern
Bedrooms
3
Total Bathrooms
4
Living Area
1,672
Price / Sqft
$598
Acres
0.02
Year Built
1974
Condition
Updated/Remodeled
Cumulative Days on Market
102

Location

City/Township
Denver
Subdivision
Cherry Creek North
County
Denver
Zoning
R-2-A

Property Details

Price
$999,500
Sold Price
975000
Condition
Updated/Remodeled
Property Type
Residential
Property Sub Type
Townhouse

Building

Structure Type
Townhouse
Levels
Two
Total Area
1,672

Community

Local Schools

Elementary School
Bromwell
Middle School
Morey
High School
East
School District
Denver 1

Interior Features

Bedrooms and Bathrooms

Total Bathrooms
4
Bathrooms on Main Level
1
Full Bathrooms
2
1/2 Bathrooms
1
3/4 Bathrooms
1
Bedrooms
3

Rooms and Basement

Has Basement
Yes
Basement Features
Finished, Partial

Area and Spaces

Living Area
1,672
Above Grade Finished Area
1,408
Below Grade Finished Area
264

Appliances

Appliances
Bar Fridge, Cooktop, Dishwasher, Disposal, Dryer, Gas Water Heater, Microwave, Oven, Range, Range Hood, Refrigerator, Self Cleaning Oven, Washer

Interior Features

Interior Features
Ceiling Fan(s), Eat-in Kitchen, Entrance Foyer, Five Piece Bath, Granite Counters, High Ceilings, Kitchen Island, Open Floorplan, Primary Suite, Smoke Free, Vaulted Ceiling(s), Walk-In Closet(s)
Flooring
Carpet, Tile, Wood
Window Features
Window Coverings
Security Features
Secured Garage/Parking, Smoke Detector(s)
Fireplace Features
Gas, Gas Log, Living Room

Heating and Cooling

Heating Features
Forced Air, Natural Gas
Fireplaces
1

Building Details

Construction

Architectural Style
Contemporary, Mid-Century Modern
Year Built
1974
Property Attached
Yes
Common Walls
2+ Common Walls

Materials

Construction Materials
Brick, Frame
Roof
Other

Terms

Terms

Contingency
None Known
Ownership
Individual
Exclusions
Seller's Personal Property
Special Conditions
None
Special Terms
Cash, Conventional
Financing Options
Conventional
Cumulative Days on Market
102

Taxes

Tax

Tax (Annual)
$3,661

HOA

Has HOA
Yes
Association Fee
$500 /mo
Association Ammenities
Clubhouse, Pool
Association Fee Includes
Reserves, Insurance, Maintenance Grounds, Maintenance Structure, Recycling, Sewer, Snow Removal, Trash, Water

Heating, Cooling & Utilities

Cooling Features
Central Air

Utilities

Utilities
Cable Available
Sewer
Public Sewer
Water Source
Public

Lot

Acres
0.02
Lot Size
914
Lot Size Area Sq Ft
914
Road Surface
Paved
Road Frontage
Public

Exterior Features

Exterior Features
Balcony
Patio And Porch Features
Patio

Parking

Total Parking Spaces
2
Garage Capacity
2
Parking Features
Concrete, Dry Walled, Finished Garage, Oversized, Storage

Pool Features

Pool Features
Outdoor Pool
Listed by Camber Realty, LTD, heather@heathersellsdenver.com, 720-320-9333. Sold by Camber Realty, LTD
Listing Data last updated 10/20/2026 05:40 pm
Get a Link to this Property: Copy To Clipboard
QR Code link to this property

Phone:
Connect with:

Payment Calculator

per month. fixed. % interest.
$
%
$
%
Principal & Interest
+ Home Insurance
+ Property Tax
+ HOA Fees
per month
Total interest paid over s will be:
All estimates and provided for informational purposes only. Actual amounts may vary. The output of the tool is not a loan offer or solicitation, nor is it financial or legal advice. Information, rates, programs and loan scenarios shown are for example only as of 20-Oct-2026 and are subject to change without notice. Interest rates provided by the St. Louis Federal Reserve Economic Data (FRED). All products are subject to credit and property approval. Not all products are available in all states or for all loan amounts. Other restrictions and limitations apply. Contact your preferred lender for the pricing associated with your specific transaction. Calculations are generated by Open Source mortgage calculation software tools using common mathematical formulas. All calculations should be independently verified.
Get Walk Score Content

Property History

8 days ago
Property information last updated
112 days ago
Date Sold
167 days ago
Date of last price change
214 days ago
Status Active. This is the date the listing was placed on market.

Similar Properties