Start of property details
Share this property:
2500 Xavier Street
Denver, CO 80212
Oct 2023 SOLD
$2,300,000
$577 / Sqft
5
Beds
7
Baths
3
Garage
4,200
Sqft
0.14
Acres
MLS# 6588742
Sold Date: 2023-10-31

Property Description

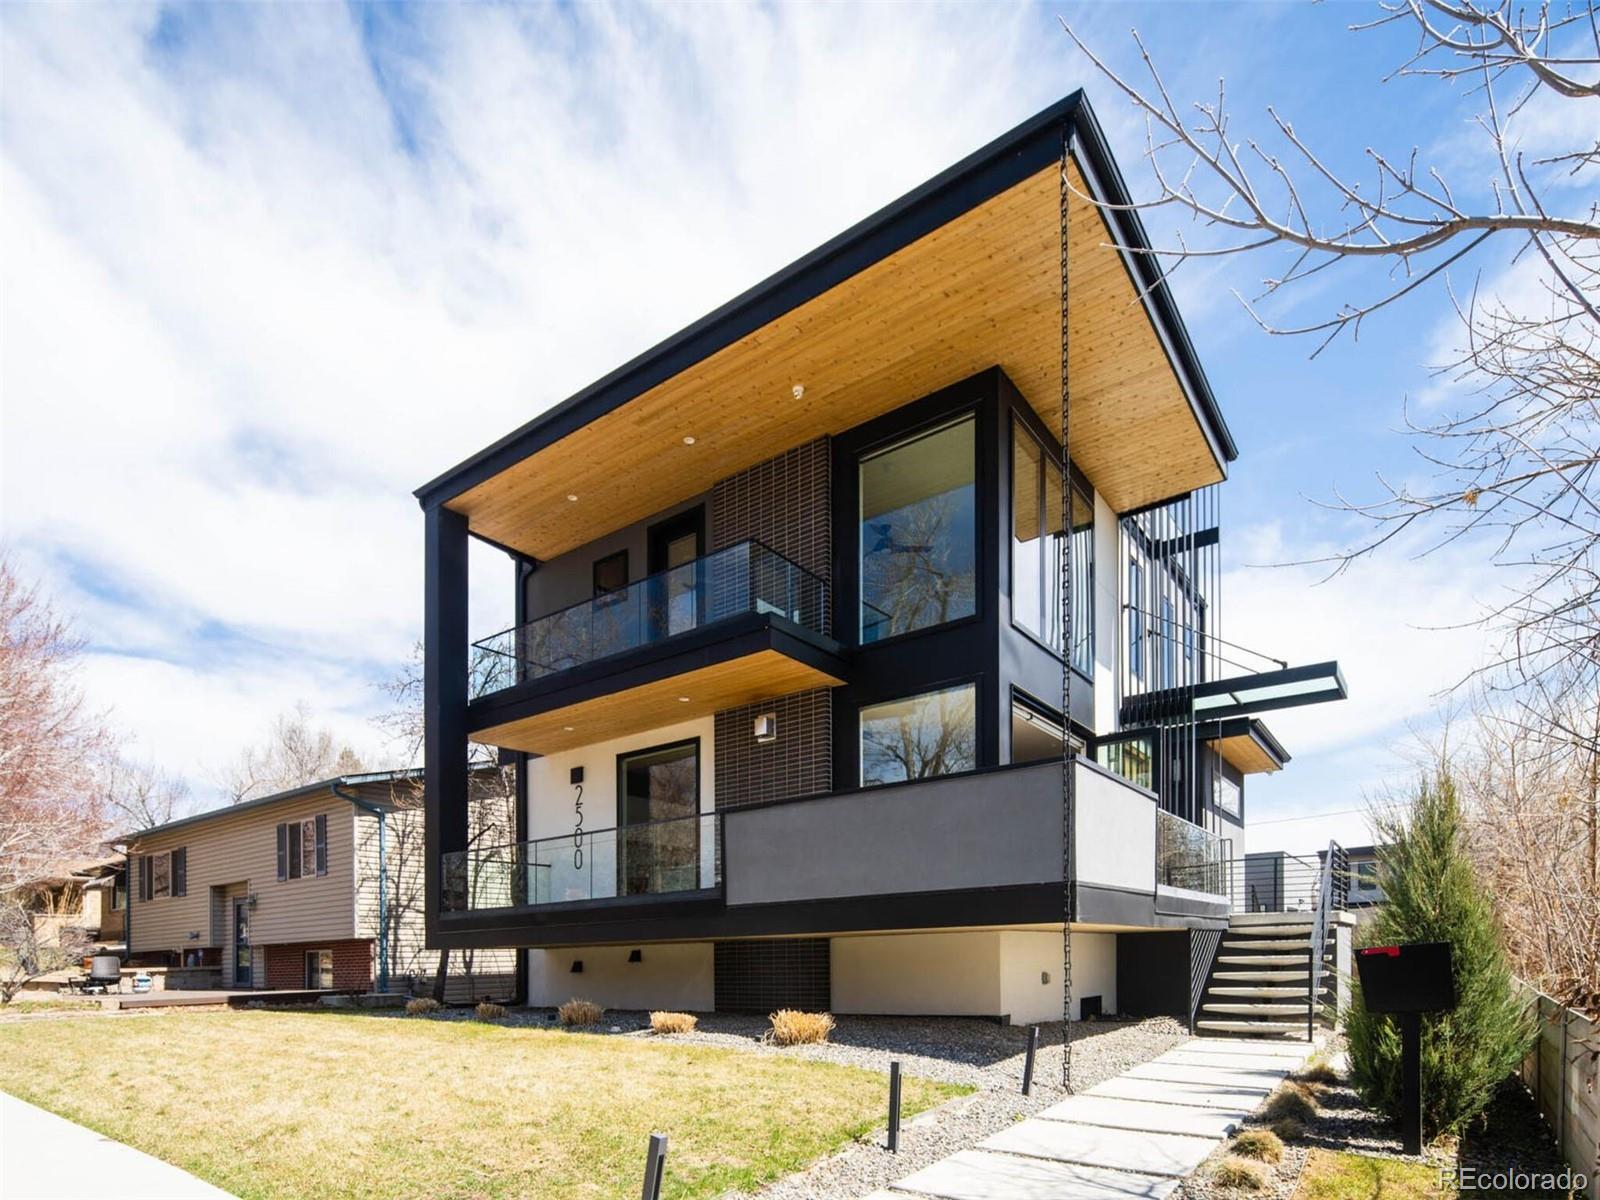
Sloan's Lake living without compare awaits at this modern masterpiece. Extending three levels up, the extra bright and open design is embellished with unparalleled views of the mountains, downtown, sports venues, the lake, and dramatic sunsets. Stunning curb appeal with a multitude of materials including tongue and groove cedar soffits. You're invited in thru a custom, oversized Walnut pivot door to the main level. Exquisite living and kitchen to the left with dining and glass-enclosed staircases to the multiple levels to the right tug at which way to turn. Four ensuite bedrooms, five total, and seven baths in a variety of configurations are featured, including the master suite. Glass walled breeze way leads to a rare, 3 car attached garage. Garage was built to allow for an ADU popped on top. The list of upgrades is too long to list, a few include: wide plank white oak flooring, Wolf gas cooktop, Jason Wu / Brizio fixtures, Basalt Stone and Tile, custom designer lighting package, floating sink cabinets, dual furnace / AC units, audio visual equipment, dual laundry rooms, plus find more at room detail descriptions. The rooftop deck is the ultimate in relaxation and awe-inspiring views. Gas Fire Pit and TV make this the ultimate escape with the bonus to customize further with mechanics in place for a rooftop kitchen and hot tub. Walk to enjoy the lake, park or the various restaurants nearby. This home truly has it all!

Property Highlights

Sold Price
2300000
Property Type
Residential
Property Sub Type
Single Family Residence
Architectural Style
Contemporary
Bedrooms
5
Total Bathrooms
7
Living Area
4,146
Price / Sqft
$585
Acres
0.14
Year Built
2019
Cumulative Days on Market
201

Location

City/Township
Denver
View
City, Lake, Mountain(s), Water
Subdivision
Sloan Lake Park
County
Denver
Zoning
U-SU-C

Property Details

Price
$2,425,000
Sold Price
2300000
Property Type
Residential
Property Sub Type
Single Family Residence

Building

Structure Type
House
Levels
Three Or More
Total Area
4,200

Community

Local Schools

Elementary School
Brown
Middle School
Strive Lake
High School
North
School District
Denver 1

Interior Features

Bedrooms and Bathrooms

Total Bathrooms
7
Bathrooms on Main Level
1
Full Bathrooms
2
1/2 Bathrooms
1
3/4 Bathrooms
4
Bedrooms
5

Rooms and Basement

Has Basement
Yes
Basement Features
Full

Area and Spaces

Living Area
4,146
Above Grade Finished Area
3,127
Below Grade Finished Area
1,019

Appliances

Appliances
Bar Fridge, Dishwasher, Disposal, Double Oven, Dryer, Microwave, Range Hood, Refrigerator, Washer, Wine Cooler

Interior Features

Interior Features
Ceiling Fan(s), Eat-in Kitchen, Five Piece Bath, Kitchen Island, Open Floorplan, Pantry, Primary Suite, Quartz Counters, Smart Thermostat, Smoke Free, Sound System, T&G Ceilings, Walk-In Closet(s), Wet Bar, Wired for Data
Flooring
Concrete, Tile, Wood
Laundry Features
Sink
Window Features
Double Pane Windows, Skylight(s), Window Coverings
Security Features
Security System, Smart Locks, Smart Security System, Smoke Detector(s), Video Doorbell
Fireplace Features
Basement, Electric, Family Room, Gas, Outside

Heating and Cooling

Heating Features
Forced Air, Natural Gas
Fireplaces
3

Building Details

Construction

Architectural Style
Contemporary
Year Built
2019

Materials

Construction Materials
Brick, Frame, Stucco
Roof
Membrane

Terms

Terms

Contingency
None Known
Ownership
Individual
Exclusions
Seller`s Personal Property & Any Staging Items
Special Conditions
None
Special Terms
Cash, Conventional, Other, VA Loan
Financing Options
Conventional
Cumulative Days on Market
201

Taxes

Tax

Tax (Annual)
$7,706

Heating, Cooling & Utilities

Cooling Features
Central Air

Utilities

Sewer
Public Sewer
Water Source
Public

Lot

Acres
0.14
Lot Size
5,970
Lot Size Area Sq Ft
5,970
Lot Features
Landscaped, Level, Sprinklers In Front, Sprinklers In Rear
Road Surface
Paved
Road Frontage
Public

Exterior Features

Exterior Features
Balcony, Dog Run, Gas Valve, Lighting, Private Yard, Rain Gutters
Patio And Porch Features
Deck, Patio, Rooftop
Fencing
Full

Parking

Total Parking Spaces
4
Garage Capacity
3
Parking Features
Concrete, Dry Walled, Exterior Access Door, Finished Garage, Floor Coating, Insulated Garage, Lighted, Oversized, Oversized Door, Smart Garage Door
Listed by LIV Sotheby's International Realty, jewel@jewelsofcolorado.com, 303-886-9441. Sold by Camber Realty, LTD
Listing Data last updated 10/20/2026 03:40 pm
Get a Link to this Property: Copy To Clipboard
QR Code link to this property

Phone:
Connect with:

Payment Calculator

per month. fixed. % interest.
$
%
$
%
Principal & Interest
+ Home Insurance
+ Property Tax
+ HOA Fees
per month
Total interest paid over s will be:
All estimates and provided for informational purposes only. Actual amounts may vary. The output of the tool is not a loan offer or solicitation, nor is it financial or legal advice. Information, rates, programs and loan scenarios shown are for example only as of 20-Oct-2026 and are subject to change without notice. Interest rates provided by the St. Louis Federal Reserve Economic Data (FRED). All products are subject to credit and property approval. Not all products are available in all states or for all loan amounts. Other restrictions and limitations apply. Contact your preferred lender for the pricing associated with your specific transaction. Calculations are generated by Open Source mortgage calculation software tools using common mathematical formulas. All calculations should be independently verified.
Get Walk Score Content

Property History

8 days ago
Property information last updated
34 days ago
Status Active. This is the date the listing was placed on market.
1085 days ago
Date Sold
1163 days ago
Date of last price change

Similar Properties