Start of property details
Share this property:
26 Cherry Lane Drive
Cherry Hills Village, CO 80113
7 days ago
NEW
$4,200,000
Active
4
Beds
7
Baths
3
Garage
7,713
Sqft
1.70
Acres
MLS# 6989865
Cumulative Days on Market: 7 · Includes prior listings · Currently listed since 09/02/26 · Data provided by the MLS.

Property Description

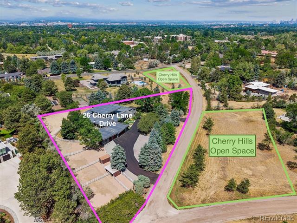
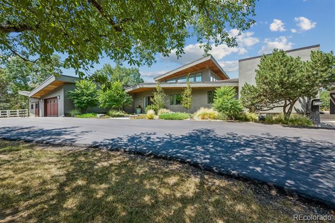
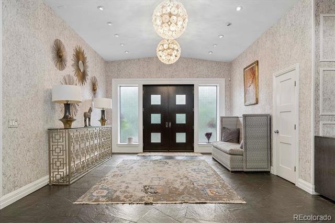
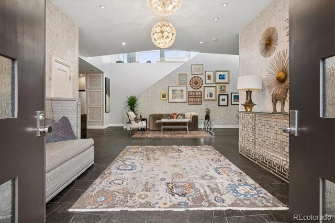
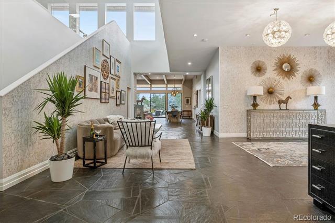
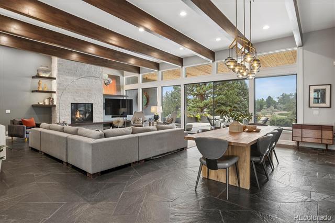
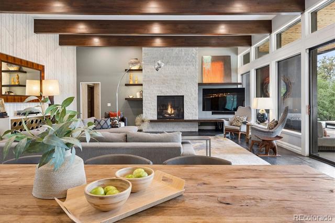
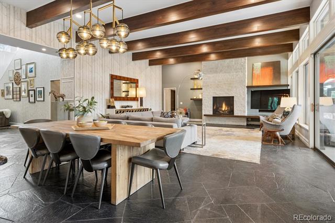
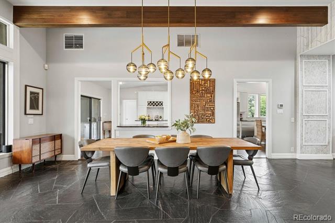
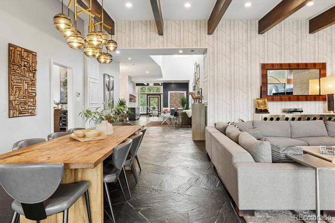
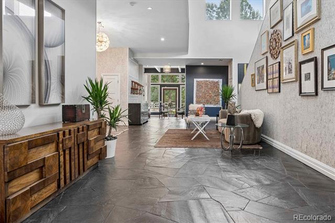
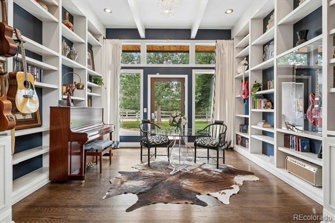
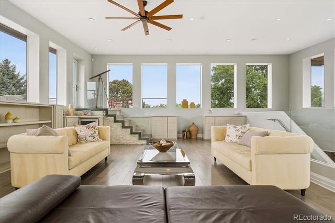
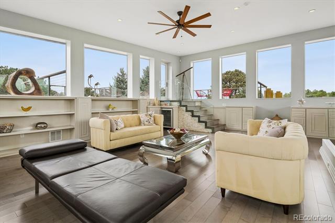
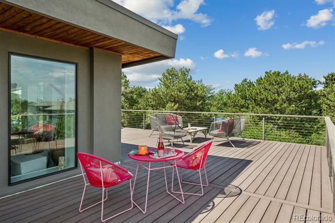
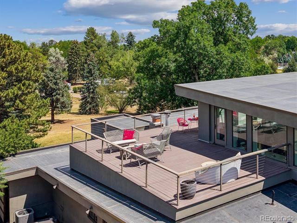
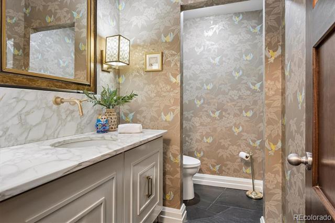
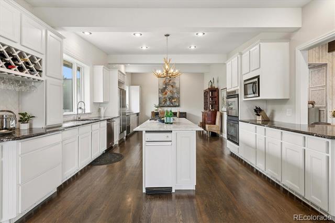
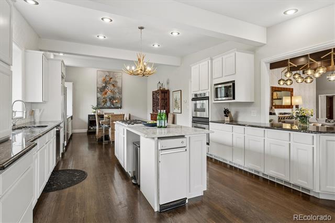
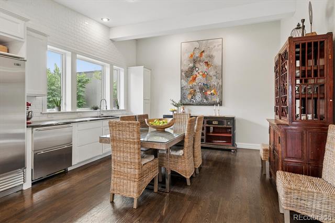
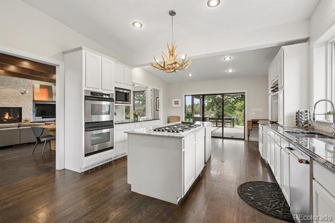
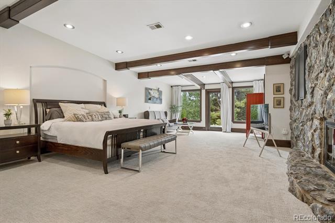
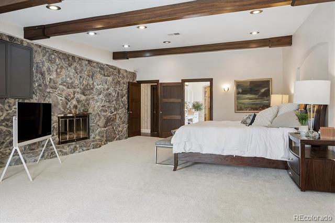
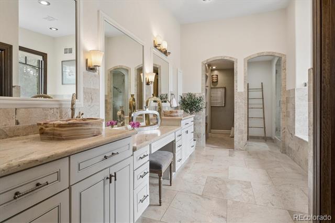
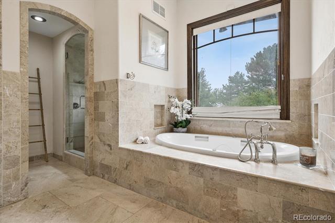
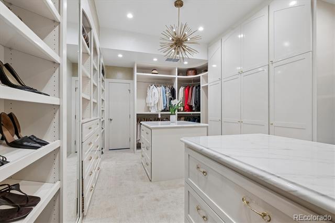
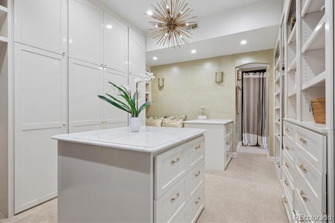
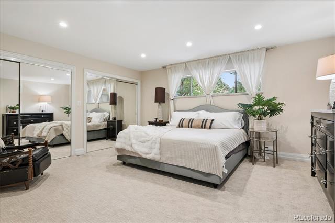
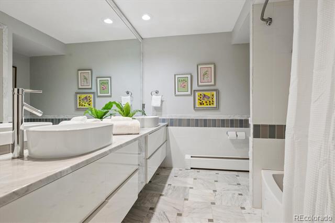
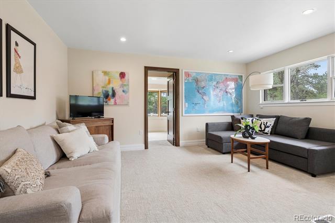
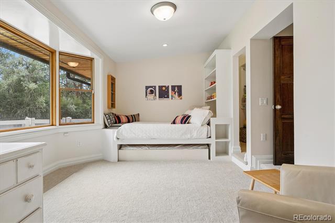
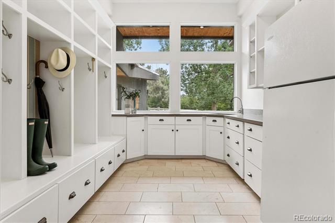
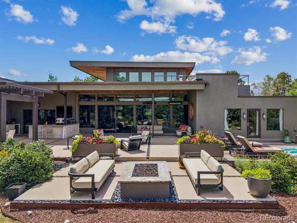
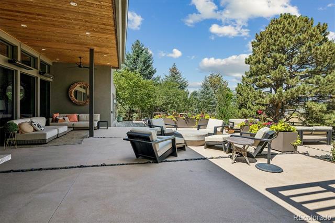
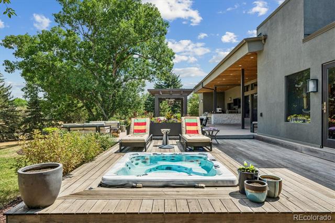
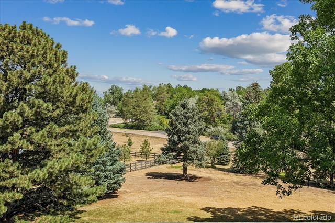
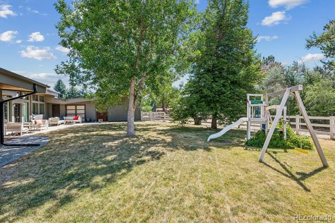
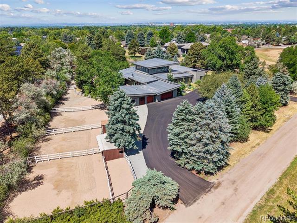
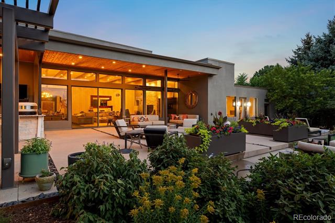
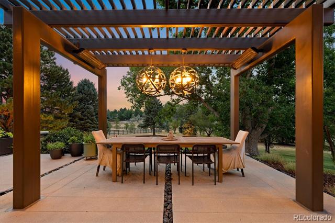
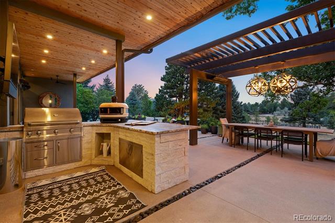
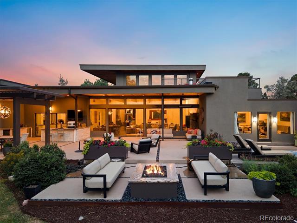
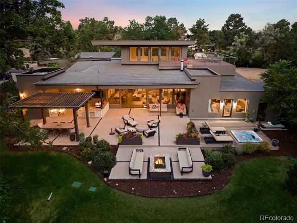
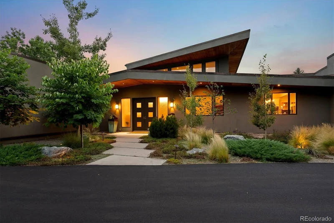
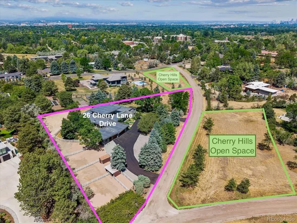
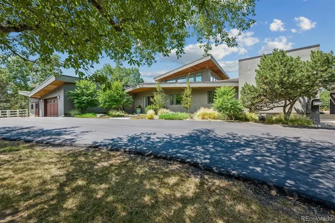
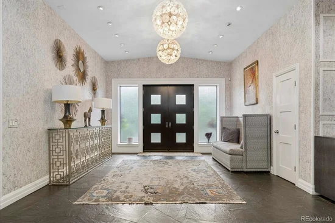
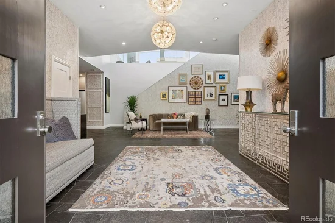
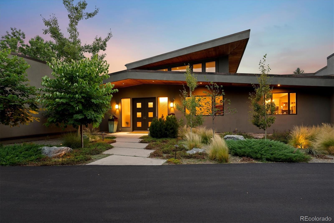
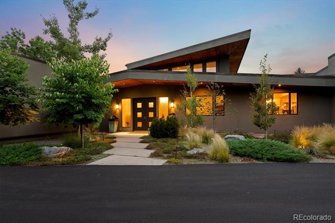
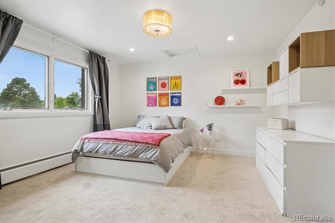
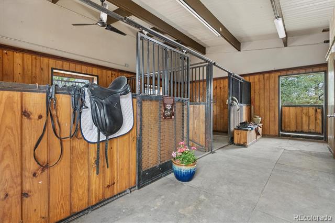
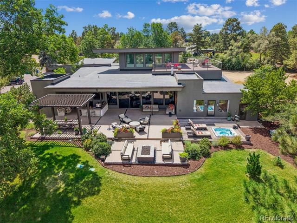
Nestled on a beautiful 1.7-acre estate in prestigious Cherry Hills, this Mid-Century masterpiece offers over 7, 000 square feet of sophisticated living space. Historically this quaint neighborhood housed equestrian properties, and its pastoral and country nature survives. Rolling hills, mature trees, split rail fences, and horses meet the eye from all vantage points. The property feels even larger than it is with open space on two sides. A premier venue for grand entertaining, the residence features exceptional public rooms, a welcoming circle drive, and a roadside perfect for valet parking. The butterfly roof beckons you into a breathtaking foyer featuring the original black flagstone flooring, dramatic beamed ceilings, and floor-to-ceiling windows with views for miles. Enjoy the sunny loft atrium that leads into rooftop deck with mountain(ish) views. Cozy enough for solitude morning coffee, large enough to host the perfect dance party. The grand primary suite features the original stone wall and fireplace, a door to the patio hot tub, and a bath with ample space including an epic closet / dressing room. Three more bedrooms flow from the opposite side of the home, maintaining privacy for the primary. All have en suite full baths, and two adjoin from a “hang out” room. A music room opposite the living room has high ceilings, and a door to the fenced backyard with kids' play area. The interior flows effortlessly into an ultra-private patio oasis crafted for superb outdoor living. For the equestrian, this rare sanctuary features two pristine two-stall barns—one fully equipped with utility connections, and an easy conversion to extra living space, add'l bedrooms, or MIL suite—three secure paddocks, another riding ring, and access to the community’s exclusive bridle path system and High Line Canal. The dirt roads in this enclave are easy on equine hooves-it's quite unique. Ideally situated by Kent Denver, St Mary’s Academy, and CHV Elementary, this is a rare property.

Ask a Local Expert

Open House Announcements

Sep 12th
12:00pm to 2:00pm
In person. Please join us!

Property Highlights

Property Type
Residential
Property Sub Type
Single Family Residence
Architectural Style
Mid-Century Modern
Bedrooms
4
Total Bathrooms
7
Living Area
7,713
Price / Sqft
$545
Acres
1.70
Year Built
1966

Location

City/Township
Cherry Hills Village
View
Meadow
Subdivision
Cherry Hills Village
County
Arapahoe

Property Details
Price
$4,200,000
Property Type
Residential
Property Sub Type
Single Family Residence

Building

Structure Type
House
Levels
Two
Total Area
7,713

Community

Local Schools

Elementary School
Cherry Hills Village
Middle School
West
High School
Cherry Creek
School District
Cherry Creek 5

Interior Features

Bedrooms and Bathrooms

Total Bathrooms
7
Bathrooms on Main Level
7
Full Bathrooms
4
1/2 Bathrooms
3
Bedrooms
4
Bedrooms on Main Level
4

Rooms and Basement

Has Basement
Yes
Basement Features
Finished, Partial

Area and Spaces

Living Area
7,713
Above Grade Finished Area
7,297
Below Grade Finished Area
416

Appliances

Appliances
Bar Fridge, Cooktop, Dishwasher, Disposal, Double Oven, Dryer, Gas Water Heater, Microwave, Oven, Refrigerator, Trash Compactor, Washer

Interior Features

Interior Features
Breakfast Bar, Built-in Features, Ceiling Fan(s), Eat-in Kitchen, Entrance Foyer, Five Piece Bath, High Ceilings, Kitchen Island, Open Floorplan, Pantry, Primary Suite, Smoke Free, Hot Tub, Vaulted Ceiling(s), Walk-In Closet(s), Wet Bar
Flooring
Carpet, Stone, Tile, Wood
Laundry Features
Sink, In Unit
Window Features
Bay Window(s), Double Pane Windows, Window Coverings, Window Treatments
Security Features
Carbon Monoxide Detector(s), Smoke Detector(s), Video Doorbell
Fireplace Features
Living Room, Outside, Primary Bedroom

Heating and Cooling

Heating Features
Baseboard, Hot Water, Natural Gas, Radiant Floor
Fireplaces
3

Building Details
Construction

Architectural Style
Mid-Century Modern
Year Built
1966
Foundations
Concrete Perimeter

Materials
Construction Materials
Stucco
Roof
Other

Terms

Terms

Ownership
Individual
Exclusions
Seller`s personal property
Special Conditions
None
Special Terms
Cash, Conventional, Jumbo

Taxes

Tax

Tax (Annual)
$29,269

Heating, Cooling & Utilities

Cooling Features
Central Air

Utilities

Utilities
Electricity Connected, Natural Gas Connected
Sewer
Public Sewer
Water Source
Public

Lot

Acres
1.70
Lot Size
74,056
Lot Size Area Sq Ft
74,056
Lot Features
Borders Public Land, Landscaped, Many Trees, Meadow
Road Surface
Gravel
Road Frontage
Public

Exterior Features

Exterior Features
Fire Pit, Gas Grill, Lighting, Private Yard, Spa/Hot Tub
Patio And Porch Features
Covered, Patio, Rooftop
Fencing
Partial
For Horses
Yes
Horse Amenities
Paddocks

Parking

Total Parking Spaces
3
Garage Capacity
3
Parking Features
Asphalt, Circular Driveway, Concrete
Listed by Camber Realty, LTD, jennifer@camberrealty.com
Listing Data last updated 09/10/2026 04:00 am
Get a Link to this Property: Copy To Clipboard
QR Code link to this property

Phone:
Connect with:

Payment Calculator

per month. fixed. % interest.
$
%
$
%
Principal & Interest
+ Home Insurance
+ Property Tax
+ HOA Fees
per month
Total interest paid over s will be:
All estimates and provided for informational purposes only. Actual amounts may vary. The output of the tool is not a loan offer or solicitation, nor is it financial or legal advice. Information, rates, programs and loan scenarios shown are for example only as of 10-Sep-2026 and are subject to change without notice. Interest rates provided by the St. Louis Federal Reserve Economic Data (FRED). All products are subject to credit and property approval. Not all products are available in all states or for all loan amounts. Other restrictions and limitations apply. Contact your preferred lender for the pricing associated with your specific transaction. Calculations are generated by Open Source mortgage calculation software tools using common mathematical formulas. All calculations should be independently verified.
Get Walk Score Content

Property History

Today
Property information last updated
7 days ago
Status Active. This is the date the listing was placed on market.
Cumulative Days on Market: 7 days (includes prior listings) · Currently listed since September 2, 2026. Data provided by the MLS.

Similar Properties