Start of property details
Share this property:
2800 S University Boulevard, Unit 158
Denver, CO 80210
FOR SALE · Active
$1,475,000
$410 / Sqft
4
Beds
4
Baths
2
Garage
3,598
Sqft
1978
Yr. Built
MLS# 3998944
Cumulative Days on Market: 17 · Includes prior listings · Currently listed since 10/08/26 · Data provided by the MLS.

Property Description

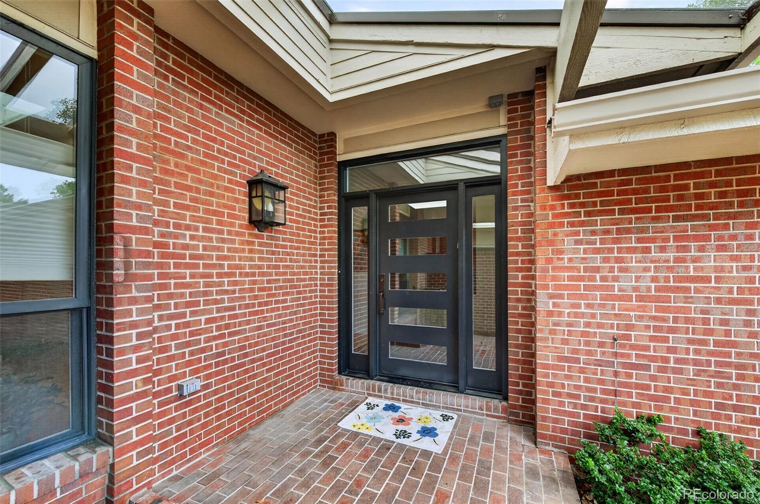
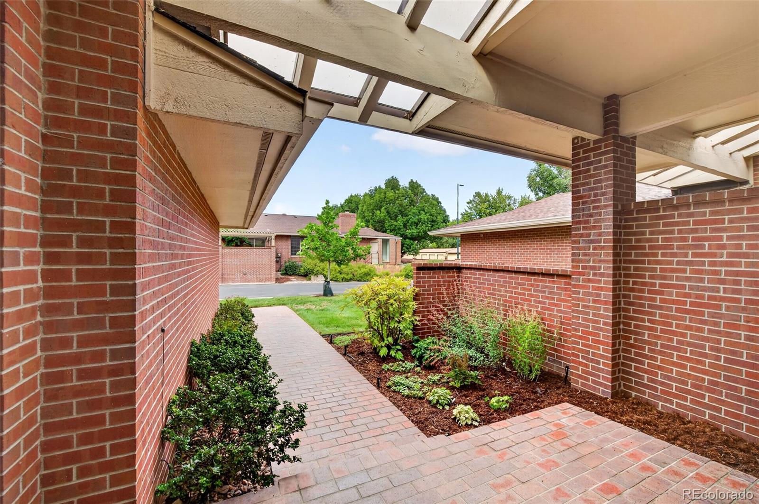
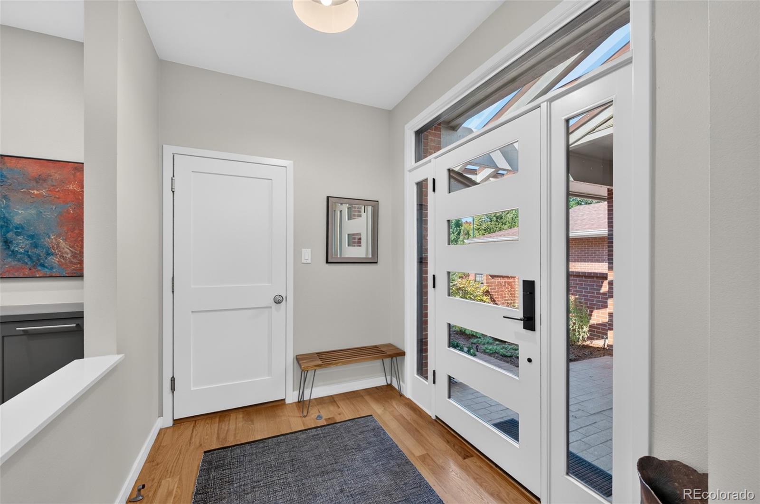
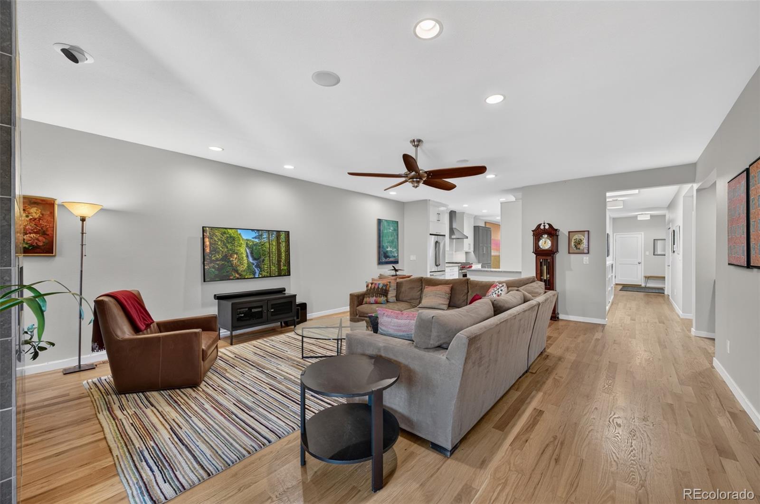
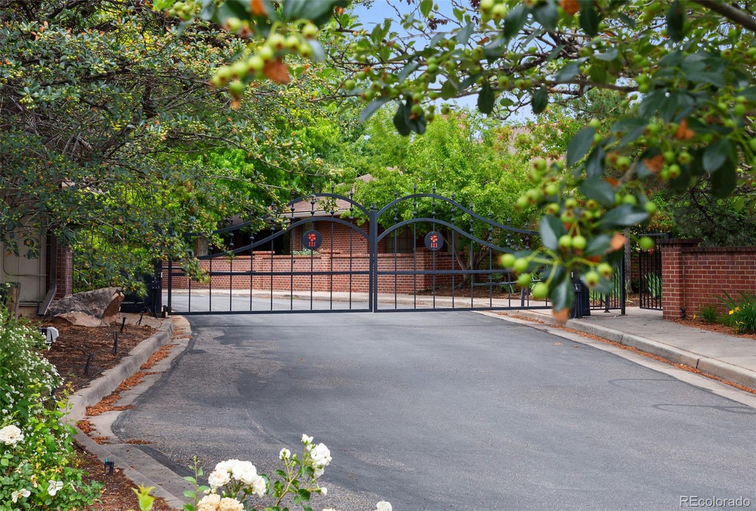
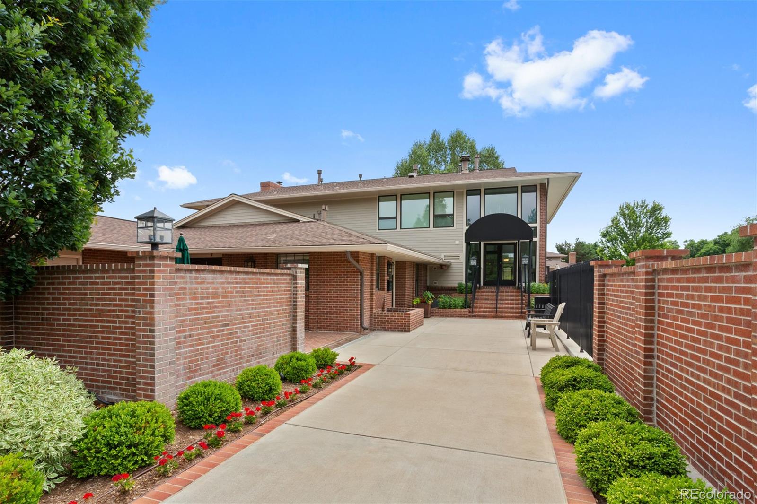
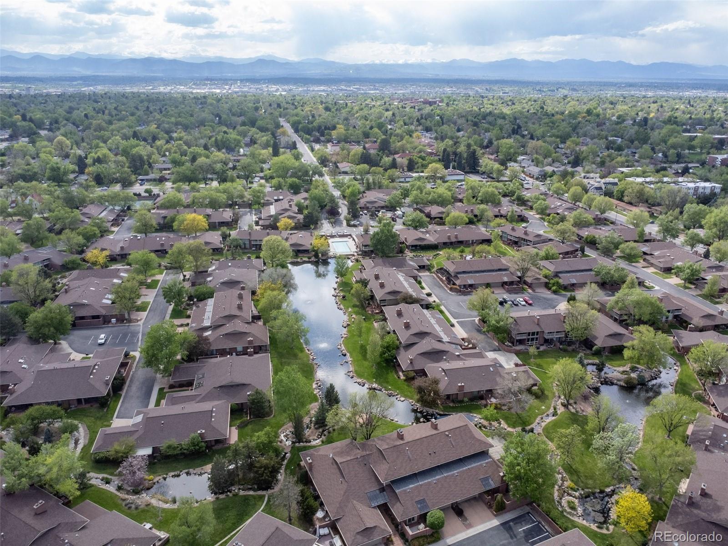
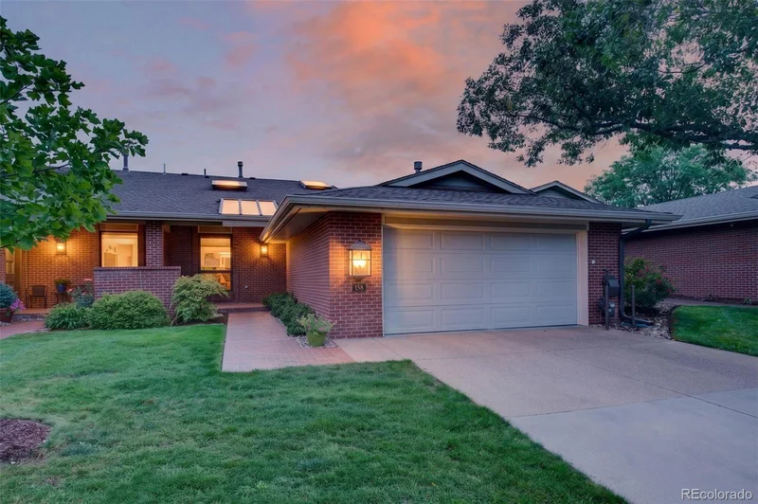
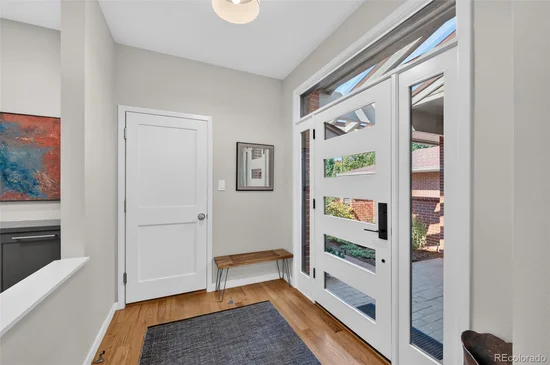
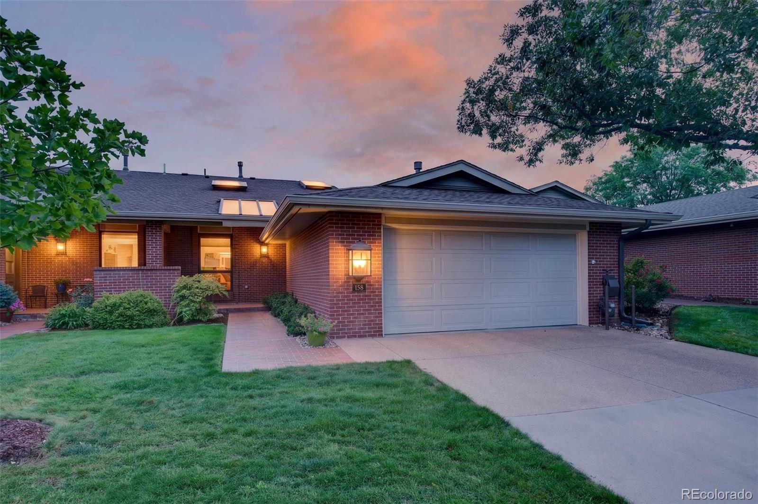
Welcome to Unit 158 in Cherry Hills III, a private gated community on 38 acres in the heart of Denver. This completely updated home is one of the best values this community has offered in a renovated residence in quite a while, and it is built for a low-maintenance, lock-and-leave lifestyle.

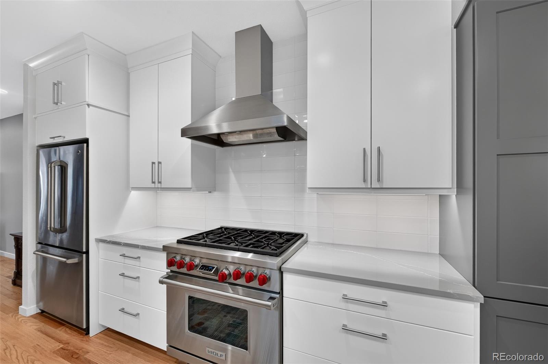
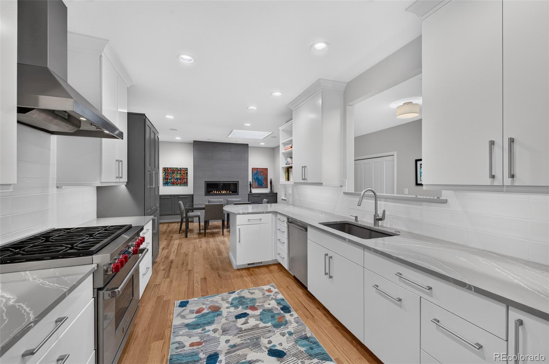
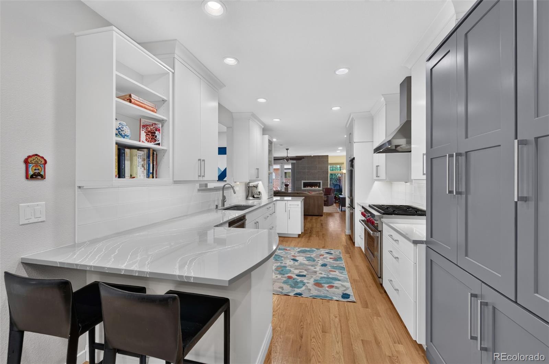
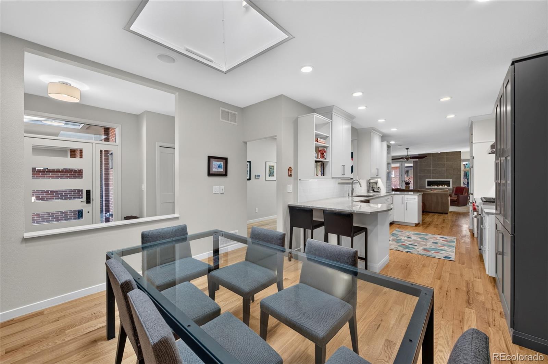
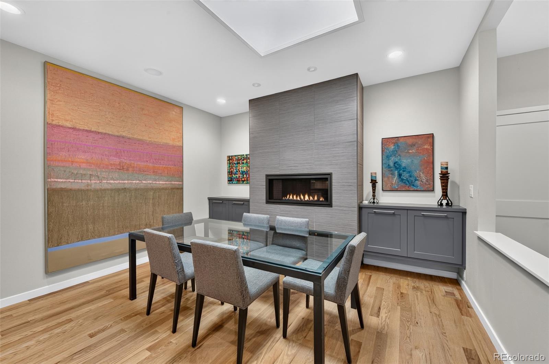
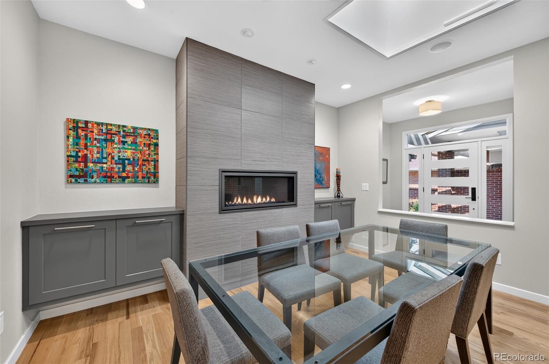
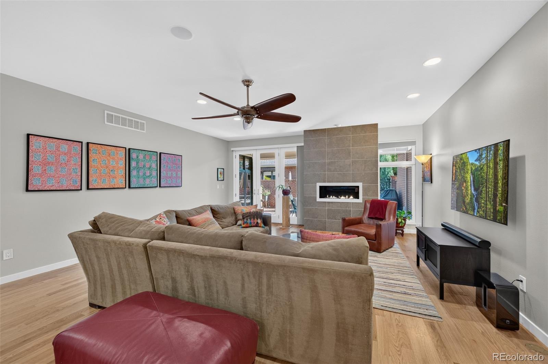
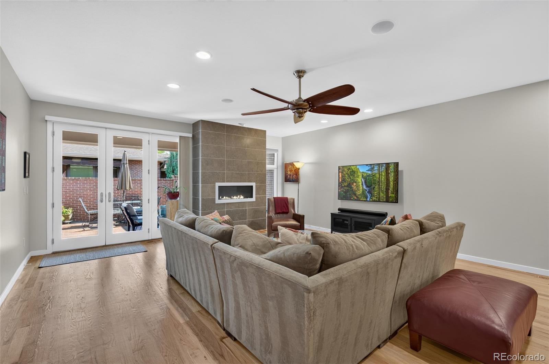
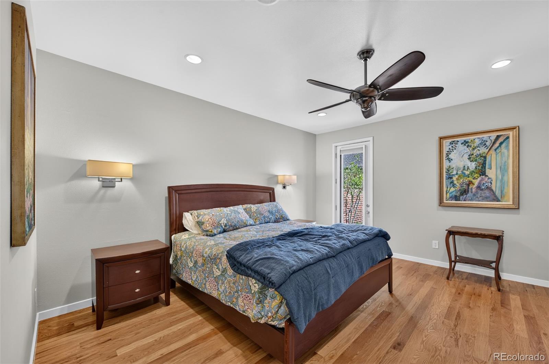
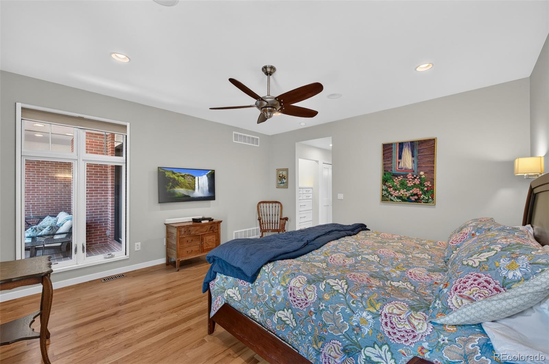
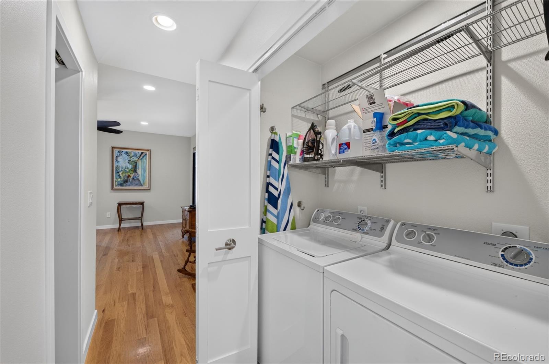
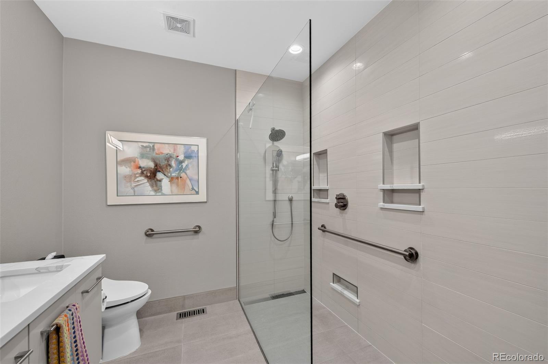
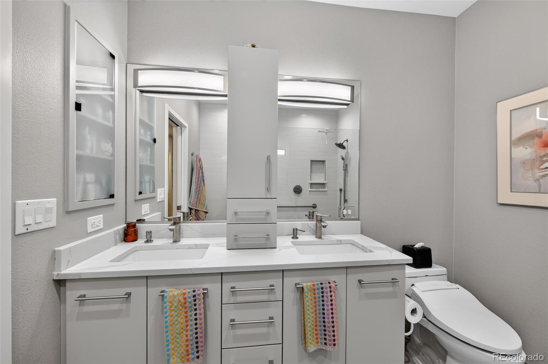
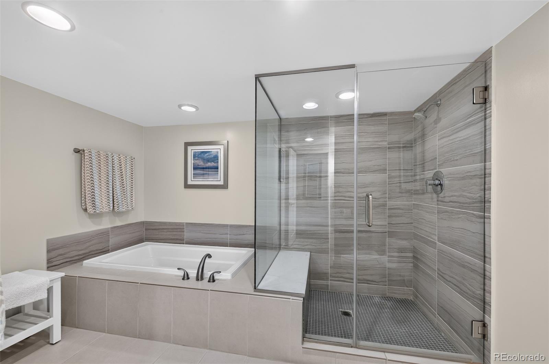
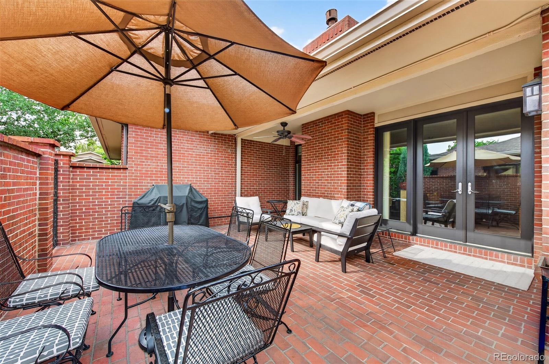
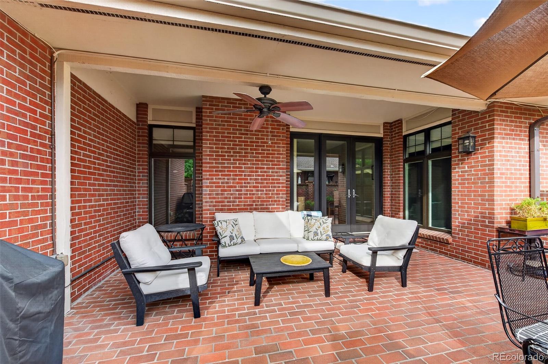
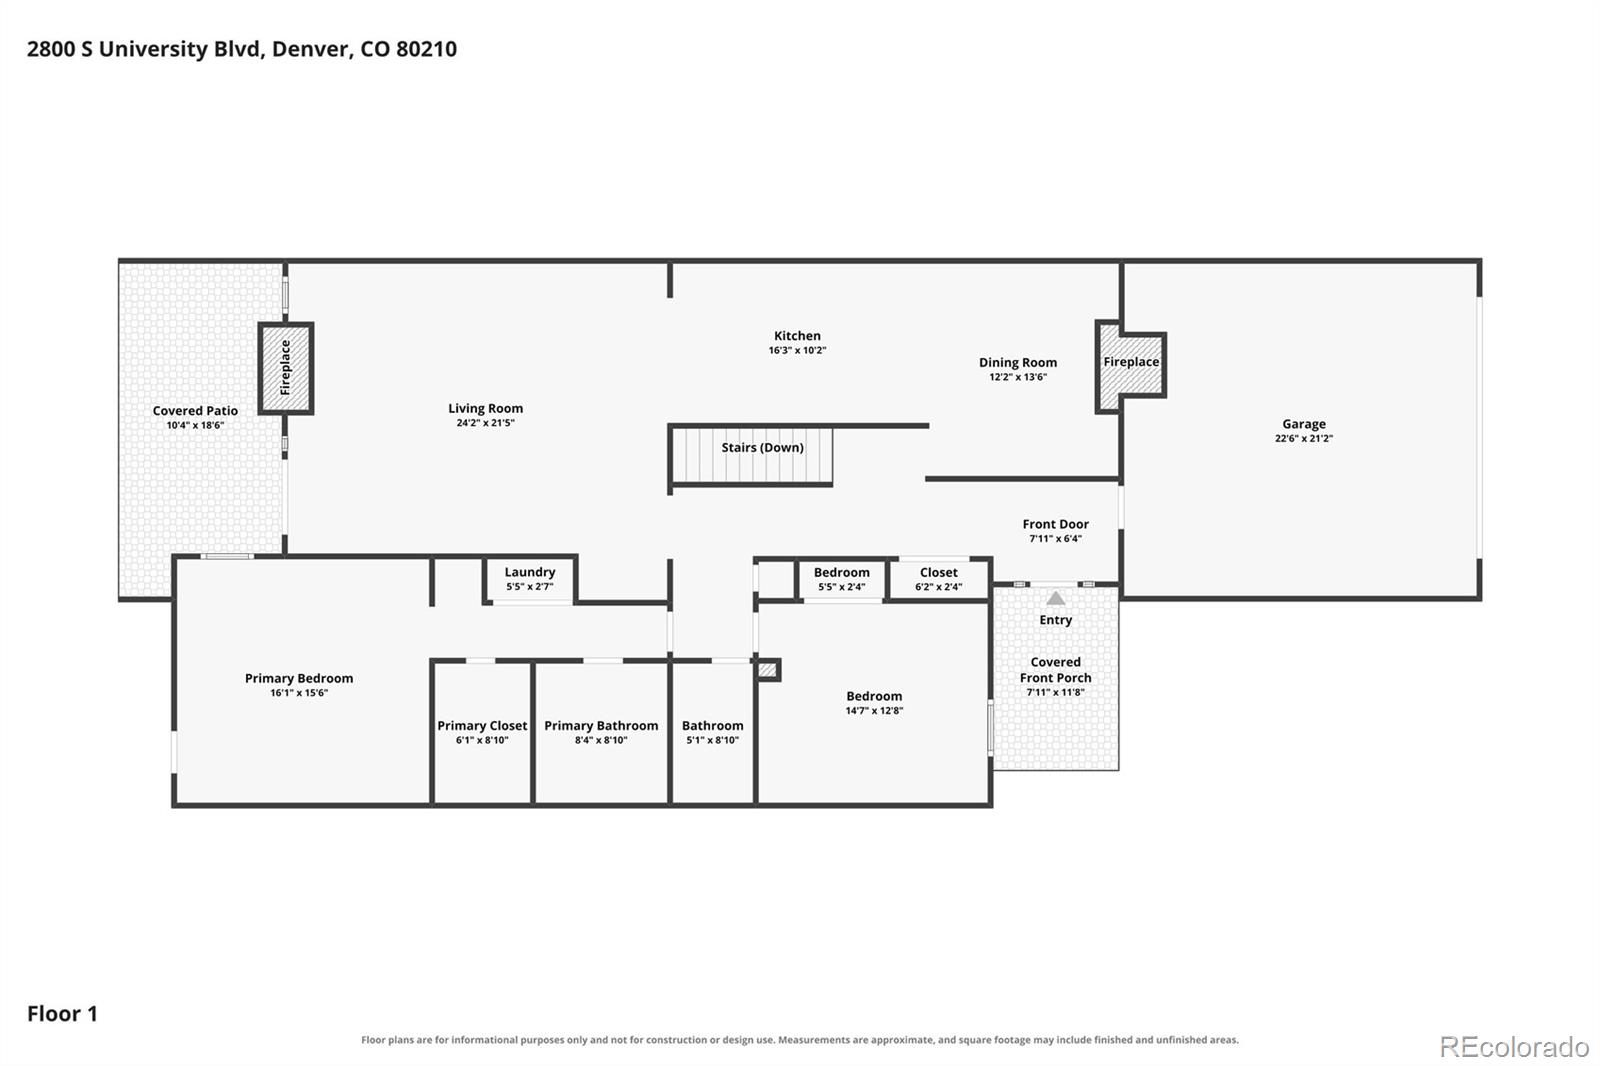
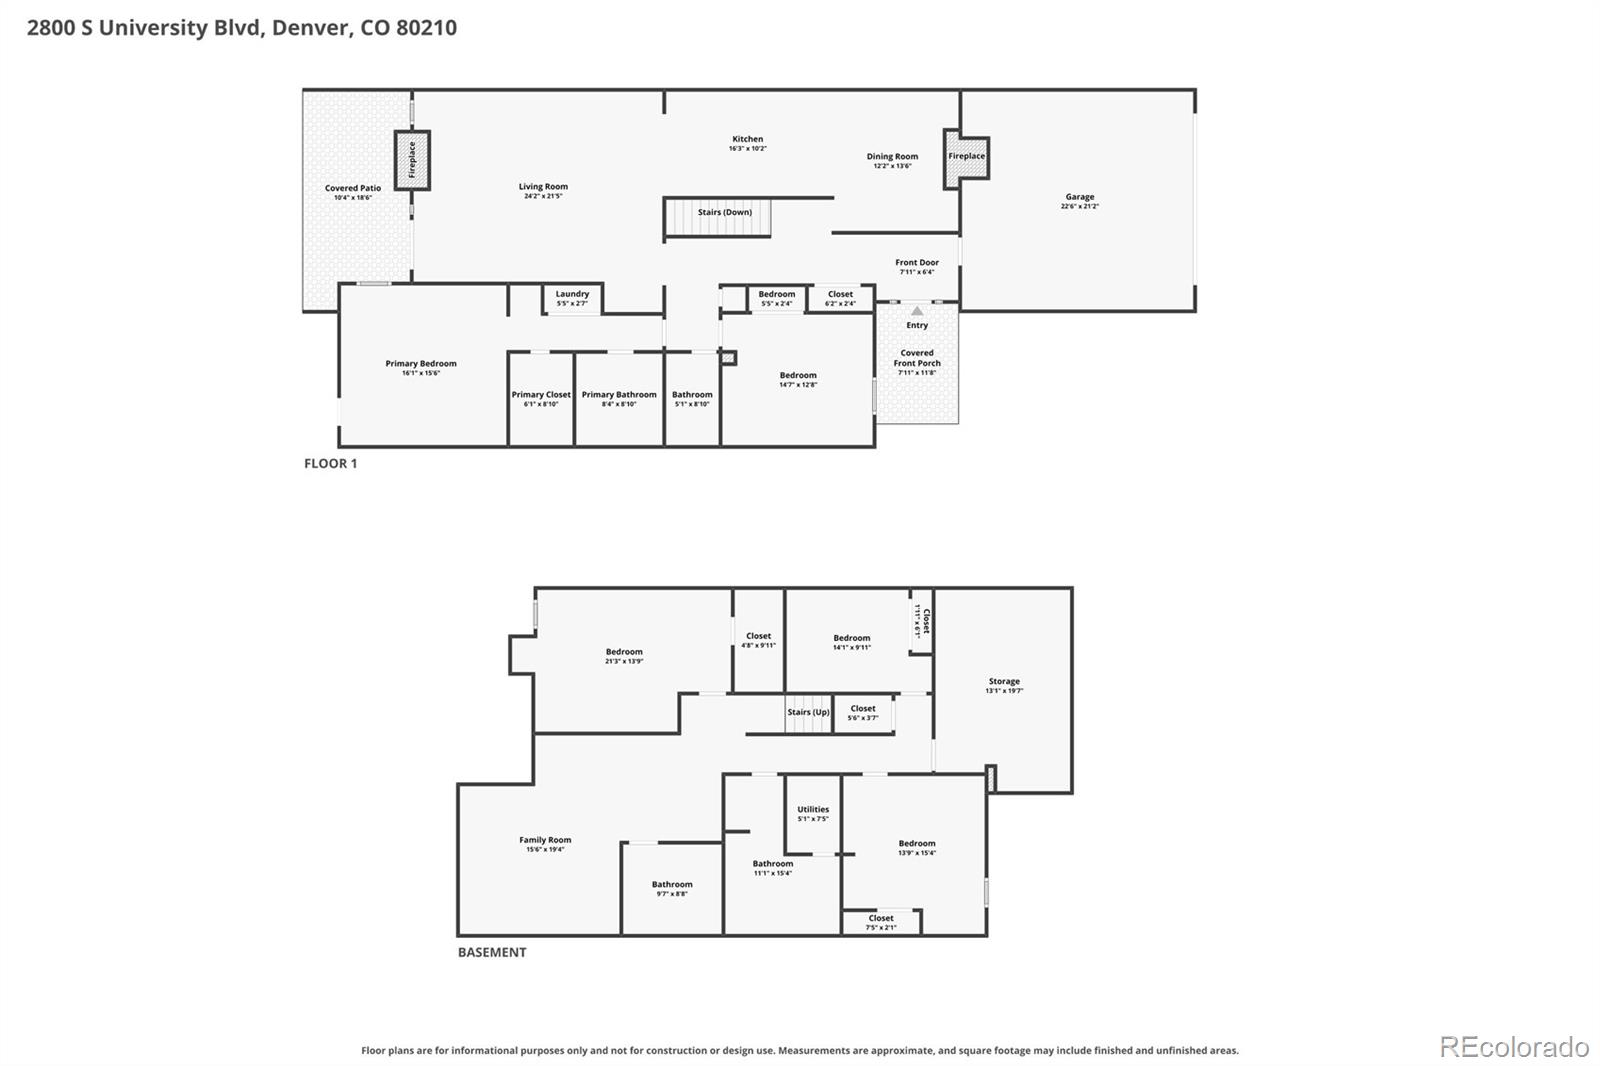
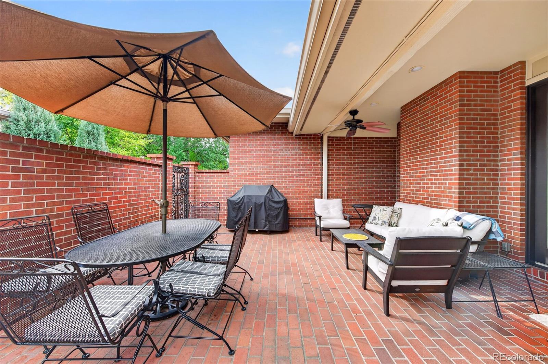
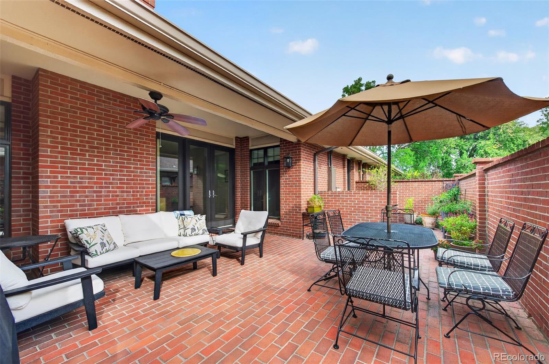
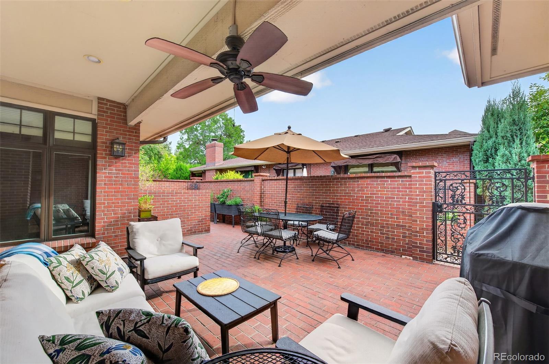
The kitchen has custom built-ins and a Wolf six-burner gas range, and it opens to a large dining room with a custom fireplace. A main-floor primary suite is the feature many buyers want most, and this home has it: an en suite bath, laundry, a large walk-in closet, and direct access to a private patio. From the living room, French doors open to that patio, which is fully screened from neighboring homes.

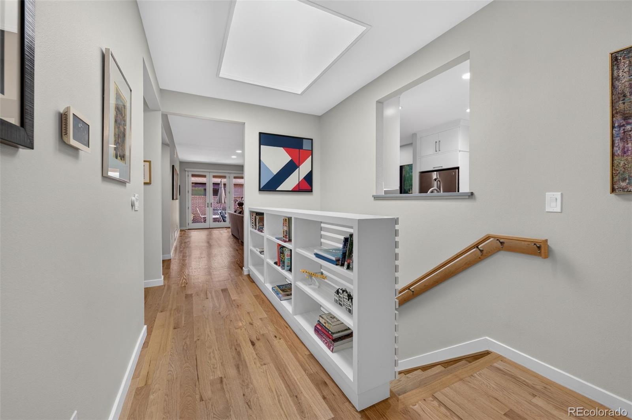
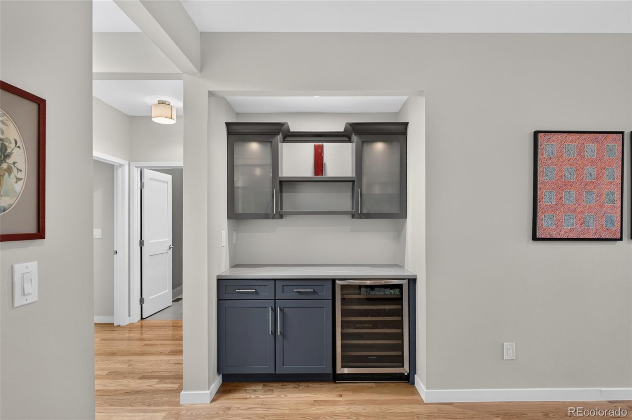
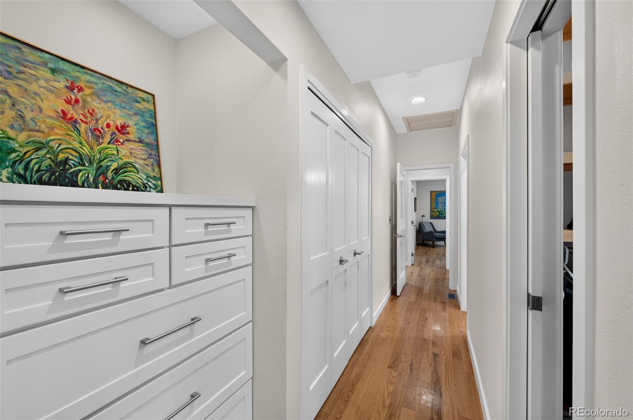
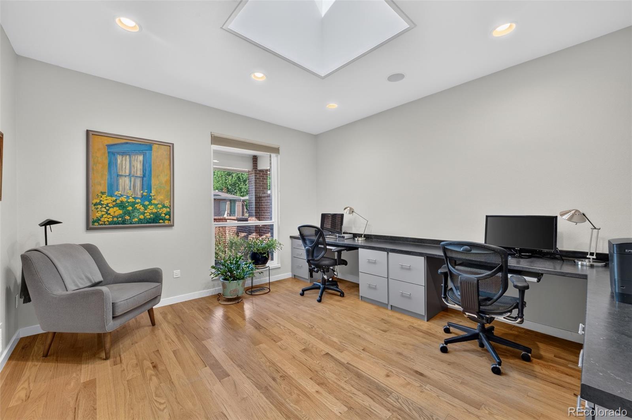
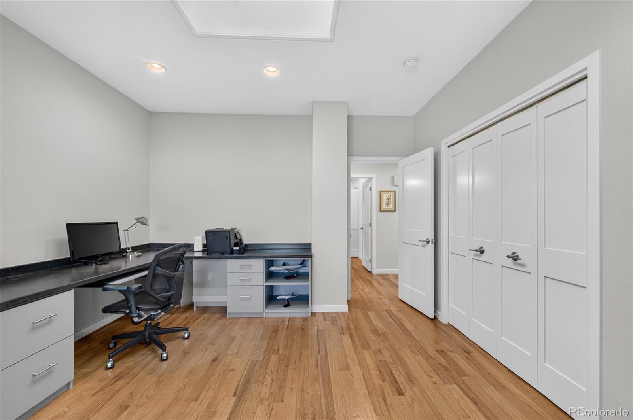
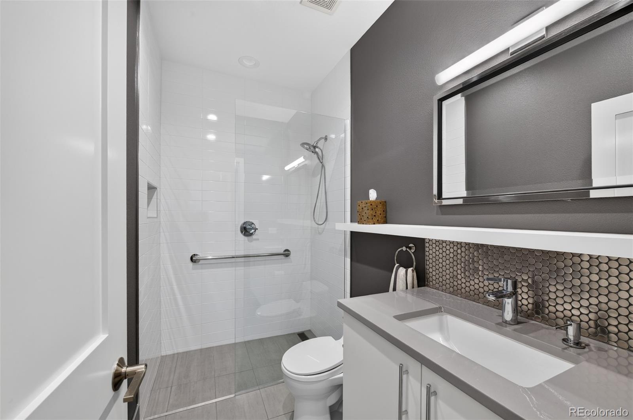
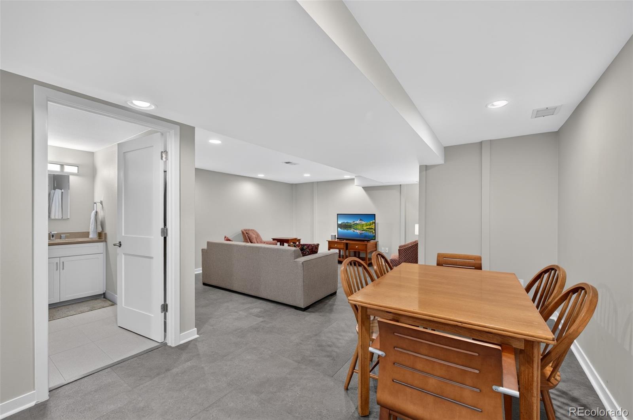
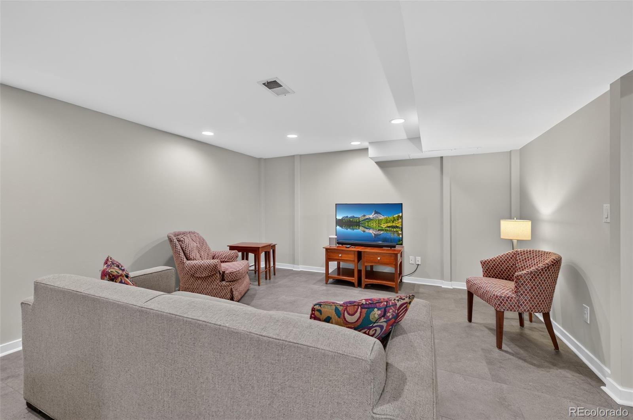
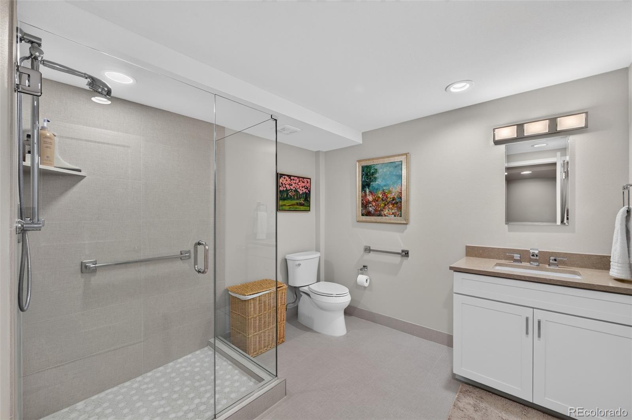
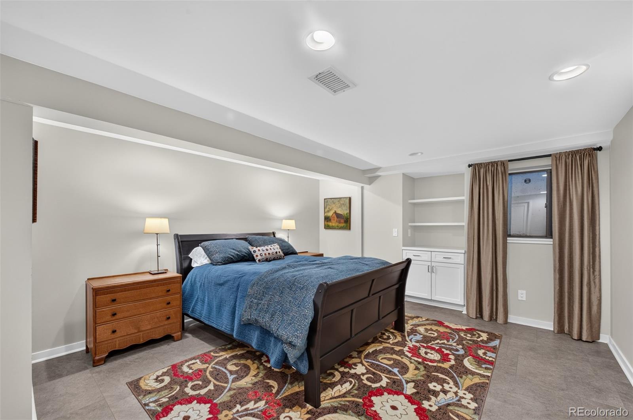
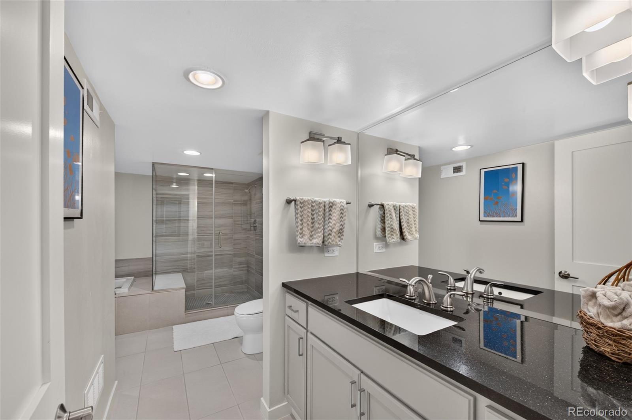
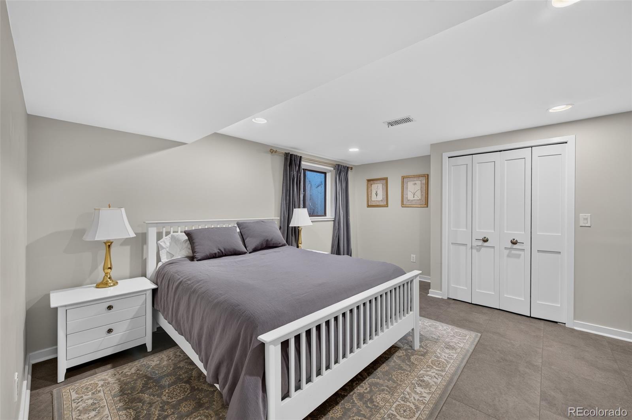
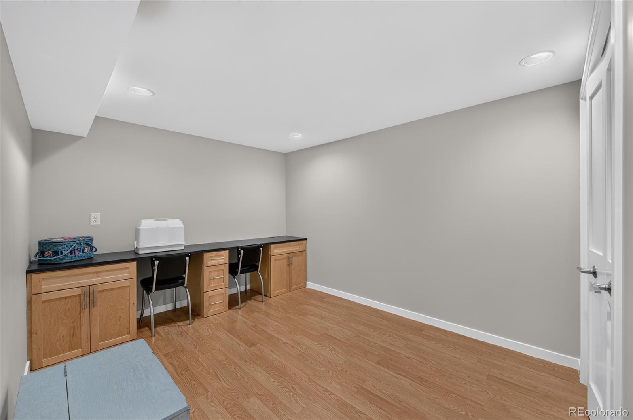
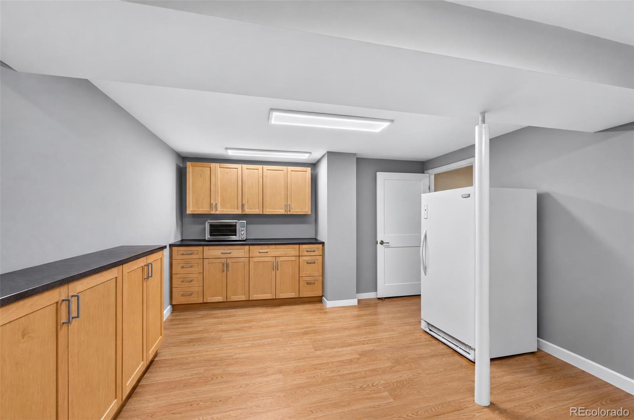
Also on the main level are a second fireplace, a built-in bar, in-ceiling speakers with Sonos amps, Hunter Douglas window treatments, and a two-person office. Downstairs offers two guest bedrooms, two baths, a leisure area, a craft room, and a storage room with built-ins and a freezer. The garage has a new floor coating and a Level 2 charger for two cars.
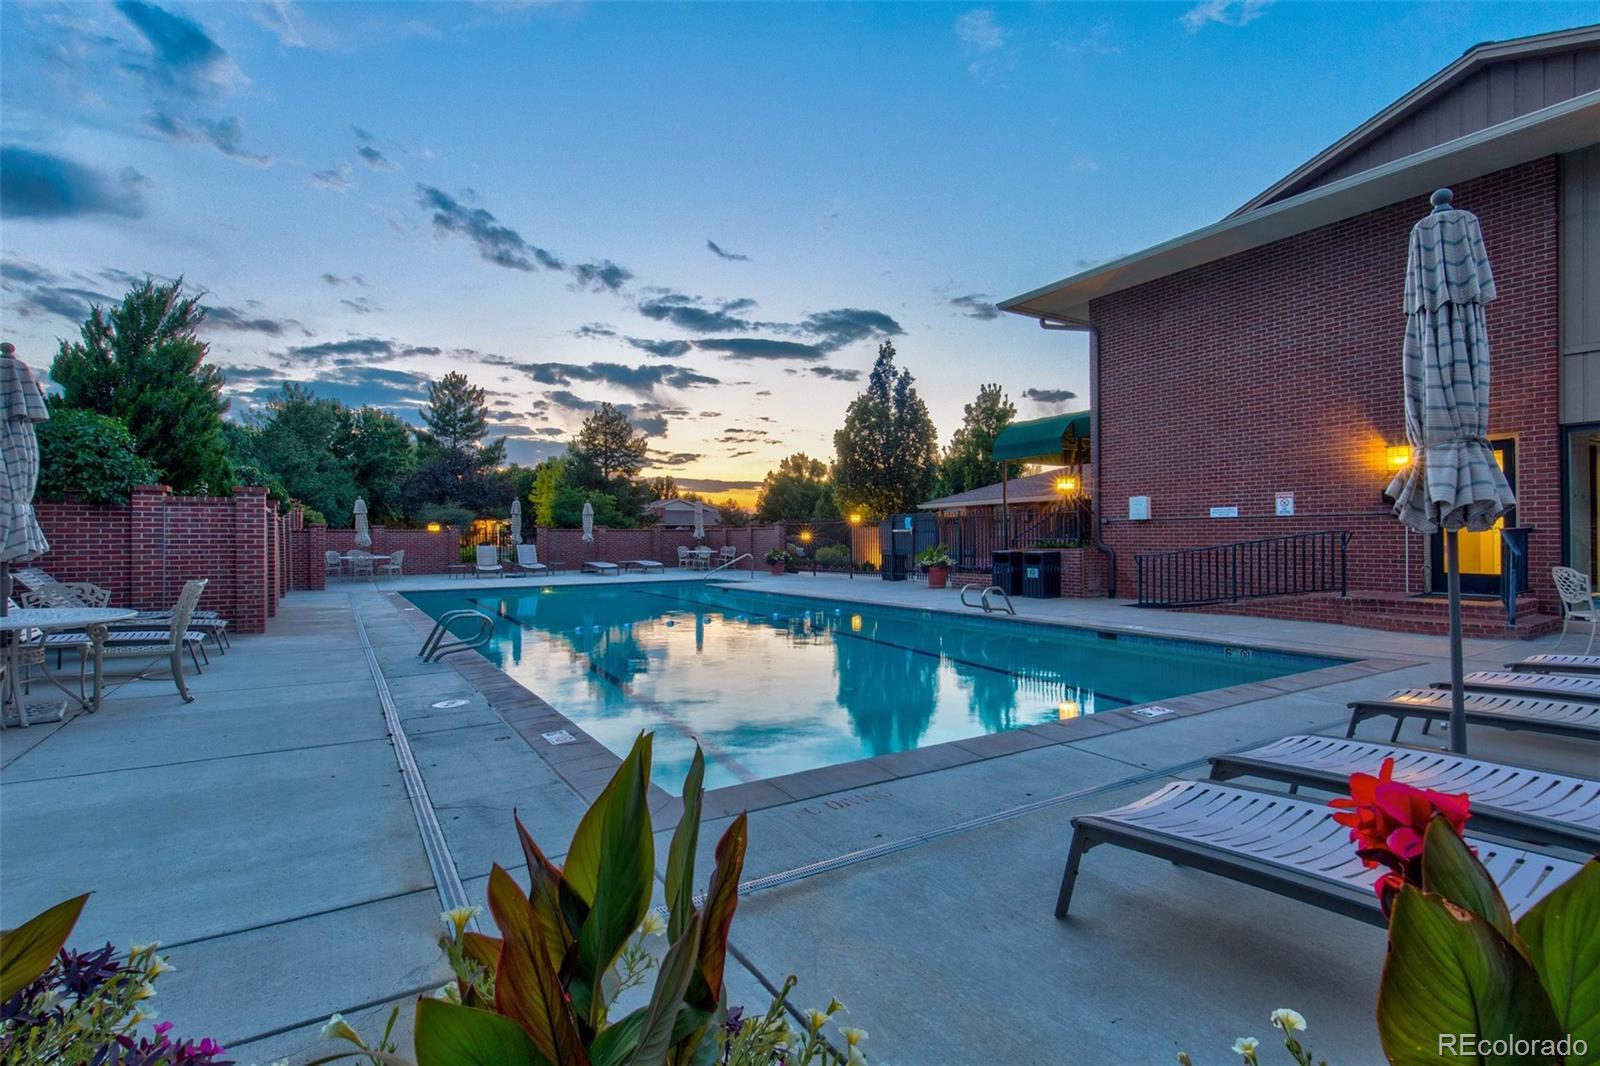
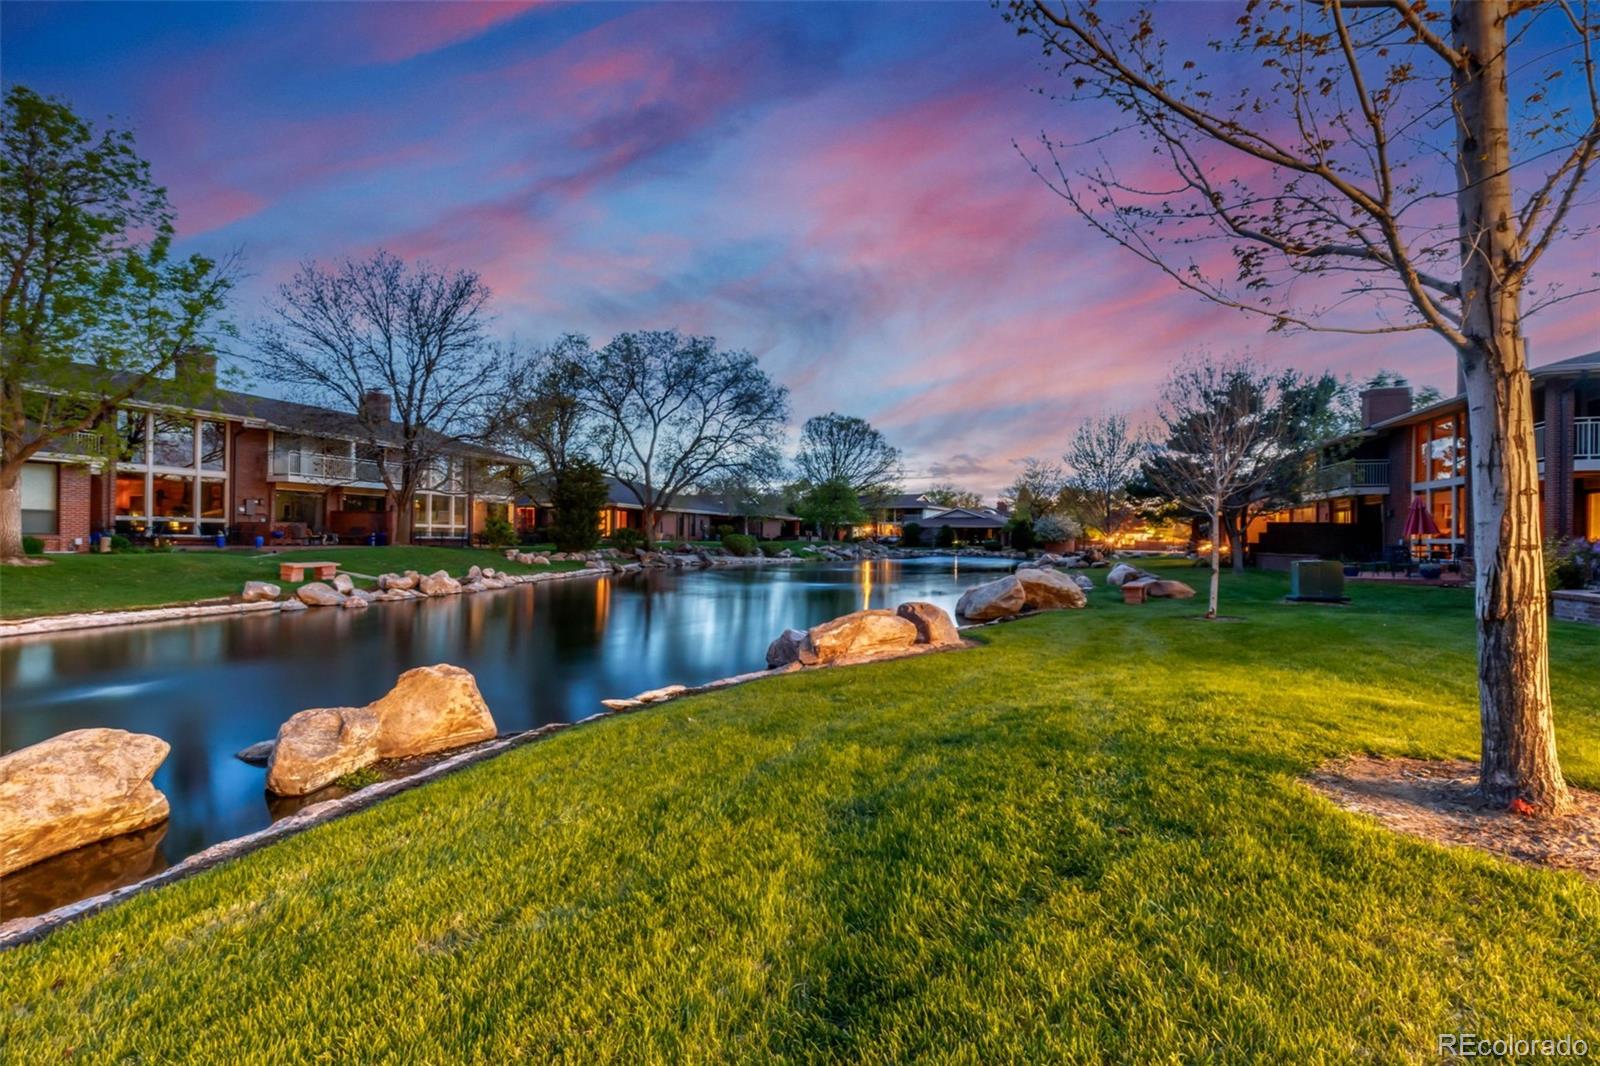
The address includes a 24-hour staffed gate, pool, year-round hot tub, saunas, tennis and pickleball, and walks along the ponds and streams, so the maintenance stays with the community and the lifestyle stays easy. Private showing recommended.

Property Highlights

Property Type
Residential
Property Sub Type
Condominium
Bedrooms
4
Total Bathrooms
4
Living Area
3,598
Price / Sqft
$410
Year Built
1978
Condition
Updated/Remodeled
Cumulative Days on Market
17

Location

City/Township
Denver
Subdivision
Cherry Hills III
County
Denver
Zoning
R-X

Property Details
Price
$1,475,000
Condition
Updated/Remodeled
Property Type
Residential
Property Sub Type
Condominium

Building

Structure Type
Townhouse
Levels
One
Total Area
3,598

Community

Local Schools

Elementary School
Slavens E-8
Middle School
Merrill
High School
Thomas Jefferson
School District
Denver 1

Interior Features

Bedrooms and Bathrooms

Total Bathrooms
4
Bathrooms on Main Level
2
Full Bathrooms
1
3/4 Bathrooms
3
Bedrooms
4
Bedrooms on Main Level
2

Rooms and Basement

Has Basement
Yes
Basement Features
Finished, Full

Area and Spaces

Living Area
3,598
Above Grade Finished Area
1,799
Below Grade Finished Area
1,799

Appliances

Appliances
Convection Oven, Cooktop, Dishwasher, Disposal, Dryer, Gas Water Heater, Microwave, Oven, Range, Range Hood, Refrigerator, Self Cleaning Oven, Washer

Interior Features

Interior Features
Audio/Video Controls, Built-in Features, Ceiling Fan(s), Eat-in Kitchen, Five Piece Bath, High Ceilings, Kitchen Island, No Stairs, Open Floorplan, Primary Suite, Quartz Counters, Smart Thermostat, Smart Window Coverings, Smoke Free, Sound System, Walk-In Closet(s)
Flooring
Carpet, Tile, Wood
Laundry Features
In Unit
Window Features
Window Treatments
Security Features
Carbon Monoxide Detector(s), Smoke Detector(s)
Electic
220 Volts
Fireplace Features
Dining Room, Gas, Living Room
Entry Level
1
Entry Location
Ground

Heating and Cooling

Heating Features
Forced Air, Natural Gas
Fireplaces
2

Building Details
Construction

Year Built
1978
Property Attached
Yes
Foundations
Slab
Common Walls
2+ Common Walls
Materials

Construction Materials
Brick, Frame
Roof
Composition

Terms

Terms

Ownership
Individual
Exclusions
Sellers personal property
Special Conditions
None
Special Terms
Cash, Conventional
Cumulative Days on Market
17

Taxes

Tax

Tax (Annual)
$6,176

HOA

Has HOA
Yes
Association Fee
$1,380 /mo
Association Ammenities
Clubhouse, Garden Area, Gated, On Site Management, Parking, Pond Seasonal, Pool, Sauna, Spa/Hot Tub, Tennis Court(s)
Association Fee Includes
Reserves, Insurance, Irrigation, Maintenance Grounds, Maintenance Structure, Road Maintenance, Sewer, Snow Removal, Water

Heating, Cooling & Utilities

Cooling Features
Central Air

Utilities

Utilities
Cable Available, Electricity Connected, Internet Access (Wired), Natural Gas Connected, Phone Connected
Sewer
Public Sewer
Water Source
Public

Lot

Lot Features
Cul-De-Sac, Landscaped, Near Public Transit, Sprinklers In Front, Sprinklers In Rear
Road Surface
Paved
Road Frontage
Private Road

Exterior Features

Exterior Features
Garden
Patio And Porch Features
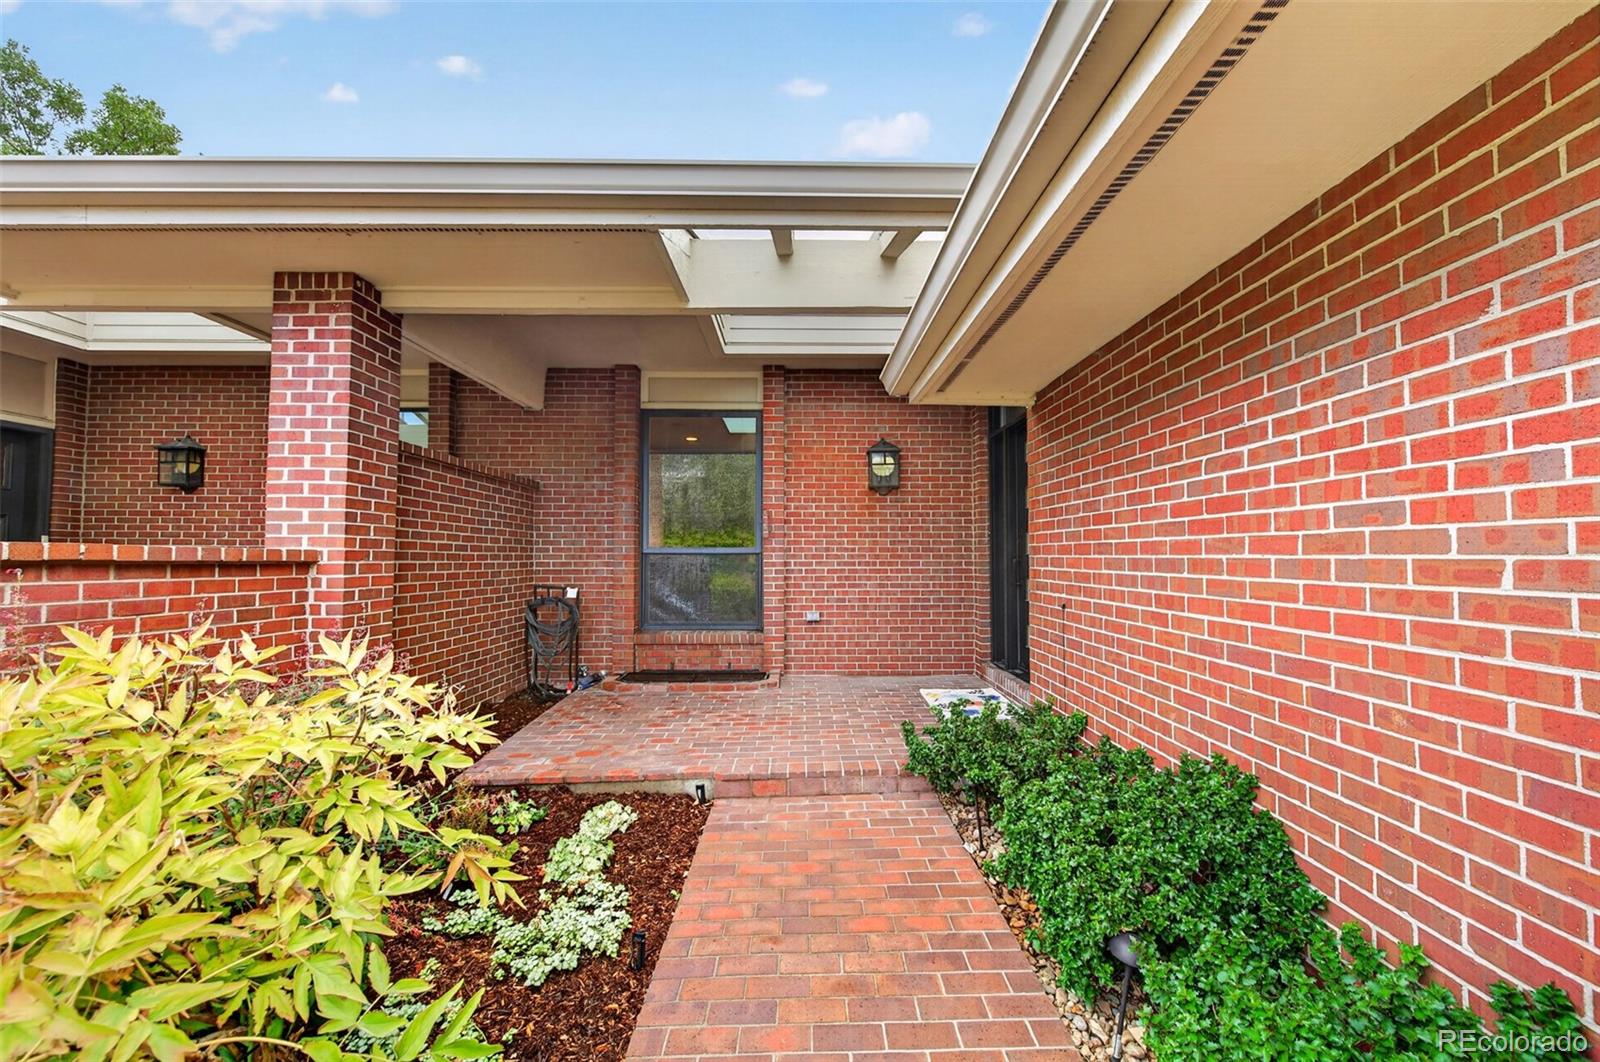
Covered, Front Porch, Patio
Fencing
Full

Parking

Total Parking Spaces
2
Garage Capacity
2
Parking Features
220 Volts, Dry Walled, Floor Coating
Listed by The Agency - Denver, nicole@wadsworthpg.com, 720-771-0347
Listing Data last updated 10/26/2026 12:40 pm
Get a Link to this Property: Copy To Clipboard
QR Code link to this property

Phone:
Connect with:

Payment Calculator

per month. fixed. % interest.
$
%
$
%
Principal & Interest
+ Home Insurance
+ Property Tax
+ HOA Fees
per month
Total interest paid over s will be:
All estimates and provided for informational purposes only. Actual amounts may vary. The output of the tool is not a loan offer or solicitation, nor is it financial or legal advice. Information, rates, programs and loan scenarios shown are for example only as of 26-Oct-2026 and are subject to change without notice. Interest rates provided by the St. Louis Federal Reserve Economic Data (FRED). All products are subject to credit and property approval. Not all products are available in all states or for all loan amounts. Other restrictions and limitations apply. Contact your preferred lender for the pricing associated with your specific transaction. Calculations are generated by Open Source mortgage calculation software tools using common mathematical formulas. All calculations should be independently verified.
Get Walk Score Content

Property History

3 days ago
Property information last updated
18 days ago
Status Active. This is the date the listing was placed on market.
Cumulative Days on Market: 17 days (includes prior listings) · Currently listed since October 8, 2026. Data provided by the MLS.

Similar Properties