Start of property details
Share this property:
2872 Dahlia Street
Denver, CO 80207
6 days ago
REDUCED
$799,999
Active
4
Beds
2
Baths
1
Garage
1,926
Sqft
0.11
Acres
MLS# 7068365
Cumulative Days on Market: 48 · Includes prior listings · Currently listed since 08/20/26 · Data provided by the MLS.

Property Description

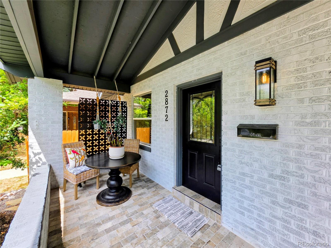
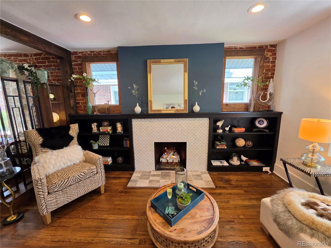
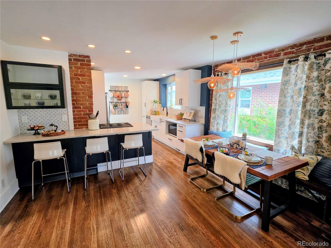
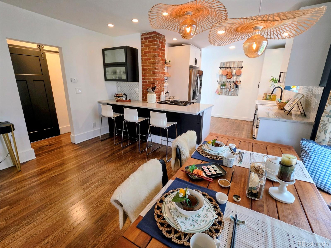
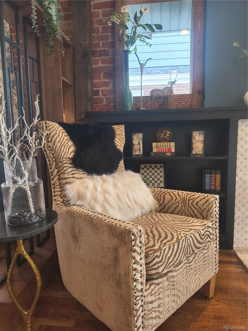
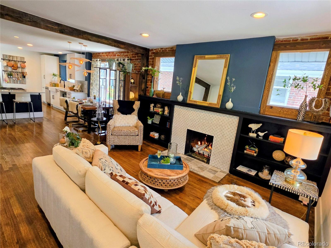
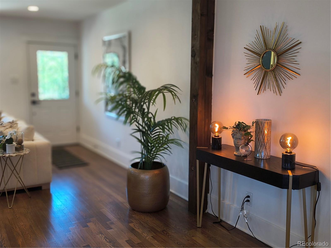
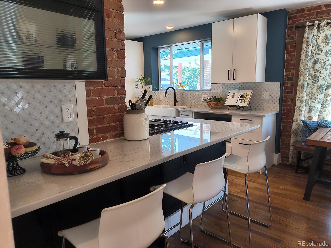
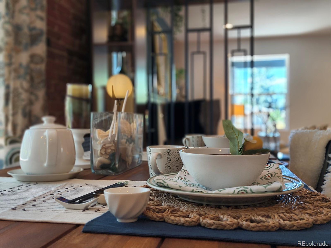
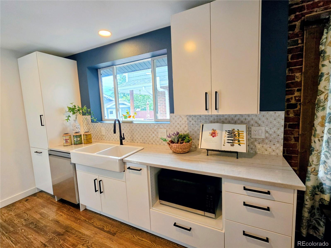
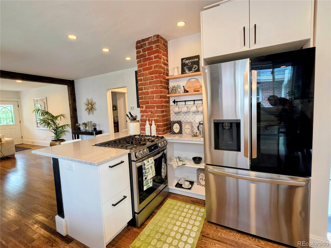
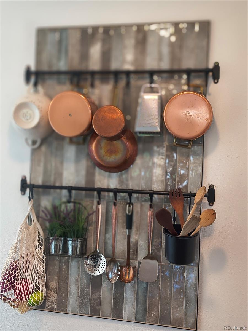
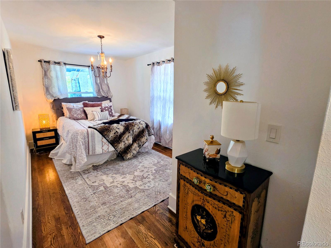
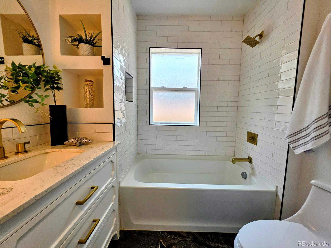
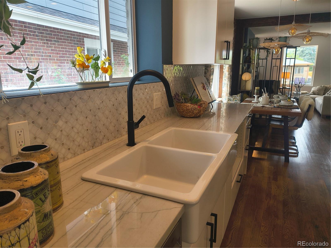
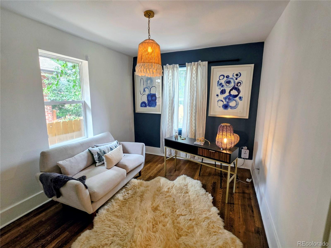
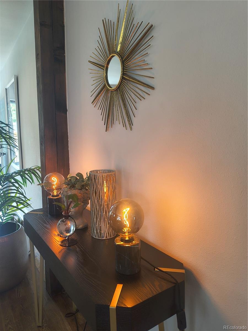
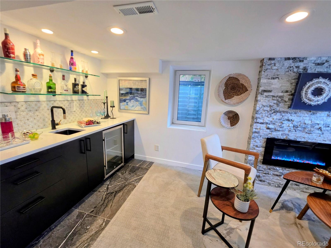
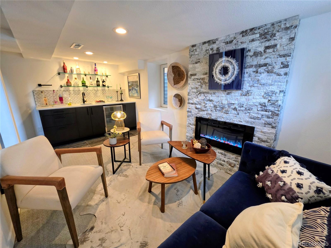
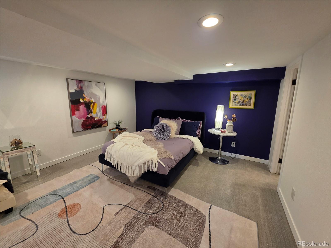
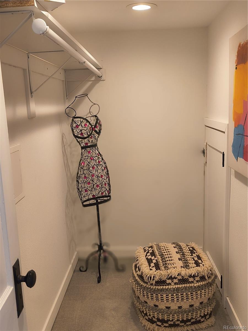
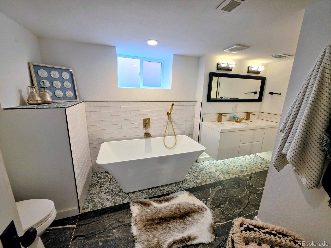
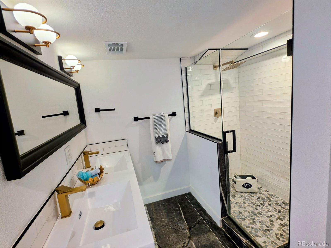
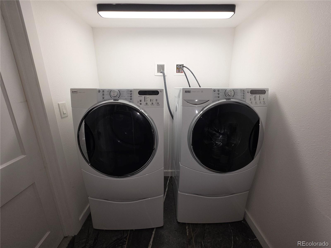
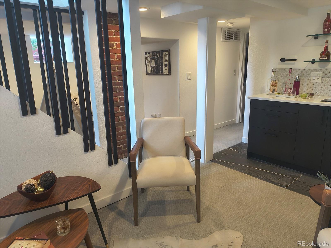
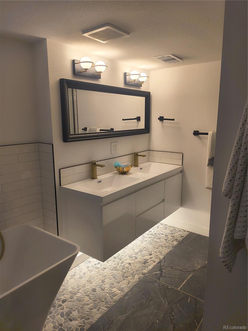
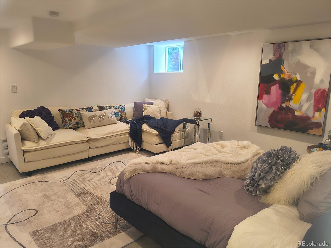
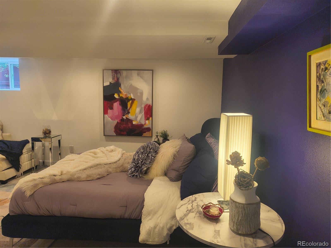
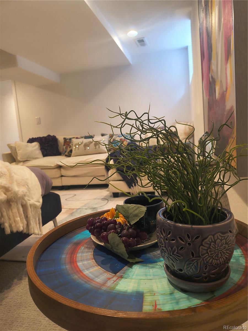
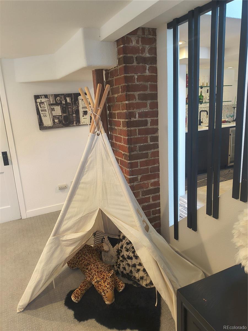
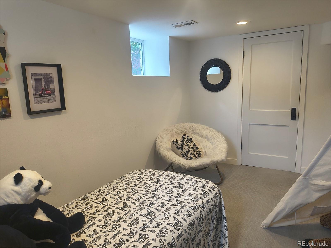
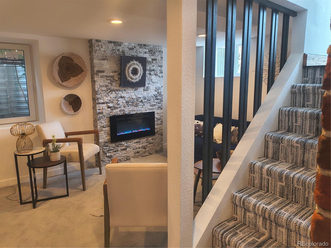
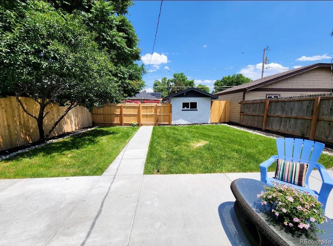
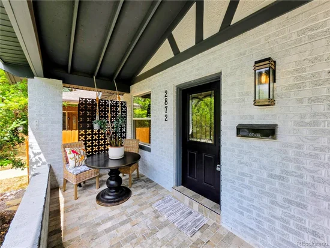
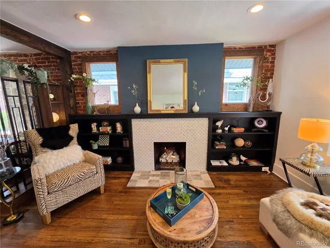
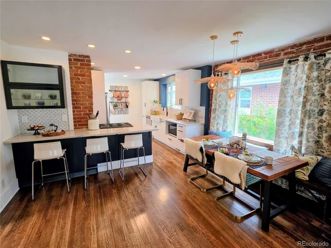
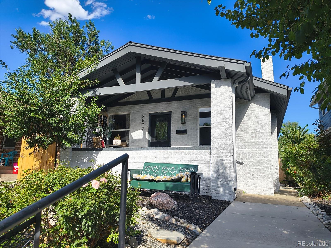
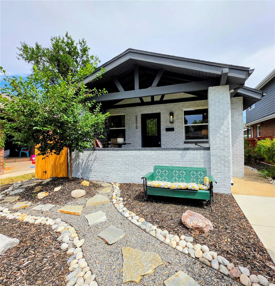
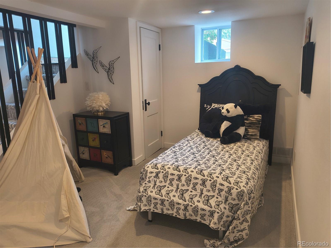
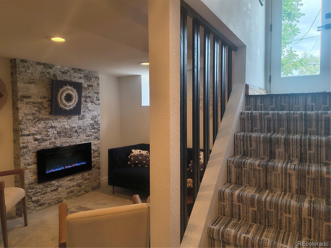
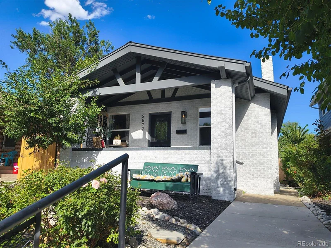
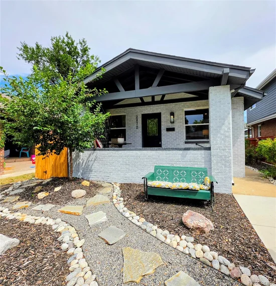
Huge price reduction! This is a fantastic home for the price. Stunning urban cottage with tiered fully xerascaped front yard, cozy private tiled front porch for al fresco dining. New windows and paint! Tons of charm, builtins, woodwork, exposed brick and accent walls thruout. Upgrades galore! Birch gas log Carrera marble fireplace surrounded by built-in bookcases, new leaded glass front door, gorgeous oak wood floors and bright open, spacious floorplan. Lovely dining room with huge window and three custom light fixtures. Spacious kitchen with upgraded quartzite counters, carrera marble splash, custom pot rack, coffee bar, large pantry, new appl. suite and large b-bar with even more cabinets below! Main floor master can fit king bed, lovely light fixture, large closet. Secondary bedroom is currently staged as an office with accent wall and cute light fixture. New serence bath has gorgeous updates and built in shelving. Basement features new high-end stairwell carpet and hardwood, custom black railings, stunning stone electric fireplace and gorgeous wet bar with cooler, marble backsplash and glass shelving. Fourth bedroom is NON CONforming -perfect for another office or kids playroom-(no door). Romantic spacious master suite with sitting area, accent wall, recessed lighting, walk-in closet with built-in dresser, and large 5 piece spa bath with tile and stone, soaking tub, floating underlit double vanity, and designer custom shower. Most lighting on dimmers! New flatwork including sidewalk, foundation, parking pad and patio. cute brick garage with new door and opener. All systems newer incl. roof, ac, H2O, furnace, panel, plumbing, windows, paint, and appl. A one-of-a-kind little gem for discerning buyers that love quality! Walk to 23rd Street shops, restaurants and more! Minutes to I70, City Park, Zoo, Rhino and downtown!

Ask a Local Expert

Property Highlights

Property Type
Residential
Property Sub Type
Single Family Residence
Bedrooms
4
Total Bathrooms
2
Living Area
1,926
Price / Sqft
$415
Acres
0.11
Year Built
1926

Location

City/Township
Denver
Direction Faces
West
Subdivision
North Park Hill
County
Denver
Zoning
U-SU-C

Property Details
Price
$799,999
Property Type
Residential
Property Sub Type
Single Family Residence

Building

Structure Type
House
Levels
One
Total Area
1,926

Community

Local Schools

Elementary School
Stedman
Middle School
Denver Discovery
High School
East
School District
Denver 1

Interior Features

Bedrooms and Bathrooms

Total Bathrooms
2
Bathrooms on Main Level
1
Full Bathrooms
2
Bedrooms
4
Bedrooms on Main Level
2

Rooms and Basement

Has Basement
Yes
Basement Features
Finished

Area and Spaces

Living Area
1,926
Above Grade Finished Area
963
Below Grade Finished Area
963

Appliances

Appliances
Bar Fridge, Dishwasher, Disposal, Dryer, Microwave, Range, Refrigerator, Self Cleaning Oven, Washer

Interior Features

Interior Features
Built-in Features, Eat-in Kitchen, Five Piece Bath, High Ceilings, Open Floorplan, Primary Suite, Smoke Free, Stone Counters, Walk-In Closet(s), Wet Bar
Flooring
Stone, Tile, Wood
Window Features
Double Pane Windows, Egress Windows
Fireplace Features
Basement, Family Room, Gas Log, Living Room

Heating and Cooling

Heating Features
Forced Air
Fireplaces
2

Building Details
Construction

Builders Model
Urban Gem
Year Built
1926
Foundations
Slab

Materials
Construction Materials
Brick
Roof
Composition

Terms

Terms

Ownership
Agent Owner
Exclusions
staging
Special Conditions
None
Special Terms
Cash, Conventional

Taxes

Tax

Tax (Annual)
$3,422

Heating, Cooling & Utilities

Cooling Features
Central Air

Utilities

Utilities
Cable Available, Electricity Connected
Sewer
Public Sewer
Water Source
Public

Lot

Acres
0.11
Lot Size
5,000
Lot Size Area Sq Ft
5,000
Lot Features
Level

Exterior Features

Exterior Features
Garden, Private Yard
Patio And Porch Features
Covered, Front Porch, Patio

Parking

Total Parking Spaces
3
Garage Capacity
1
Listed by Brokers Guild Homes, 303-523-9682
Listing Data last updated 10/07/2026 01:00 am
Get a Link to this Property: Copy To Clipboard
QR Code link to this property

Phone:
Connect with:

Payment Calculator

per month. fixed. % interest.
$
%
$
%
Principal & Interest
+ Home Insurance
+ Property Tax
+ HOA Fees
per month
Total interest paid over s will be:
All estimates and provided for informational purposes only. Actual amounts may vary. The output of the tool is not a loan offer or solicitation, nor is it financial or legal advice. Information, rates, programs and loan scenarios shown are for example only as of 7-Oct-2026 and are subject to change without notice. Interest rates provided by the St. Louis Federal Reserve Economic Data (FRED). All products are subject to credit and property approval. Not all products are available in all states or for all loan amounts. Other restrictions and limitations apply. Contact your preferred lender for the pricing associated with your specific transaction. Calculations are generated by Open Source mortgage calculation software tools using common mathematical formulas. All calculations should be independently verified.
Get Walk Score Content

Property History

5 days ago
Property information last updated
6 days ago
Date of last price change
47 days ago
Status Active. This is the date the listing was placed on market.
Cumulative Days on Market: 48 days (includes prior listings) · Currently listed since August 20, 2026. Data provided by the MLS.

Similar Properties