Start of property details
Share this property:
2980 S Cherry Way
Denver, CO 80222
10 days ago REDUCED · Active
$1,495,000
$314 / Sqft
6
Beds
5
Baths
2
Garage
4,760
Sqft
0.19
Acres
MLS# 8396338
Cumulative Days on Market: 78 · Includes prior listings · Currently listed since 08/06/26 · Data provided by the MLS.

Property Description

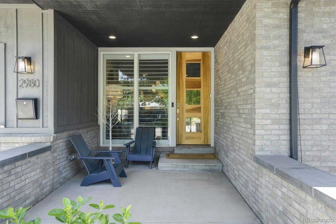
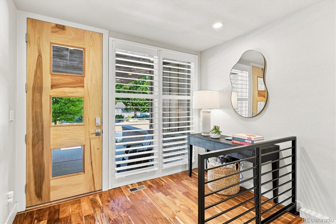
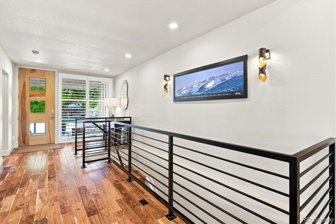
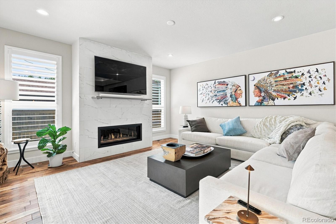
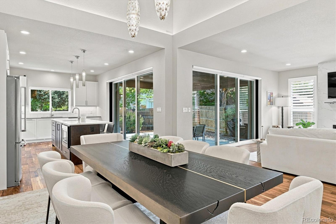
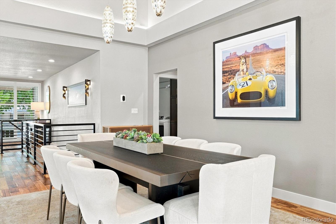
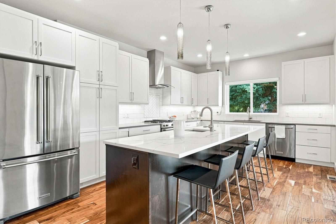
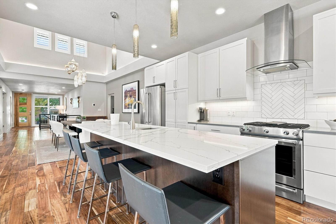
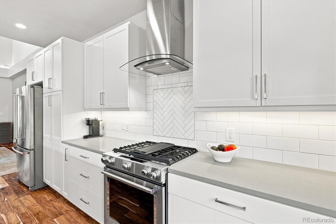
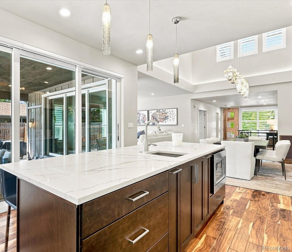
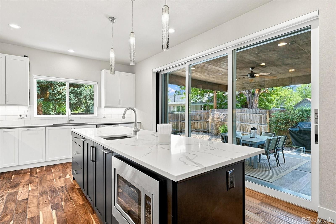
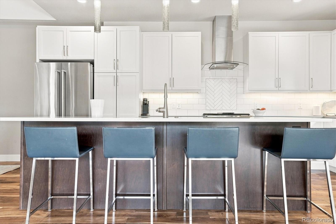
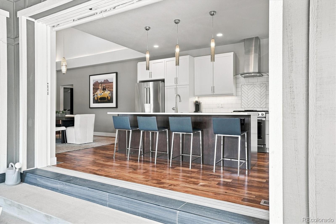
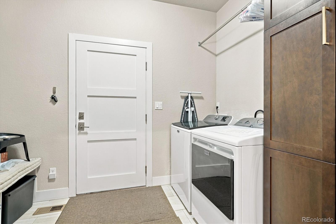
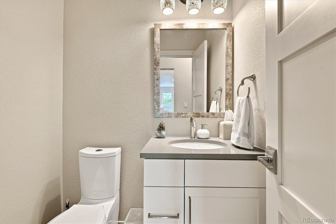
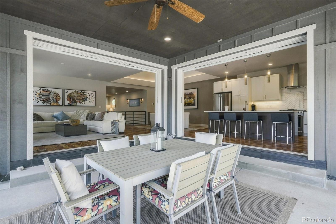
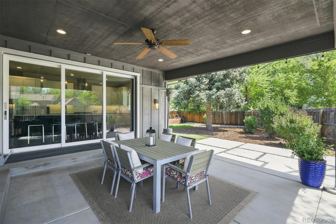
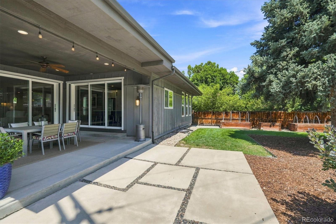
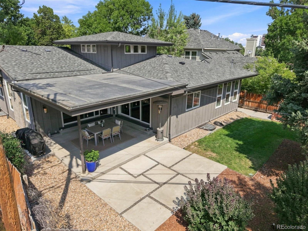
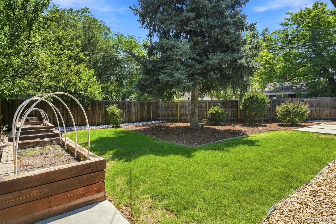
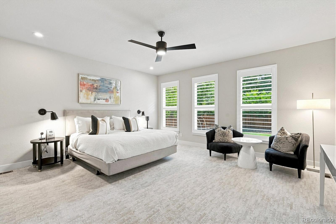
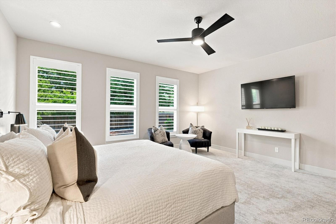
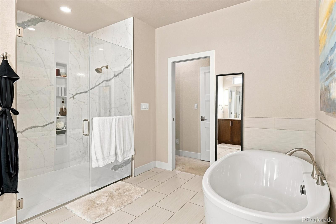
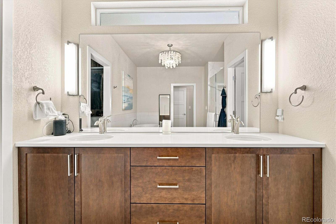
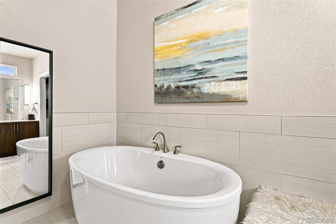
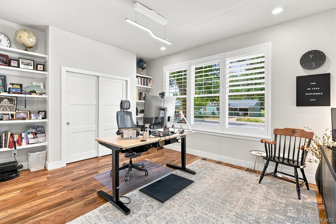
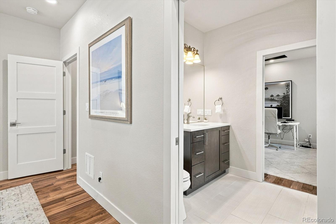
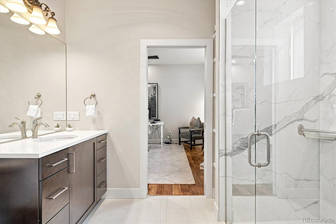
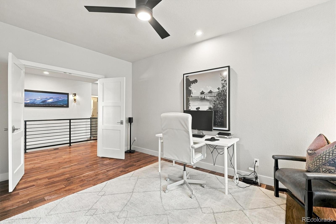
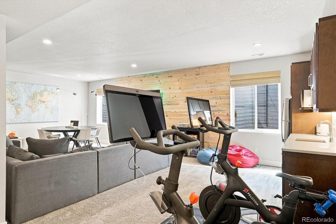
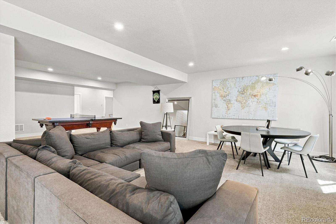
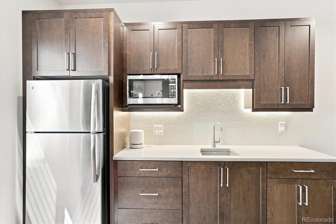
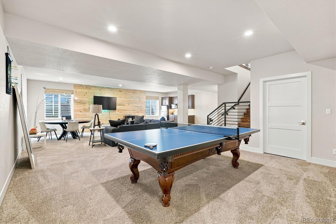
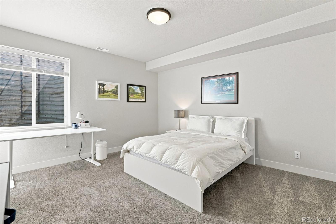
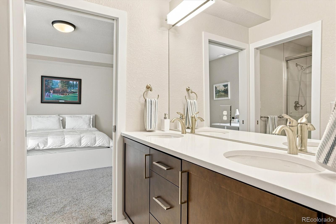
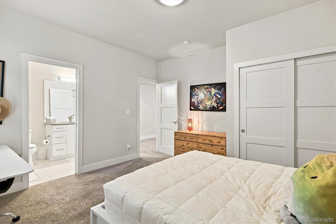
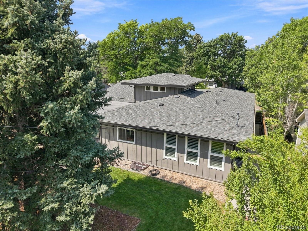
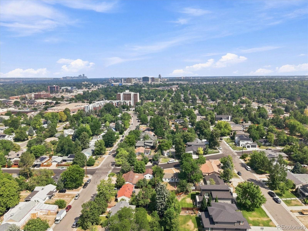
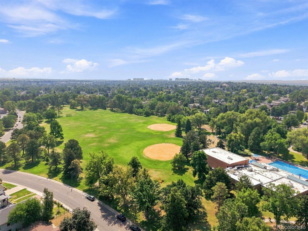
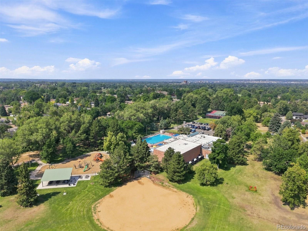
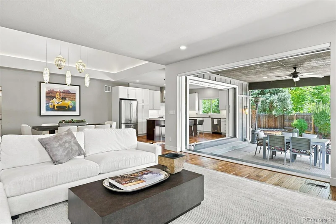
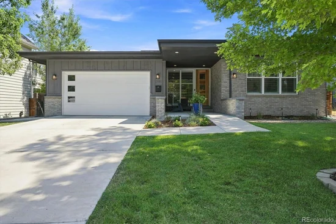
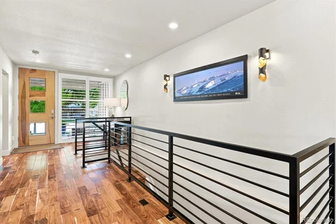
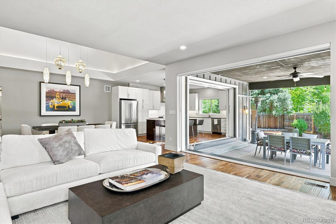
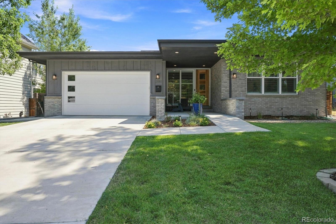
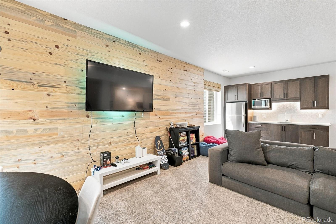
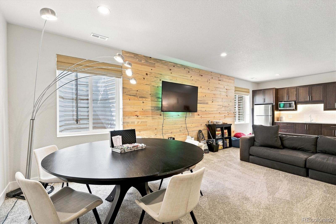
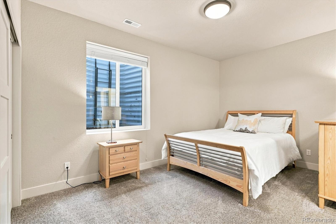
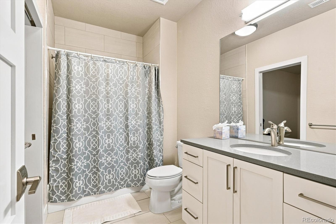
PRICED TO SELL AND MOVE-IN READY. This exceptional ranch home offers the layout and craftsmanship of new construction in one of Denver’s most established neighborhoods. The main level is built around the home’s stand-out feature: disappearing glass walls that open the living space to a covered outdoor living room and a geometric patio for year-round enjoyment and entertaining. The kitchen is efficiently scaled for everyday living, with custom wood cabinetry, a quartz island with bar seating, and stainless appliances, opening to a light-filled dining and living area. The main-level primary suite is a private retreat, with a spa-inspired 5-piece bath and walk-in closet. Two additional main-floor rooms share a Jack-and-Jill bath. They work well as home offices, studio, or guest space. Downstairs is a true second living level, not a basement: 9'+ ceilings, abundant natural light, three bedrooms, two full baths, a spacious family room, a kitchenette, and generous storage. Great for multigenerational living, an in-law or guest suite, or simply room to spread out. The location puts the High Line Canal and Eisenhower Park within walking distance, with Wellshire Golf Course, Ross Library, and University Hills and Happy Canyon shopping and dining close by. I-25 and Light Rail are nearby, so the rest of Denver is easy to reach. For neighborhood features, click Tour 2. For a drone fly-through, click Virtual Tour.

Property Highlights

Property Type
Residential
Property Sub Type
Single Family Residence
Architectural Style
Contemporary
Bedrooms
6
Total Bathrooms
5
Living Area
4,395
Price / Sqft
$340
Acres
0.19
Year Built
2015
Cumulative Days on Market
78

Location

City/Township
Denver
Subdivision
University Hills
County
Denver
Zoning
S-SU-D

Property Details
Price
$1,495,000
Property Type
Residential
Property Sub Type
Single Family Residence

Building

Structure Type
House
Levels
One
Total Area
4,760

Community

Local Schools

Elementary School
Bradley
Middle School
Hamilton
High School
Thomas Jefferson
School District
Denver 1

Interior Features

Bedrooms and Bathrooms

Total Bathrooms
5
Bathrooms on Main Level
3
Full Bathrooms
2
1/2 Bathrooms
1
3/4 Bathrooms
2
Bedrooms
6
Bedrooms on Main Level
3

Rooms and Basement

Has Basement
Yes
Basement Features
Finished, Full, Sump Pump

Area and Spaces

Living Area
4,395
Above Grade Finished Area
2,380
Below Grade Finished Area
2,015

Interior Features

Interior Features
Built-in Features, Ceiling Fan(s), Entrance Foyer, Five Piece Bath, High Ceilings, In-Law Floorplan, Jack & Jill Bathroom, Kitchen Island, Open Floorplan, Primary Suite, Quartz Counters, Smoke Free, Solid Surface Counters, Vaulted Ceiling(s), Walk-In Closet(s)
Flooring
Carpet, Tile, Wood
Fireplace Features
Gas, Great Room

Heating and Cooling

Heating Features
Forced Air
Fireplaces
1

Building Details
Construction

Architectural Style
Contemporary
Year Built
2015

Materials
Construction Materials
Brick
Roof
Composition, Membrane

Terms

Terms

Ownership
Individual
Exclusions
Pool table, all TV's, all Sonos speakers, and both BBQ grills
Special Conditions
None
Special Terms
Cash, Conventional, VA Loan
Cumulative Days on Market
78

Taxes

Tax

Tax (Annual)
$7,870

Heating, Cooling & Utilities

Cooling Features
Central Air

Utilities

Sewer
Public Sewer

Lot

Acres
0.19
Lot Size
8,445
Lot Size Area Sq Ft
8,445
Lot Features
Level

Exterior Features

Exterior Features
Private Yard
Patio And Porch Features
Front Porch, Patio

Parking

Total Parking Spaces
2
Garage Capacity
2
Listed by Corcoran Perry & Co., ctrigg@corcoranperry.com, 720-327-0680
Listing Data last updated 10/24/2026 11:20 pm
Get a Link to this Property: Copy To Clipboard
QR Code link to this property

Phone:
Connect with:

Payment Calculator

per month. fixed. % interest.
$
%
$
%
Principal & Interest
+ Home Insurance
+ Property Tax
+ HOA Fees
per month
Total interest paid over s will be:
All estimates and provided for informational purposes only. Actual amounts may vary. The output of the tool is not a loan offer or solicitation, nor is it financial or legal advice. Information, rates, programs and loan scenarios shown are for example only as of 25-Oct-2026 and are subject to change without notice. Interest rates provided by the St. Louis Federal Reserve Economic Data (FRED). All products are subject to credit and property approval. Not all products are available in all states or for all loan amounts. Other restrictions and limitations apply. Contact your preferred lender for the pricing associated with your specific transaction. Calculations are generated by Open Source mortgage calculation software tools using common mathematical formulas. All calculations should be independently verified.
Get Walk Score Content

Property History

Yesterday
Property information last updated
10 days ago
Date of last price change
79 days ago
Status Active. This is the date the listing was placed on market.
Cumulative Days on Market: 78 days (includes prior listings) · Currently listed since August 6, 2026. Data provided by the MLS.

Similar Properties