Start of property details
Share this property:
3131 E Alameda Avenue, Unit 1107
Denver, CO 80209
Jul 2025 SOLD
$800,000
$286 / Sqft
3
Beds
3
Baths
2
Garage
2,976
Sqft
1966
Yr. Built
MLS# 7789300
Sold Date: 2025-07-18

Property Description

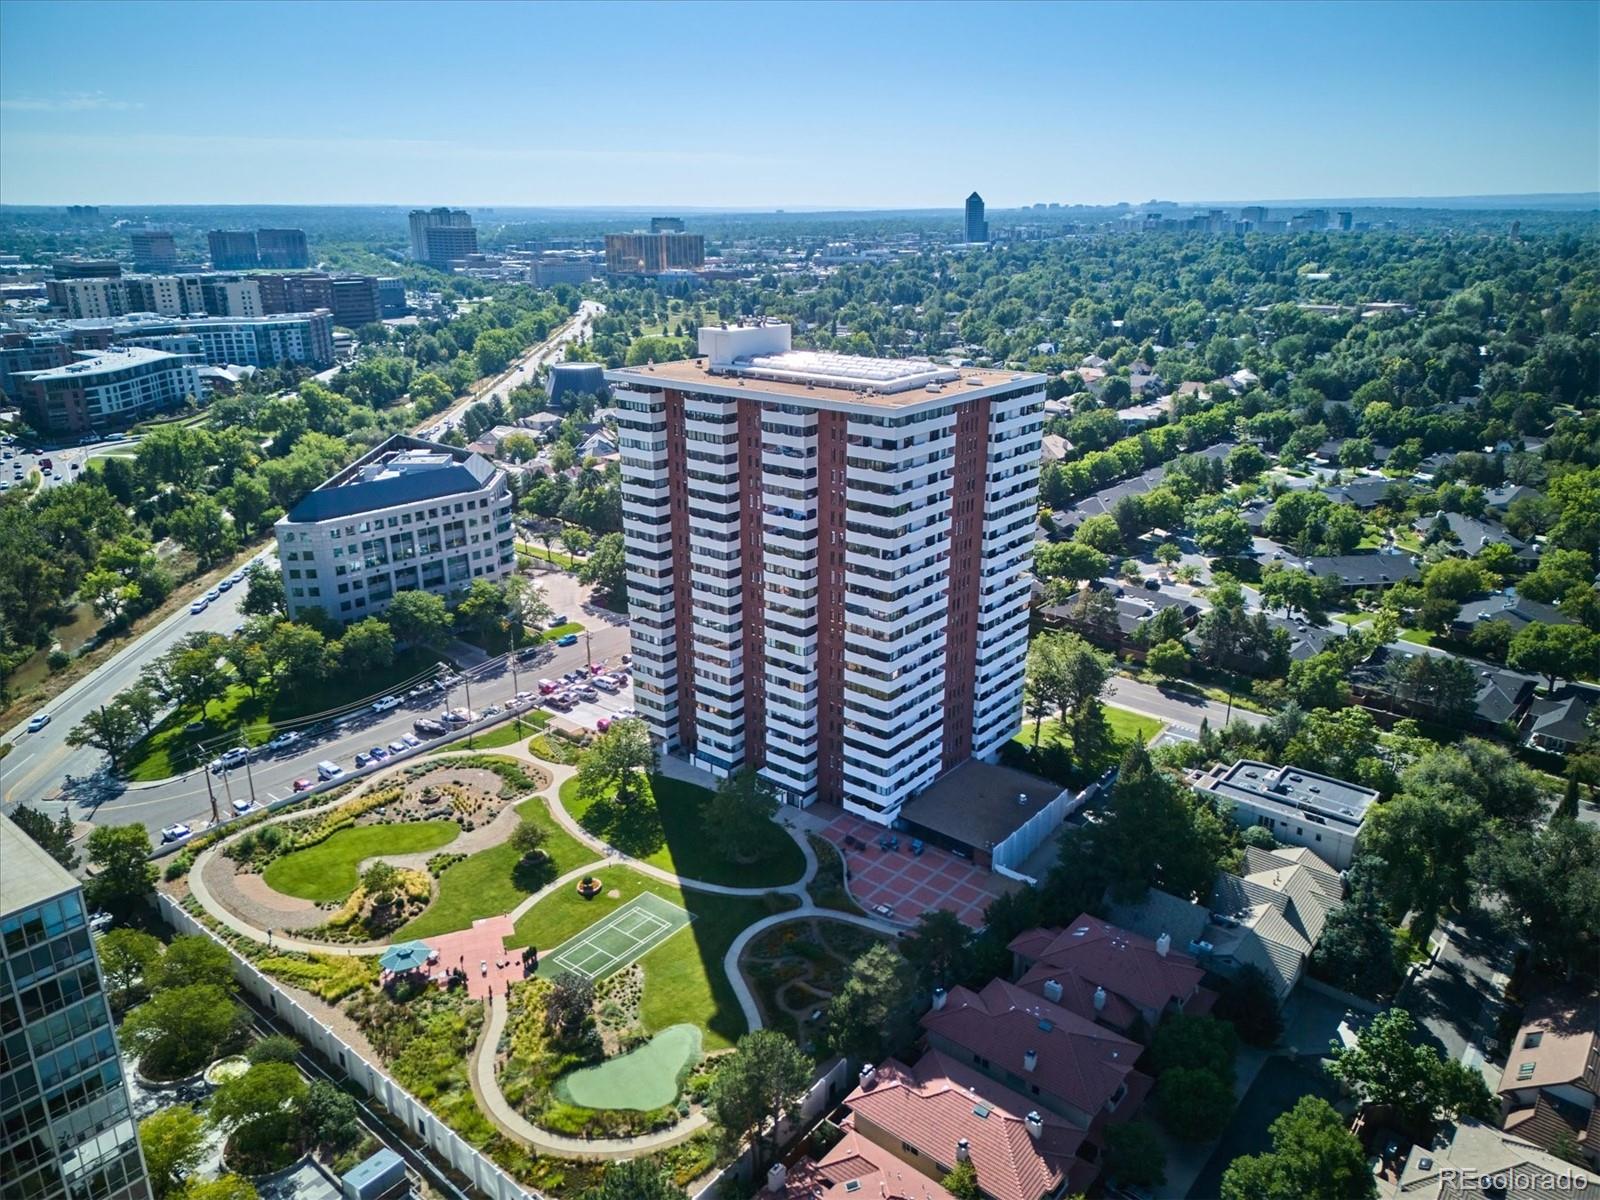
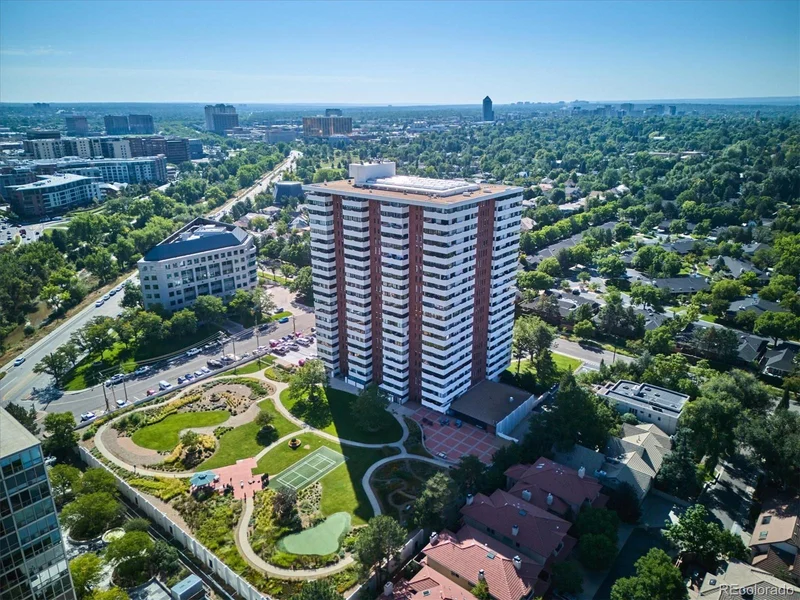
The one you've been waiting for—unobstructed mountain views, prime Cherry Creek location, and fully updated! This remodeled two-story, south-facing condo has three bedrooms, plus an office and two and a half bathrooms. There are two deeded parking spots in the garage. Enjoy breathtaking views from Pikes Peak to Mt. Blue Sky, framed by brand-new windows (2021). The bright, open kitchen was recently redesigned with granite and quartz countertops, stainless Bosch appliances, a new cooktop, and refreshed cabinetry, flowing seamlessly into the dining and living areas and enclosed lanai—ideal for entertaining. Upstairs, the primary suite features mountain views, a private enclosed lanai (perfect for exercise or relaxation), five custom closets, and an updated 5-piece bathroom. Two additional spacious bedrooms share a remodeled ¾ bathroom. Full-size laundry is conveniently located upstairs—rare in this building—and abundant storage is found throughout. Additional upgrades include new engineered hardwood floors, porcelain tile, carpeting, plantation shutters, newer air conditioning, updated electrical, and new lighting. The building features two acres of amenities: bocce ball, a putting green, BBQ and entertaining patios, two renovated party rooms, a conference room, a library, a gym, saunas, steam rooms, a bright indoor pool and hot tub with outdoor patio, and three rentable guest suites. The HOA covers a staffed front desk, building amenities, management, heat, water, internet, and cable. The central building atrium is slated for an exciting renovation, which should be complete by the end of 2025. Incredible condition, incredible views, and an incredible Cherry Creek lifestyle—this one is a must-see!

Property Highlights

Sold Price
800000
Property Type
Residential
Property Sub Type
Condominium
Bedrooms
3
Total Bathrooms
3
Living Area
2,976
Price / Sqft
$286
Year Built
1966
Condition
Updated/Remodeled
Cumulative Days on Market
303

Location

City/Township
Denver
Direction Faces
South
View
Mountain(s)
Subdivision
Cherry Creek
County
Denver
Zoning
S-MU-20

Property Details

Price
$850,000
Sold Price
800000
Condition
Updated/Remodeled
Property Type
Residential
Property Sub Type
Condominium

Building

Structure Type
High Rise (8+)
Levels
Two
Total Area
2,976

Community

Local Schools

Elementary School
Cory
Middle School
Merrill
High School
South
School District
Denver 1

Interior Features

Bedrooms and Bathrooms

Total Bathrooms
3
Bathrooms on Main Level
1
Full Bathrooms
1
1/2 Bathrooms
1
3/4 Bathrooms
1
Bedrooms
3

Area and Spaces

Living Area
2,976
Above Grade Finished Area
2,976
Number of Units
150

Appliances

Appliances
Cooktop, Dishwasher, Disposal, Dryer, Microwave, Oven, Refrigerator, Washer

Interior Features

Interior Features
Breakfast Bar, Built-in Features, Ceiling Fan(s), Eat-in Kitchen, Elevator, Five Piece Bath, High Speed Internet, Kitchen Island, Open Floorplan, Pantry, Primary Suite, Smoke Free, Walk-In Closet(s)
Flooring
Carpet, Tile, Wood
Laundry Features
In Unit, Laundry Closet
Accessibility Features
Accessible Approach with Ramp
Window Features
Double Pane Windows, Window Coverings
Security Features
Secured Garage/Parking, Security Entrance, Security System, Video Doorbell
Electic
110V, 220 Volts
Entry Level
11
Entry Location
Corridor Access

Heating and Cooling

Heating Features
Electric, Hot Water

Building Details

Construction

Year Built
1966
Property Attached
Yes
Foundations
Block, Concrete Perimeter, Slab
Common Walls
2+ Common Walls

Materials

Construction Materials
Concrete, Other
Roof
Unknown

Terms

Terms

Contingency
None Known
Ownership
Individual
Exclusions
Owner's personal property. (INCLUSIONS: Kitchen refrigerator, dishwasher, cook top, oven, microwave, washer, dryer, wall mounted TV in primary bedroom.)
Special Conditions
None
Special Terms
Cash, Conventional, Jumbo
Financing Options
Cash
Cumulative Days on Market
303

Taxes

Tax

Tax (Annual)
$5,312

HOA

Has HOA
Yes
Association Fee
$1,696 /mo
Association Ammenities
Bike Storage, Clubhouse, Concierge, Elevator(s), Fitness Center, Front Desk, Garden Area, On Site Management, Park, Parking, Pool, Sauna, Security, Spa/Hot Tub, Storage
Association Fee Includes
Cable TV, Reserves, Heat, Insurance, Internet, Maintenance Grounds, On-Site Check In, Recycling, Security, Sewer, Snow Removal, Trash, Water

Heating, Cooling & Utilities

Cooling Features
Air Conditioning-Room, Central Air

Utilities

Utilities
Cable Available, Internet Access (Wired)
Sewer
Public Sewer
Water Source
Public

Lot

Lot Features
Landscaped, Near Public Transit, Sprinklers In Front, Sprinklers In Rear

Exterior Features

Exterior Features
Elevator, Fire Pit, Garden, Gas Grill, Lighting

Parking

Total Parking Spaces
2
Garage Capacity
2
Parking Features
Circular Driveway, Heated Driveway, Electric Vehicle Charging Station(s), Guest, Insulated Garage, Lighted, Underground

Pool Features

Pool Features
Indoor
Listed by Camber Realty, LTD, lisa@lisacramer.com, 303-717-7272. Sold by Camber Realty, LTD
Listing Data last updated 10/20/2026 04:20 pm
Get a Link to this Property: Copy To Clipboard
QR Code link to this property

Phone:
Connect with:

Payment Calculator

per month. fixed. % interest.
$
%
$
%
Principal & Interest
+ Home Insurance
+ Property Tax
+ HOA Fees
per month
Total interest paid over s will be:
All estimates and provided for informational purposes only. Actual amounts may vary. The output of the tool is not a loan offer or solicitation, nor is it financial or legal advice. Information, rates, programs and loan scenarios shown are for example only as of 20-Oct-2026 and are subject to change without notice. Interest rates provided by the St. Louis Federal Reserve Economic Data (FRED). All products are subject to credit and property approval. Not all products are available in all states or for all loan amounts. Other restrictions and limitations apply. Contact your preferred lender for the pricing associated with your specific transaction. Calculations are generated by Open Source mortgage calculation software tools using common mathematical formulas. All calculations should be independently verified.
Get Walk Score Content

Property History

8 days ago
Property information last updated
459 days ago
Date Sold
472 days ago
Date of last price change
763 days ago
Status Active. This is the date the listing was placed on market.

Similar Properties