Start of property details
Share this property:
321-323 Inca Street
Denver, CO 80223
FOR
SALE
$600,000
Active
2
Beds
2
Baths
1,551
Sqft
0.06
Acres
1901
Yr. Built
MLS# 9711647
Cumulative Days on Market: 171 · Includes prior listings · Currently listed since 03/25/26 · Data provided by the MLS.

Property Description

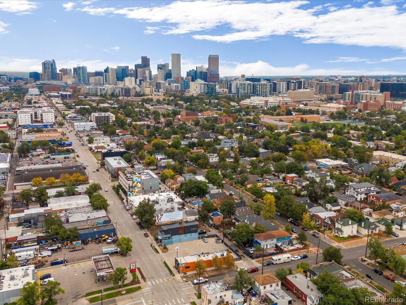
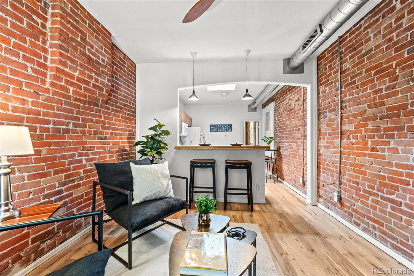
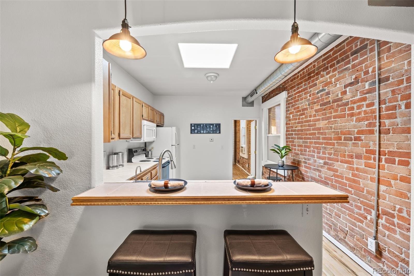
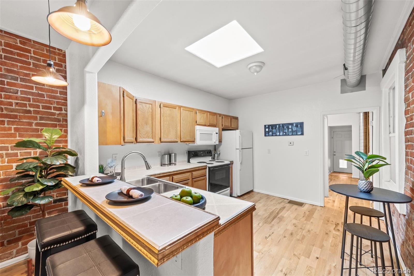
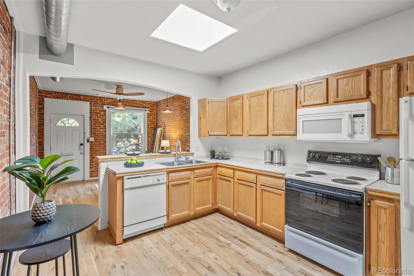
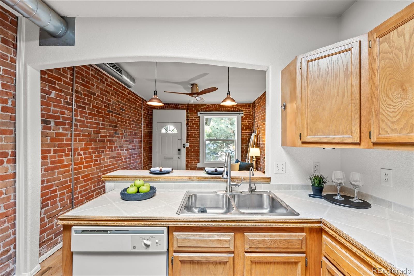
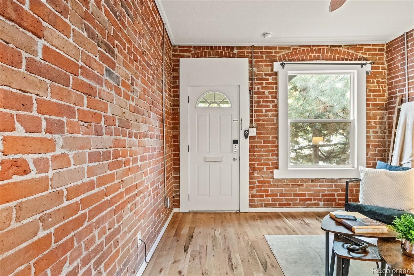
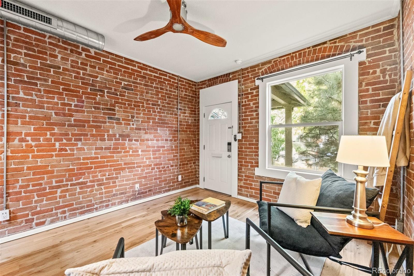
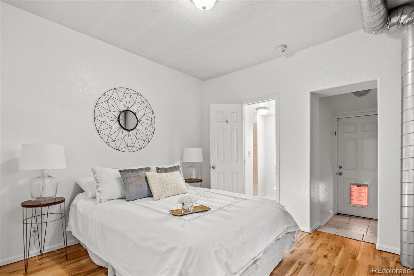
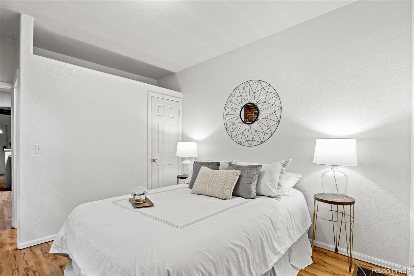
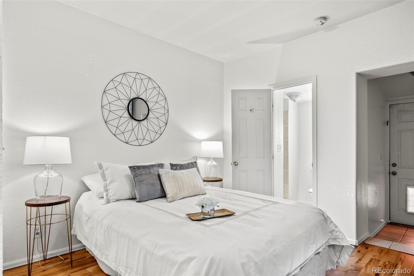
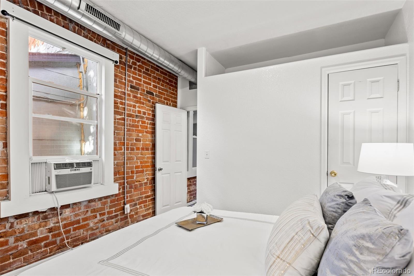
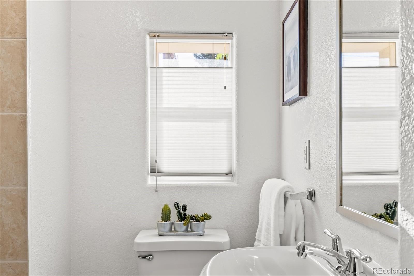
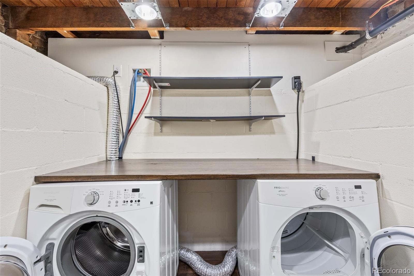
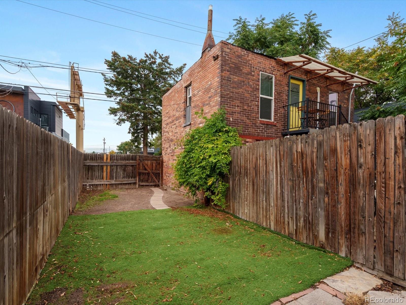
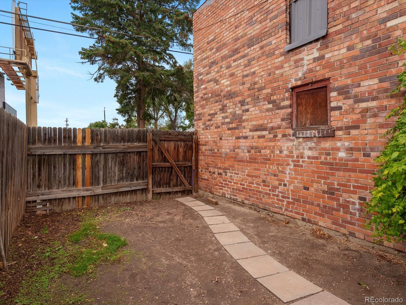
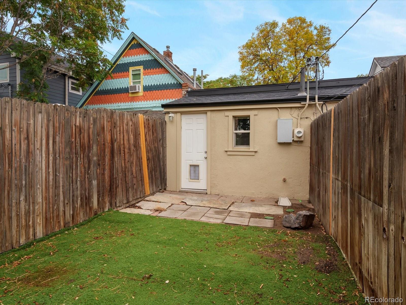
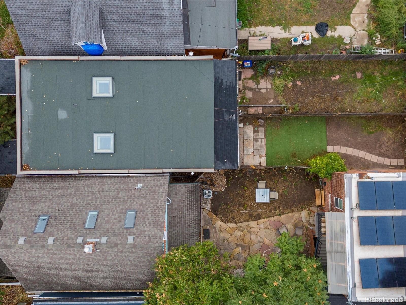
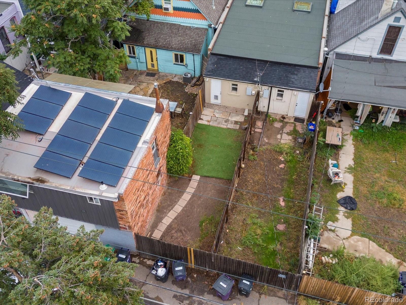
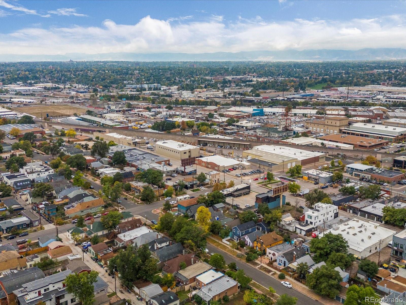
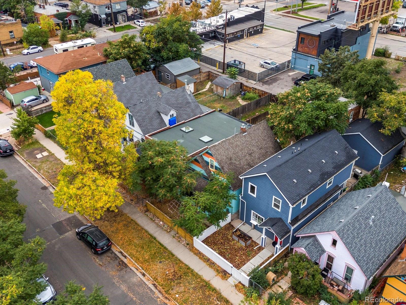
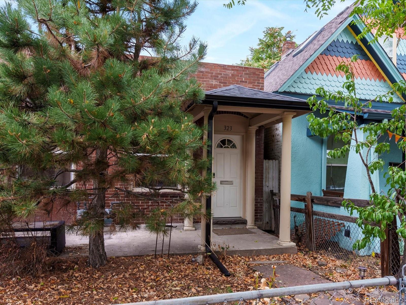
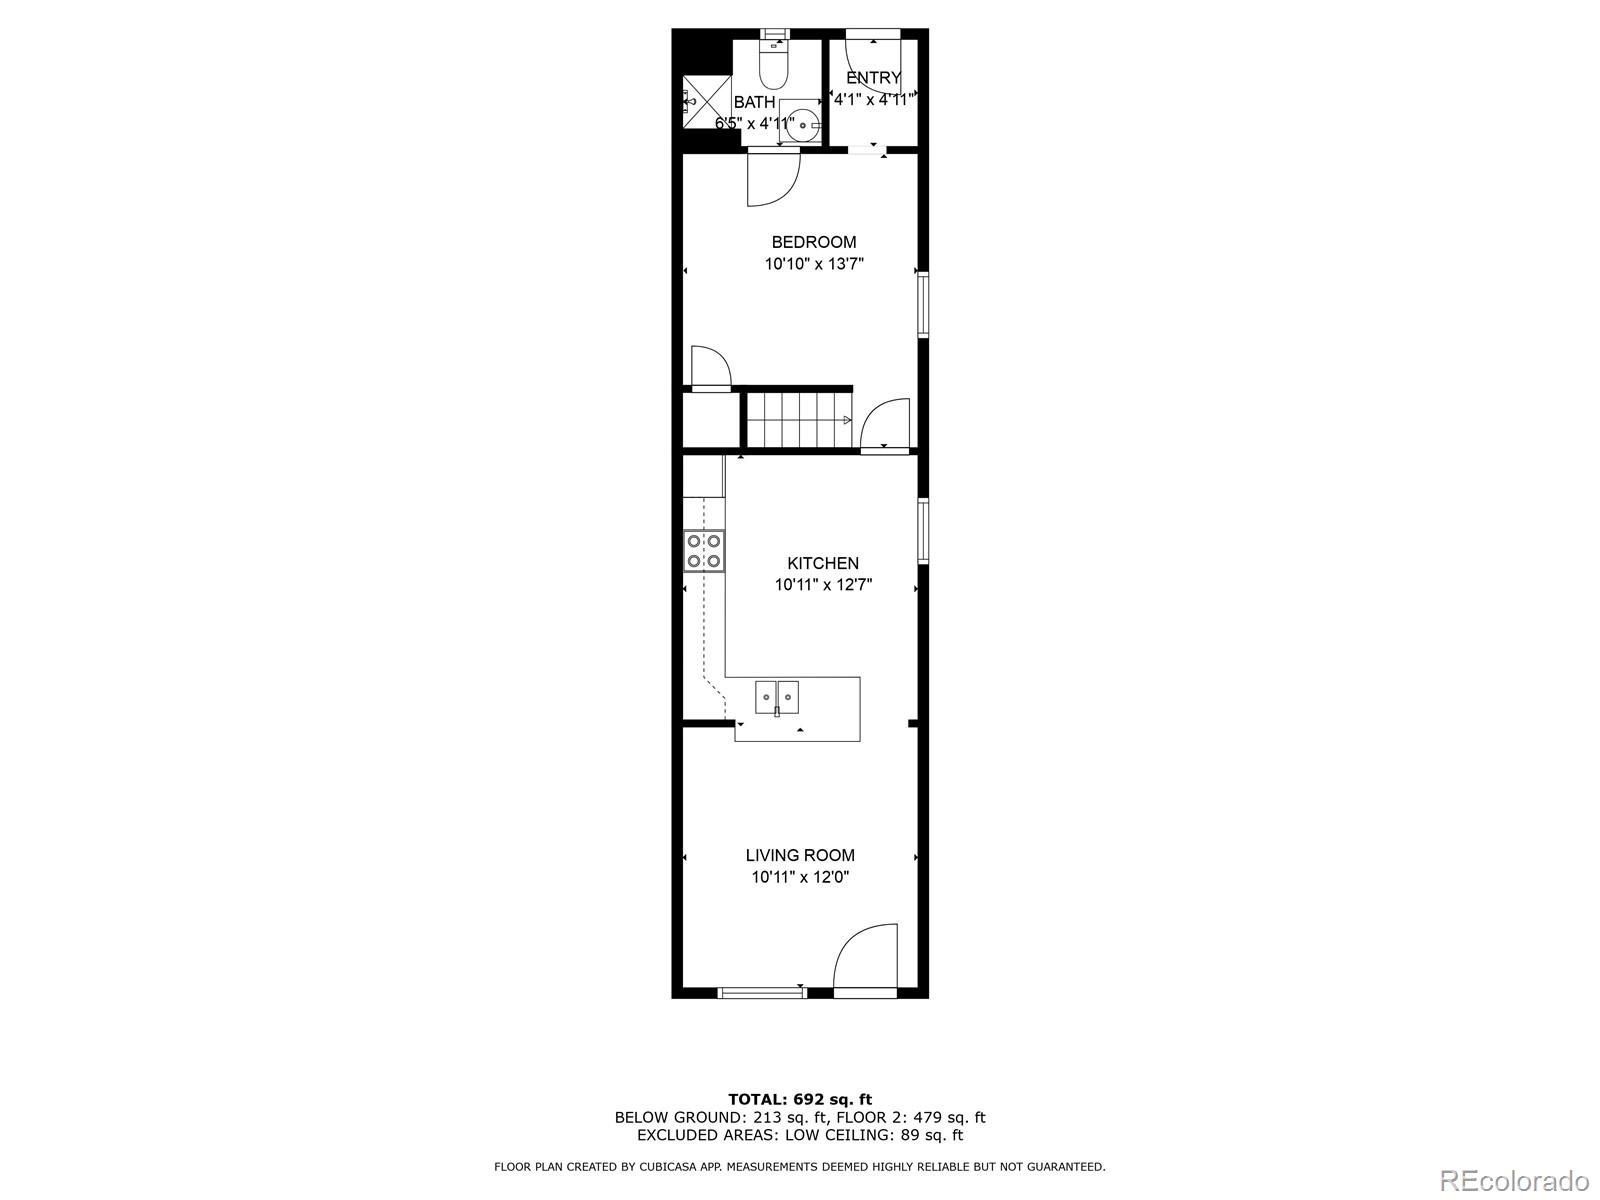
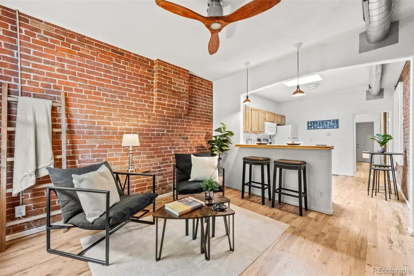
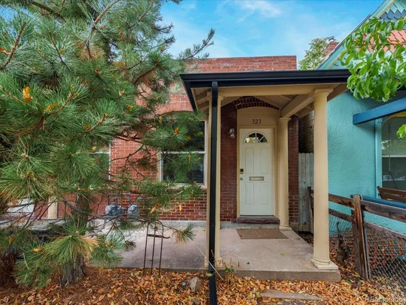
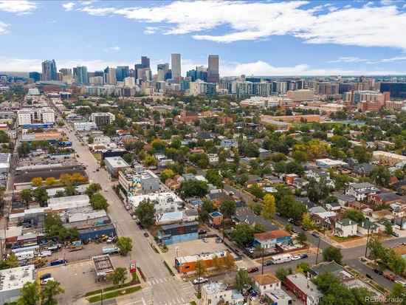
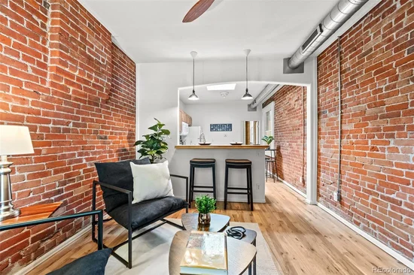
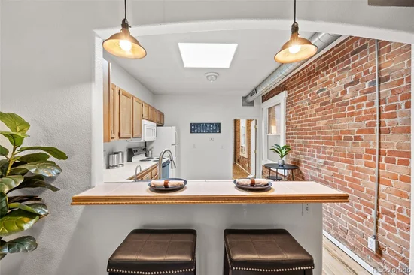
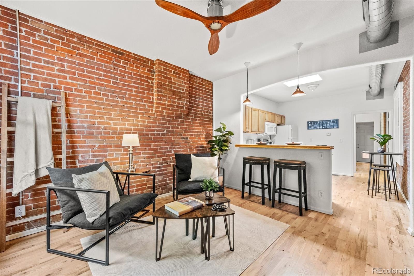
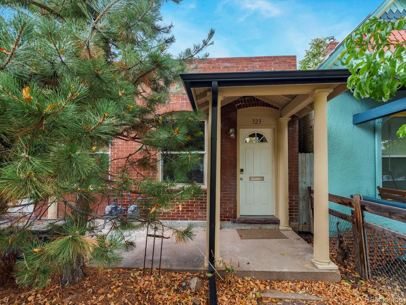
House-hacking opportunity in Denver’s vibrant Baker neighborhood with built-in rental income potential and no HOA. This all-brick duplex blends historic character with modern updates, including newly refinished original hardwood floors, exposed brick accents, fresh interior paint, plus a new roof and new furnaces for peace of mind. Ideal for buyers looking to live in one unit and rent the other, the property includes a month-to-month tenant already in place, offering immediate income and flexibility for long-term or potential short-term rental strategies (buyer to verify). Enjoy a fully fenced private yard, in-unit laundry, and a functional single-story layout with no stairs—appealing for both owner-occupants and tenants. Unbeatable location just 2 blocks from the Broncos new stadium at Burnham Yard, 6 blocks to the light rail station, and walking distance to Middlestate Coffee, Baker Market, local restaurants, and breweries. You’re also moments from the Santa Fe Arts District, South Broadway (SoBo), and downtown Denver, offering a highly walkable, connected urban lifestyle (Walk Score 87). Whether you're an investor, house hacker, or buyer seeking flexibility, this is a rare opportunity to own in one of Denver’s most dynamic neighborhoods with strong rental appeal and long-term upside.

Ask a Local Expert

Property Highlights

Property Type
Residential
Property Sub Type
Single Family Residence
Bedrooms
2
Total Bathrooms
2
Living Area
1,376
Price / Sqft
$436
Acres
0.06
Year Built
1901
Condition
Updated/Remodeled

Location

City/Township
Denver
Direction Faces
East
Subdivision
Baker
County
Denver
Zoning
U-RH-2.5

Property Details

Price
$600,000
Condition
Updated/Remodeled
Property Type
Residential
Property Sub Type
Single Family Residence

Building

Structure Type
Duplex
Levels
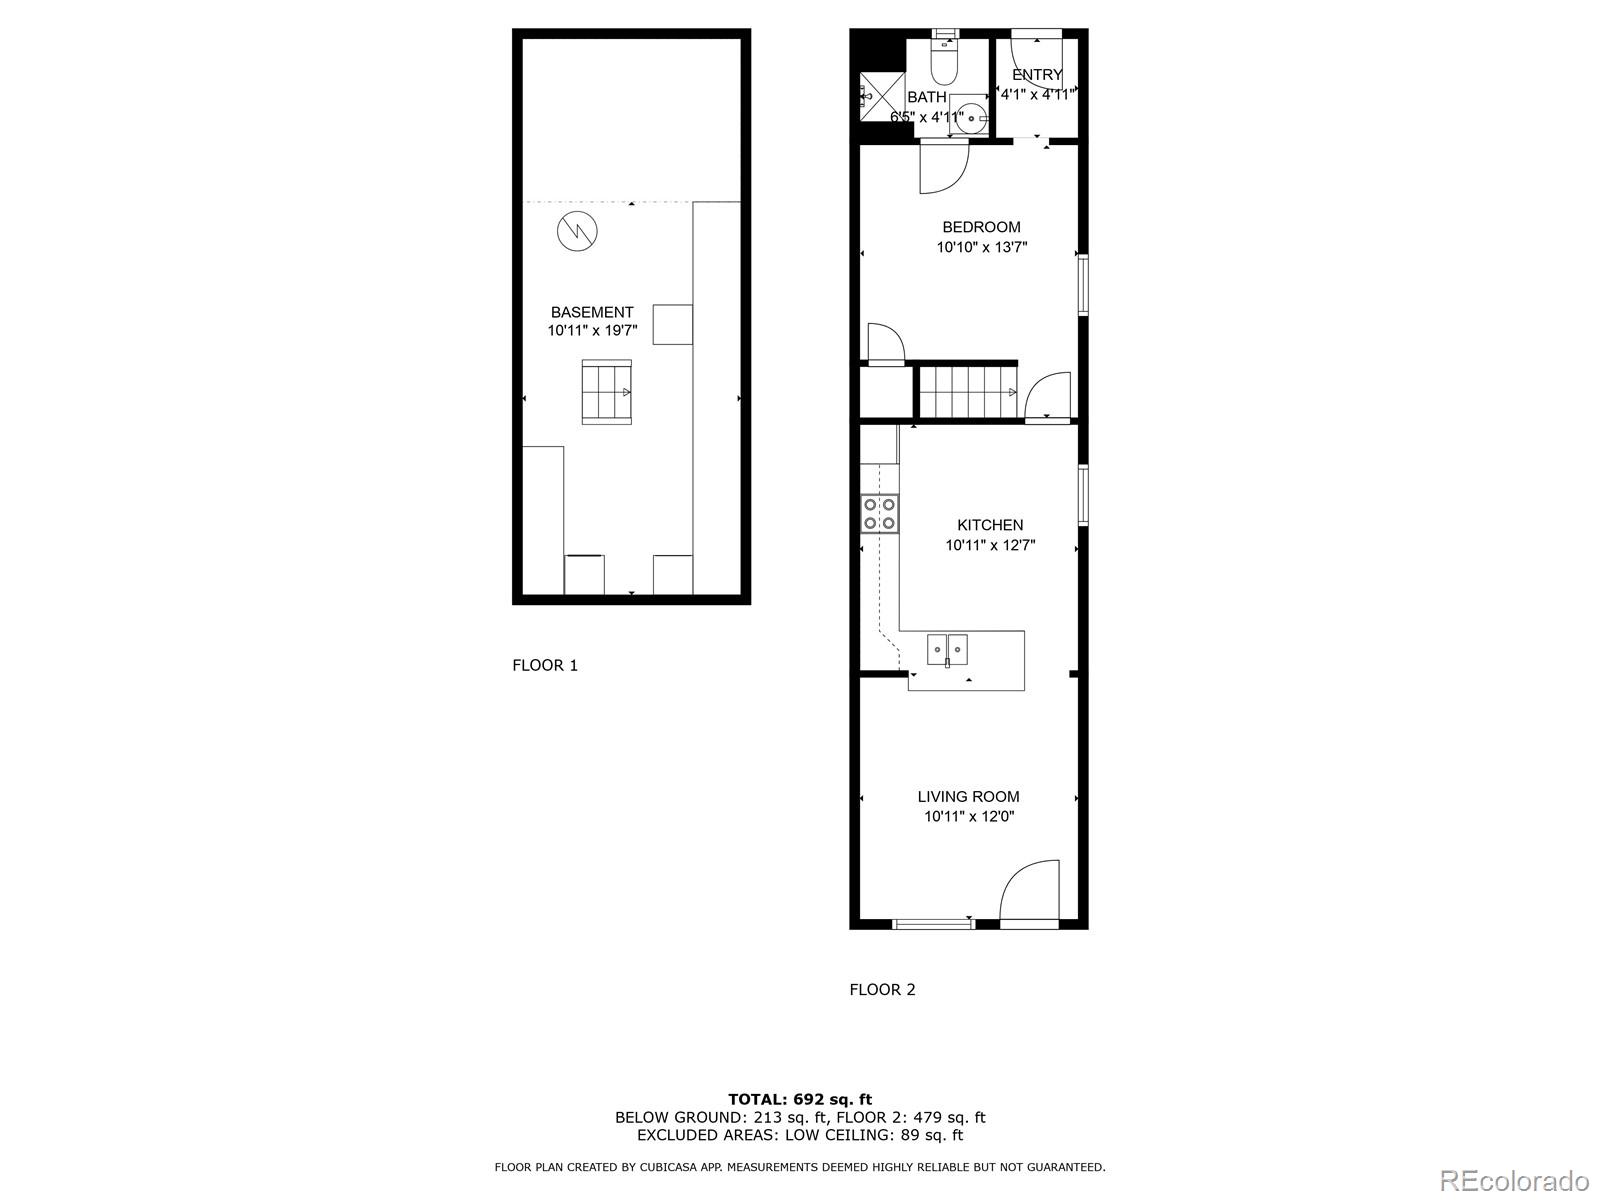
One
Total Area
1,551

Community

Local Schools

Elementary School
Barnum
Middle School
Grant
High School
West
School District
Denver 1

Interior Features

Bedrooms and Bathrooms

Total Bathrooms
2
Bathrooms on Main Level
2
3/4 Bathrooms
2
Bedrooms
2
Bedrooms on Main Level
2

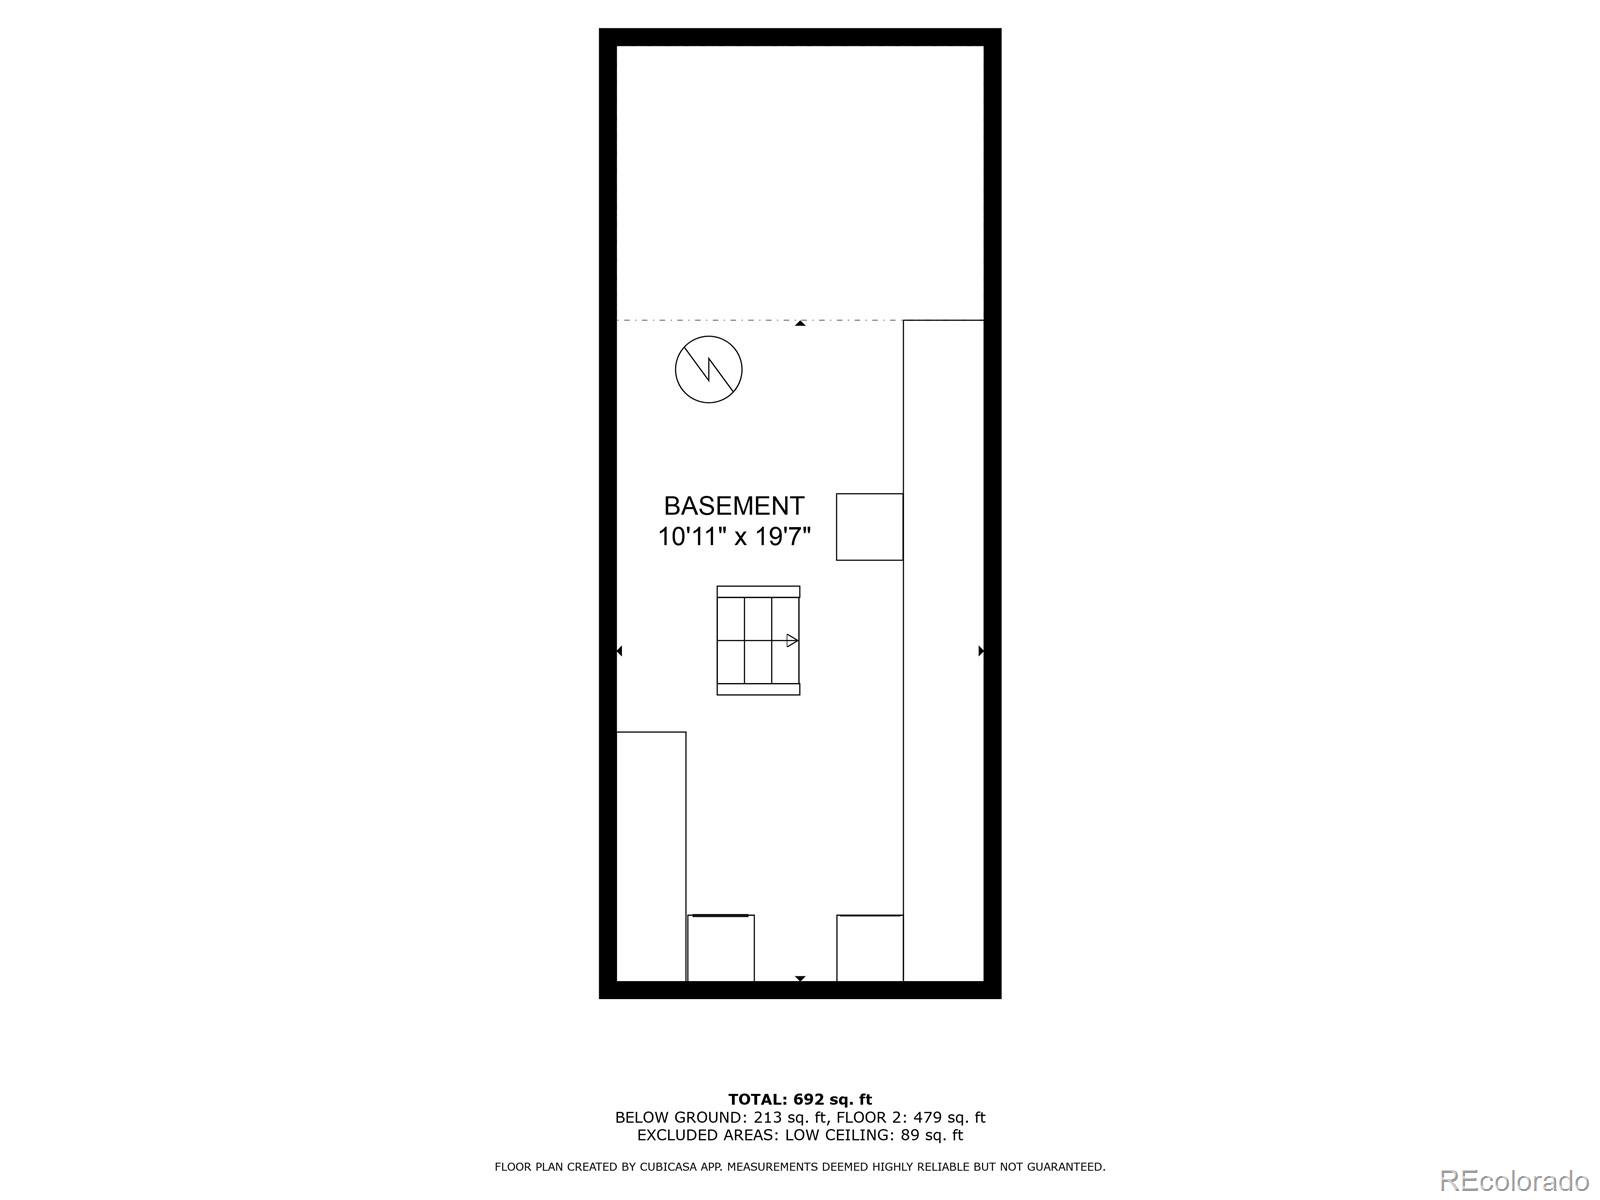
Rooms and Basement

Has Basement
Yes
Basement Features
Cellar, Partial

Area and Spaces

Living Area
1,376
Above Grade Finished Area
1,176
Below Grade Finished Area
200
Number of Units
2

Appliances

Appliances
Dishwasher, Disposal, Dryer, Microwave, Oven, Refrigerator, Washer

Interior Features

Interior Features
Ceiling Fan(s), Eat-in Kitchen, No Stairs, Open Floorplan, Smoke Free, Tile Counters
Flooring
Tile, Wood
Laundry Features
In Unit
Window Features
Skylight(s)
Security Features
Carbon Monoxide Detector(s), Smoke Detector(s)
Entry Level
1
Entry Location
Ground

Heating and Cooling

Heating Features
Forced Air, Natural Gas

Building Details

Construction

Year Built
1901
Property Attached
Yes
Foundations
Block
Common Walls
1 Common Wall

Materials

Construction Materials
Brick
Roof
Composition

Terms

Terms

Ownership
Individual
Exclusions
Tenant's Personal Property
Special Conditions
None

Rental Terms

Lease Amount
1345.00

Terms

Special Terms
1031 Exchange, Cash, Conventional, FHA

Taxes

Tax

Tax (Annual)
$2,787

Heating, Cooling & Utilities

Cooling Features
Air Conditioning-Room

Utilities

Sewer
Public Sewer
Water Source
Public

Lot

Acres
0.06
Lot Size
2,614
Lot Size Area Sq Ft
2,614
Lot Features
Level
Road Surface
Paved
Road Frontage
Public

Exterior Features

Exterior Features
Private Yard
Patio And Porch Features
Covered, Front Porch, Patio
Fencing
Full
Listed by The Agency - Denver, amyaterry@gmail.com, 303-882-3954
Listing Data last updated 09/12/2026 09:40 pm
Get a Link to this Property: Copy To Clipboard
QR Code link to this property

Phone:
Connect with:

Payment Calculator

per month. fixed. % interest.
$
%
$
%
Principal & Interest
+ Home Insurance
+ Property Tax
+ HOA Fees
per month
Total interest paid over s will be:
All estimates and provided for informational purposes only. Actual amounts may vary. The output of the tool is not a loan offer or solicitation, nor is it financial or legal advice. Information, rates, programs and loan scenarios shown are for example only as of 13-Sep-2026 and are subject to change without notice. Interest rates provided by the St. Louis Federal Reserve Economic Data (FRED). All products are subject to credit and property approval. Not all products are available in all states or for all loan amounts. Other restrictions and limitations apply. Contact your preferred lender for the pricing associated with your specific transaction. Calculations are generated by Open Source mortgage calculation software tools using common mathematical formulas. All calculations should be independently verified.
Get Walk Score Content

Property History

2 days ago
Property information last updated
82 days ago
Date of last price change
171 days ago
Status Active. This is the date the listing was placed on market.
Cumulative Days on Market: 171 days (includes prior listings) · Currently listed since March 25, 2026. Data provided by the MLS.

Similar Properties