Start of property details
Share this property:
33114 Upper Bear Creek Road
Evergreen, CO 80439
Sep 2024 SOLD
$7,050,000
$831 / Sqft
5
Beds
8
Baths
3
Garage
8,663
Sqft
3.90
Acres
MLS# 4604498
Sold Date: 2024-09-23

Property Description

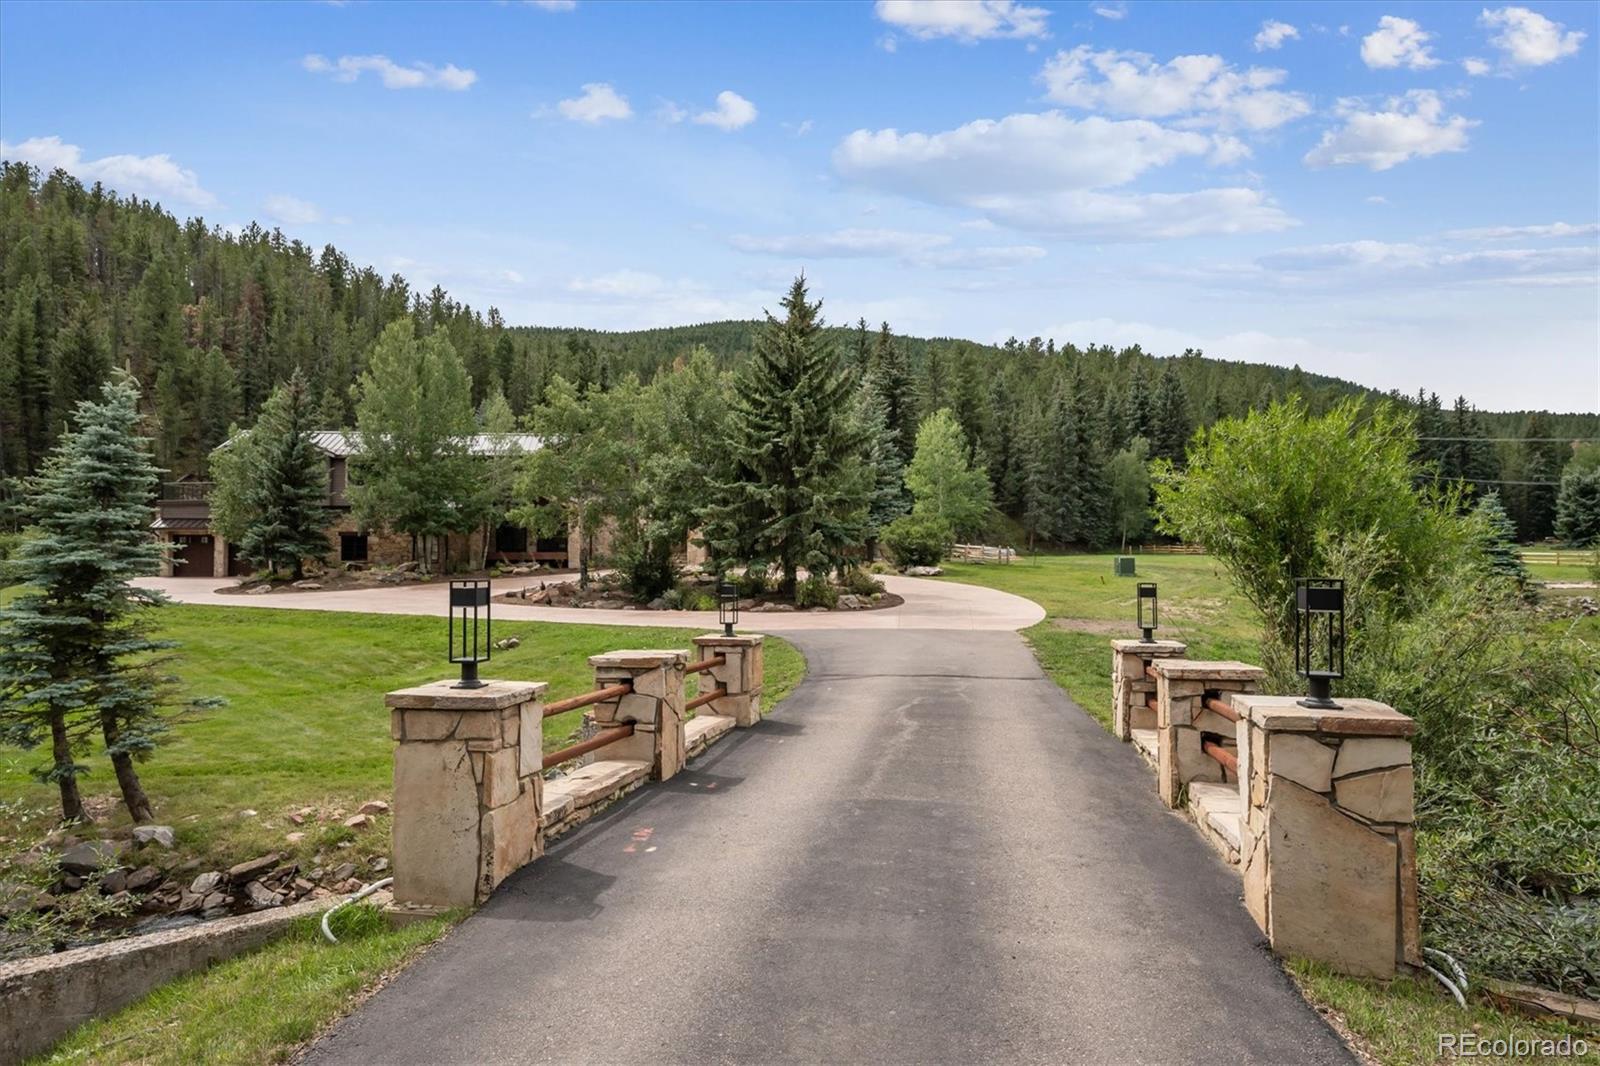
Absolutely breathtaking residence on Upper Bear Creek with a river running through the property and Mount Evans Views! This home sets a new standard for a mountain property. Entering the gated premises, you cross Upper Bear Creek and meander up the heated driveway. Greeted by 200 year old French doors, this magnificent property immediately greets with Terrazzo and European Oak wired brush flooring, soaring ceilings, stone accents, state of the art lighting, large windows and views galore. The main floor boats a spacious Living and Dining room, two generously sized office spaces easily used for multiple purposes, a grand eat in Kitchen with an envious Butler's pantry and laundry, an ensuite bedroom, exercise room, two powder rooms and a brand new elevator to all levels. The second floor has a spectacular Primary Suite with private balcony, two walk in closets and a fireplace. The Primary bathroom has exquisite finishes, a walk in shower and double vanities. On the second level, there are three additional ensuite bedrooms, another office, a powder room, and a splendid entertaining room with wet bar, multiple seating areas, a double sided fireplace, and a private deck. The mudroom and two attached garages with 5 bays are on the lower level. Meticulously updated with a generator fit for a commercial property, a new metal roof with heated gutters, fire mitigation throughout, sprinklers inside and out, a Control 4 system, two new boilers, and a new commercial grade central air conditioning system with 9 air handlers, 4 condensers, and 9 zones, all with humidity has been installed. Hydronic Baseboard heat and radiant floors heat home beautifully. A new fence, french drains, bridges and landscaping perfect the outdoors. This property includes a high tech water treatment system, new pump house, water rights and the lot next door with additional water rights. 40 minutes to Denver, 1 hour to ski resorts and 10 min to downtown Evergreen. A unique, picturesque residence for the discerning buyer!

Property Highlights

Sold Price
7050000
Property Type
Residential
Property Sub Type
Single Family Residence
Architectural Style
Mountain Contemporary, Rustic, Traditional
Bedrooms
5
Total Bathrooms
8
Living Area
8,663
Price / Sqft
$831
Acres
3.90
Year Built
2000
Condition
Updated/Remodeled
Cumulative Days on Market
32

Location

City/Township
Evergreen
Direction Faces
North
View
Meadow, Mountain(s), Water
Subdivision
Upper Bear Creek
County
Jefferson
Zoning
MR-1

Lake/Waterfront Information

Waterfront Features
River Front, Waterfront

Property Details

Price
$7,200,000
Sold Price
7050000
Condition
Updated/Remodeled
Property Type
Residential
Property Sub Type
Single Family Residence

Building

Structure Type
House
Levels
Tri-Level
Total Area
8,663

Community

Local Schools

Elementary School
Wilmot
Middle School
Evergreen
High School
Evergreen
School District
Jefferson County R-1

Interior Features

Bedrooms and Bathrooms

Total Bathrooms
8
Bathrooms on Main Level
3
Full Bathrooms
3
1/2 Bathrooms
3
3/4 Bathrooms
2
Bedrooms
5
Bedrooms on Main Level
1

Area and Spaces

Living Area
8,663
Above Grade Finished Area
8,663

Appliances

Appliances
Cooktop, Dishwasher, Disposal, Double Oven, Down Draft, Dryer, Microwave, Refrigerator, Sump Pump, Trash Compactor, Washer, Water Purifier, Wine Cooler

Interior Features

Interior Features
Breakfast Bar, Built-in Features, Ceiling Fan(s), Eat-in Kitchen, Elevator, Entrance Foyer, Granite Counters, High Ceilings, High Speed Internet, In-Law Floorplan, Kitchen Island, Open Floorplan, Pantry, Primary Suite, Radon Mitigation System, Smart Light(s), Smart Thermostat, Smoke Free, Solid Surface Counters, Sound System, Vaulted Ceiling(s), Walk-In Closet(s), Wet Bar, Wired for Data
Flooring
Carpet, Stone, Tile, Wood
Laundry Features
Sink, In Unit
Window Features
Double Pane Windows, Window Coverings, Window Treatments
Security Features
Carbon Monoxide Detector(s), Radon Detector, Security Entrance, Security System, Smart Cameras, Smart Locks, Smart Security System, Smoke Detector(s), Water Leak/Flood Alarm
Electic
220 Volts
Fireplace Features
Family Room, Gas Log, Living Room, Primary Bedroom

Heating and Cooling

Heating Features
Baseboard, Hot Water, Natural Gas, Radiant Floor
Fireplaces
3

Building Details

Construction

Architectural Style
Mountain Contemporary, Rustic, Traditional
Year Built
2000
Foundations
Slab
Common Walls
No Common Walls

Materials

Construction Materials
Frame, Rock, Stone, Wood Siding
Roof
Heated, Metal

Terms

Terms

Contingency
None Known
Ownership
Individual
Exclusions
Seller's Personal Property
Special Conditions
None
Special Terms
1031 Exchange, Cash, Conventional, Jumbo
Financing Options
Conventional
Cumulative Days on Market
32

Taxes

Tax

Tax (Annual)
$26,168

Heating, Cooling & Utilities

Cooling Features
Central Air

Utilities

Utilities
Cable Available, Electricity Connected, Internet Access (Wired), Natural Gas Connected, Phone Connected
Sewer
Public Sewer
Water Source
Well

Lot

Acres
3.90
Lot Size
3.90
Lot Size Area Sq Ft
169,884
Lot Features
Fire Mitigation, Foothills, Irrigated, Landscaped, Level, Meadow, Open Space, Secluded, Sprinklers In Front, Sprinklers In Rear, Suitable For Grazing
Road Surface
Paved
Road Frontage
Public

Exterior Features

Exterior Features
Balcony, Barbecue, Dog Run, Gas Grill, Gas Valve, Heated Gutters, Lighting, Private Yard, Rain Gutters
Patio And Porch Features
Covered, Deck, Front Porch, Patio, Wrap Around
Fencing
Fenced Pasture, Full
Horse Amenities
Pasture

Parking

Total Parking Spaces
5
Garage Capacity
3
Parking Features
220 Volts, Asphalt, Circular Driveway, Heated Driveway, Dry Walled, Exterior Access Door, Finished Garage, Heated Garage, Insulated Garage, Lighted, Oversized, Oversized Door, Storage
Listed by Camber Realty, LTD, heather@heathersellsdenver.com, 720-320-9333. Sold by Milehimodern
Listing Data last updated 10/20/2026 03:40 pm
Get a Link to this Property: Copy To Clipboard
QR Code link to this property

Phone:
Connect with:

Payment Calculator

per month. fixed. % interest.
$
%
$
%
Principal & Interest
+ Home Insurance
+ Property Tax
+ HOA Fees
per month
Total interest paid over s will be:
All estimates and provided for informational purposes only. Actual amounts may vary. The output of the tool is not a loan offer or solicitation, nor is it financial or legal advice. Information, rates, programs and loan scenarios shown are for example only as of 20-Oct-2026 and are subject to change without notice. Interest rates provided by the St. Louis Federal Reserve Economic Data (FRED). All products are subject to credit and property approval. Not all products are available in all states or for all loan amounts. Other restrictions and limitations apply. Contact your preferred lender for the pricing associated with your specific transaction. Calculations are generated by Open Source mortgage calculation software tools using common mathematical formulas. All calculations should be independently verified.
Get Walk Score Content

Property History

8 days ago
Property information last updated
757 days ago
Date Sold
789 days ago
Status Active. This is the date the listing was placed on market.

Similar Properties