Start of property details
Share this property:
3650 Wolff Street
Denver, CO 80212
2 days ago NEW · Active
$1,250,000
$460 / Sqft
5
Beds
5
Baths
2
Garage
2,719
Sqft
0.07
Acres
MLS# 9820369
Cumulative Days on Market: 3 · Includes prior listings · Currently listed since 11/05/26 · Data provided by the MLS.

Property Description

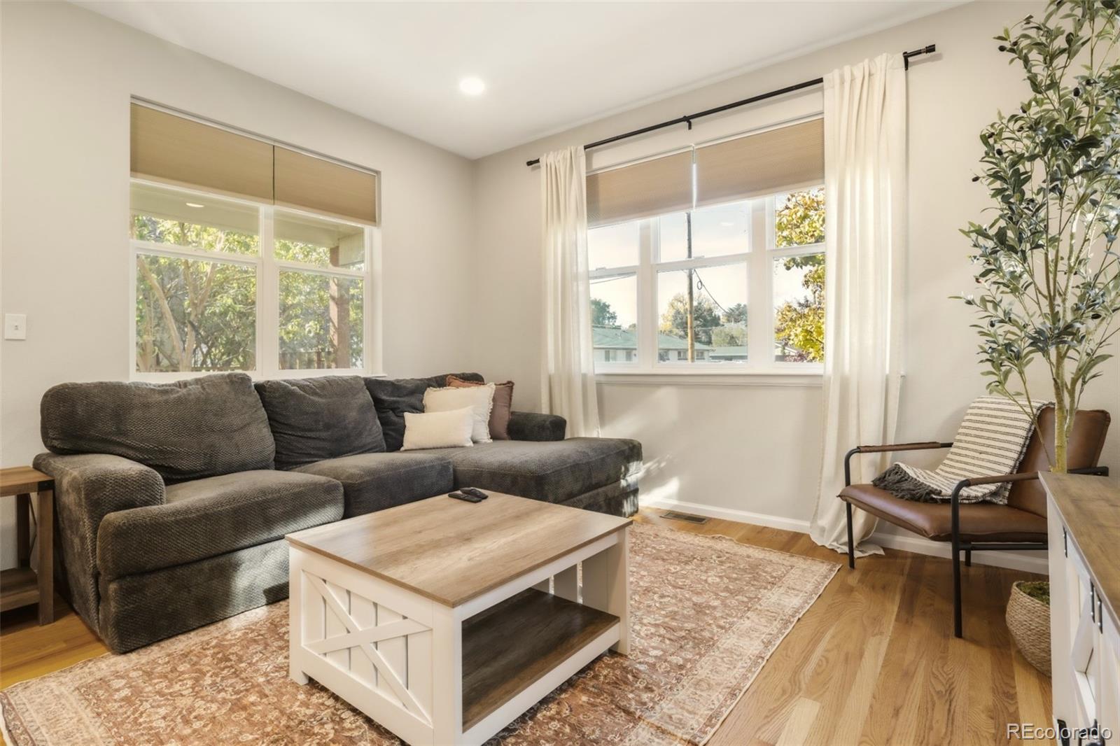
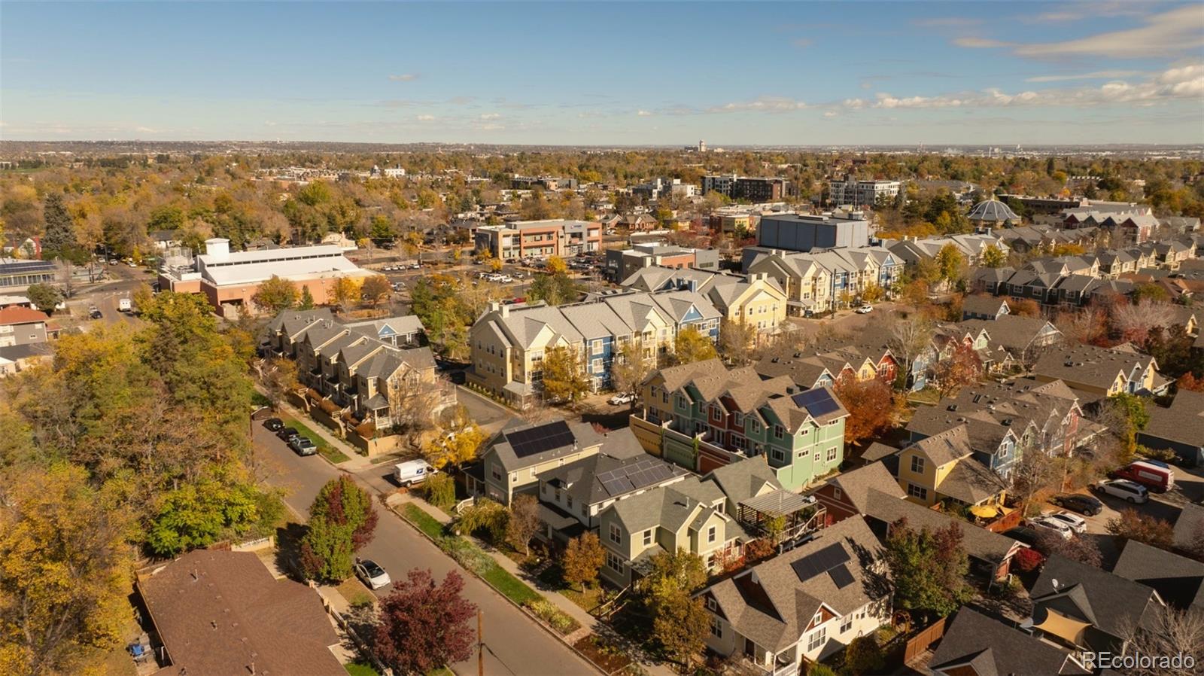
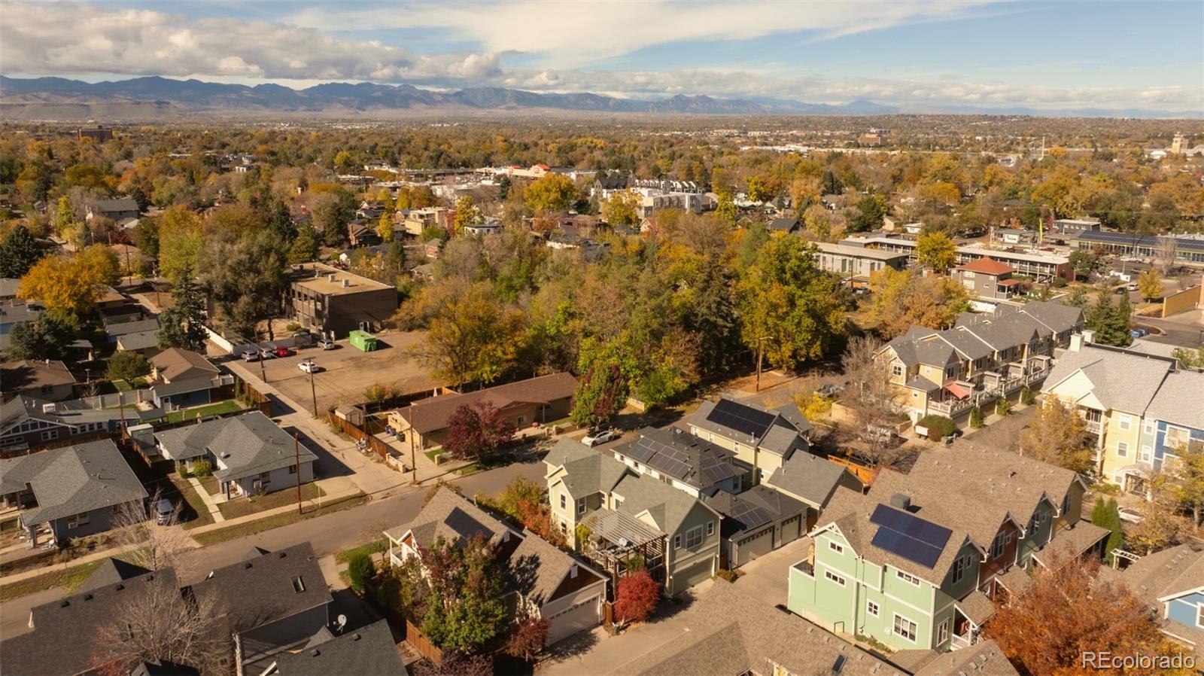
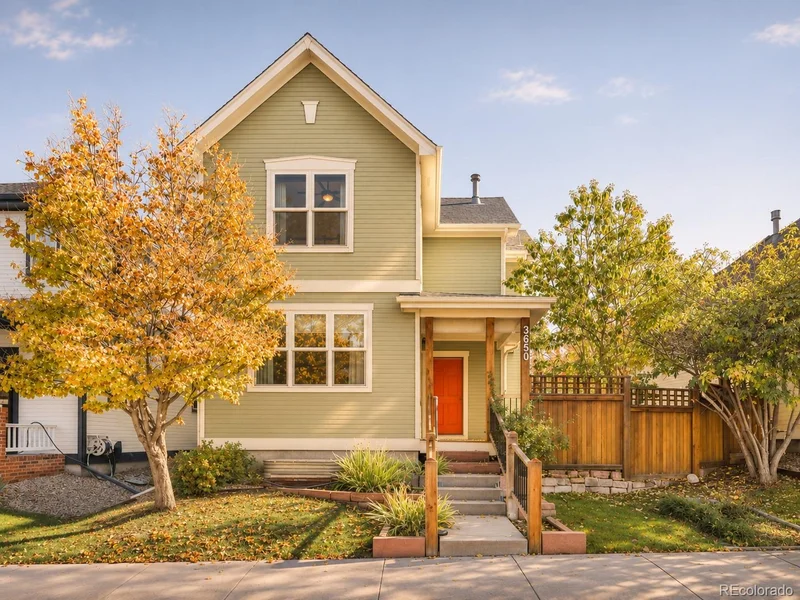
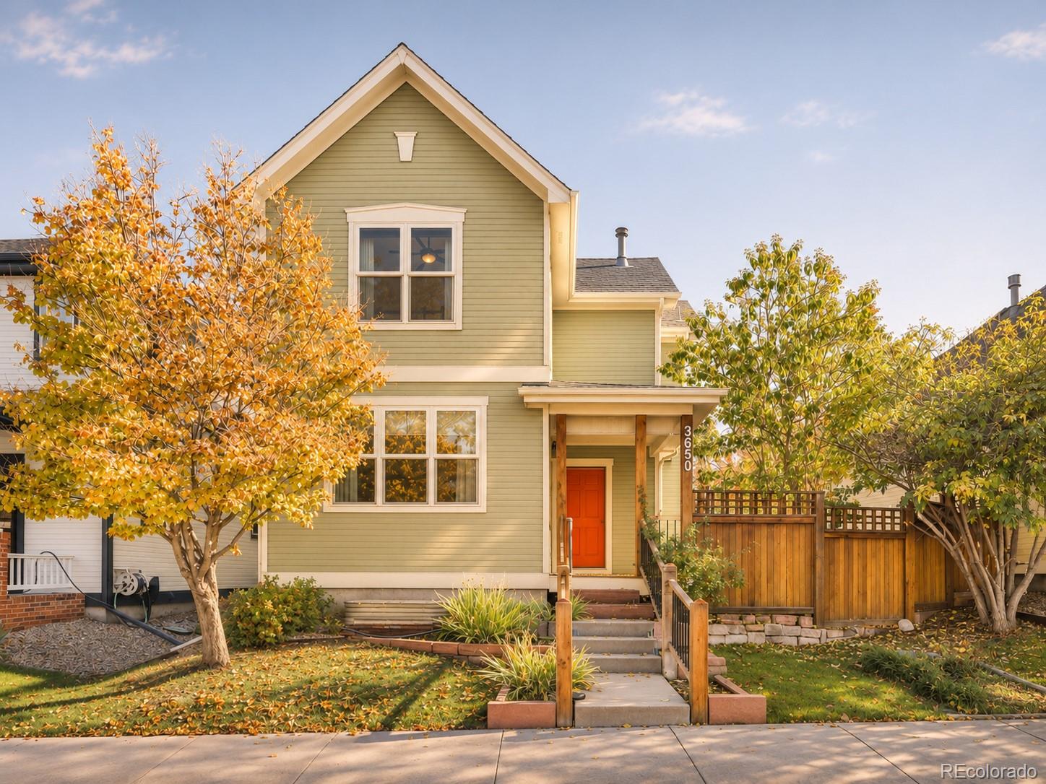
Discover the perfect blend of modern living, neighborhood charm, and income potential in this beautifully remodeled single-family home in Denver's highly desirable West Highland neighborhood. Located just blocks from vibrant Tennyson Street, this property offers nearly 3, 000 square feet of thoughtfully designed living space, plus a private carriage house / ADU.

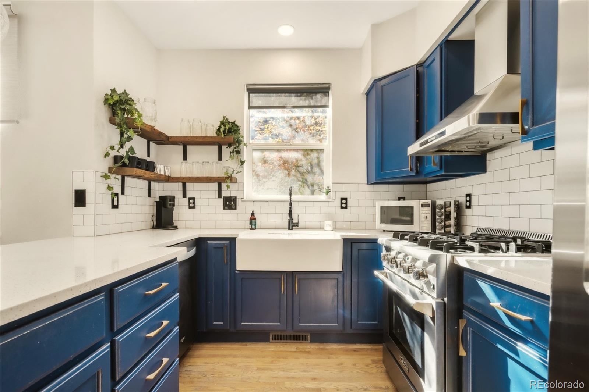
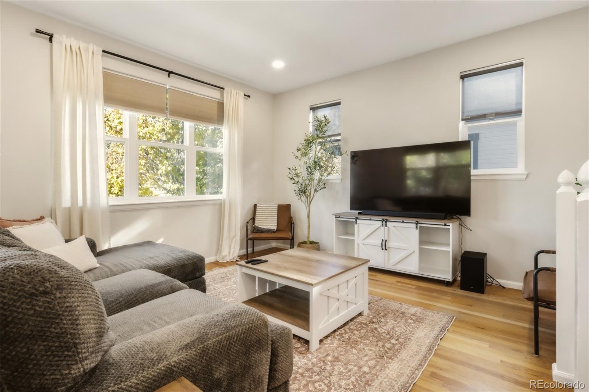
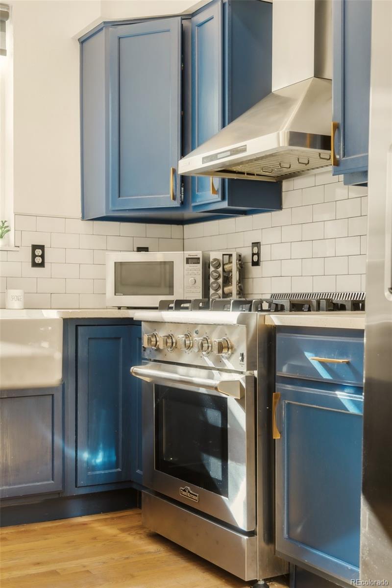
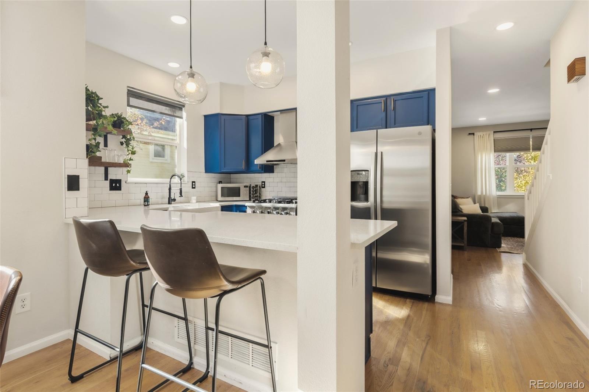
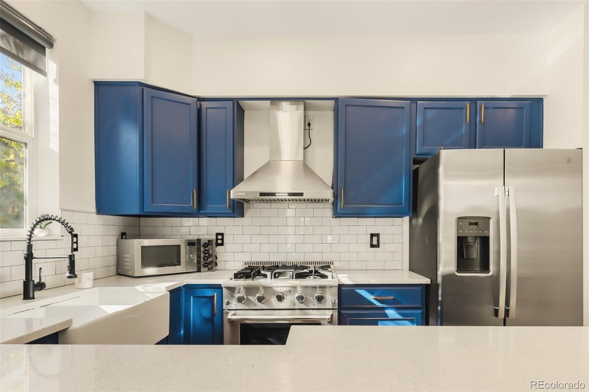
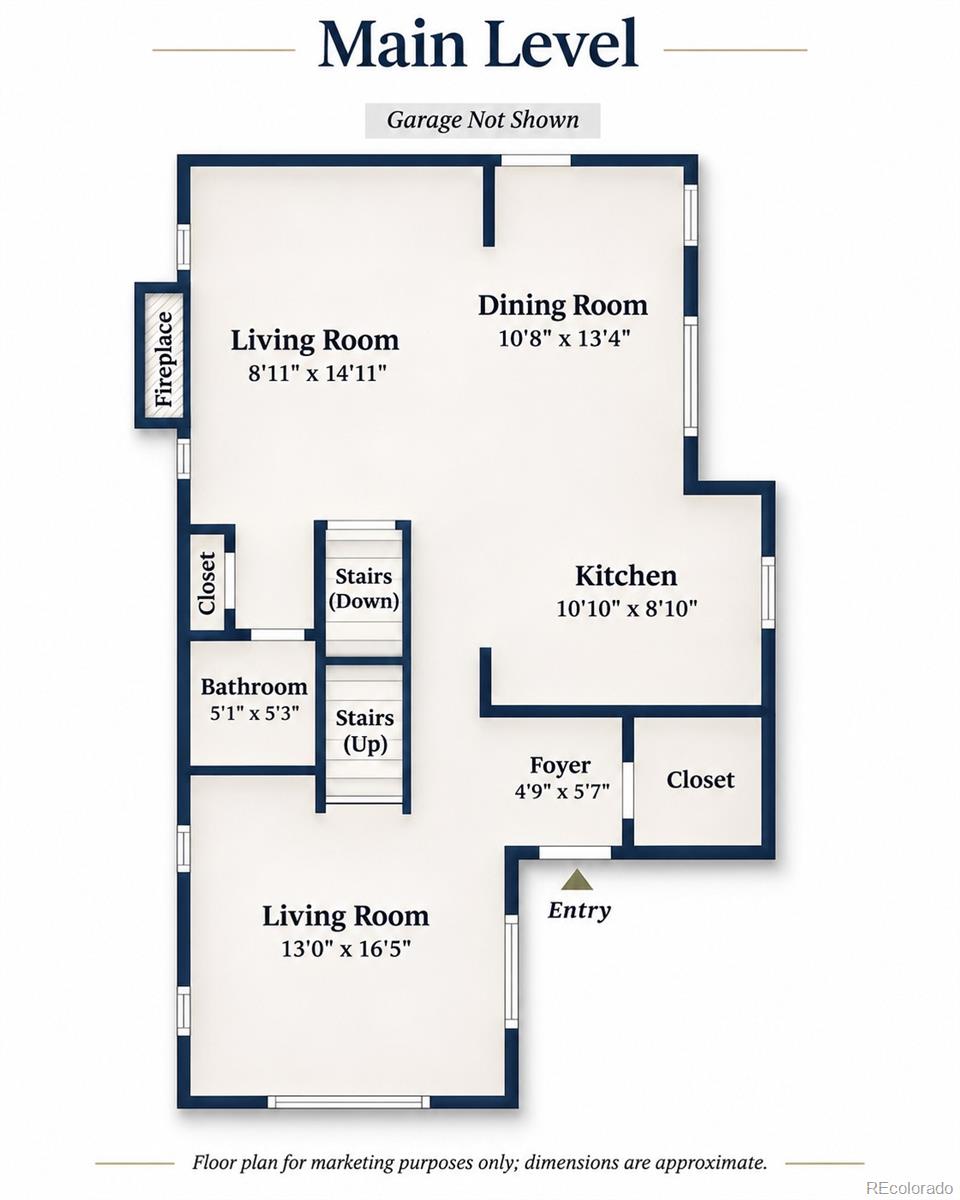
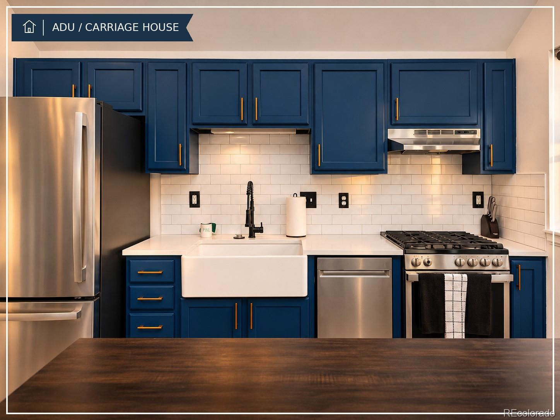
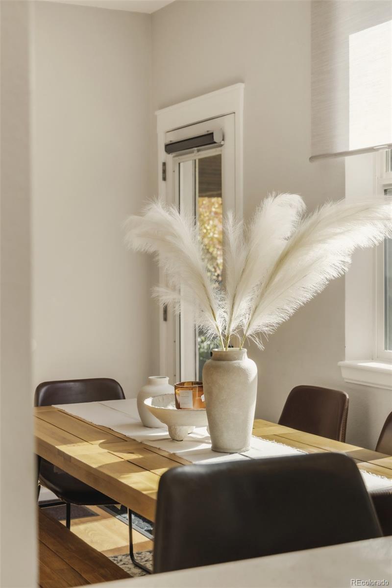
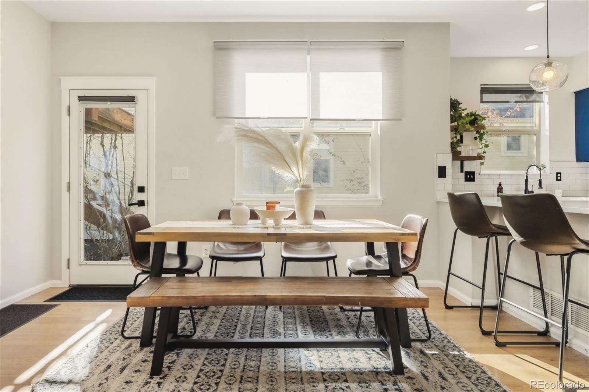
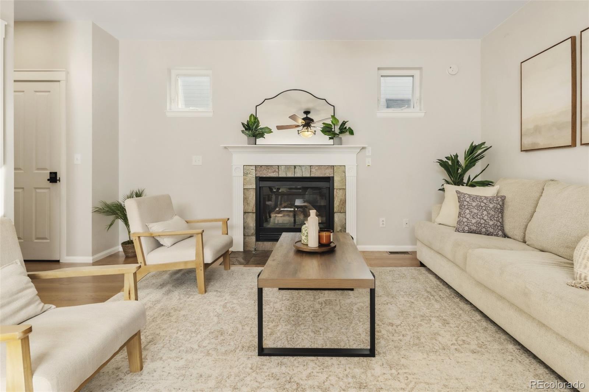
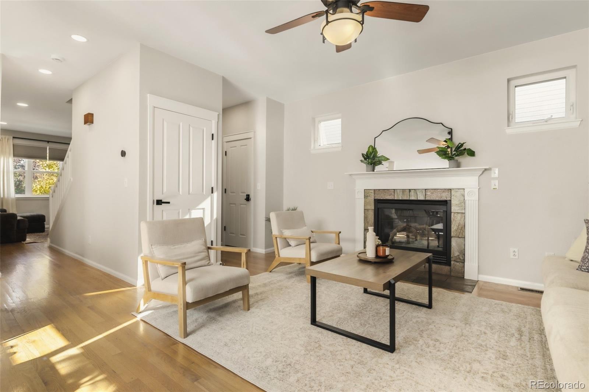
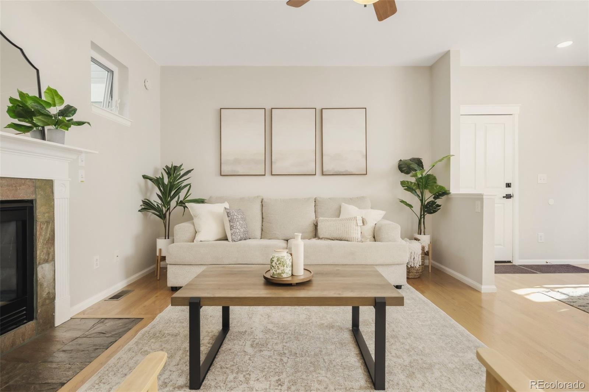
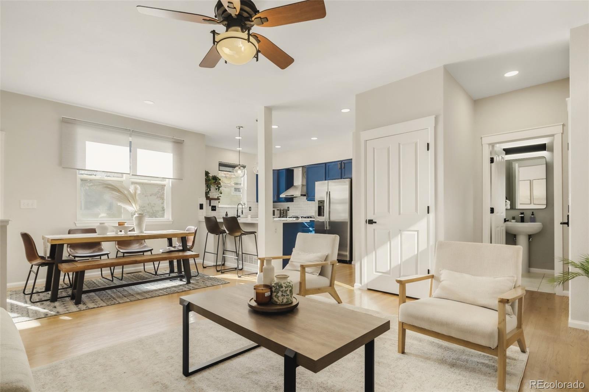
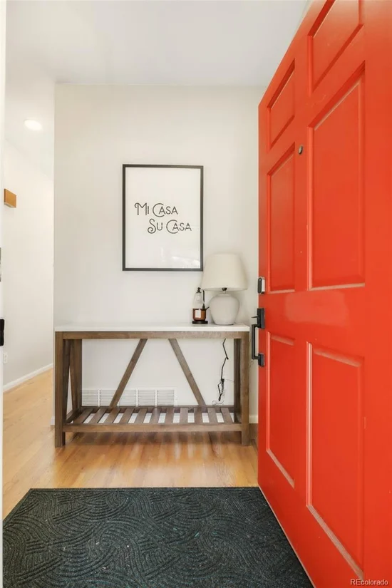
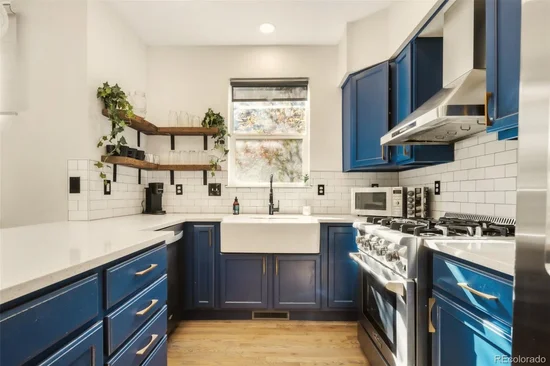
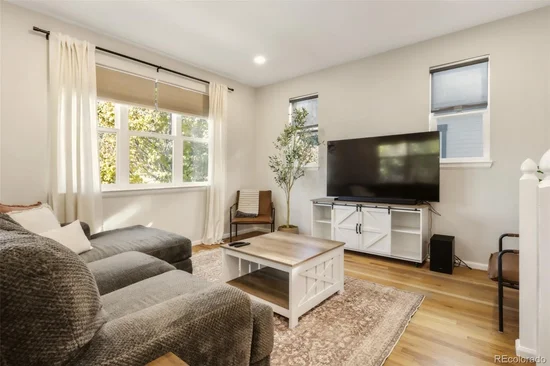
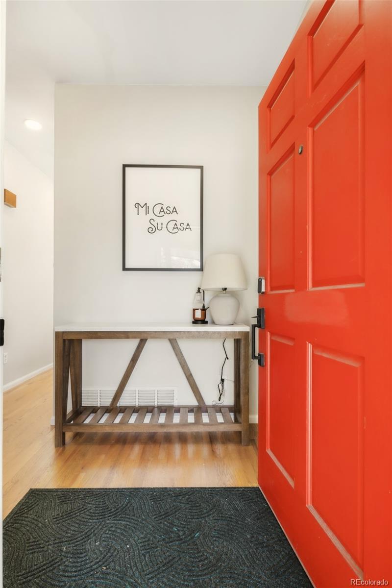
The main level features two spacious living areas, a cozy gas fireplace, formal dining room, and a stunning kitchen with quartz countertops, stainless steel appliances, custom blue cabinetry, and eat-in seating. A welcoming foyer and powder room complete the level.

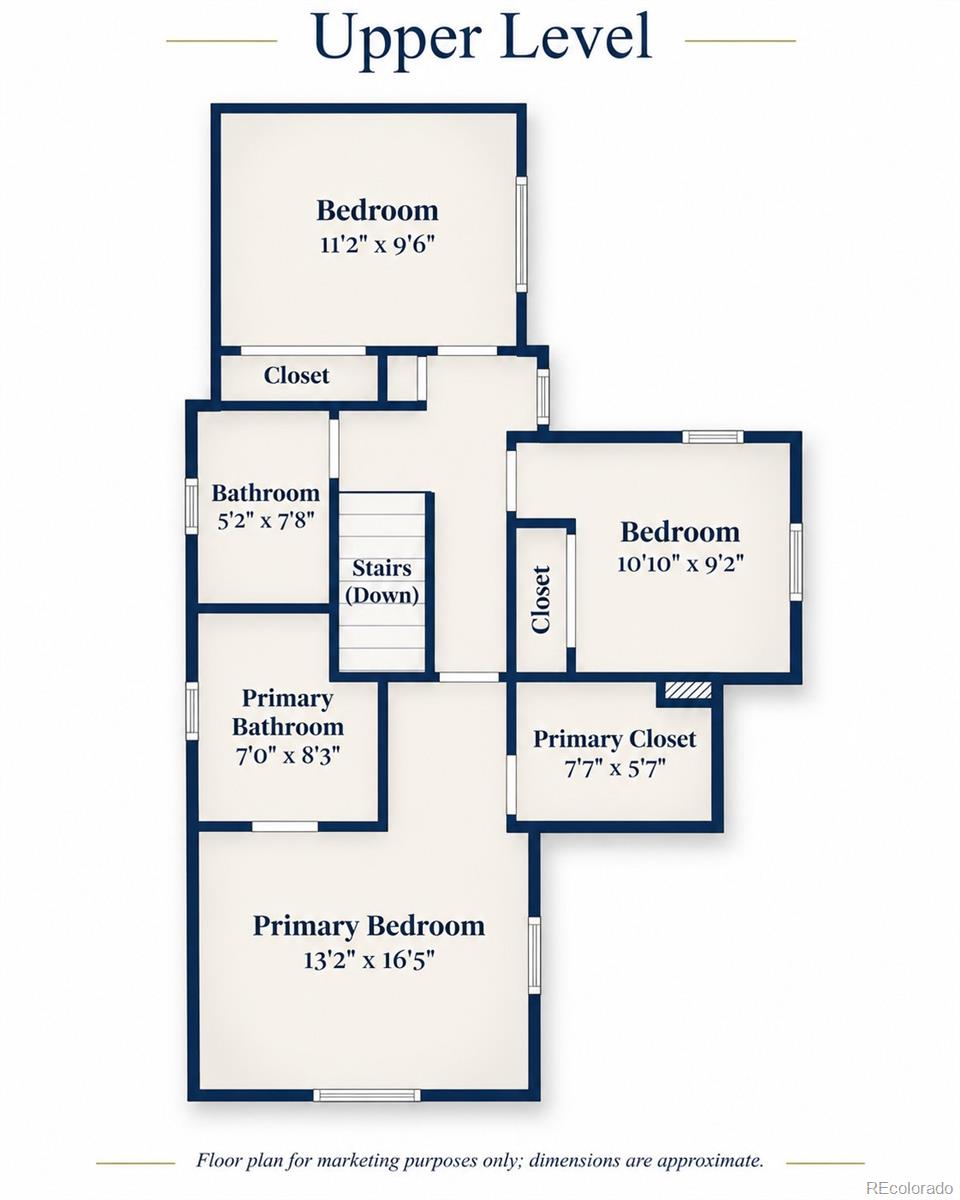
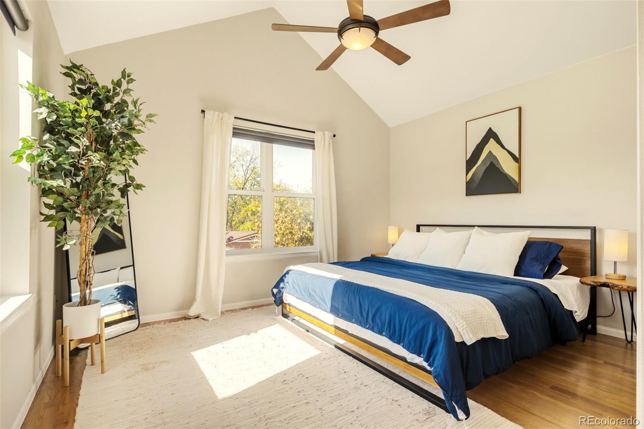
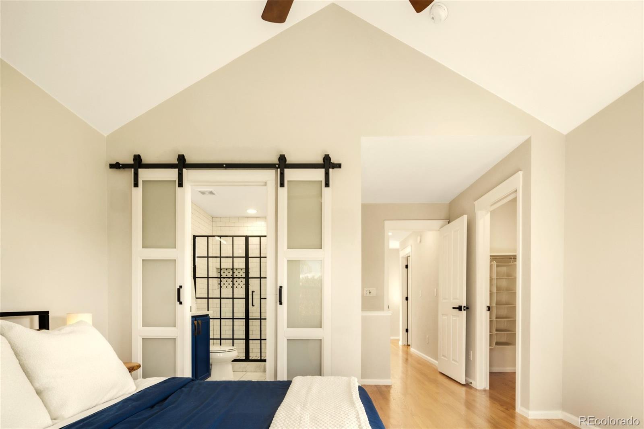
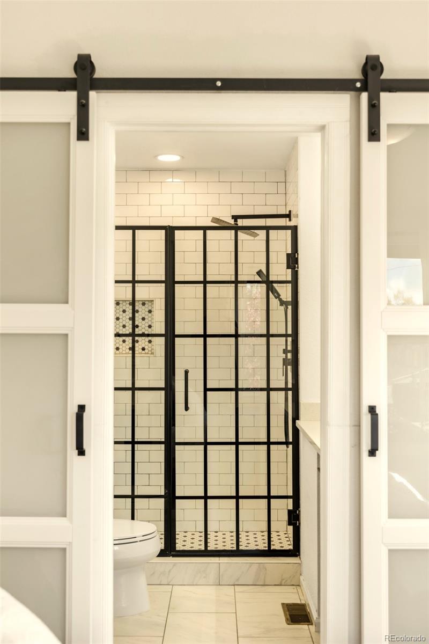
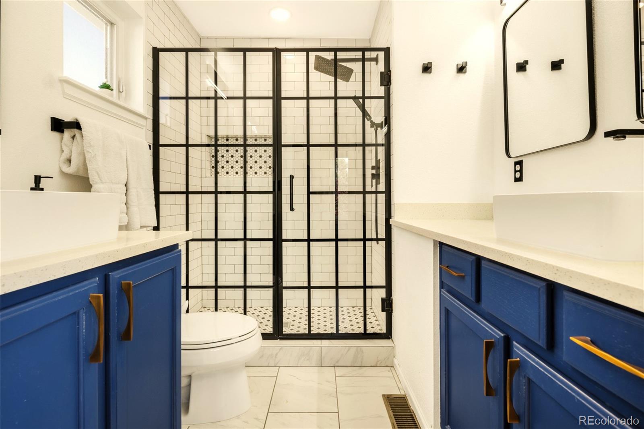
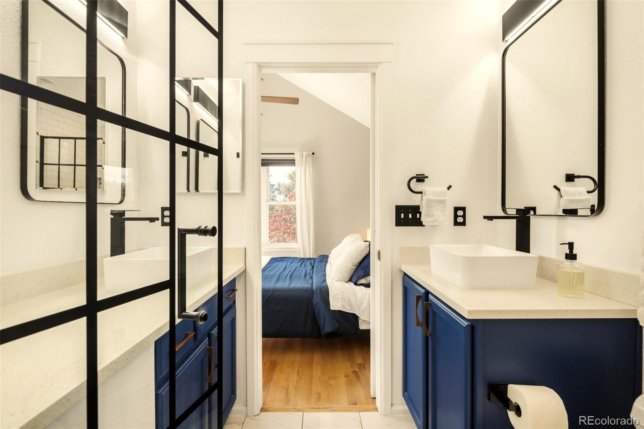
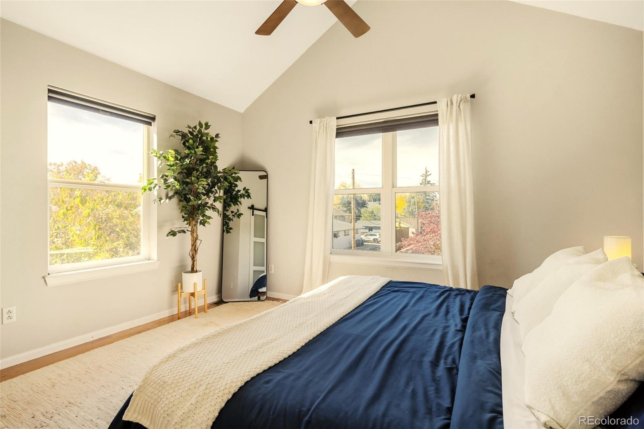
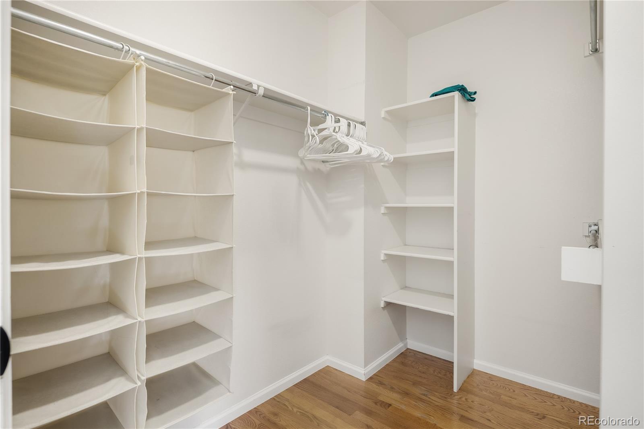
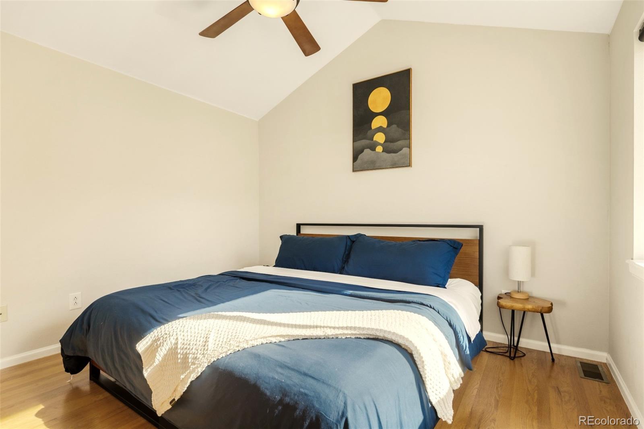
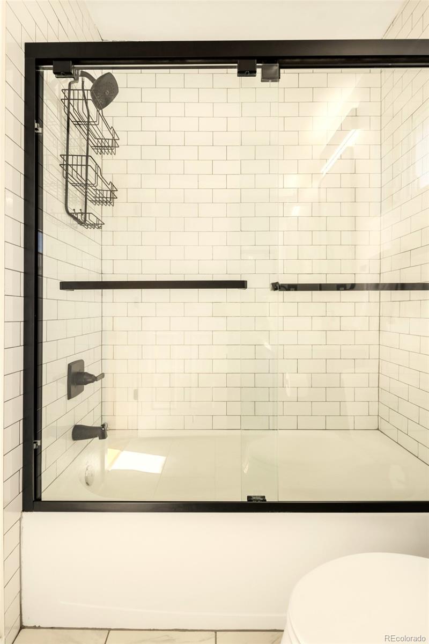
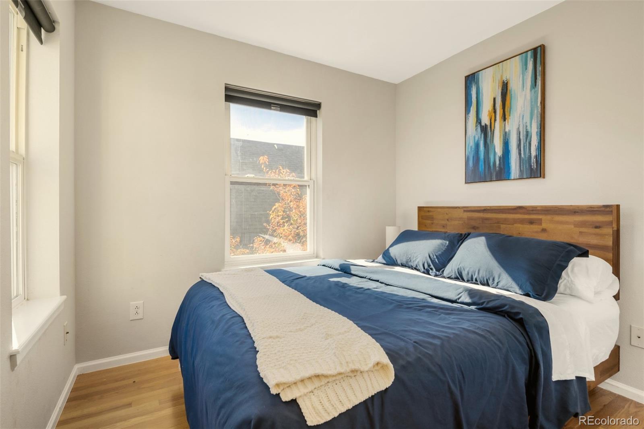
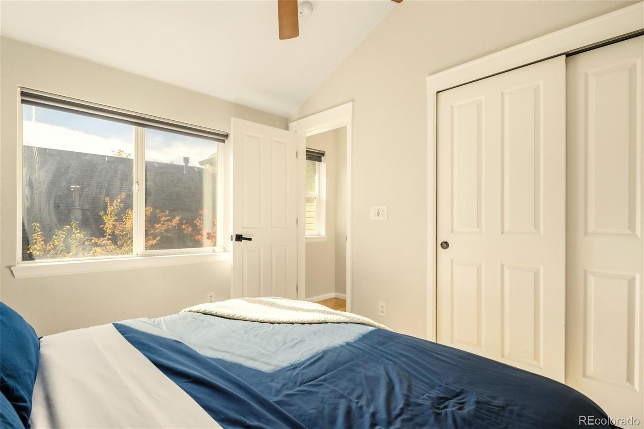
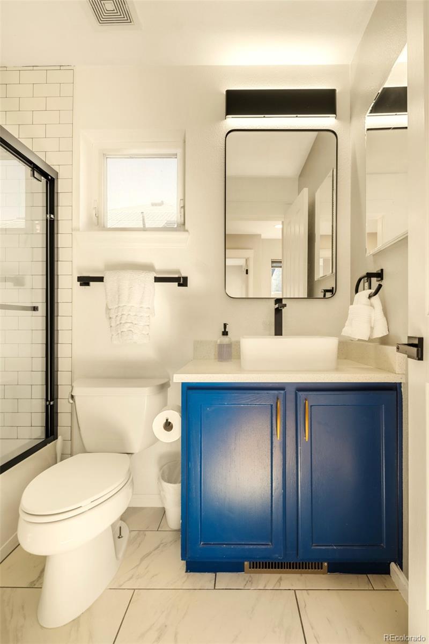
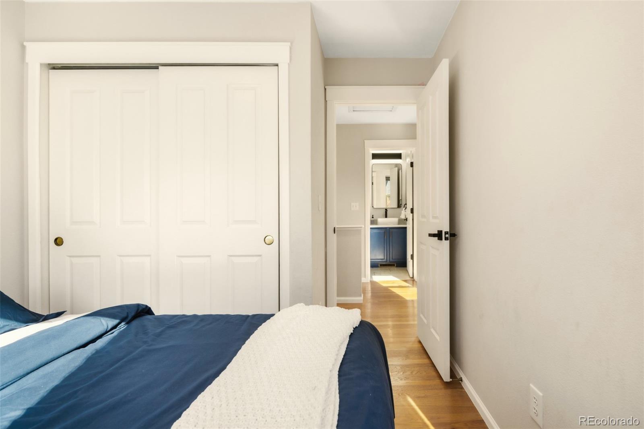
Upstairs, the primary suite boasts vaulted ceilings, a walk-in closet, and a luxurious bathroom with dual vanities and a spacious walk-in shower. Two additional bedrooms share a beautifully updated full bathroom.

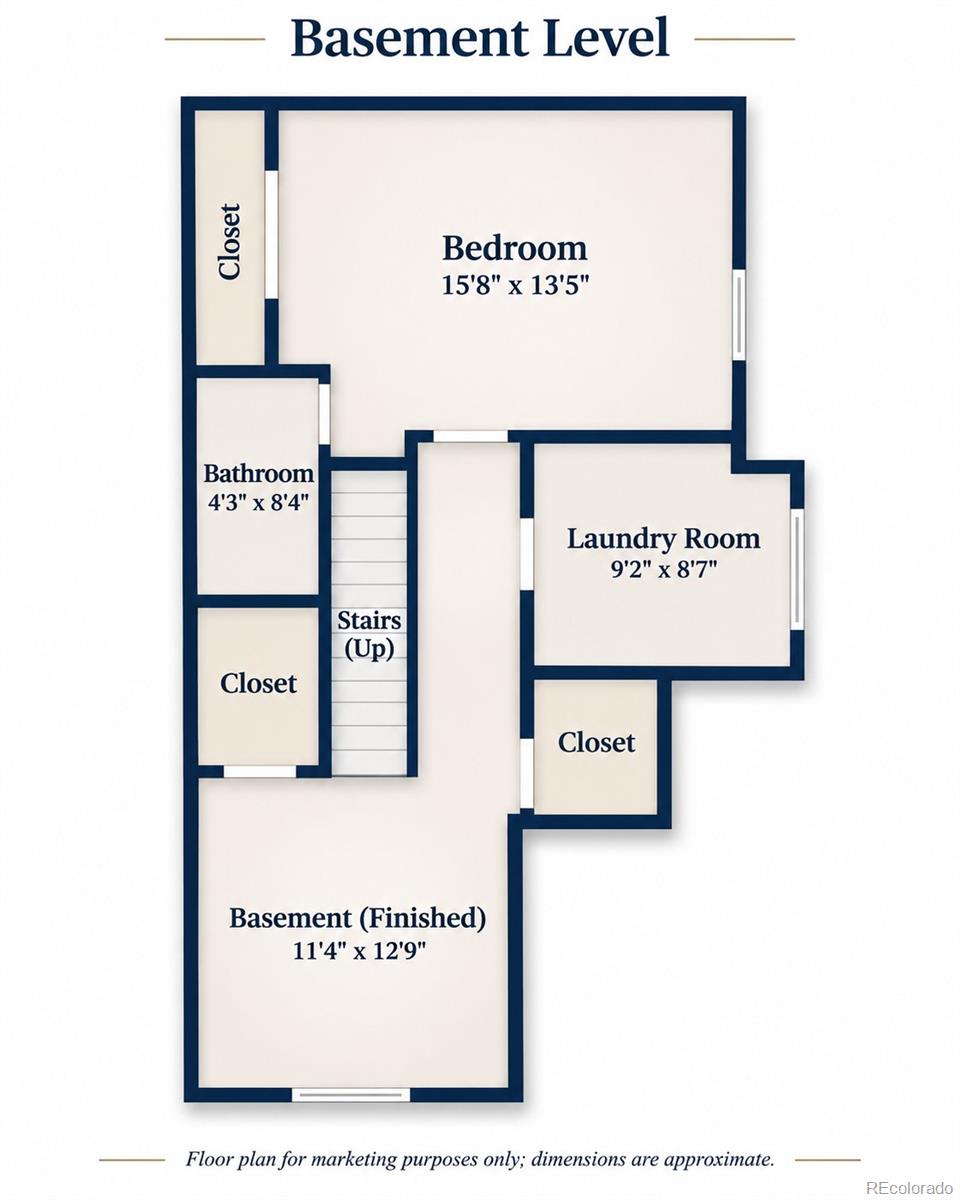
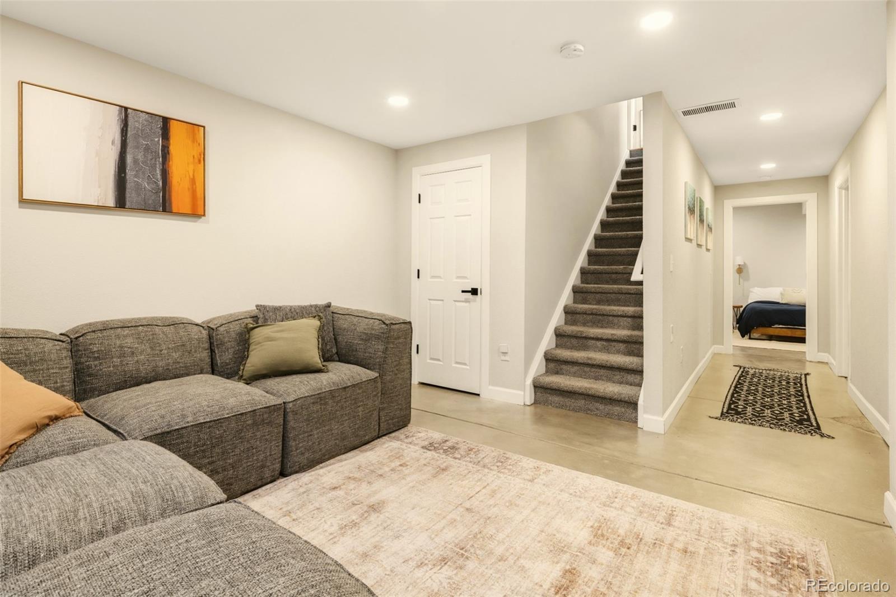
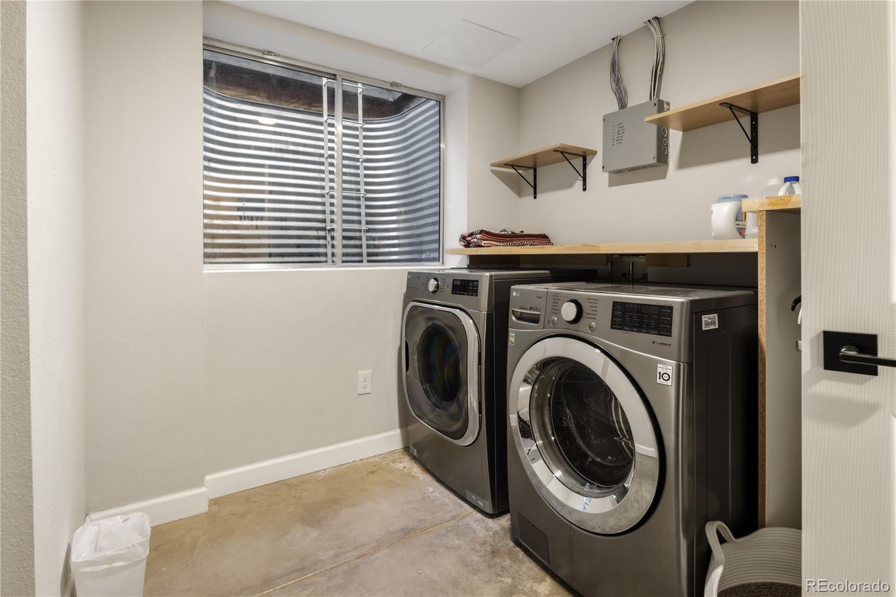
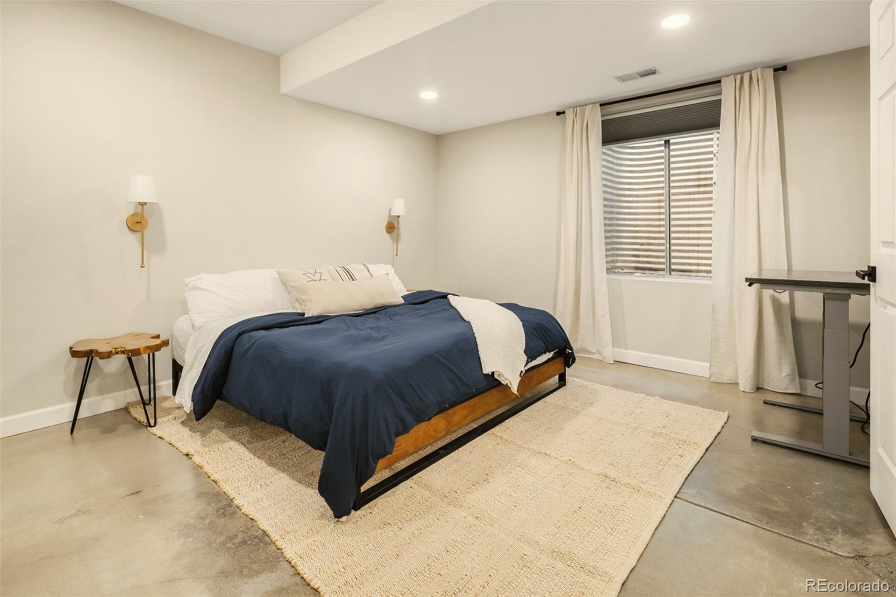
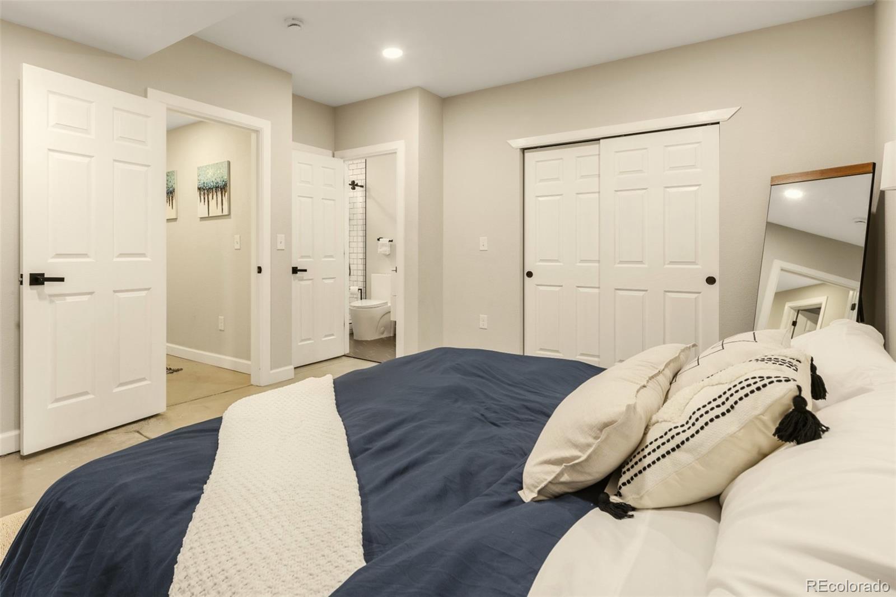
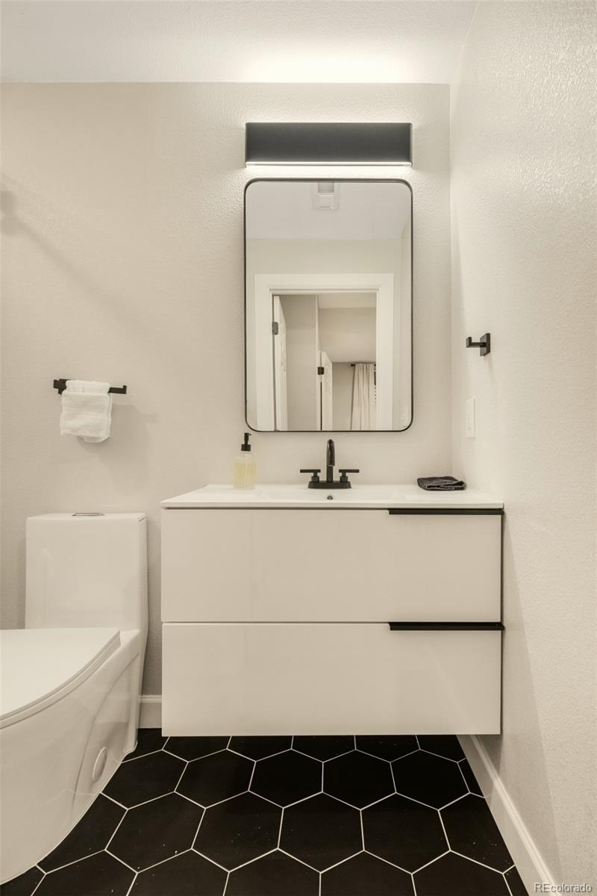
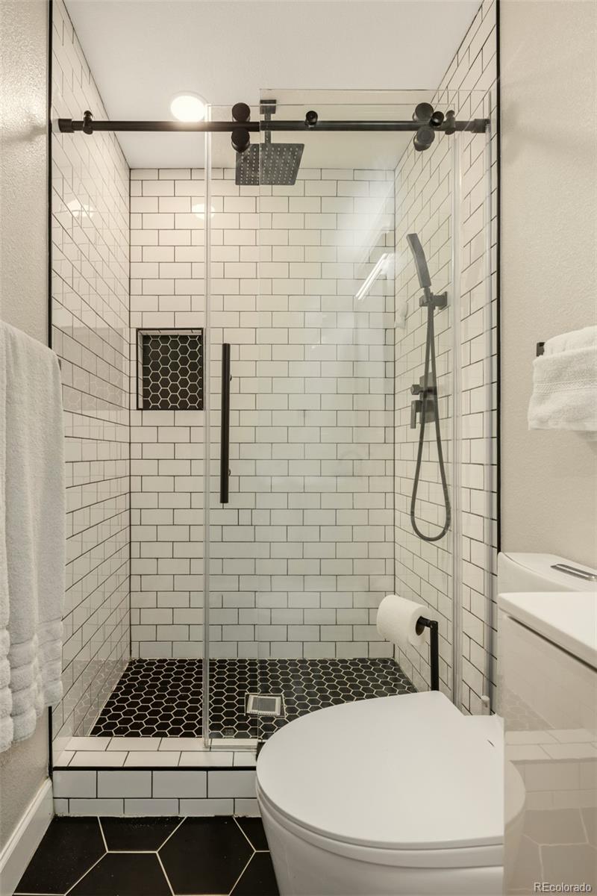
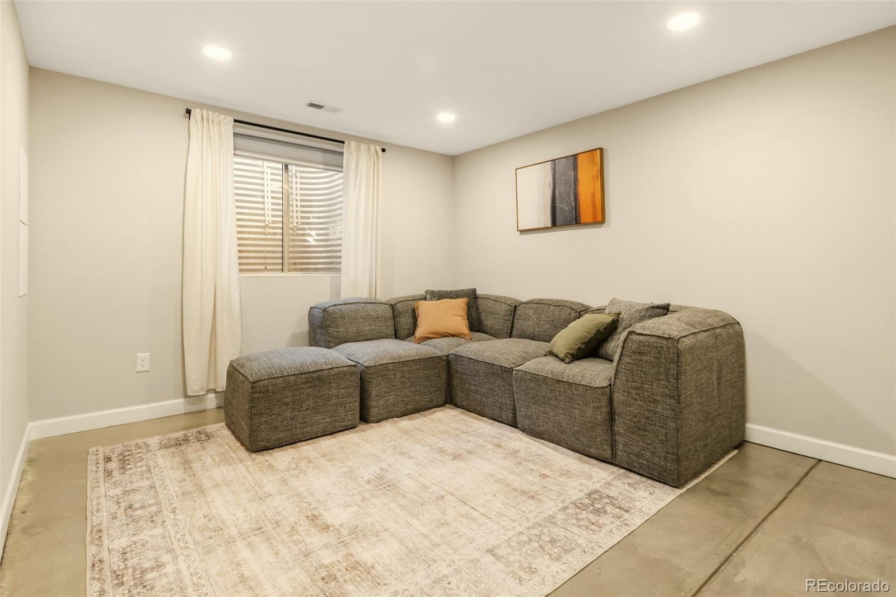
The finished basement offers a large media room, oversized laundry room with side-by-side washer and dryer, abundant storage, and a generous fourth bedroom with an en-suite bathroom, perfect for guests or a home office.

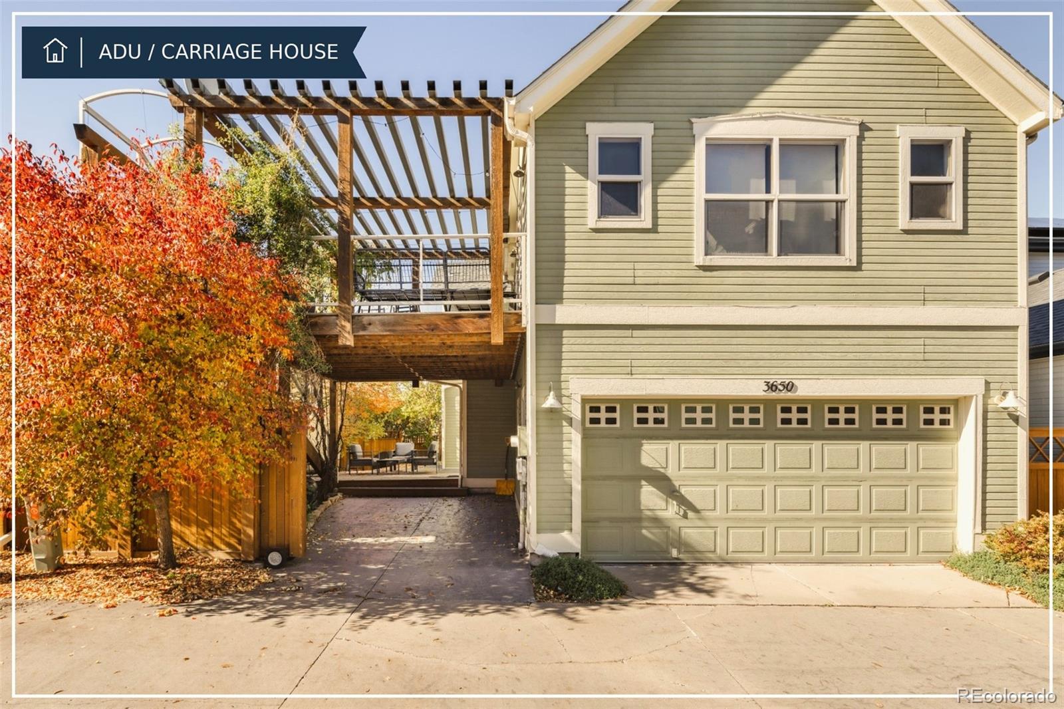
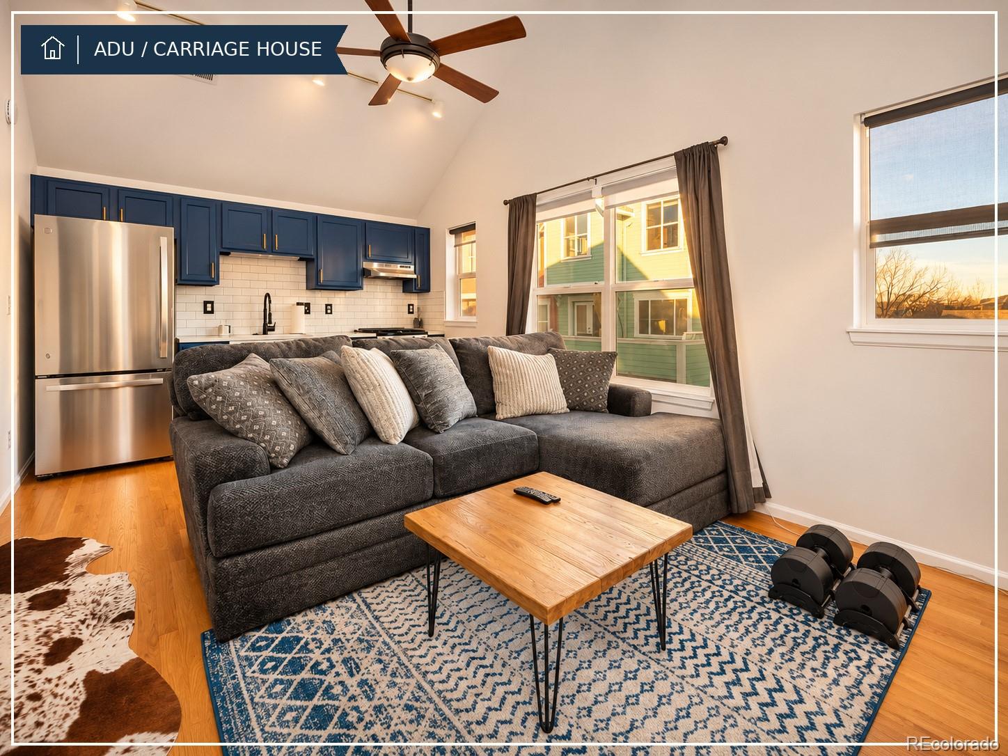
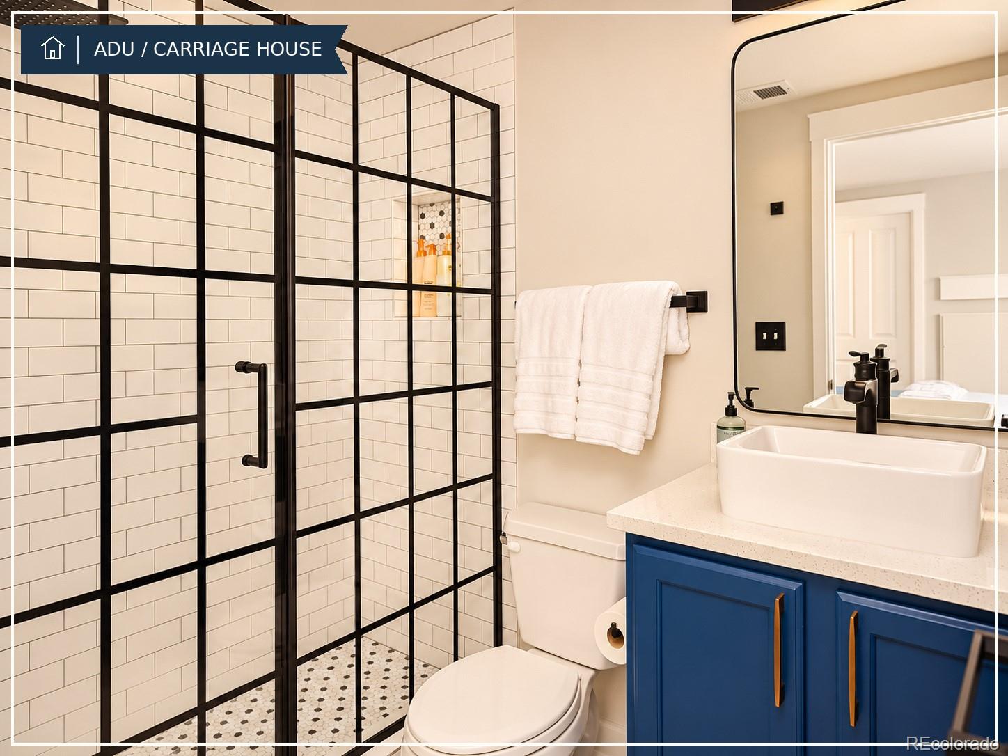
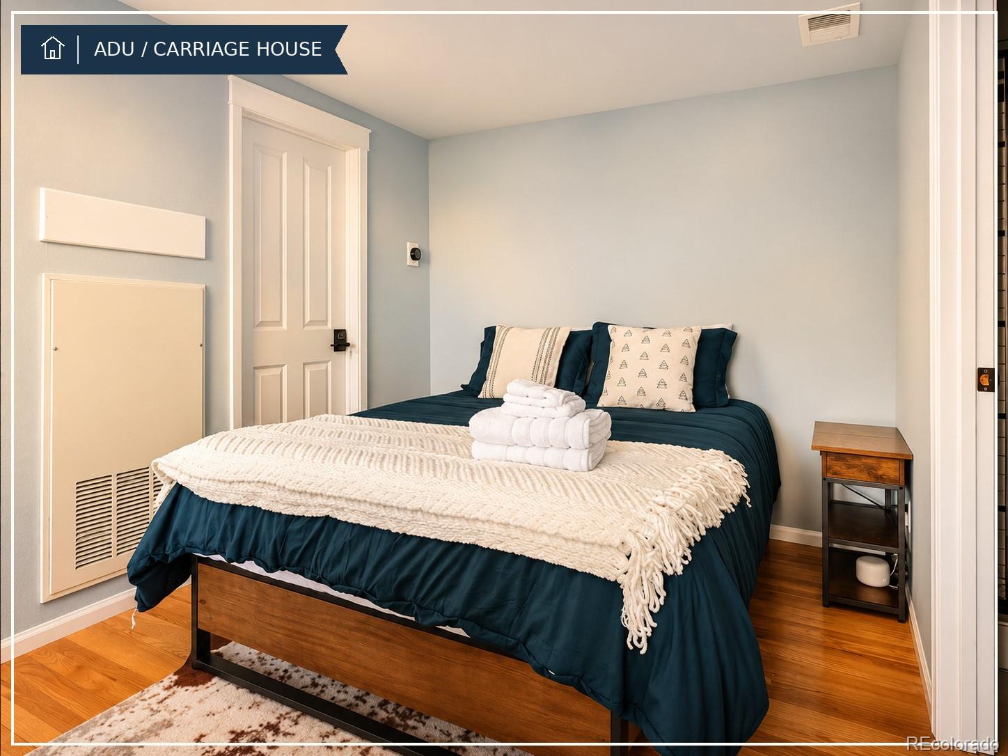
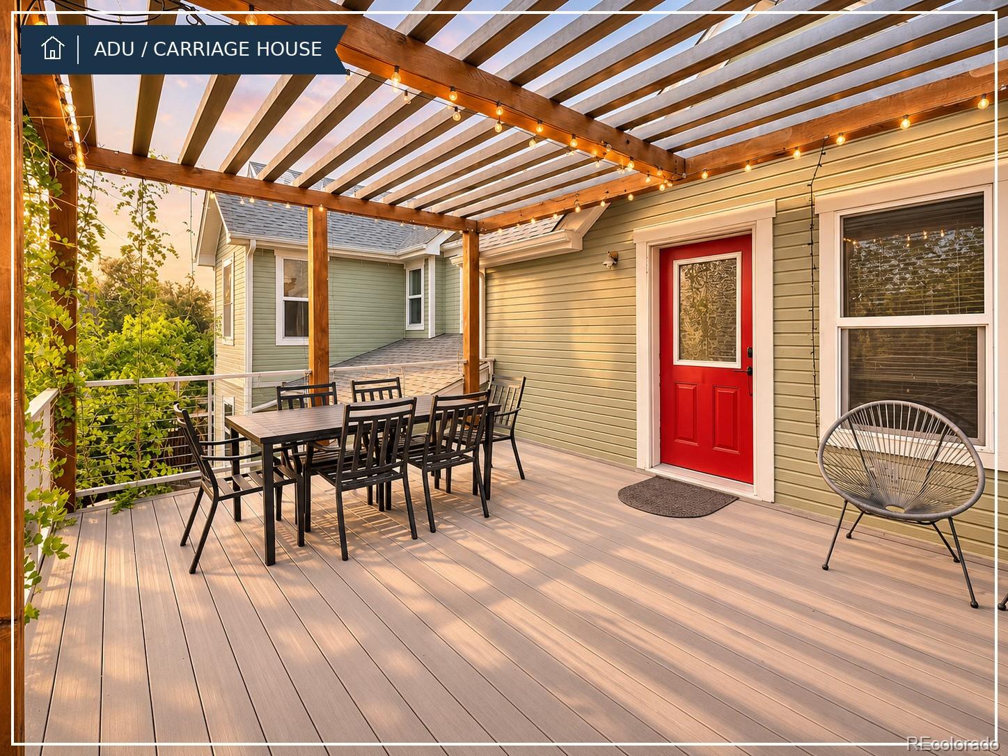
A standout feature is the private carriage house above the two-car garage, complete with its own kitchen, living area and bathroom. Ideal for guests, multigenerational living, or potential rental income, with AirDNA projecting approximately $33, 000 in annual gross rental revenue, subject to applicable regulations.

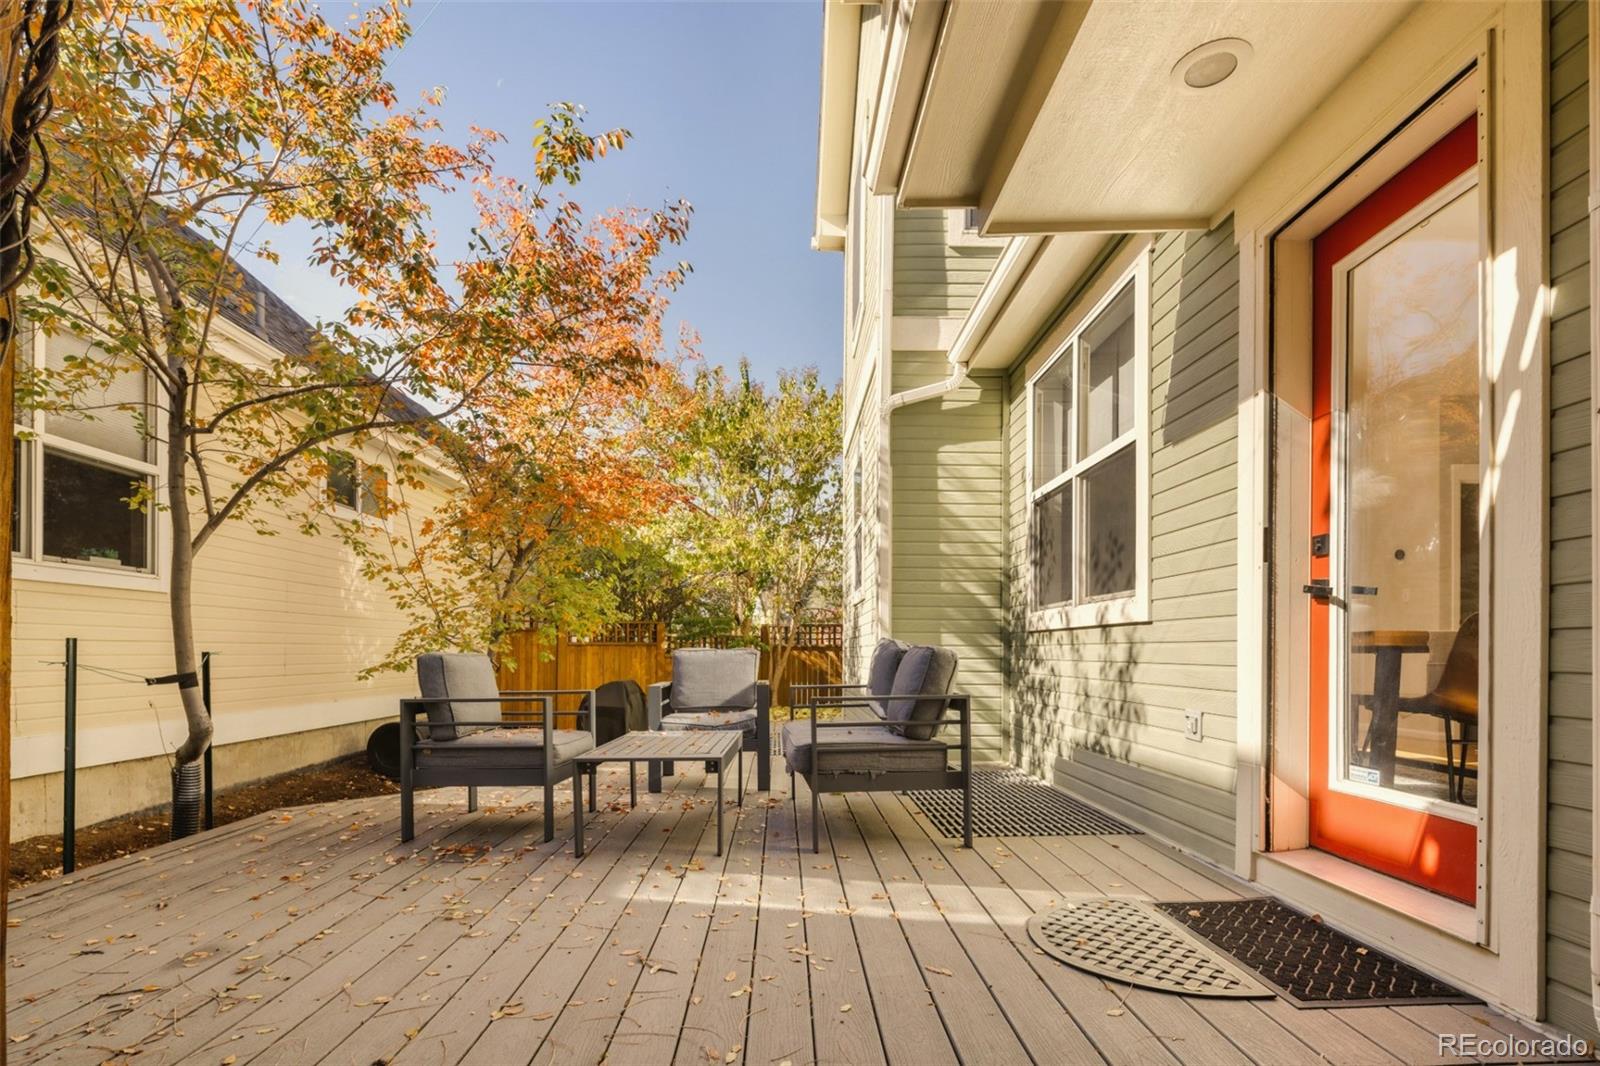
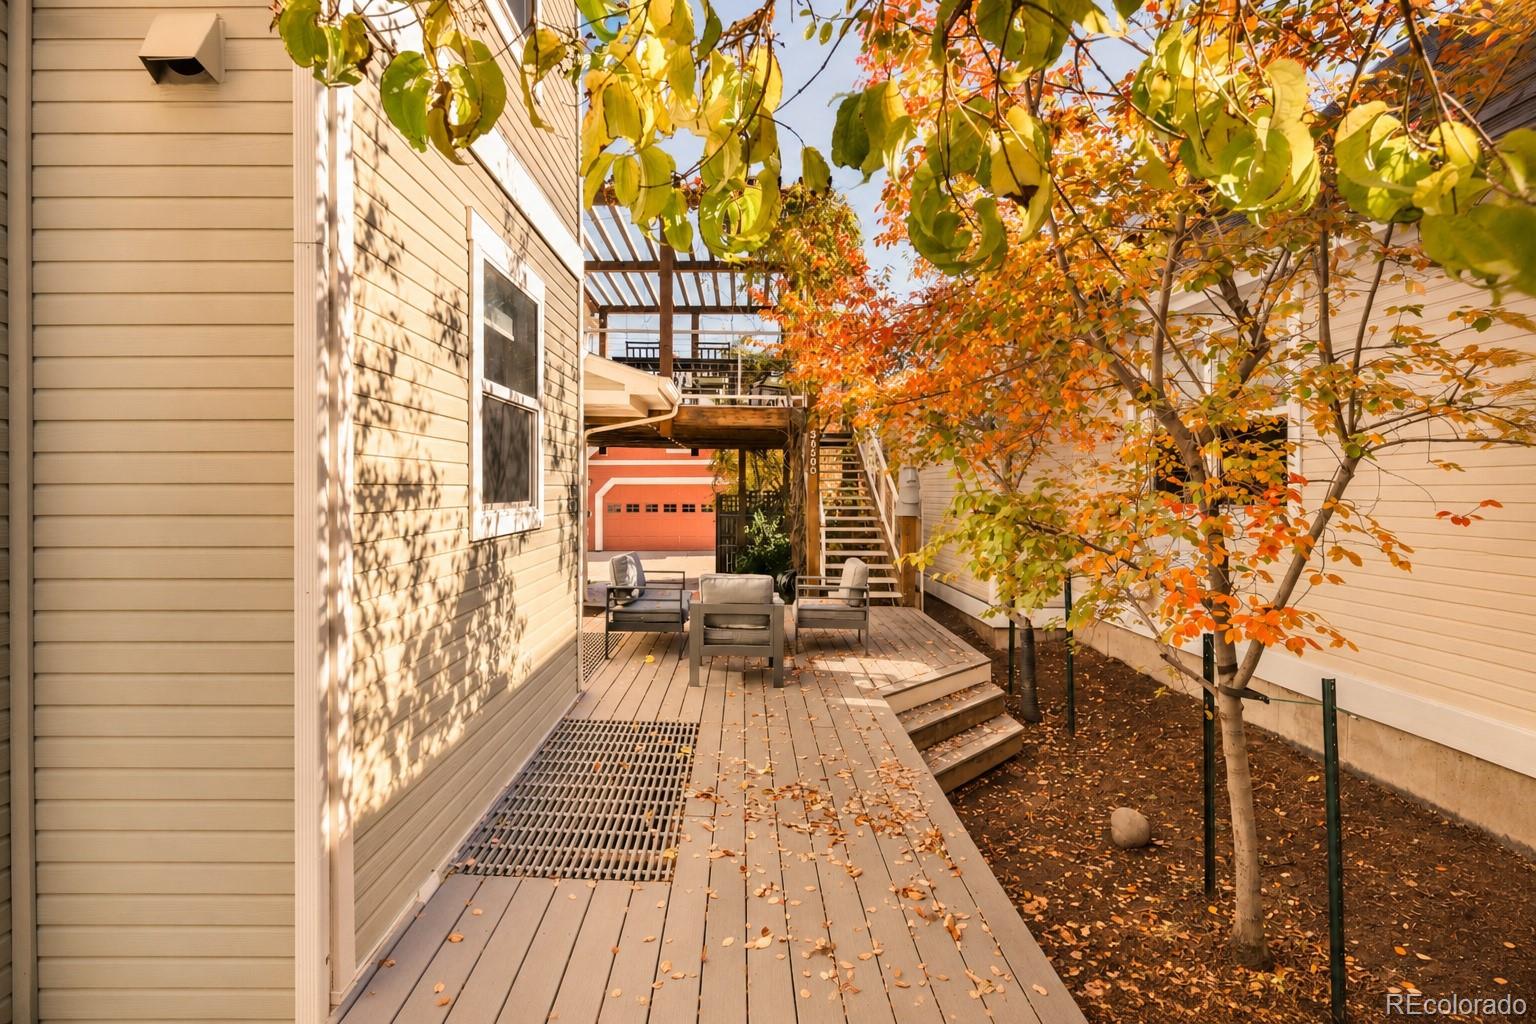
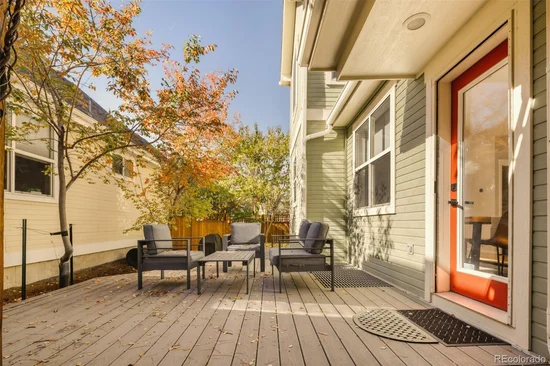
Enjoy mature landscaping, private outdoor spaces, an elevated deck, and additional covered parking.

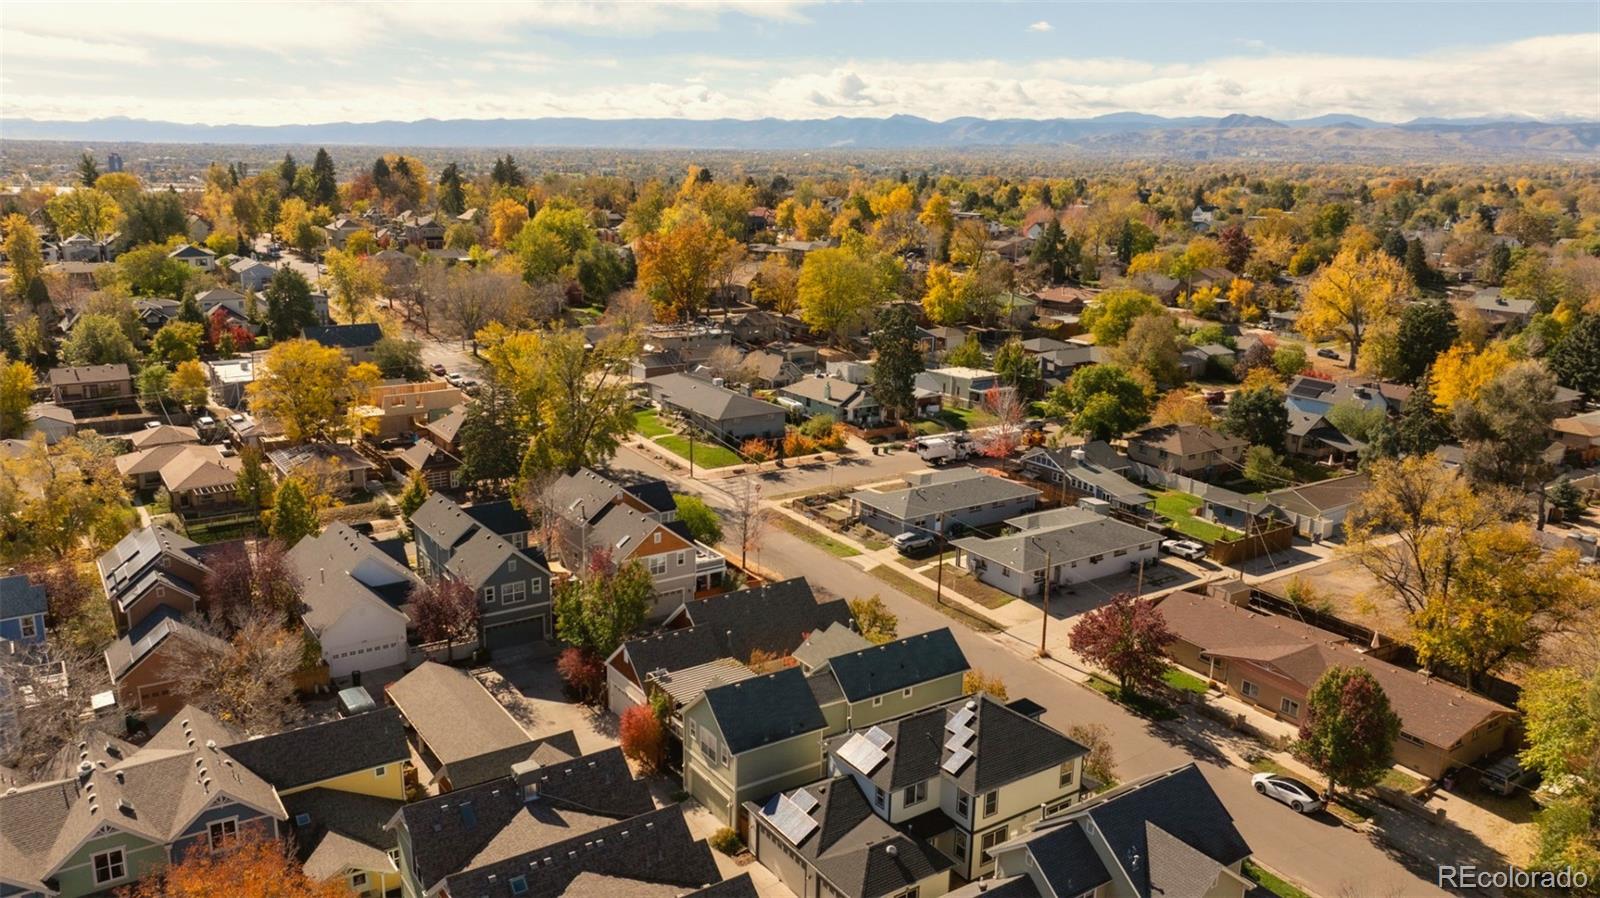
Just blocks from Tennyson Street, enjoy some of Denver's best dining, including Hey Kiddo, American Elm, Two Hands, and Bakery Four, along with boutiques, coffee shops, and galleries. Sloan's Lake, Highlands Square, and downtown Denver are all easily accessible.

With extensive renovations, versatile living spaces, and a separate carriage house, this is a rare opportunity to enjoy the best of West Highland living!

Keywords:airbnb, ADU, House hacking, income potential, Short term rental, air bnb

Open House Announcements

Nov 8th 12:00pm to 2:00pm
In person. Please join us!

Property Highlights

Property Type
Residential
Property Sub Type
Single Family Residence
Architectural Style
Traditional
Bedrooms
5
Total Bathrooms
5
Living Area
2,719
Price / Sqft
$460
Acres
0.07
Year Built
2001
Condition
Updated/Remodeled
Cumulative Days on Market
3

Location

City/Township
Denver
Subdivision
West Highland
County
Denver
Zoning
PUD

Property Details
Price
$1,250,000
Condition
Updated/Remodeled
Property Type
Residential
Property Sub Type
Single Family Residence

Building

Structure Type
House
Levels
Two
Total Area
2,719

Community

Local Schools

Elementary School
Edison
Middle School
Skinner
High School
North
School District
Denver 1

Interior Features

Bedrooms and Bathrooms

Total Bathrooms
5
Bathrooms on Main Level
1
Full Bathrooms
1
1/2 Bathrooms
1
3/4 Bathrooms
3
Bedrooms
5

Rooms and Basement

Has Basement
Yes
Basement Features
Full

Area and Spaces

Living Area
2,719
Above Grade Finished Area
1,946
Below Grade Finished Area
773

Appliances

Appliances
Convection Oven, Cooktop, Dishwasher, Disposal, Dryer, Gas Water Heater, Microwave, Oven, Range, Range Hood, Refrigerator, Self Cleaning Oven, Washer

Interior Features

Flooring
Tile, Wood
Laundry Features
In Unit
Window Features
Double Pane Windows, Window Coverings, Window Treatments
Security Features
Carbon Monoxide Detector(s), Smoke Detector(s)
Fireplace Features
Family Room, Gas

Heating and Cooling

Heating Features
Forced Air, Natural Gas
Fireplaces
1

Building Details
Construction

Architectural Style
Traditional
Year Built
2001
Foundations
Structural

Materials
Construction Materials
Frame, Wood Siding
Roof
Shingle

Terms

Terms

Ownership
Individual
Exclusions
Sellers Personal Property
Special Conditions
None
Special Terms
Cash, Conventional, Other, VA Loan
Cumulative Days on Market
3

Taxes

Tax

Tax (Annual)
$5,514

HOA

Has HOA
Yes
Association Fee
$165 /mo
Association Fee Includes
Maintenance Grounds, Snow Removal

Heating, Cooling & Utilities

Cooling Features
Central Air

Utilities

Utilities
Cable Available, Electricity Available, Electricity Connected
Sewer
Public Sewer
Water Source
Public

Lot

Acres
0.07
Lot Size
3,127
Lot Size Area Sq Ft
3,127
Lot Features
Level
Road Surface
Paved
Road Frontage
Public

Exterior Features

Exterior Features
Balcony, Barbecue, Dog Run, Private Yard, Rain Gutters
Patio And Porch Features
Covered, Deck, Front Porch
Fencing
Full

Parking

Total Parking Spaces
3
Garage Capacity
2
Listed by MODUS Real Estate, garrett@modusrealestate.com, 720-560-9312
Listing Data last updated 11/08/2026 06:00 am
Get a Link to this Property: Copy To Clipboard
QR Code link to this property

Phone:
Connect with:

Payment Calculator

per month. fixed. % interest.
$
%
$
%
Principal & Interest
+ Home Insurance
+ Property Tax
+ HOA Fees
per month
Total interest paid over s will be:
All estimates and provided for informational purposes only. Actual amounts may vary. The output of the tool is not a loan offer or solicitation, nor is it financial or legal advice. Information, rates, programs and loan scenarios shown are for example only as of 8-Nov-2026 and are subject to change without notice. Interest rates provided by the St. Louis Federal Reserve Economic Data (FRED). All products are subject to credit and property approval. Not all products are available in all states or for all loan amounts. Other restrictions and limitations apply. Contact your preferred lender for the pricing associated with your specific transaction. Calculations are generated by Open Source mortgage calculation software tools using common mathematical formulas. All calculations should be independently verified.
Get Walk Score Content

Property History

Today
Property information last updated
2 days ago
Status Active. This is the date the listing was placed on market.
Cumulative Days on Market: 3 days (includes prior listings) · Currently listed since November 5, 2026. Data provided by the MLS.

Similar Properties