Start of property details
Share this property:
3895 S Poplar Street
Denver, CO 80237
8 days ago NEW · Active
$1,150,000
$273 / Sqft
5
Beds
4
Baths
2
Garage
4,206
Sqft
0.28
Acres
MLS# 4796550
Cumulative Days on Market: 8 · Includes prior listings · Currently listed since 10/14/26 · Data provided by the MLS.

Property Description

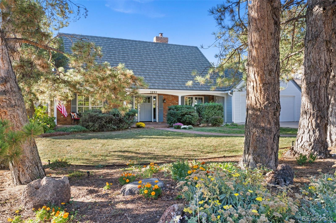
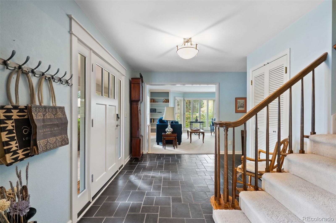
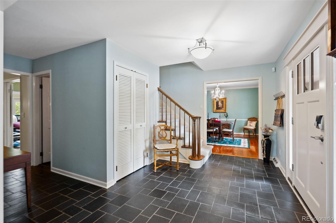
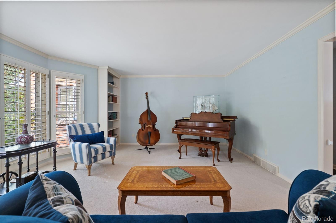
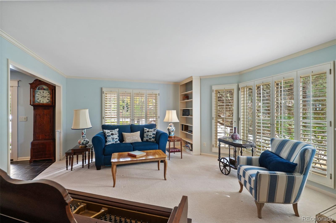
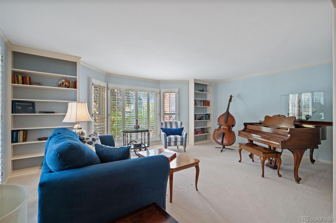
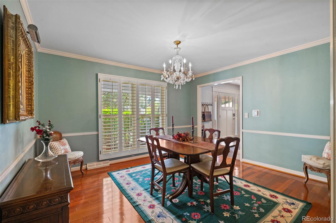
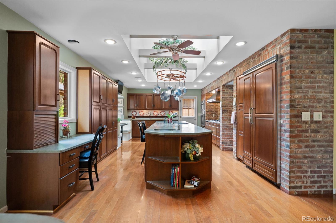
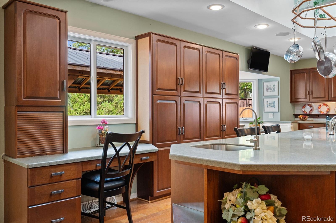
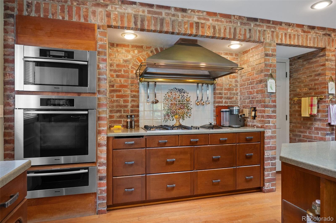
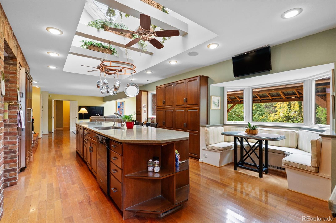
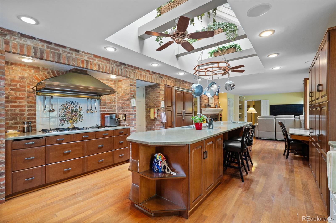
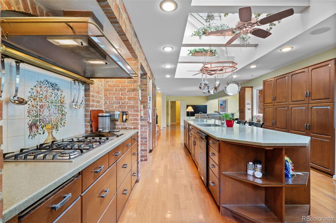
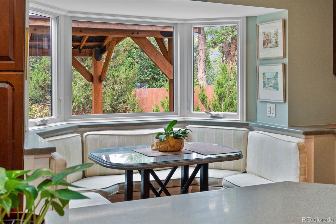
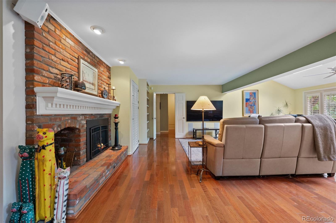
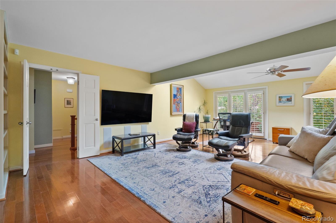
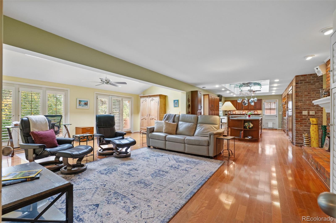
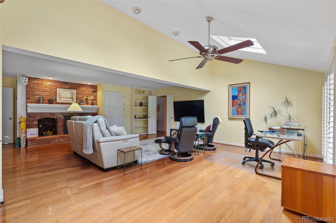
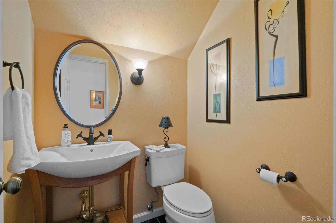
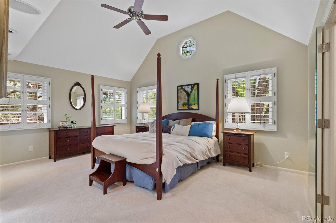
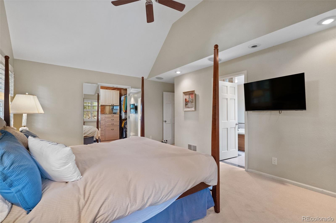
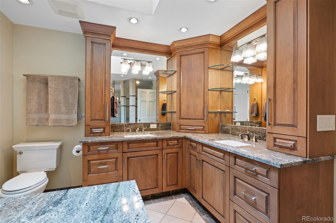
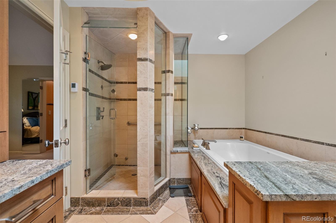
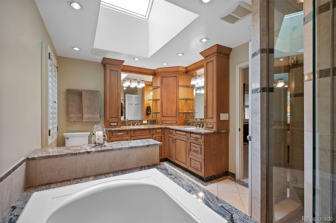
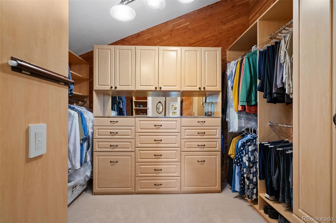
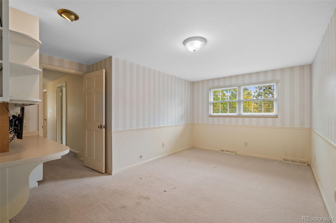
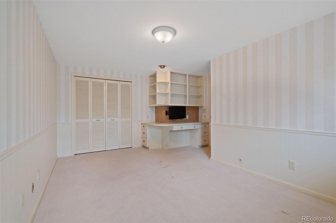
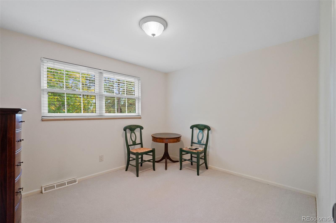
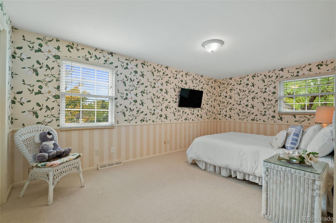
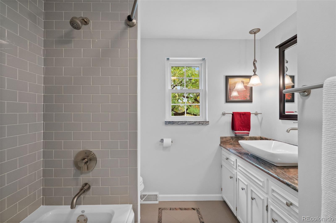
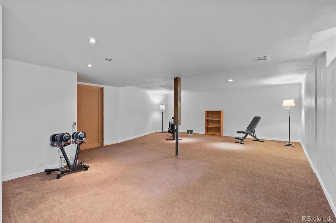
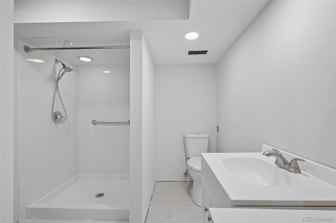
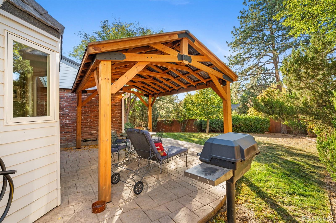
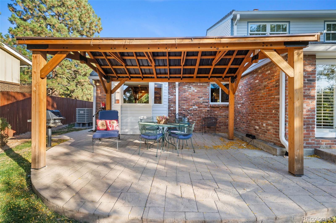
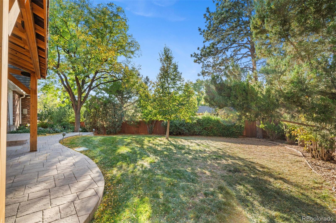
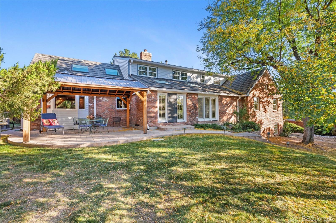
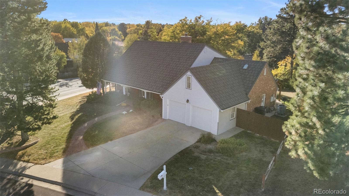
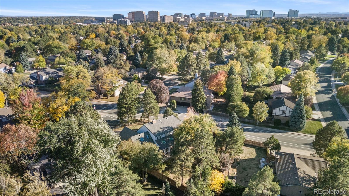
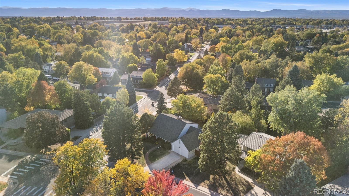
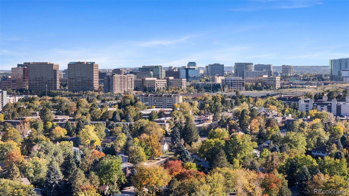
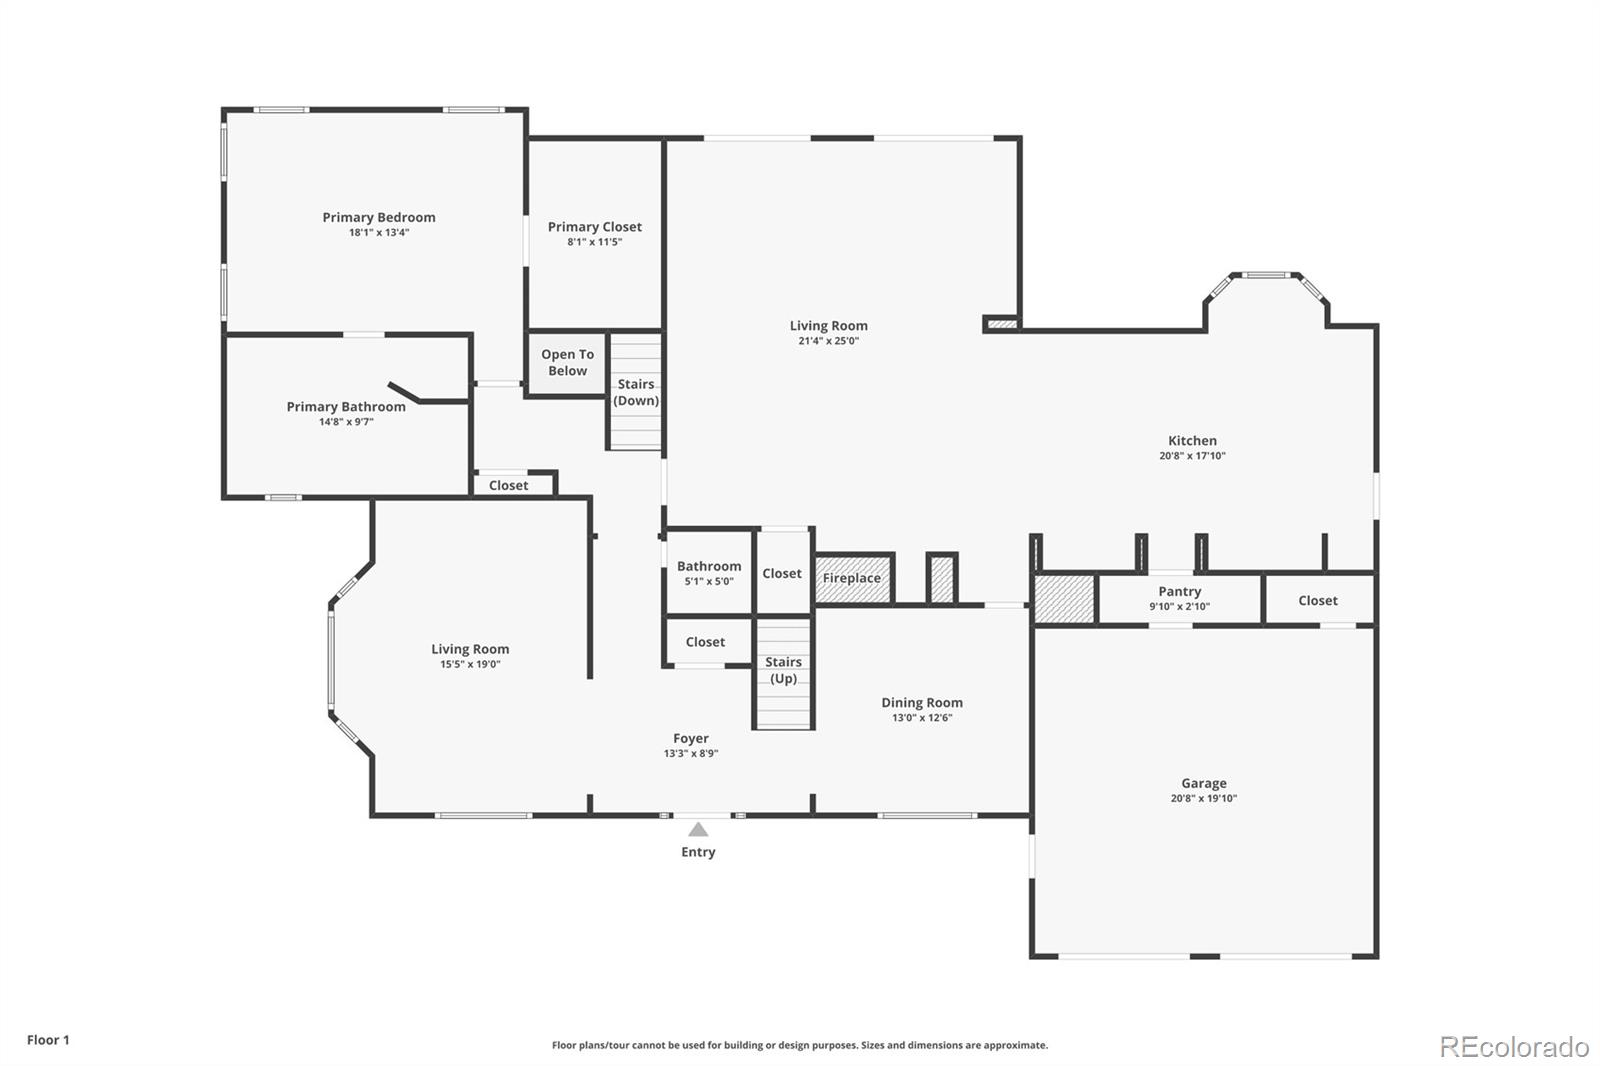
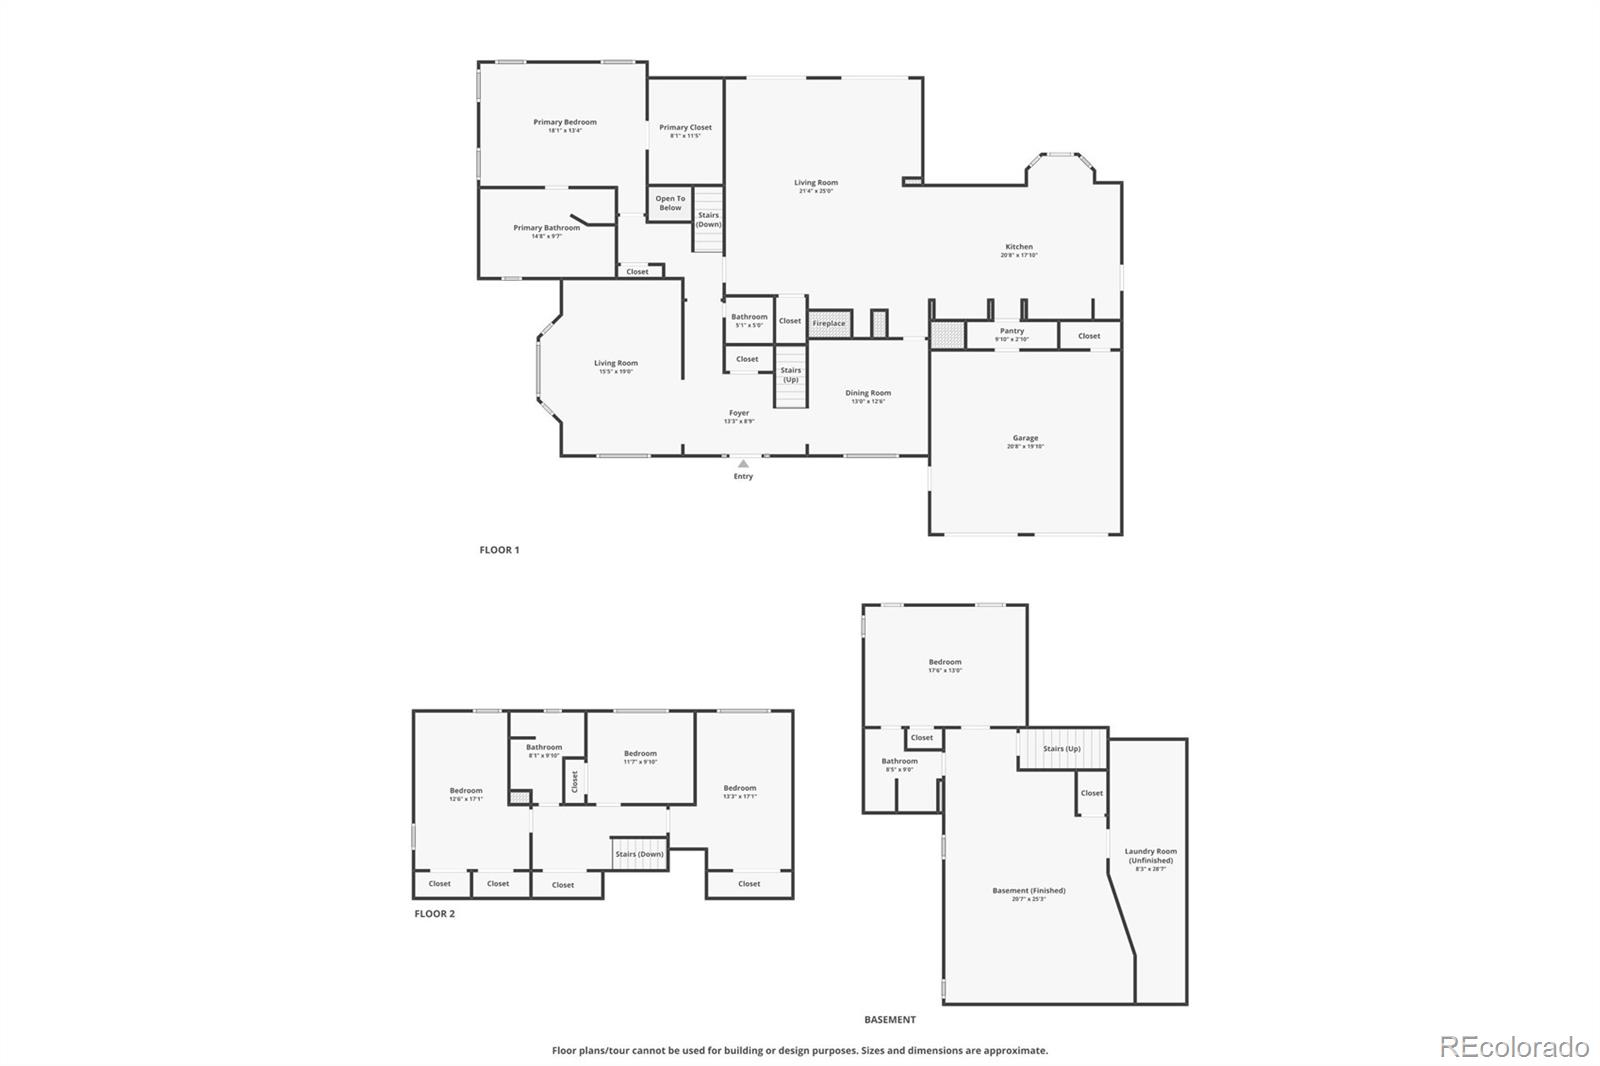
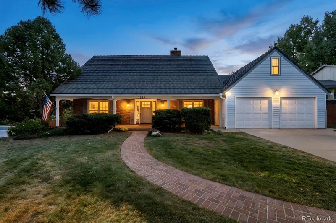
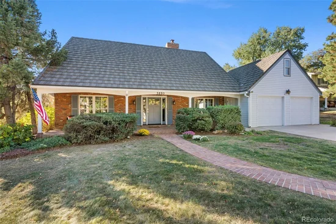
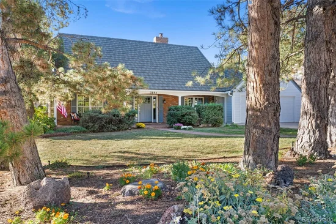
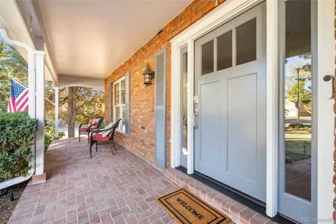
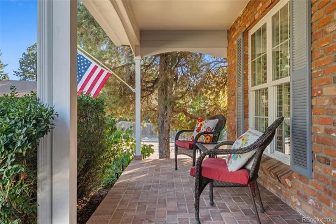
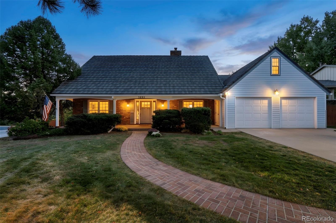
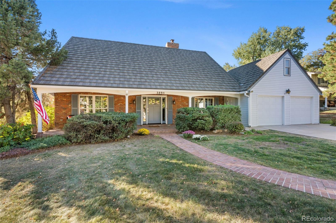
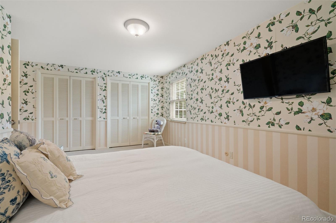
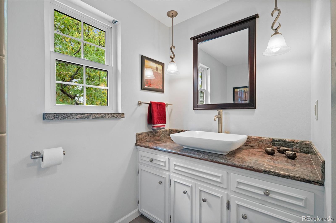
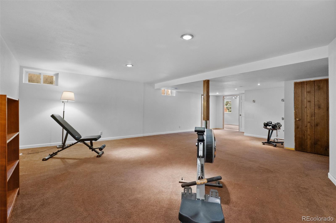
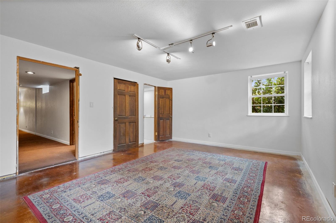
Look no further! This Southmoor Park house has it all. Sitting on a corner lot, this five-bedroom, four-bath home offers plenty of room to gather, relax, entertain or whatever fits your lifestyle. Just off the entrance is the formal living and dining rooms with storage for books, records, collects, etc. And on the other side is the formal dining room connected directly to the kitchen which is a natural gathering spot featuring corian countertops, a 20 foot eat-in kitchen island, stainless steel appliances including a Viking range, double ovens, a trash compactor, a breakfast nook, pantry, tons of storage and dedicated workspace which flows into the more relaxed family room. Both kitchen and family room feature skylights with newer glass bringing in tons of natural light, and the family room includes surround sound speakers, vaulted ceilings, and a gas fireplace perfect for enjoying any time of day in any season. The main-floor primary suite includes a large cedar-lined closet with built-in shelving and storage, plus a five-piece bath with dual sinks, a soaking tub, steam shower, and heated floors. The main floor also features a powder room and a mudroom off the garage with additional hookups for a stackable washer and dryer if the future buyer wants to move laundry up from the basement. Upstairs has three large bedrooms, each with a large closet, share a full bathroom. The basement adds a spacious bonus room, a garden-level fifth bedroom, and a recently remodeled bathroom, as well as the laundry and utility room with utility sink, giving you options for guests, hobbies, or a separate living space. Plumbing is already in place for a future wet bar. Outside, a pergola covers the concrete patio in the large, private backyard. Lutron lighting throughout, updated windows, venetian blinds, stone-coated steel roofing, and a newer furnace, A / C, and water heater. Southmoor Park is within walking distance, and easy access to I-25 and I-225, DTC, shopping, and dining.

Open House Announcements

Oct 24th 11:00am to 1:00pm
In person. Please join us!
Oct 25th 11:00am to 1:00pm
In person. Please join us!

Property Highlights

Property Type
Residential
Property Sub Type
Single Family Residence
Bedrooms
5
Total Bathrooms
4
Living Area
4,206
Price / Sqft
$273
Acres
0.28
Year Built
1971
Cumulative Days on Market
8

Location

City/Township
Denver
Subdivision
Southmoor Park
County
Denver
Zoning
S-SU-F

Property Details
Price
$1,150,000
Property Type
Residential
Property Sub Type
Single Family Residence

Building

Structure Type
House
Levels
Two
Total Area
4,206

Community

Local Schools

Elementary School
Southmoor
Middle School
Hamilton
High School
Thomas Jefferson
School District
Denver 1

Interior Features

Bedrooms and Bathrooms

Total Bathrooms
4
Bathrooms on Main Level
2
Full Bathrooms
2
1/2 Bathrooms
1
3/4 Bathrooms
1
Bedrooms
5
Bedrooms on Main Level
1

Rooms and Basement

Has Basement
Yes
Basement Features
Full

Area and Spaces

Living Area
4,206
Above Grade Finished Area
3,095
Below Grade Finished Area
1,111

Appliances

Appliances
Dishwasher, Disposal, Double Oven, Dryer, Gas Water Heater, Humidifier, Microwave, Oven, Range, Range Hood, Refrigerator, Trash Compactor, Washer, Water Softener

Interior Features

Interior Features
Ceiling Fan(s), Eat-in Kitchen, Five Piece Bath, Kitchen Island, Pantry, Primary Suite, Smoke Free, Vaulted Ceiling(s), Walk-In Closet(s)
Flooring
Carpet, Tile, Wood
Laundry Features
Sink
Window Features
Double Pane Windows, Skylight(s)
Fireplace Features
Gas, Living Room

Heating and Cooling

Heating Features
Forced Air

Building Details
Construction

Year Built
1971

Materials
Construction Materials
Frame
Roof
Stone-Coated Steel

Terms

Terms

Ownership
Individual
Exclusions
Seller's personal property
Special Conditions
None
Special Terms
Cash, Conventional, FHA, Jumbo, VA Loan
Cumulative Days on Market
8

Taxes

Tax

Tax (Annual)
$5,120

HOA

Has HOA
Yes
Association Fee
$25 /yr

Heating, Cooling & Utilities

Cooling Features
Central Air

Utilities

Sewer
Public Sewer
Water Source
Public

Lot

Acres
0.28
Lot Size
12,100
Lot Size Area Sq Ft
12,100
Lot Features
Corner Lot, Level

Exterior Features

Exterior Features
Private Yard
Patio And Porch Features
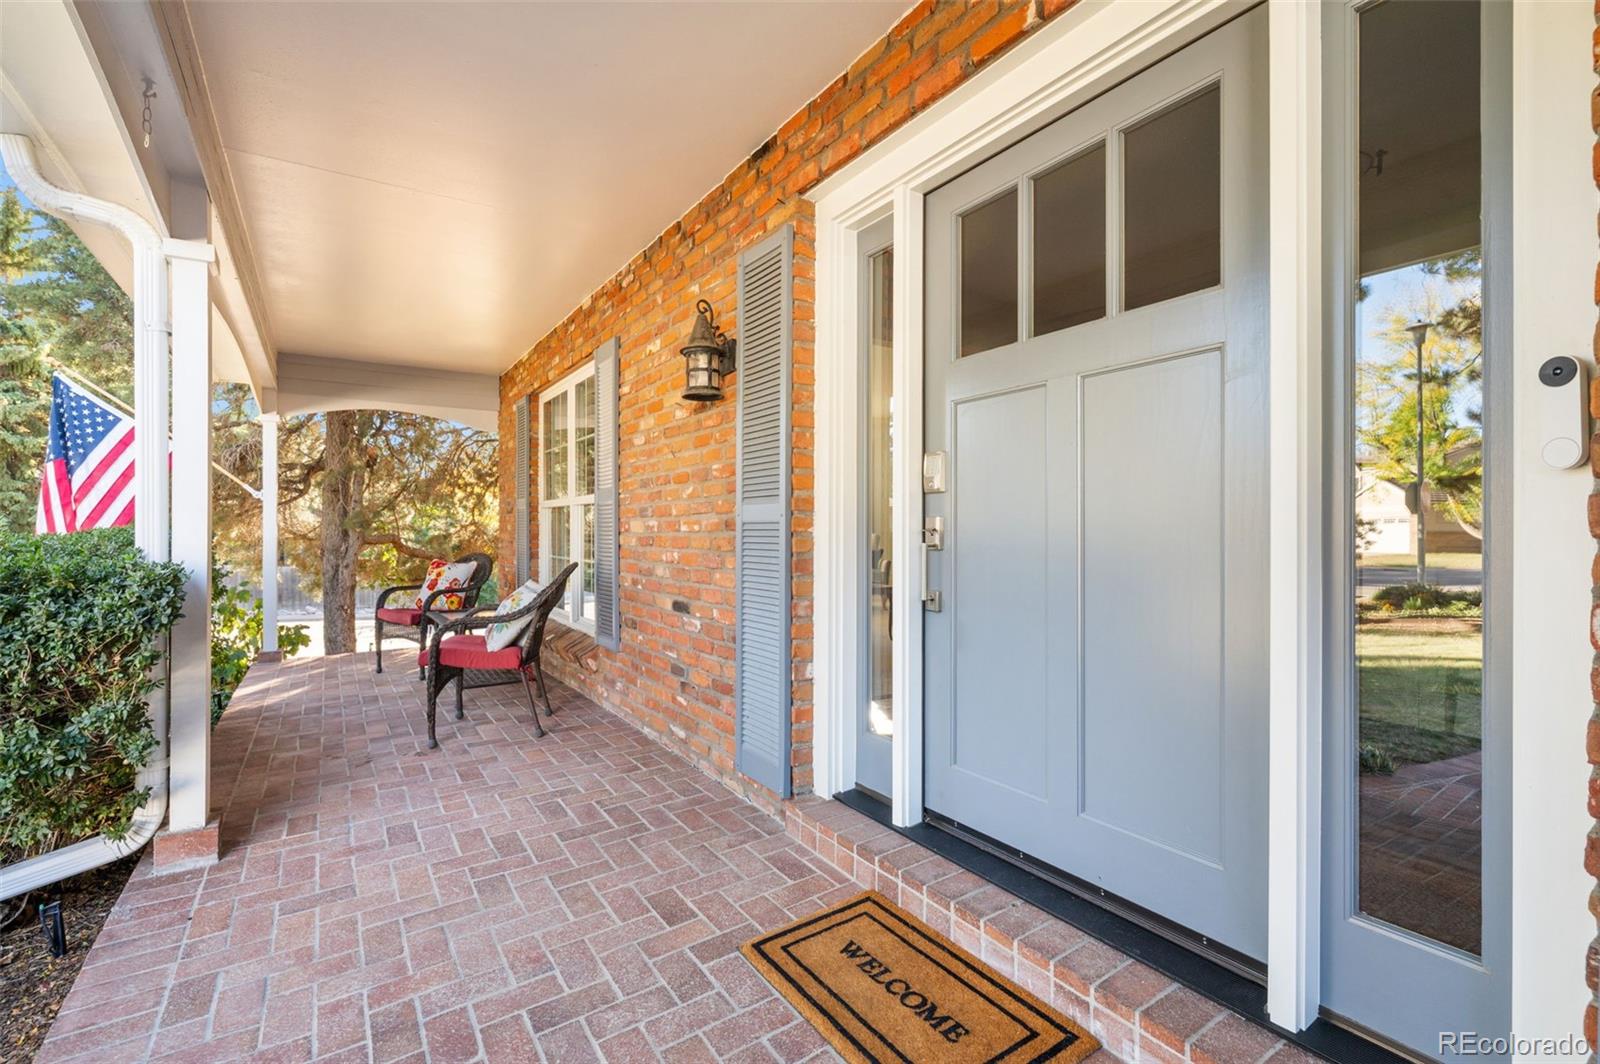
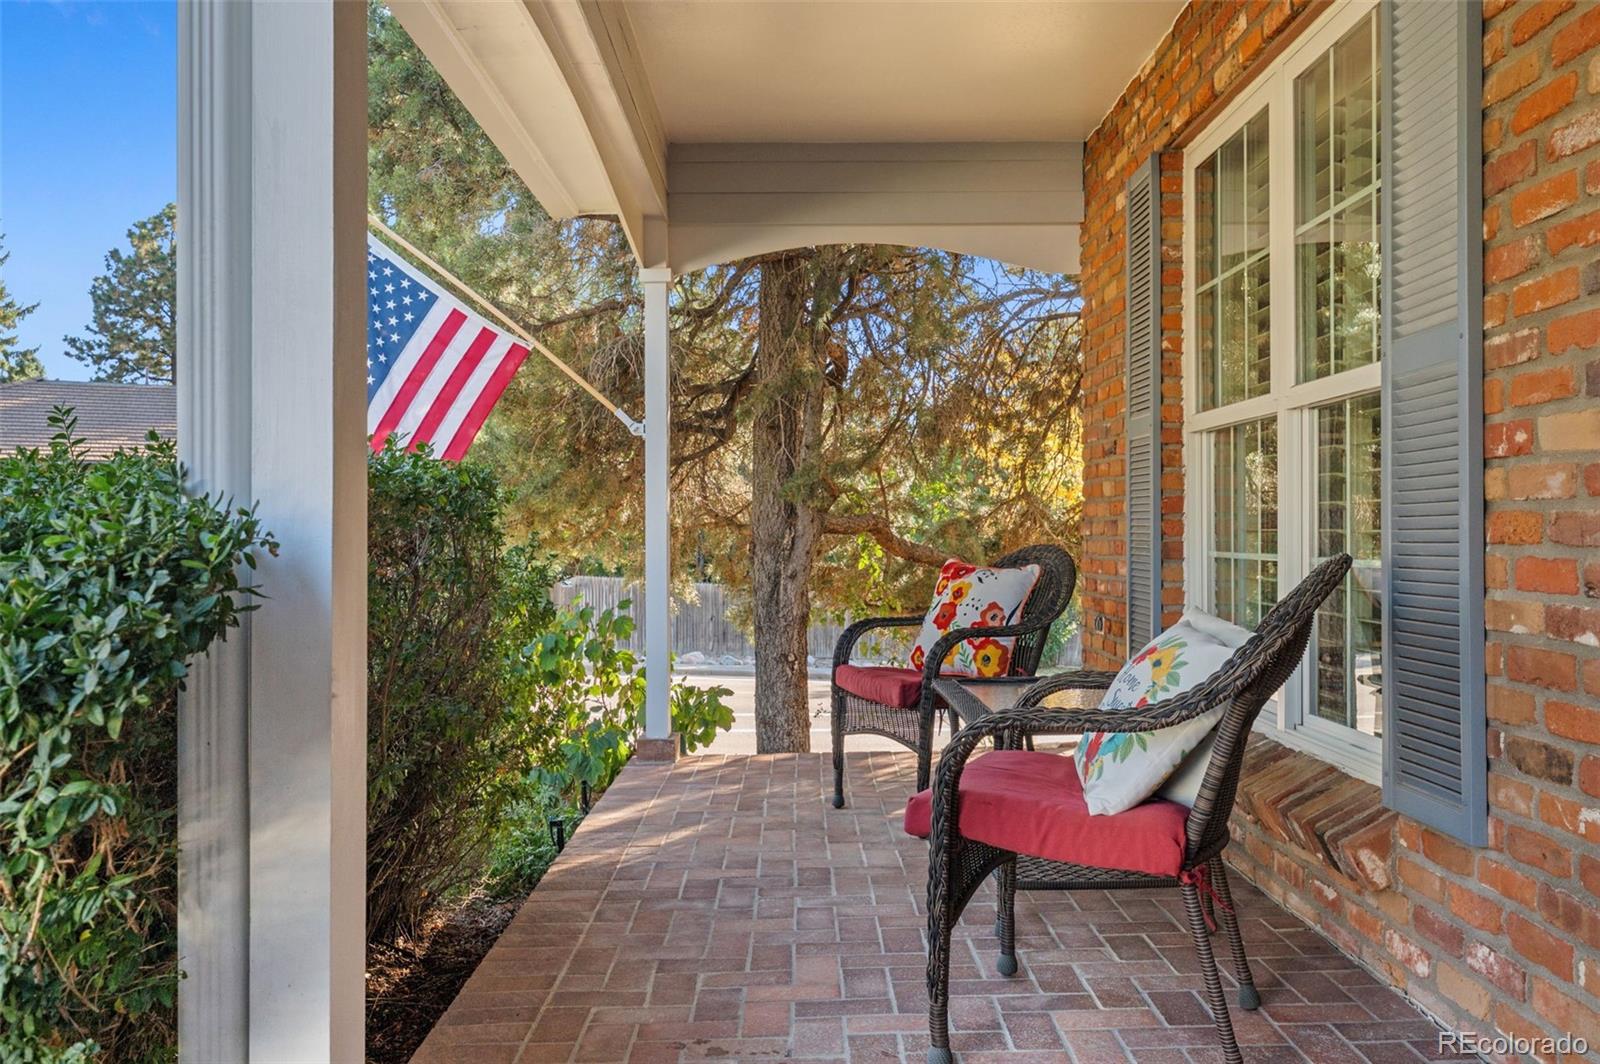
Front Porch, Patio

Parking

Total Parking Spaces
2
Garage Capacity
2

Pool Features

Spa Features
Bath
Listed by Keller Williams DTC, liz.waldmann@gmail.com, 303-771-7500
Listing Data last updated 10/22/2026 11:40 pm
Get a Link to this Property: Copy To Clipboard
QR Code link to this property

Phone:
Connect with:

Payment Calculator

per month. fixed. % interest.
$
%
$
%
Principal & Interest
+ Home Insurance
+ Property Tax
+ HOA Fees
per month
Total interest paid over s will be:
All estimates and provided for informational purposes only. Actual amounts may vary. The output of the tool is not a loan offer or solicitation, nor is it financial or legal advice. Information, rates, programs and loan scenarios shown are for example only as of 23-Oct-2026 and are subject to change without notice. Interest rates provided by the St. Louis Federal Reserve Economic Data (FRED). All products are subject to credit and property approval. Not all products are available in all states or for all loan amounts. Other restrictions and limitations apply. Contact your preferred lender for the pricing associated with your specific transaction. Calculations are generated by Open Source mortgage calculation software tools using common mathematical formulas. All calculations should be independently verified.
Get Walk Score Content

Property History

Yesterday
Property information last updated
8 days ago
Status Active. This is the date the listing was placed on market.
Cumulative Days on Market: 8 days (includes prior listings) · Currently listed since October 14, 2026. Data provided by the MLS.

Similar Properties