Start of property details
Share this property:
393 Balsa Drive
Castle Rock, CO 80104
Nov 2025 SOLD
$570,000
$269 / Sqft
4
Beds
3
Baths
2
Garage
2,141
Sqft
0.14
Acres
MLS# 9523672
Sold Date: 2025-11-21

Property Description

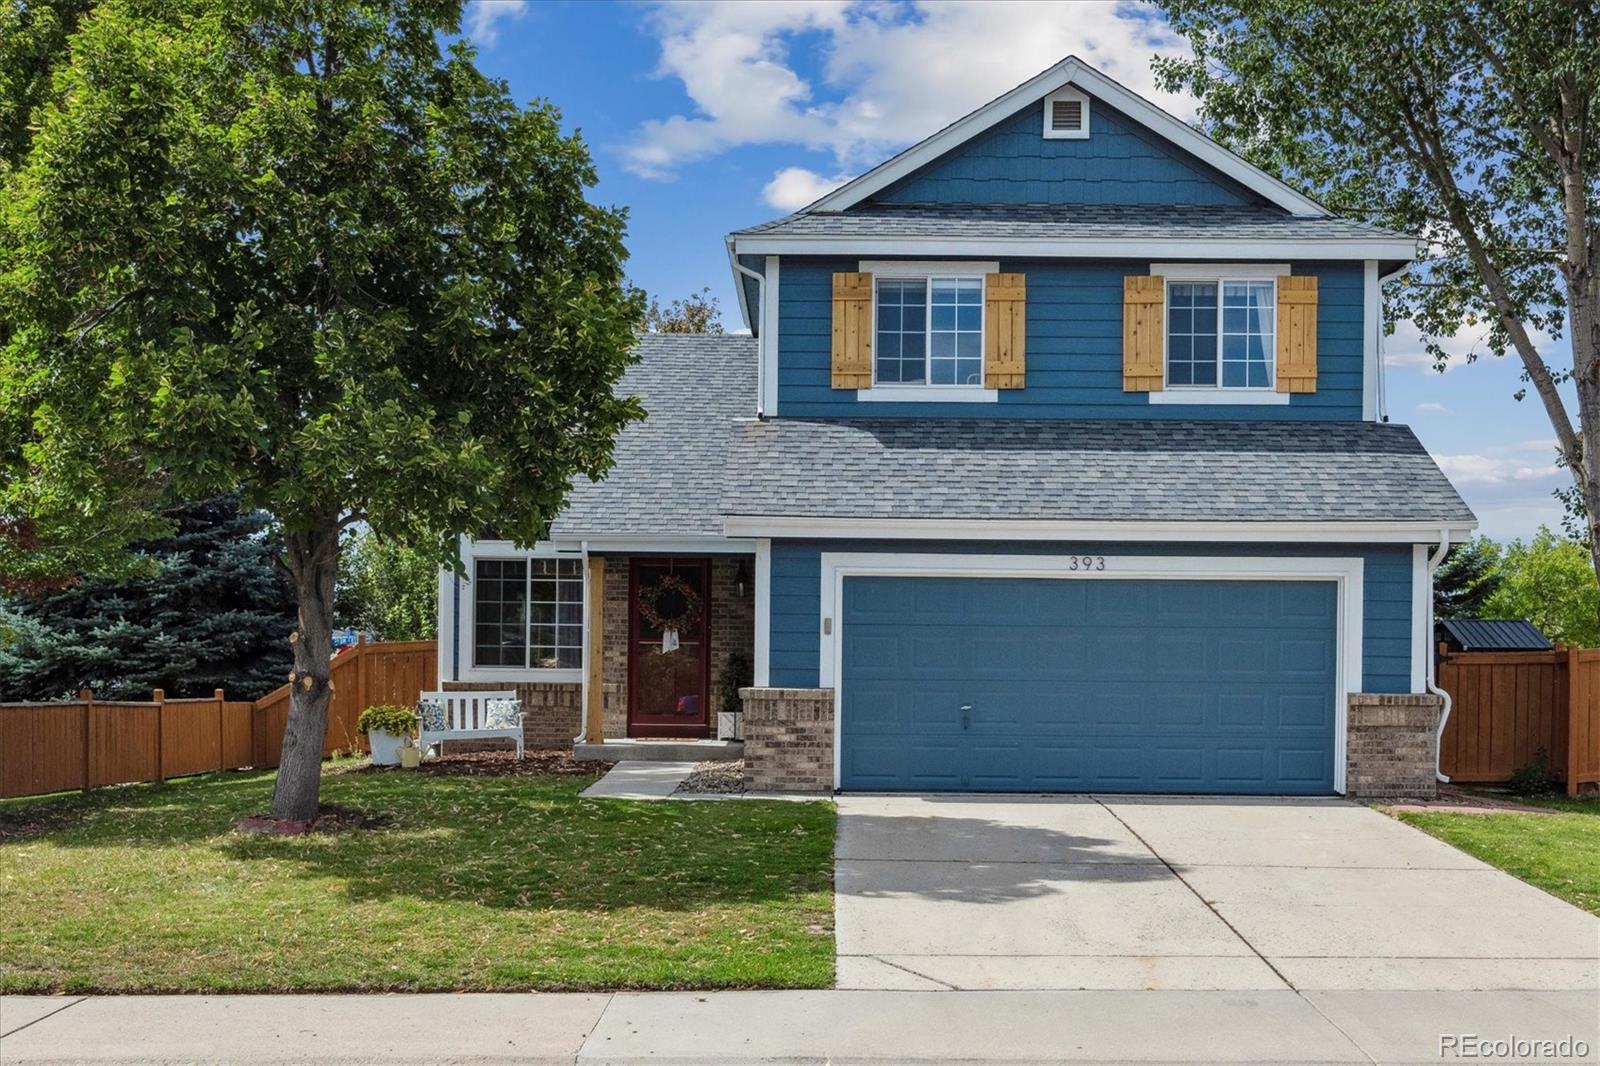
Welcome to this charming home on an oversized corner lot in the heart of Castle Rock! The fresh exterior paint (2025) with wood accents creates eye-catching curb appeal from the moment you arrive. Inside, the main level features brand-new LVP flooring (Fall 2024) and an open floor plan that makes entertaining or keeping an eye on little ones from the kitchen a breeze.

Upstairs, you’ll find the spacious primary bedroom along with two additional bedrooms and a full bath, recently upgraded with a new tub / shower and floor tile (September 2025). New carpet throughout the upper level (2025) adds comfort and style. The expansive primary bedroom is filled with natural light and offers a generous walk-in closet.

The finished basement includes a bonus room with a wine fridge and countertop space — perfect for a coffee bar —plus a conforming bedroom and full bathroom.

Step outside to a large backyard with a deck, pergola, and plenty of space to play, garden, or entertain.

This location is hard to beat! Just blocks from the brand-new Emerald Park featuring playgrounds for all ages and pickleball courts, and close to the Douglas County Fairgrounds, downtown Castle Rock, the Plum Creek Trail, and Plum Creek Golf Course.

Don’t miss this Castle Rock gem—schedule your showing today!

Property Highlights

Sold Price
570000
Property Type
Residential
Property Sub Type
Single Family Residence
Architectural Style
Traditional
Bedrooms
4
Total Bathrooms
3
Living Area
2,112
Price / Sqft
$272
Acres
0.14
Year Built
1999
Cumulative Days on Market
38

Location

City/Township
Castle Rock
Subdivision
Plum Creek Fairway
County
Douglas

Property Details

Price
$575,000
Sold Price
570000
Property Type
Residential
Property Sub Type
Single Family Residence

Building

Structure Type
House
Levels
Two
Total Area
2,141

Community

Local Schools

Elementary School
South Ridge
Middle School
Mesa
High School
Douglas County
School District
Douglas RE-1

Interior Features

Bedrooms and Bathrooms

Total Bathrooms
3
Bathrooms on Main Level
1
Full Bathrooms
1
1/2 Bathrooms
1
3/4 Bathrooms
1
Bedrooms
4

Rooms and Basement

Has Basement
Yes
Basement Features
Finished, Partial

Area and Spaces

Living Area
2,112
Above Grade Finished Area
1,427
Below Grade Finished Area
685

Appliances

Appliances
Bar Fridge, Dishwasher, Disposal, Dryer, Microwave, Oven, Range, Refrigerator, Washer

Interior Features

Flooring
Carpet, Laminate, Tile
Laundry Features
Laundry Closet
Security Features
Carbon Monoxide Detector(s), Smoke Detector(s)

Heating and Cooling

Heating Features
Forced Air

Building Details

Construction

Architectural Style
Traditional
Year Built
1999
Foundations
Slab

Materials

Construction Materials
Frame
Roof
Composition

Terms

Terms

Contingency
None Known
Ownership
Individual
Exclusions
Seller's personal property & staging items. Garage refrigerator. All TV wall mounts. Wooden playhouse.
Special Conditions
None
Special Terms
Cash, Conventional
Financing Options
Conventional
Cumulative Days on Market
38

Taxes

Tax

Tax (Annual)
$2,229

HOA

Has HOA
Yes
Association Fee
$80 /mo
Association Fee Includes
Recycling, Trash

Heating, Cooling & Utilities

Cooling Features
Central Air

Utilities

Sewer
Public Sewer
Water Source
Public

Lot

Acres
0.14
Lot Size
6,098
Lot Size Area Sq Ft
6,098
Lot Features
Corner Lot, Sprinklers In Front, Sprinklers In Rear

Exterior Features

Exterior Features
Private Yard, Rain Gutters
Patio And Porch Features
Deck, Front Porch
Fencing
Full

Parking

Total Parking Spaces
2
Garage Capacity
2
Listed by Camber Realty, LTD, jen@camberrealty.com, 832-248-0191. Sold by Keller Williams Integrity Real Estate LLC
Listing Data last updated 10/20/2026 03:40 pm
Get a Link to this Property: Copy To Clipboard
QR Code link to this property

Phone:
Connect with:

Payment Calculator

per month. fixed. % interest.
$
%
$
%
Principal & Interest
+ Home Insurance
+ Property Tax
+ HOA Fees
per month
Total interest paid over s will be:
All estimates and provided for informational purposes only. Actual amounts may vary. The output of the tool is not a loan offer or solicitation, nor is it financial or legal advice. Information, rates, programs and loan scenarios shown are for example only as of 20-Oct-2026 and are subject to change without notice. Interest rates provided by the St. Louis Federal Reserve Economic Data (FRED). All products are subject to credit and property approval. Not all products are available in all states or for all loan amounts. Other restrictions and limitations apply. Contact your preferred lender for the pricing associated with your specific transaction. Calculations are generated by Open Source mortgage calculation software tools using common mathematical formulas. All calculations should be independently verified.
Get Walk Score Content

Property History

8 days ago
Property information last updated
333 days ago
Date Sold
373 days ago
Date of last price change
397 days ago
Status Active. This is the date the listing was placed on market.

Similar Properties