Start of property details
Share this property:
4201 Preserve Parkway
Greenwood Village, CO 80121
FOR SALE · Active
$6,495,000
$586 / Sqft
6
Beds
7
Baths
6
Garage
11,077
Sqft
0.97
Acres
MLS# 7357354
Cumulative Days on Market: 43 · Includes prior listings · Currently listed since 09/08/26 · Data provided by the MLS.

Property Description

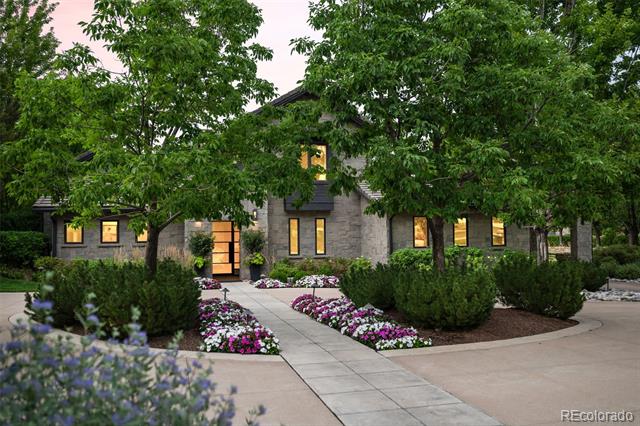
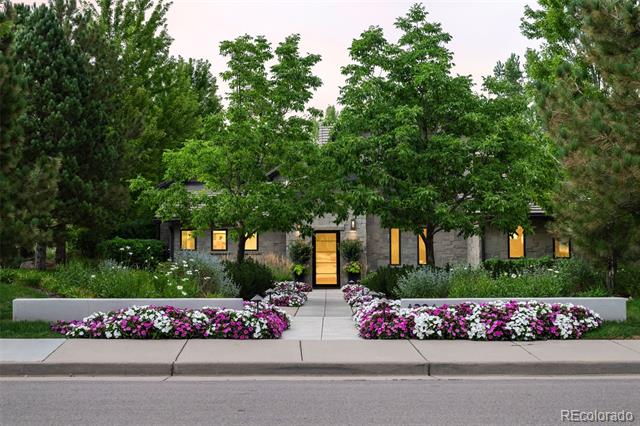
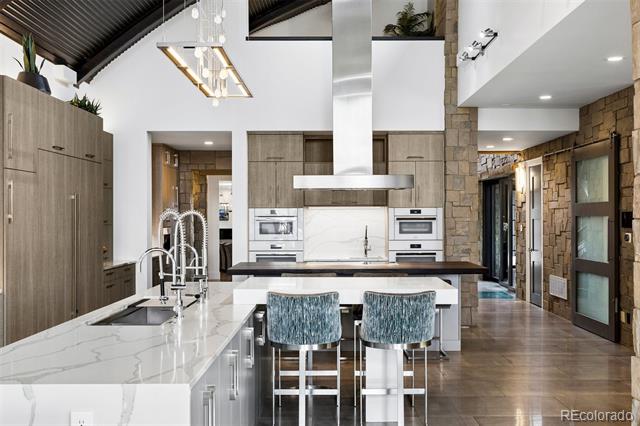
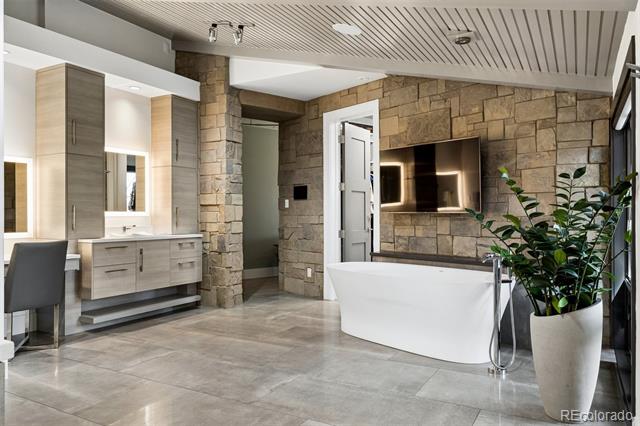
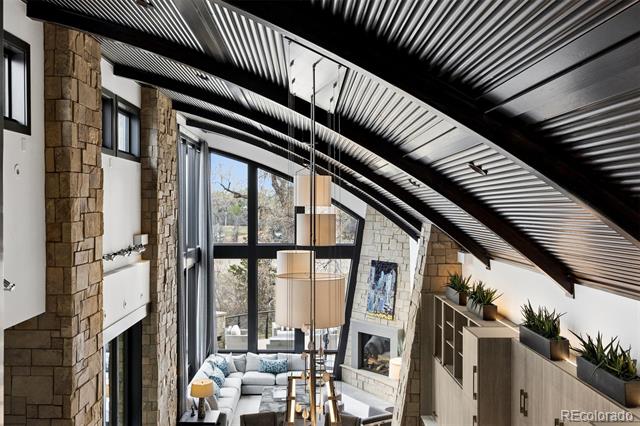
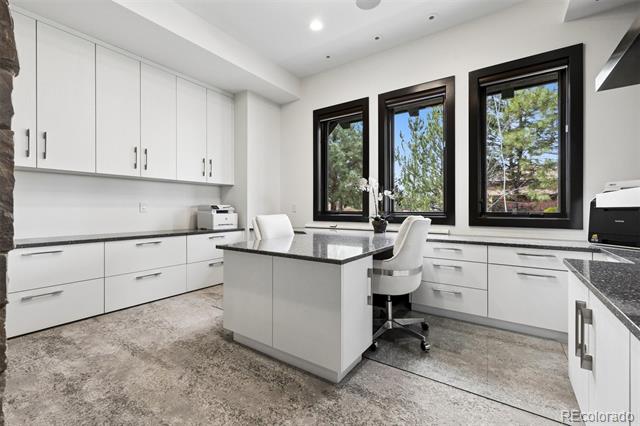
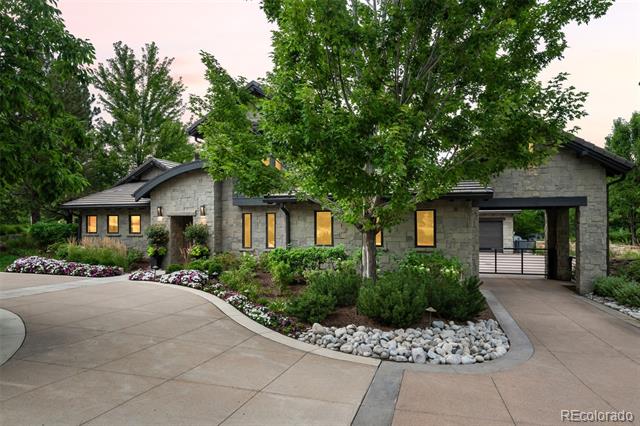
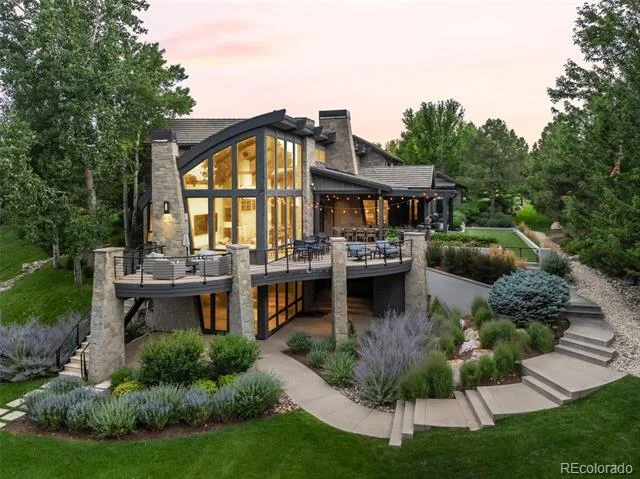
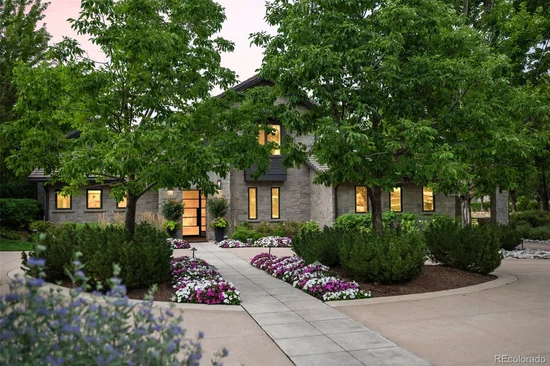
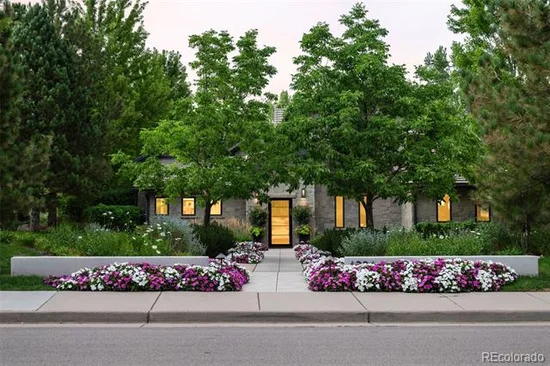
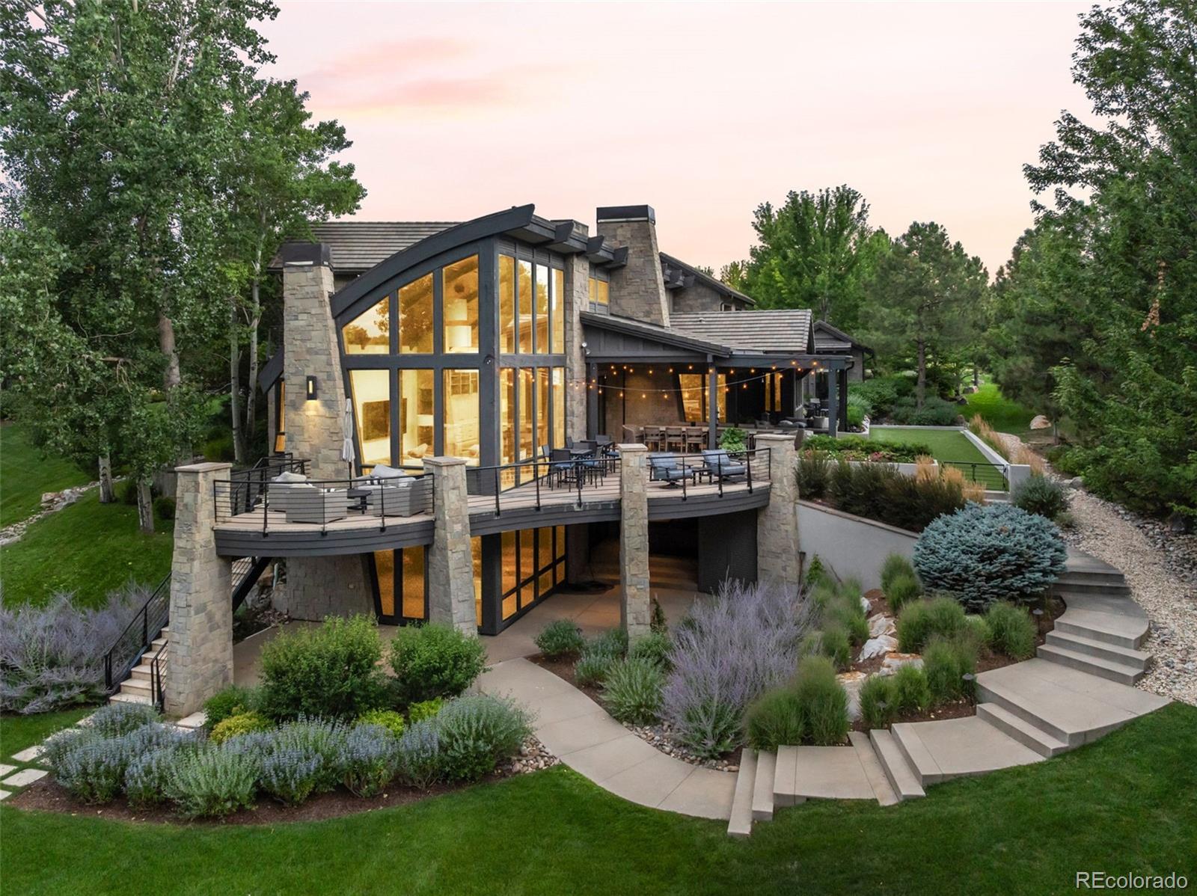
Set on one of the most coveted corner lots in The Preserve, 4201 Preserve Parkway North is a true architectural masterpiece backing to the High Line Canal and offering exceptional privacy. Designed by acclaimed architect Mike Woodley of Woodley Architectural Group as his personal residence, this extraordinary home is both a statement of design and a livable work of art.

Recognized at the highest levels, the home was awarded the prestigious Bar Award by the Denver Home Builders Association for Best Custom Home in Denver, as well as a national honor from the NAHB for Best Custom Home in the United States.

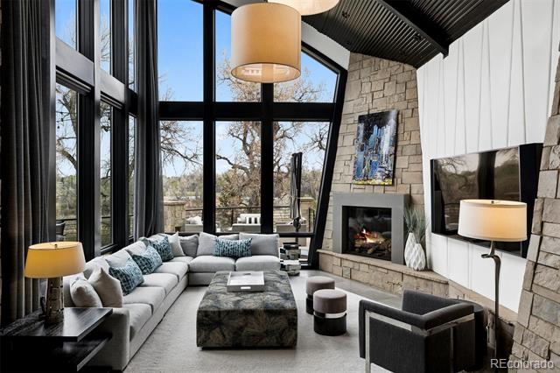
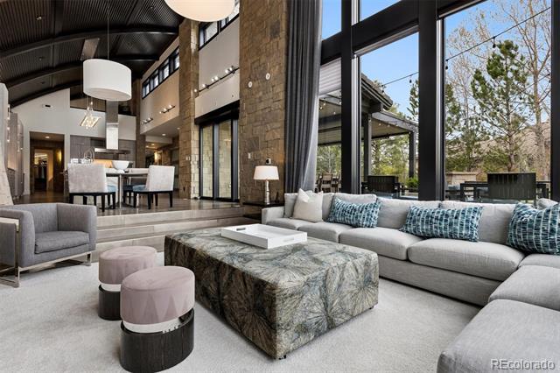
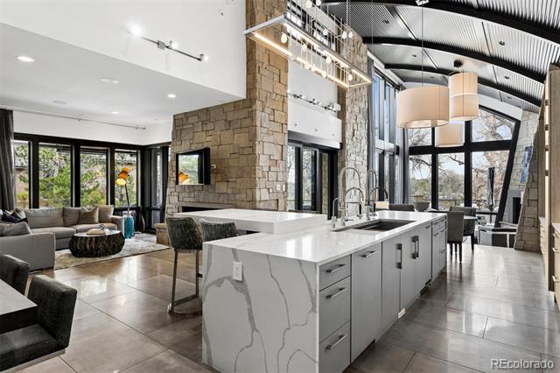
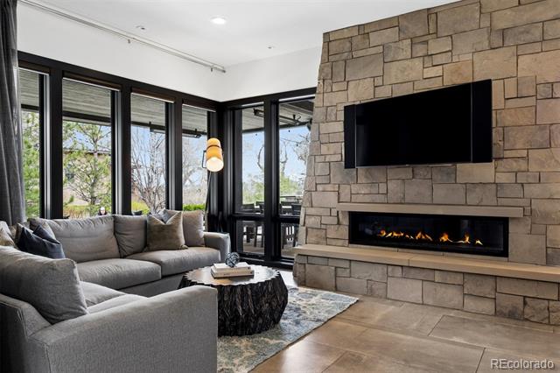
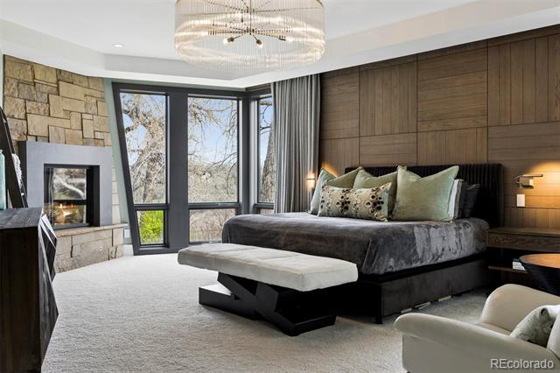
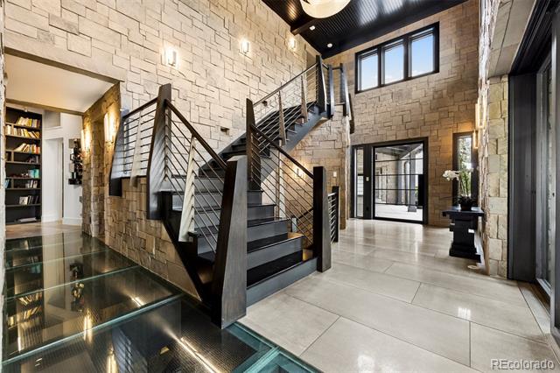
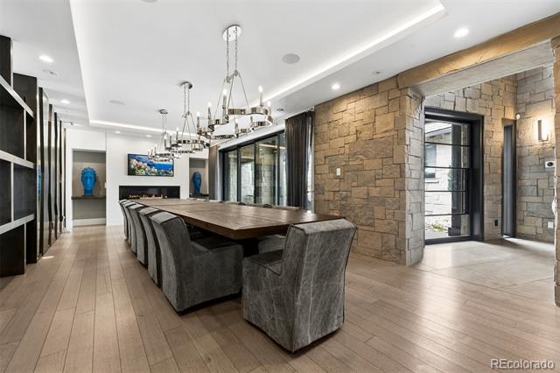
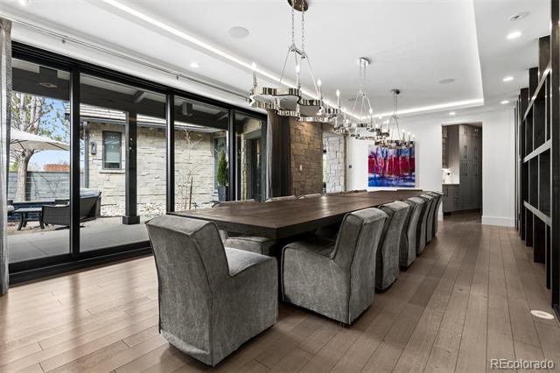
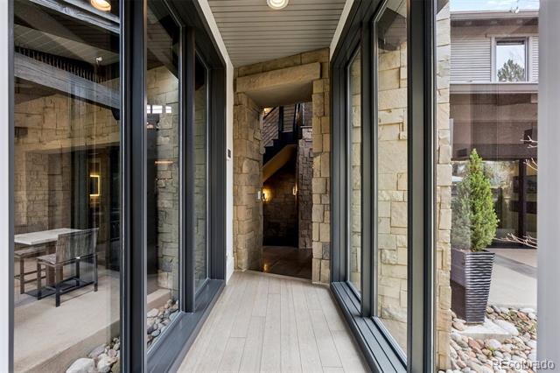
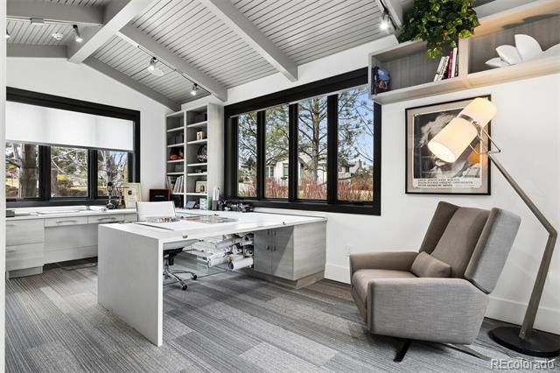
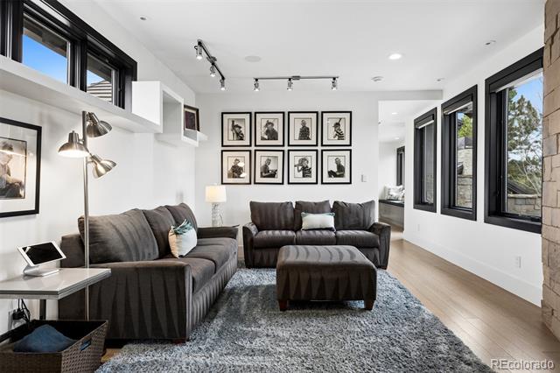
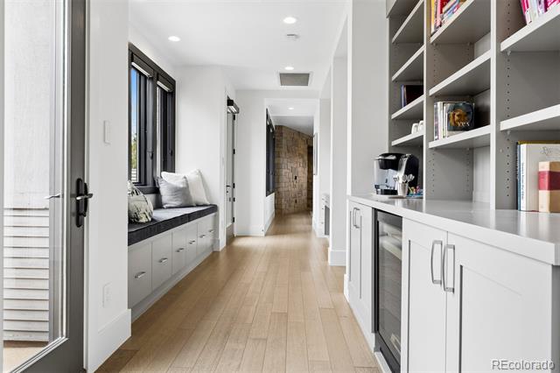
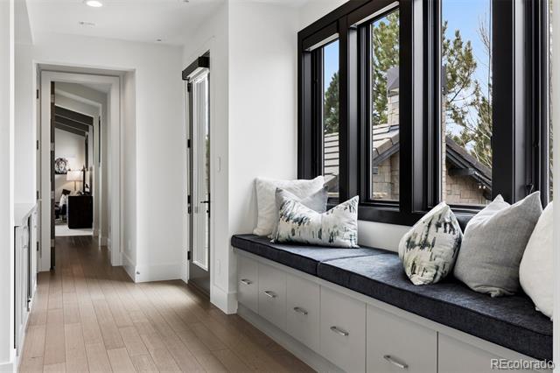
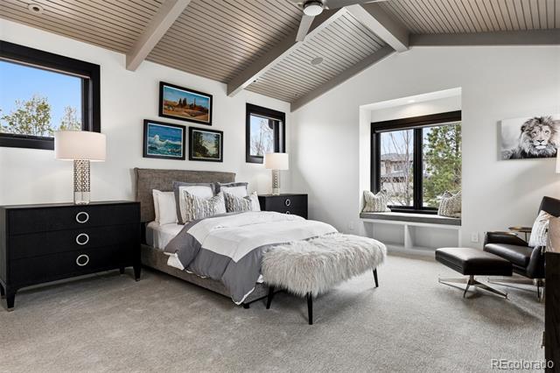
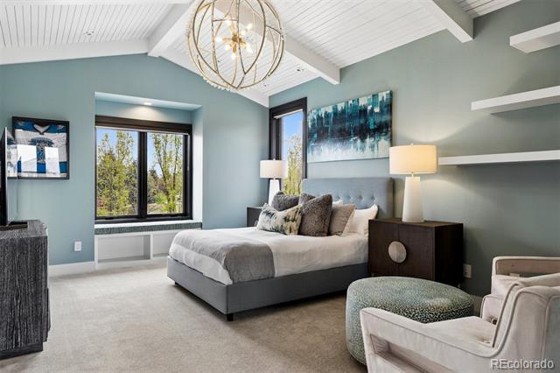
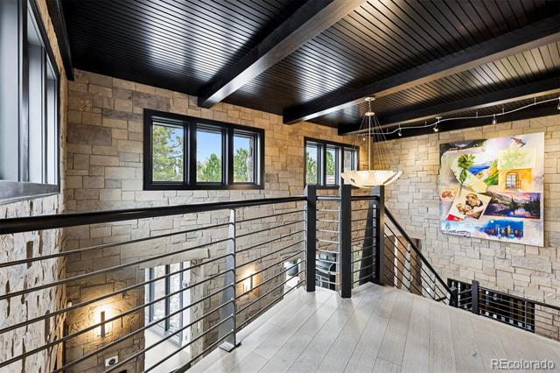
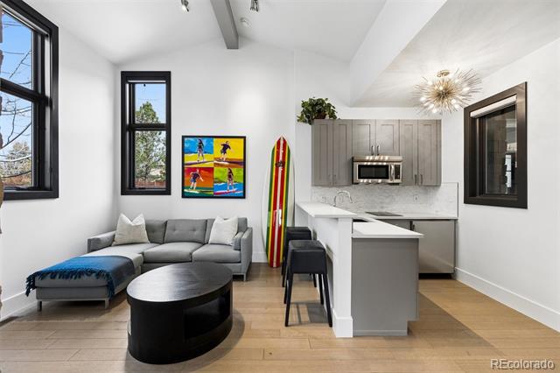
Originally built and thoughtfully reimagined by Woodley in 2019, the residence was intentionally designed to “unfold” as you move through it—revealing a series of stunning spaces, each more captivating than the last. Expansive floor-to-ceiling windows flood the home with natural light and seamlessly connect the indoors to its serene surroundings.

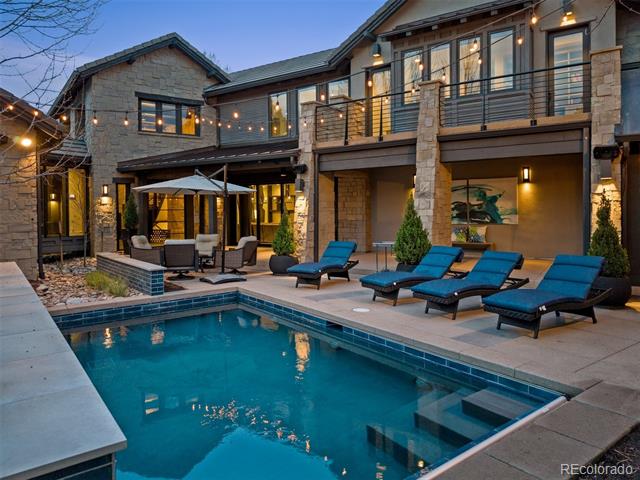
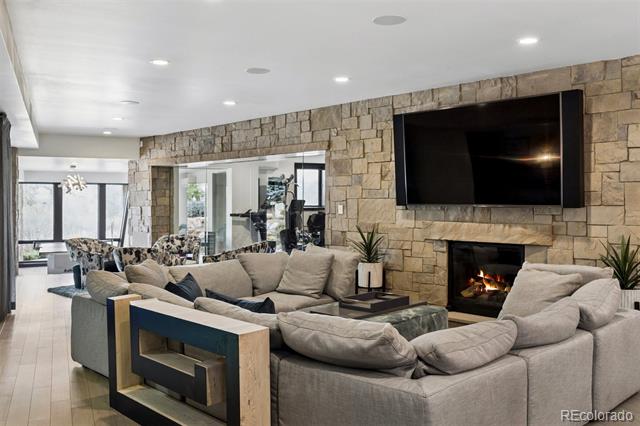
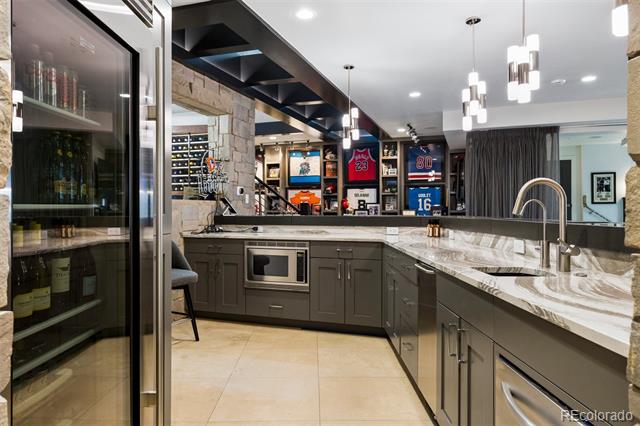
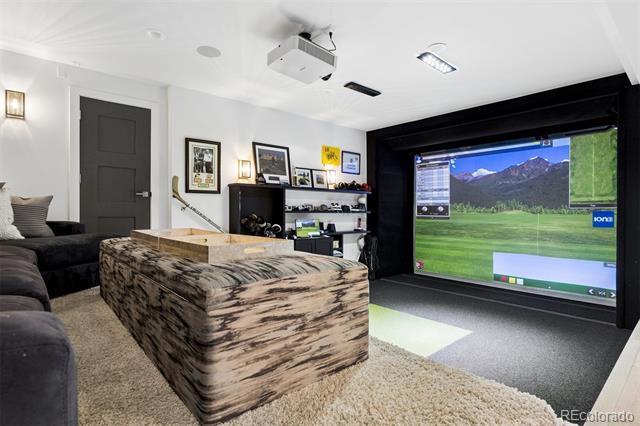
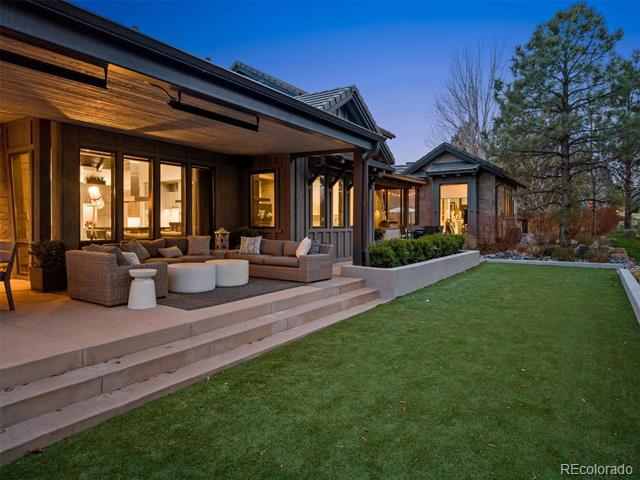
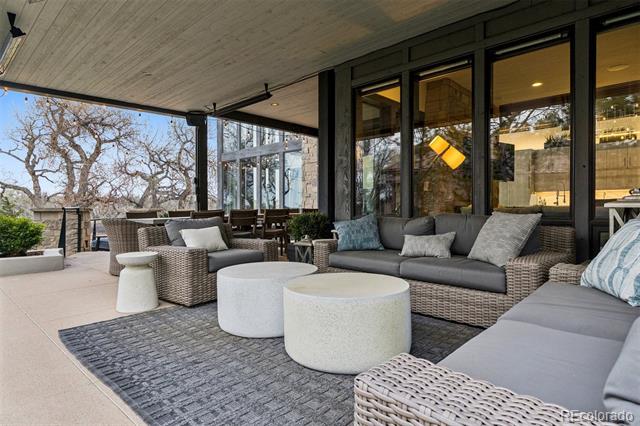
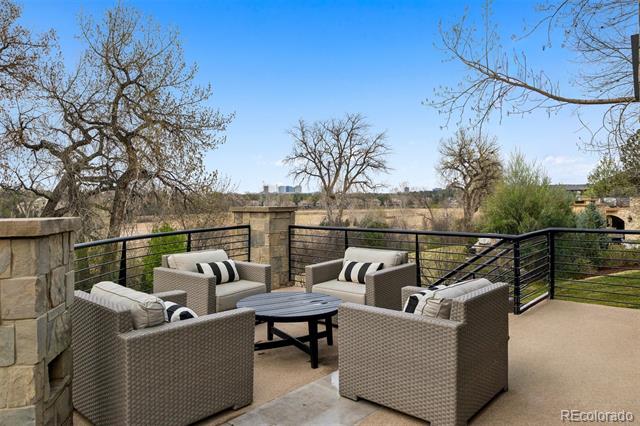
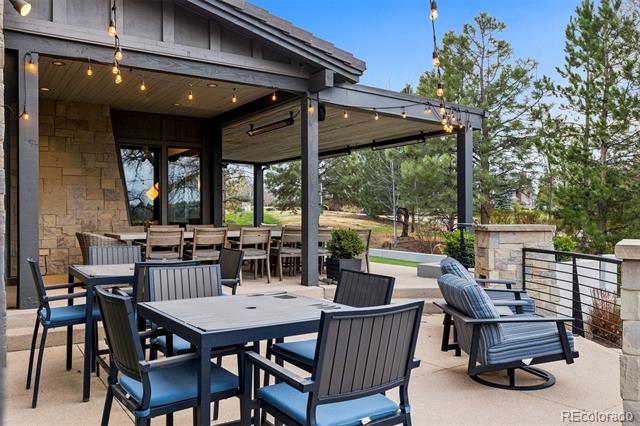
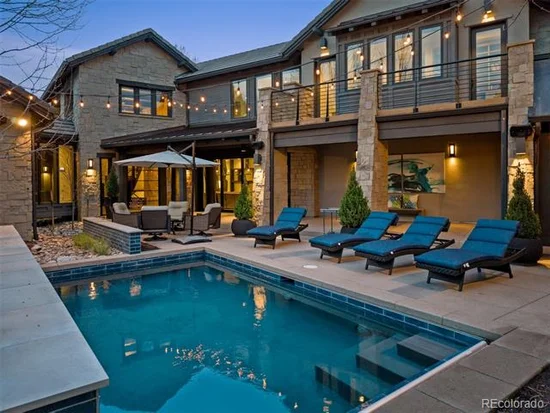
An entertainer’s dream, the home offers a seamless flow from indoor to outdoor living with gathering spaces at every turn. Enjoy year-round resort-style amenities including a heated pool, hot tub, firepit, and multiple outdoor areas designed for both intimate evenings and large-scale entertaining. This home also features a 6 car garage.

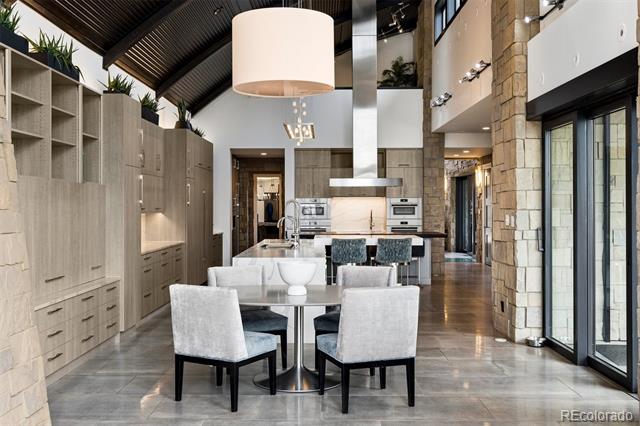
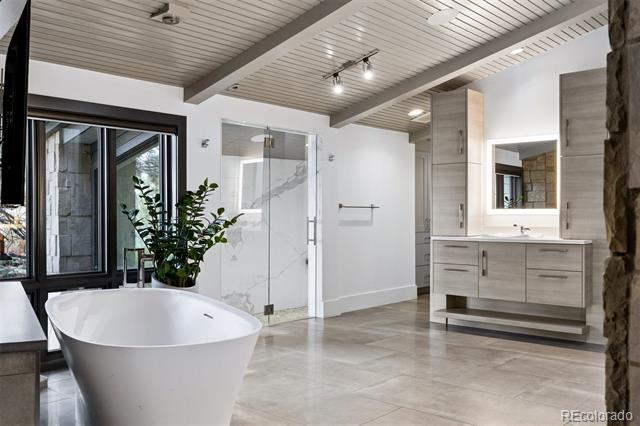
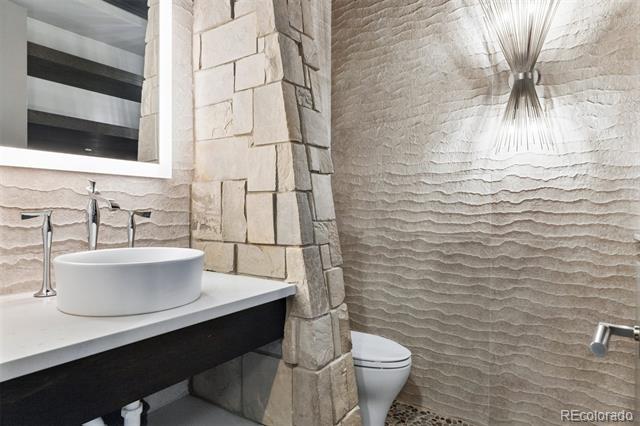
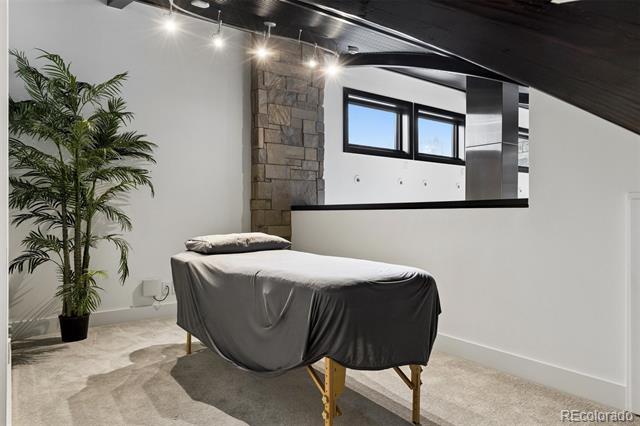
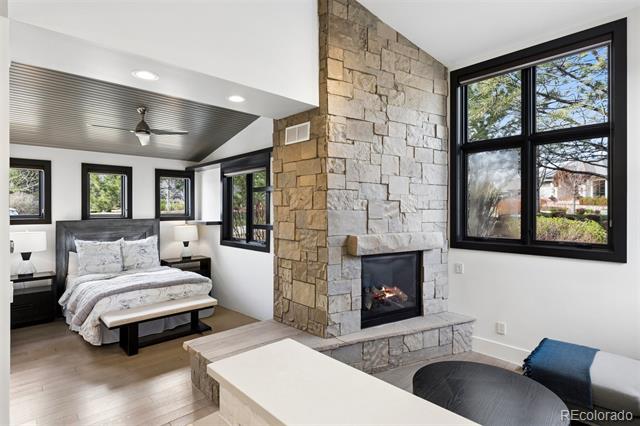
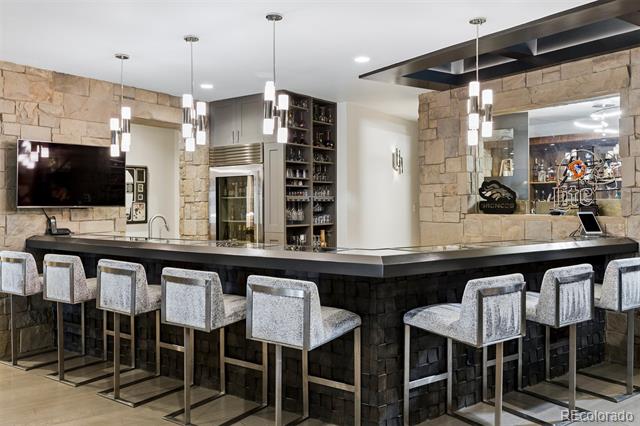
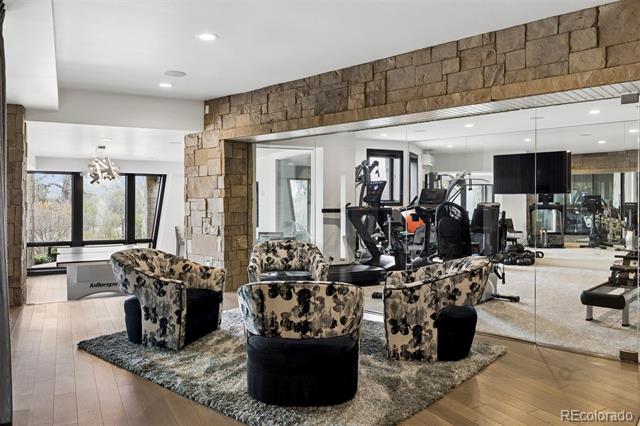
Rich in architectural detail, the home blends striking materials such as stone with a refined, modern aesthetic, creating a one-of-a-kind living experience. Every element has been carefully curated to deliver both visual impact and everyday comfort.

This is a rare opportunity to own a nationally recognized home where design, setting, and livability come together in perfect harmony.

Property Highlights

Property Type
Residential
Property Sub Type
Single Family Residence
Bedrooms
6
Total Bathrooms
7
Living Area
10,445
Price / Sqft
$622
Acres
0.97
Year Built
2008
Cumulative Days on Market
43

Location

City/Township
Greenwood Village
Subdivision
The Preserve
County
Arapahoe

Property Details
Price
$6,495,000
Property Type
Residential
Property Sub Type
Single Family Residence

Building

Structure Type
House
Levels
Three Or More
Total Area
11,077

Community

Local Schools

Elementary School
Lois Lenski
Middle School
Newton
High School
Littleton
School District
Littleton 6

Interior Features

Bedrooms and Bathrooms

Total Bathrooms
7
Bathrooms on Main Level
3
Full Bathrooms
3
1/2 Bathrooms
1
3/4 Bathrooms
3
Bedrooms
6
Bedrooms on Main Level
2

Rooms and Basement

Has Basement
Yes
Basement Features
Daylight, Finished, Full, Walk-Out Access

Area and Spaces

Living Area
10,445
Above Grade Finished Area
6,666
Below Grade Finished Area
3,779

Appliances

Appliances
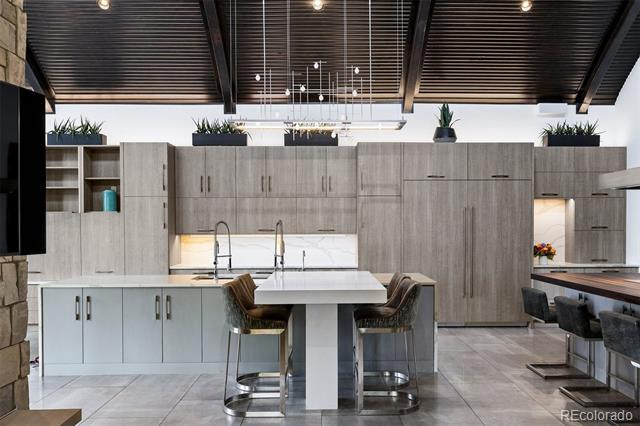
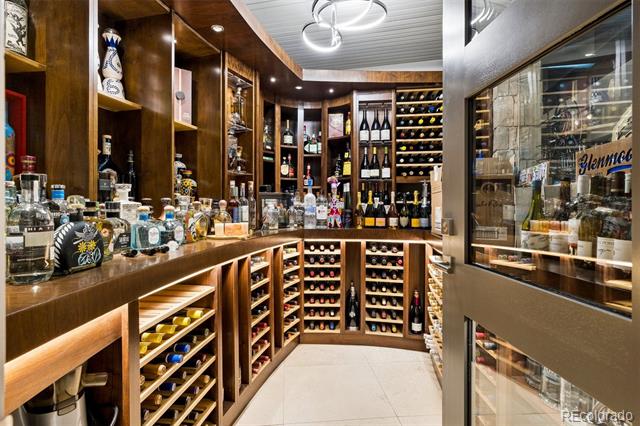
Cooktop, Dishwasher, Disposal, Double Oven, Freezer, Microwave, Refrigerator, Warming Drawer, Wine Cooler

Interior Features

Interior Features
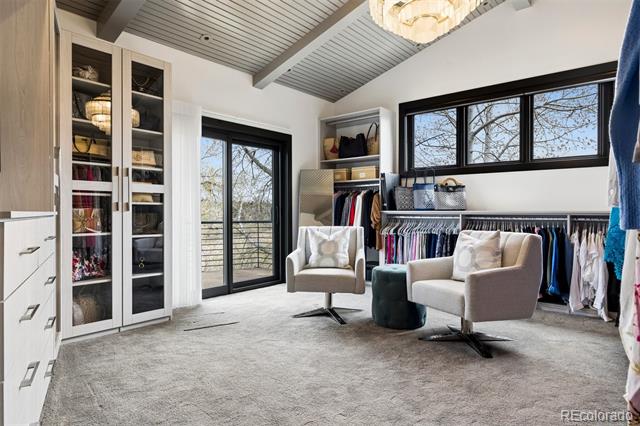
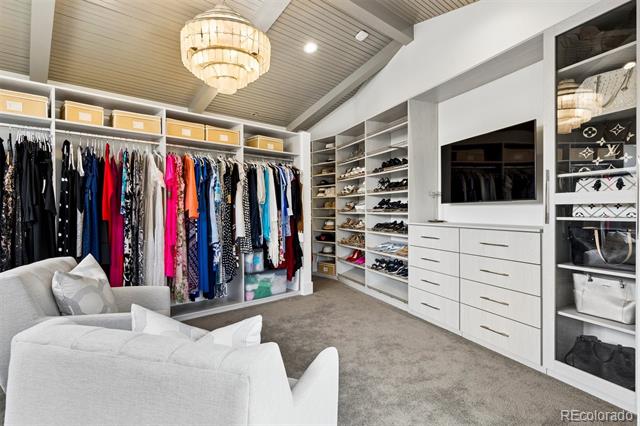
Built-in Features, Eat-in Kitchen, Entrance Foyer, Five Piece Bath, High Ceilings, Kitchen Island, Primary Suite, Sound System, Vaulted Ceiling(s), Walk-In Closet(s), Wet Bar
Flooring
Tile, Wood
Security Features
Security System
Fireplace Features
Great Room, Other, Outside, Primary Bedroom

Heating and Cooling

Heating Features
Forced Air
Fireplaces
6

Building Details
Construction

Year Built
2008

Materials
Construction Materials
Stone
Roof
Other

Terms

Terms

Ownership
Corporation/Trust
Exclusions
Seller's personal property.
Special Conditions
None
Special Terms
Cash, Conventional, Jumbo
Cumulative Days on Market
43

Taxes

Tax

Tax (Annual)
$31,494

HOA

Has HOA
Yes
Association Fee
$600 /qtr
Association Ammenities
Clubhouse, Park, Pool, Tennis Court(s), Trail(s)
Association Fee Includes
Snow Removal, Trash

Heating, Cooling & Utilities

Cooling Features
Central Air

Utilities

Sewer
Public Sewer
Water Source
Public

Lot

Acres
0.97
Lot Size
42,297
Lot Size Area Sq Ft
42,297
Lot Features
Borders Public Land, Landscaped, Level, Many Trees

Exterior Features

Exterior Features
Balcony, Fire Pit, Lighting
Patio And Porch Features
Patio, Wrap Around

Parking

Total Parking Spaces
6
Garage Capacity
6
Parking Features
Circular Driveway, Heated Driveway

Pool Features

Pool Features
Outdoor Pool
Listed by Compass - Denver, helmweaverhelm@compass.com, 303-870-9930
Listing Data last updated 10/22/2026 11:40 pm
Get a Link to this Property: Copy To Clipboard
QR Code link to this property

Phone:
Connect with:

Payment Calculator

per month. fixed. % interest.
$
%
$
%
Principal & Interest
+ Home Insurance
+ Property Tax
+ HOA Fees
per month
Total interest paid over s will be:
All estimates and provided for informational purposes only. Actual amounts may vary. The output of the tool is not a loan offer or solicitation, nor is it financial or legal advice. Information, rates, programs and loan scenarios shown are for example only as of 23-Oct-2026 and are subject to change without notice. Interest rates provided by the St. Louis Federal Reserve Economic Data (FRED). All products are subject to credit and property approval. Not all products are available in all states or for all loan amounts. Other restrictions and limitations apply. Contact your preferred lender for the pricing associated with your specific transaction. Calculations are generated by Open Source mortgage calculation software tools using common mathematical formulas. All calculations should be independently verified.
Get Walk Score Content

Property History

6 days ago
Property information last updated
44 days ago
Status Active. This is the date the listing was placed on market.
Cumulative Days on Market: 43 days (includes prior listings) · Currently listed since September 8, 2026. Data provided by the MLS.

Similar Properties