Start of property details
Share this property:
4548 Winona Court
Denver, CO 80212
FOR
SALE
$2,250,000
Active
4
Beds
5
Baths
3
Garage
3,302
Sqft
0.11
Acres
MLS# 2905389
Cumulative Days on Market: 135 · Includes prior listings · Currently listed since 04/30/26 · Data provided by the MLS.

Property Description

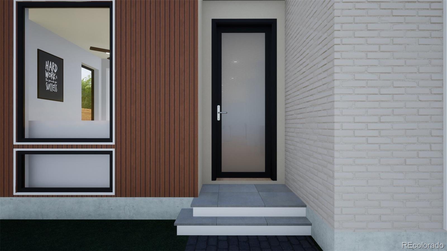
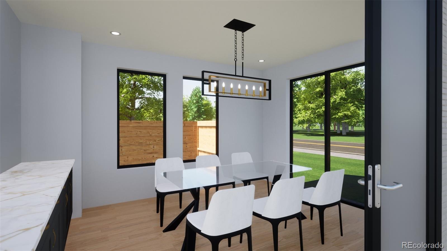
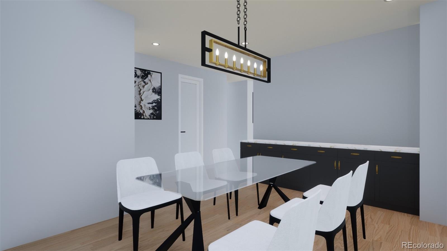
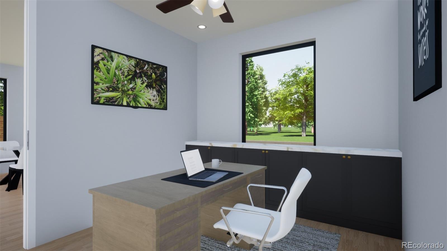
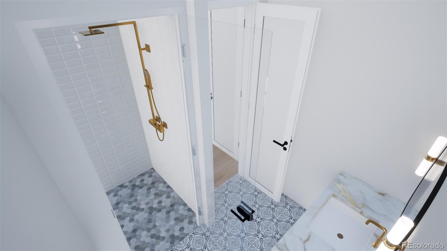
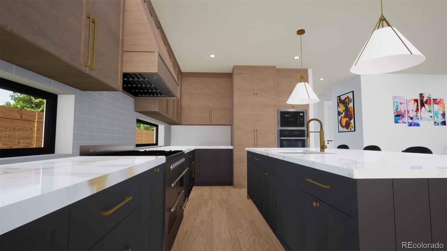
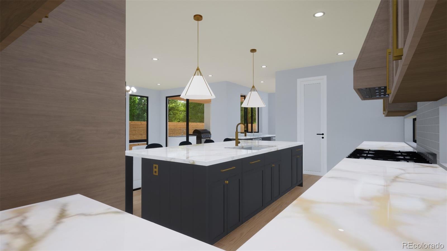
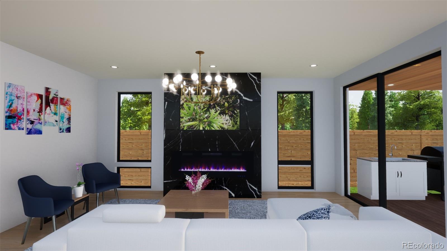
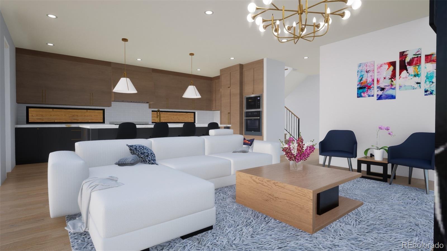
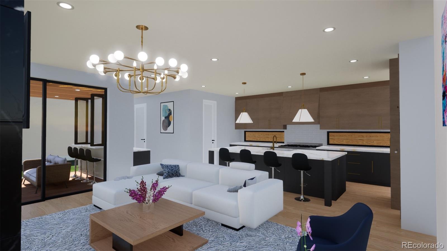
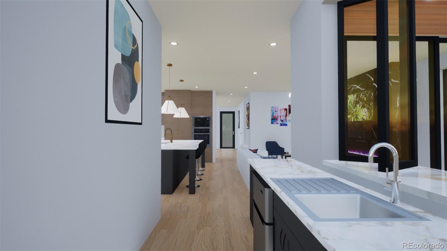
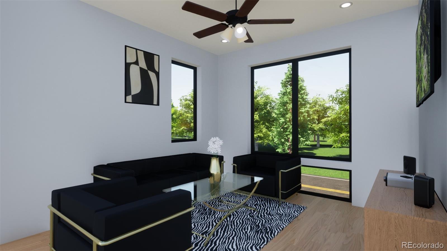
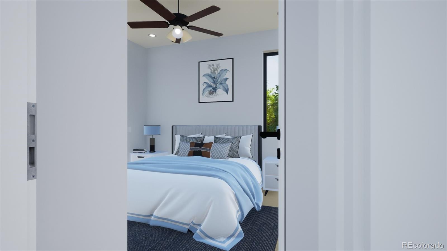
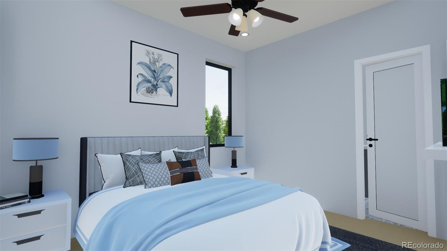
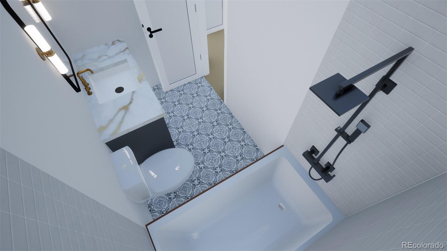
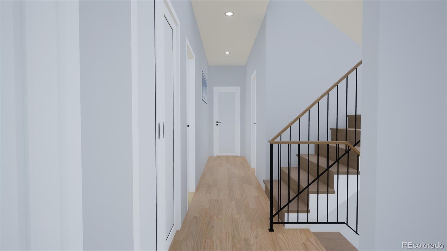
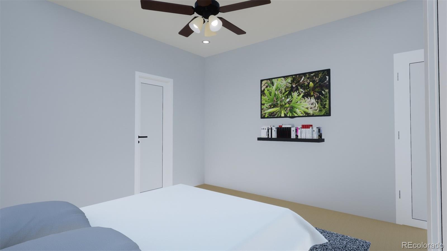
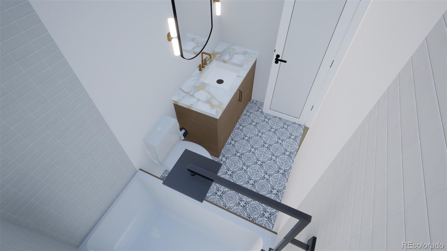
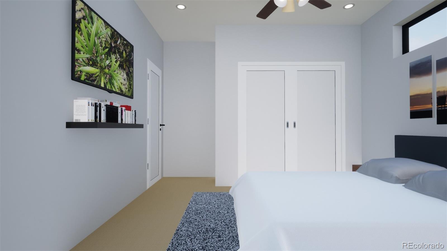
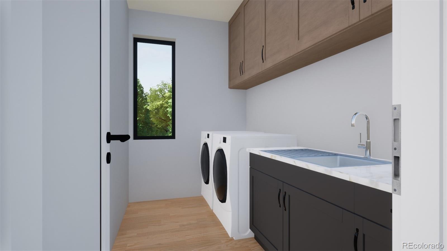
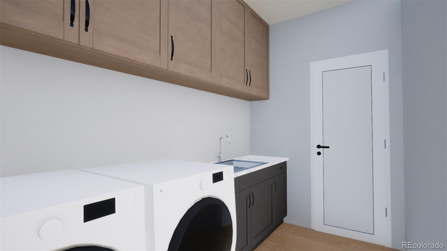
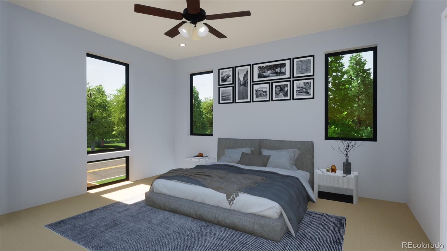
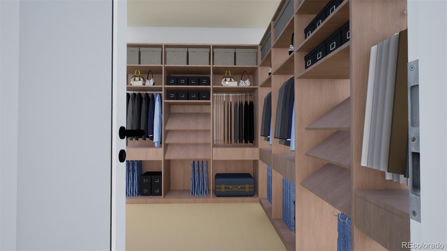
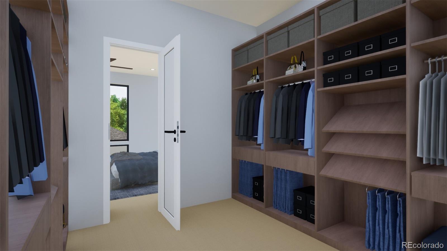
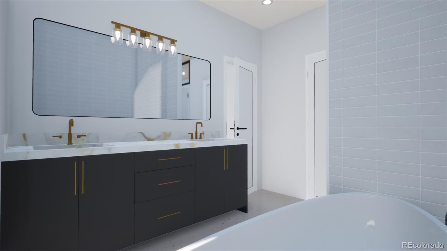
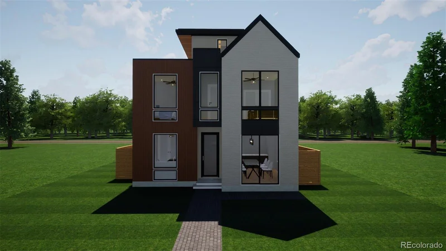
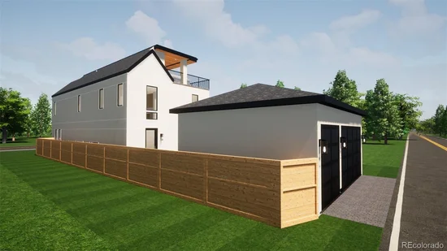
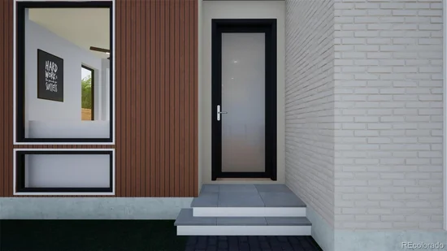
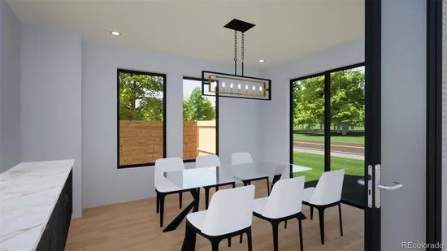
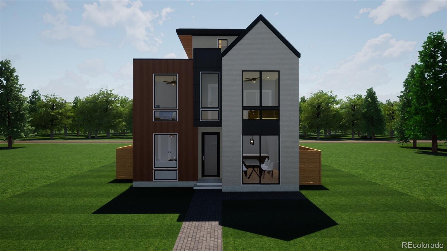
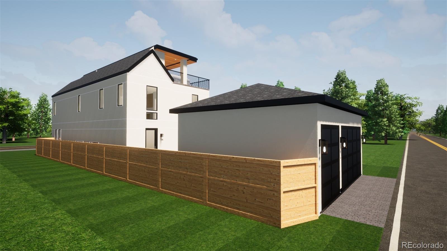
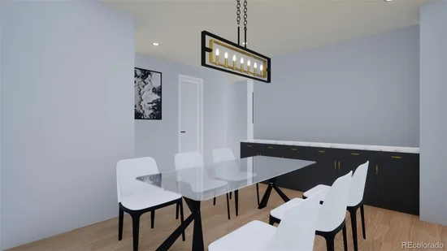
Discover the charm of sought-after Berkeley, where tree-lined streets meet a vibrant mix of boutiques, cafés, and lakeside parks. This stunning single family NEW construction home (completed by year end) is situated 5 doors from Berkeley Park and offers 3, 300 square feet of thoughtfully designed living space. Contract early to personalize interior finishes. Featuring a flexible layout with 3 bedrooms plus a loft or optional 4th bedroom, this home includes 5 bathrooms, three designed en suite for ultimate privacy and convenience. Built with exceptional quality, the property also boasts a spacious 3-car detached garage. Enjoy elevated living with a dedicated media room, roof top deck for entertaining, expansive mud room, and a beautifully appointed butler’s pantry. The luxurious primary suite is a true retreat, highlighted by a massive walk-in closet and spa-inspired full bathroom. Walk to Berkeley Park everyday for walking / jogging trails, tennis, paddle boarding, picnics and Smiley Library! Or drive 5 minutes to enjoy LoHi’s restaurant scene: Root Down, El Five, Linger! Reach out for now for pre-sale information!

Ask a Local Expert

Property Highlights

Property Type
Residential
Property Sub Type
Single Family Residence
Architectural Style
Contemporary
Bedrooms
4
Total Bathrooms
5
Living Area
3,302
Price / Sqft
$681
Acres
0.11
Year Built
2026
Condition
New Construction

Location

City/Township
Denver
Direction Faces
West
Subdivision
Berkeley
County
Denver

Property Details
Price
$2,250,000
Condition
New Construction
Property Type
Residential
Property Sub Type
Single Family Residence

Building

Structure Type
House
Levels
Three Or More
Total Area
3,302

Community

Local Schools

Elementary School
Centennial
Middle School
Skinner
High School
North
School District
Denver 1

Interior Features

Bedrooms and Bathrooms

Total Bathrooms
5
Bathrooms on Main Level
1
Full Bathrooms
3
3/4 Bathrooms
2
Bedrooms
4

Rooms and Basement

Basement Features
Crawl Space

Area and Spaces

Living Area
3,302
Above Grade Finished Area
3,302

Appliances

Appliances
Convection Oven, Cooktop, Dishwasher, Disposal, Microwave, Refrigerator

Interior Features

Flooring
Tile, Wood

Heating and Cooling

Heating Features
Forced Air

Building Details

Construction

Architectural Style
Contemporary
Year Built
2026

Materials

Construction Materials
Brick, Wood Siding
Roof
Composition, Rolled/Hot Mop

Terms

Terms

Ownership
Builder
Exclusions
N/A
Special Conditions
None
Special Terms
1031 Exchange, Cash, Conventional, FHA

Taxes

Tax

Tax (Annual)
$1,954

Heating, Cooling & Utilities

Cooling Features
Central Air

Utilities

Sewer
Public Sewer
Water Source
Public

Lot

Acres
0.11
Lot Size
4,685
Lot Size Area Sq Ft
4,685

Exterior Features

Exterior Features
Balcony, Private Yard, Rain Gutters
Patio And Porch Features
Covered, Rooftop
Fencing
Full

Parking

Total Parking Spaces
3
Garage Capacity
3
Listed by Coldwell Banker Realty 24, mary@marythomasrealestate.com, 720-366-1795
Listing Data last updated 09/12/2026 10:00 pm
Get a Link to this Property: Copy To Clipboard
QR Code link to this property

Phone:
Connect with:

Payment Calculator

per month. fixed. % interest.
$
%
$
%
Principal & Interest
+ Home Insurance
+ Property Tax
+ HOA Fees
per month
Total interest paid over s will be:
All estimates and provided for informational purposes only. Actual amounts may vary. The output of the tool is not a loan offer or solicitation, nor is it financial or legal advice. Information, rates, programs and loan scenarios shown are for example only as of 13-Sep-2026 and are subject to change without notice. Interest rates provided by the St. Louis Federal Reserve Economic Data (FRED). All products are subject to credit and property approval. Not all products are available in all states or for all loan amounts. Other restrictions and limitations apply. Contact your preferred lender for the pricing associated with your specific transaction. Calculations are generated by Open Source mortgage calculation software tools using common mathematical formulas. All calculations should be independently verified.
Get Walk Score Content

Property History

2 days ago
Property information last updated
135 days ago
Status Active. This is the date the listing was placed on market.
Cumulative Days on Market: 135 days (includes prior listings) · Currently listed since April 30, 2026. Data provided by the MLS.

Similar Properties