Start of property details
Share this property:
4823 Eaton Street
Denver, CO 80212
12 days ago NEW · Active
$695,000
$333 / Sqft
4
Beds
2
Baths
2
Garage
2,086
Sqft
0.14
Acres
MLS# 3163792
Cumulative Days on Market: 12 · Includes prior listings · Currently listed since 11/06/26 · Data provided by the MLS.

Property Description

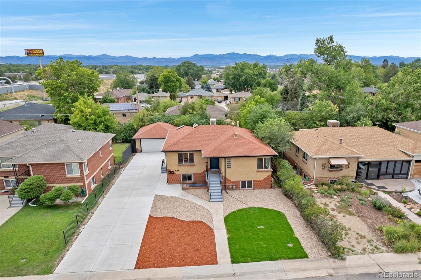
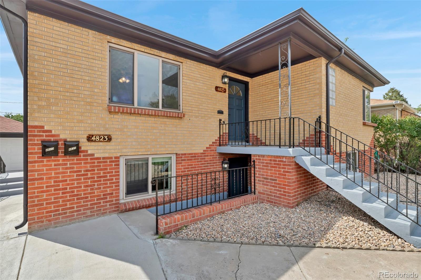
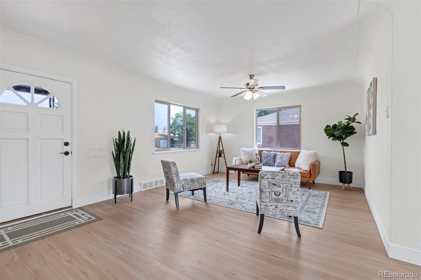
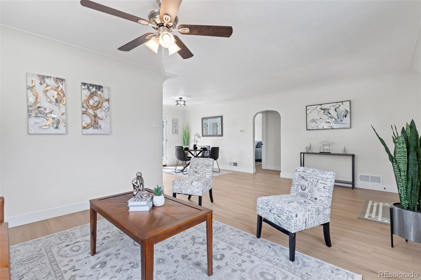
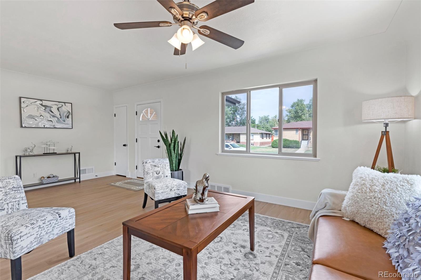
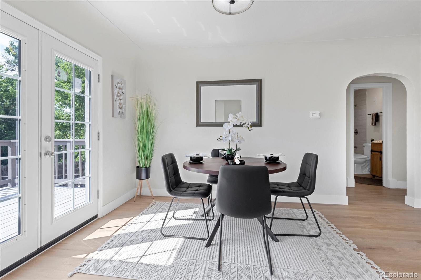
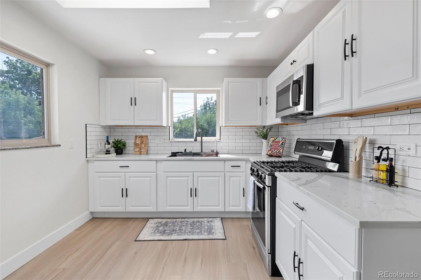
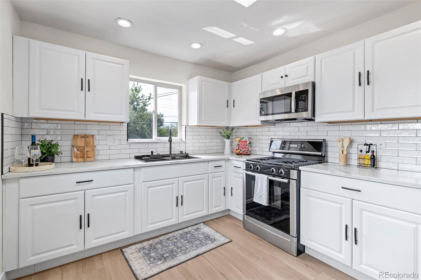
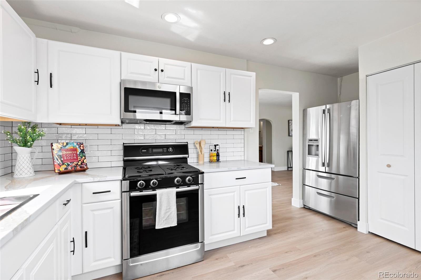
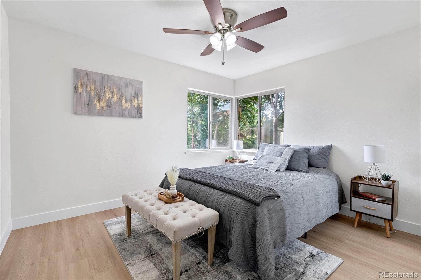
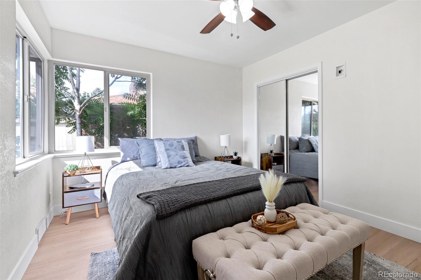
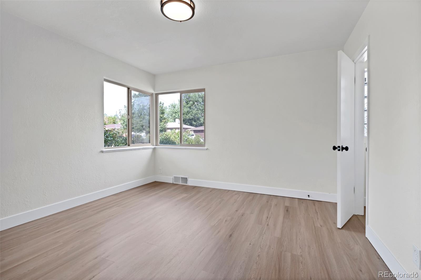
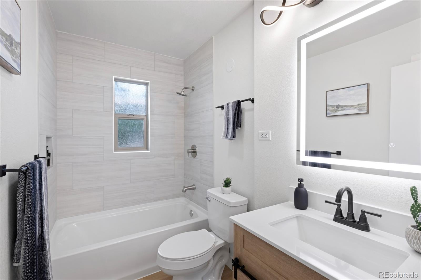
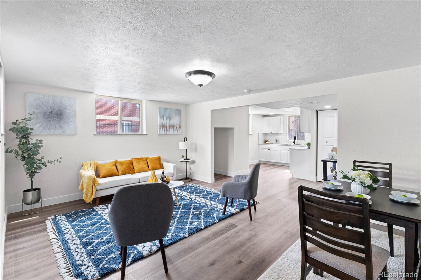
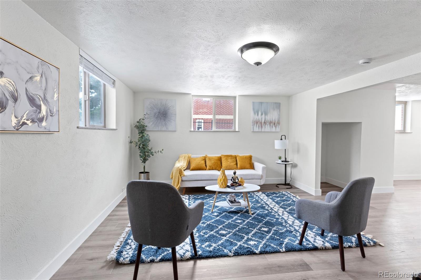
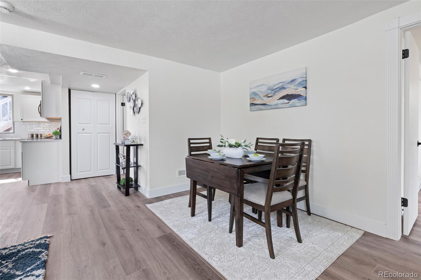
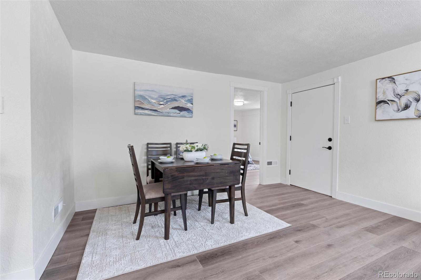
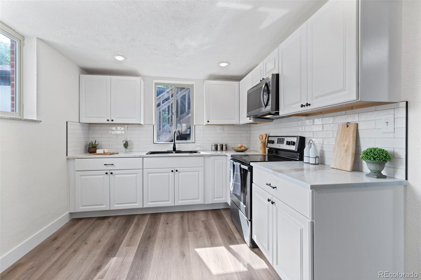
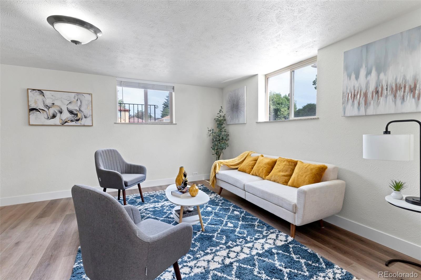
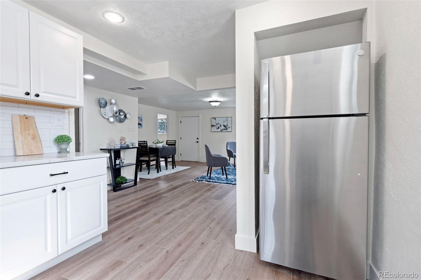
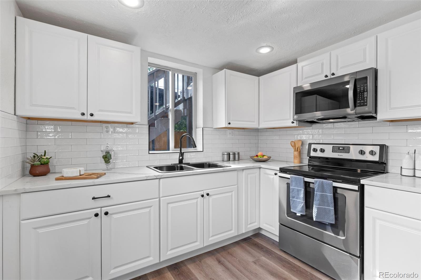
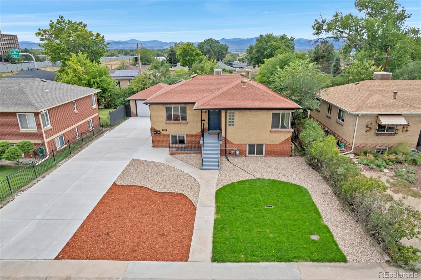
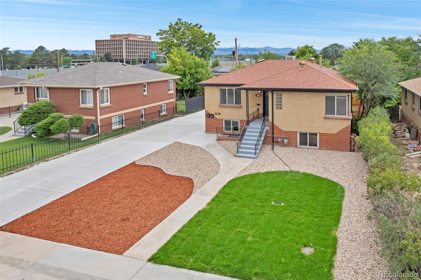
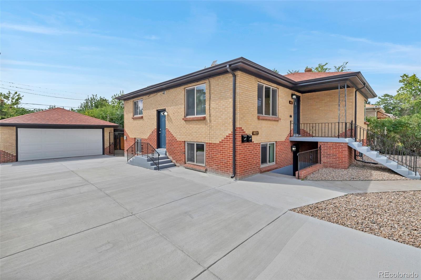
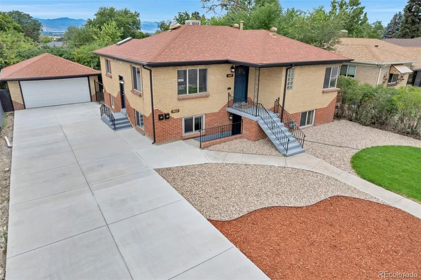
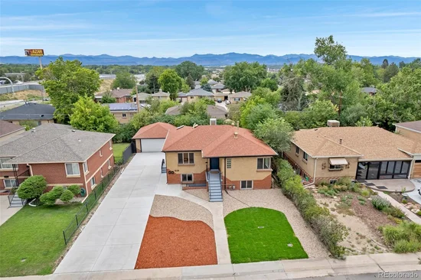
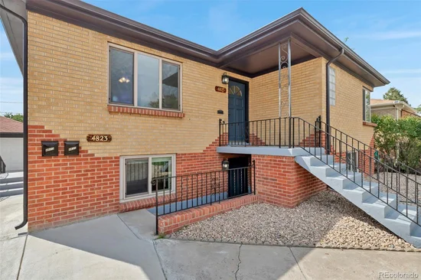
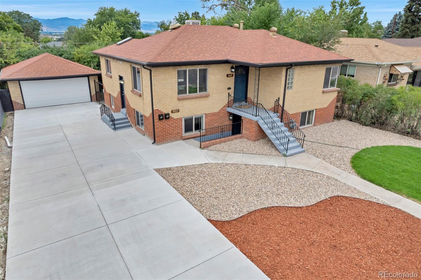
Step inside this beautifully renovated duplex at 4823-4825 Eaton Street, where modern updates and thoughtful design come together in a prime Denver location. Each side has been completely remodeled and offers a smart 2-bedroom, 1-bathroom layout, making this a flexible property with broad appeal.

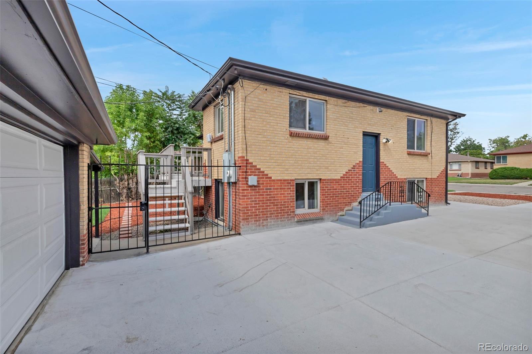
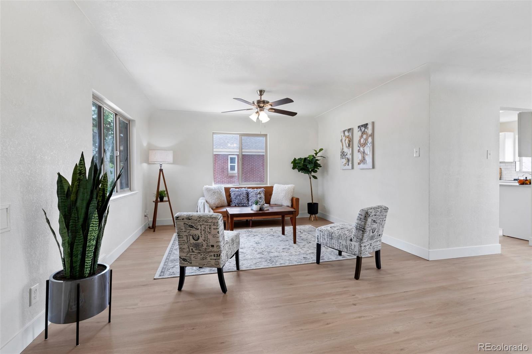
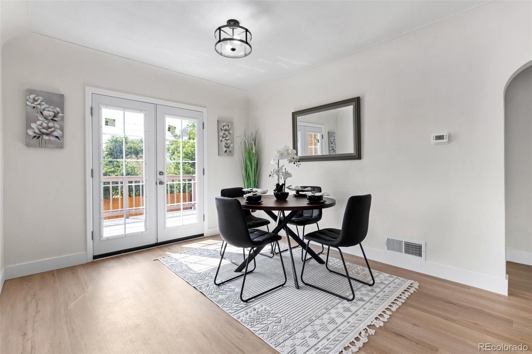
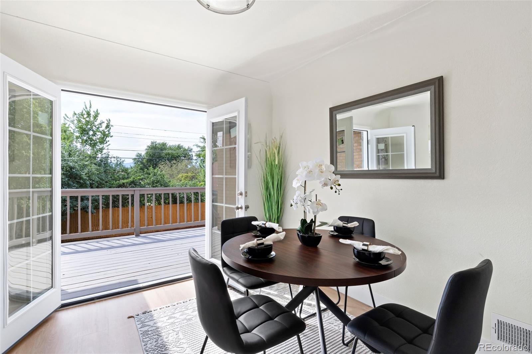
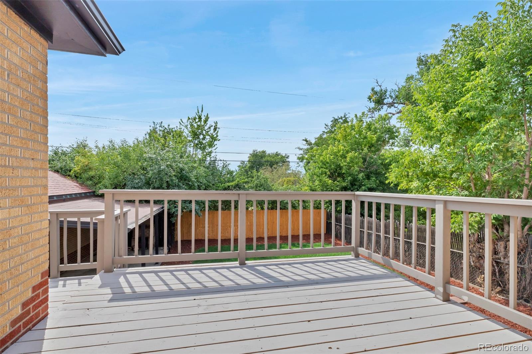
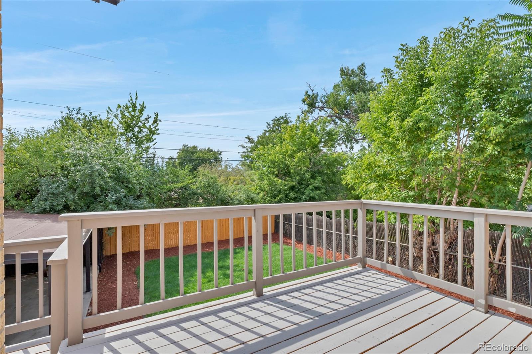
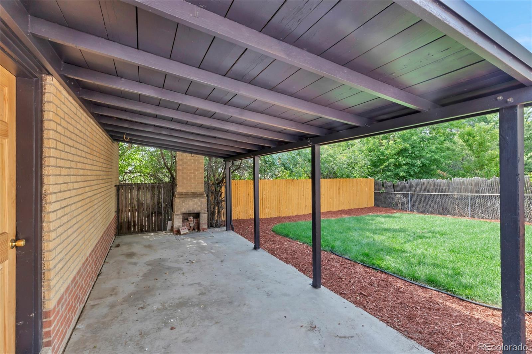
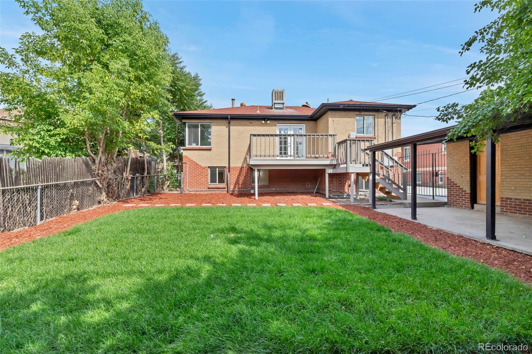
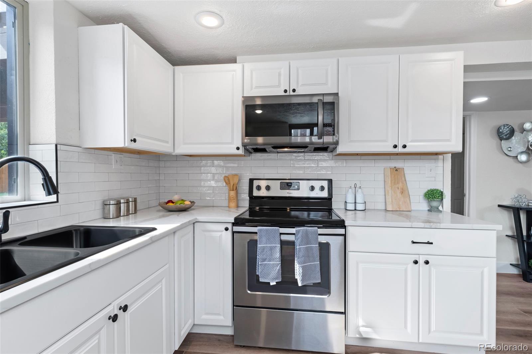
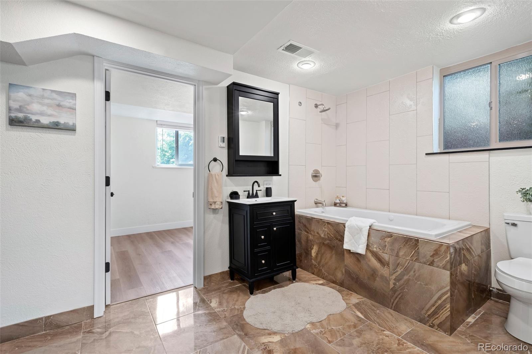
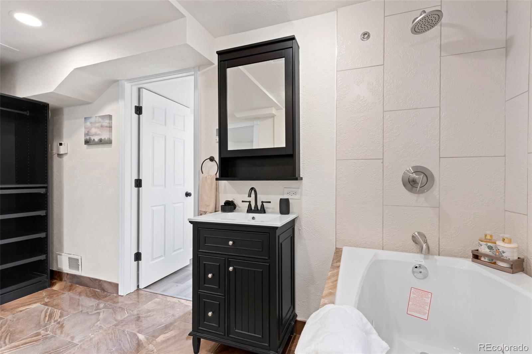
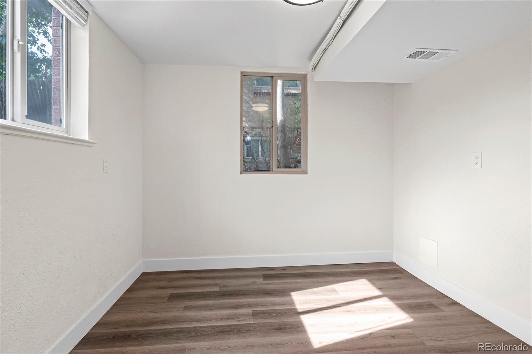
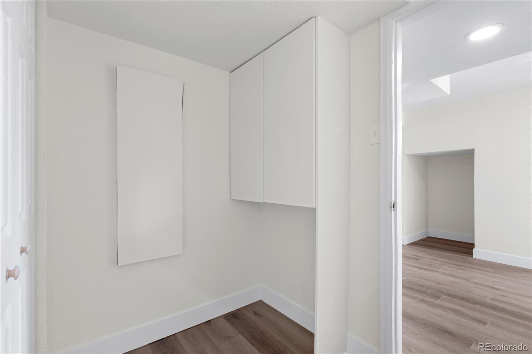
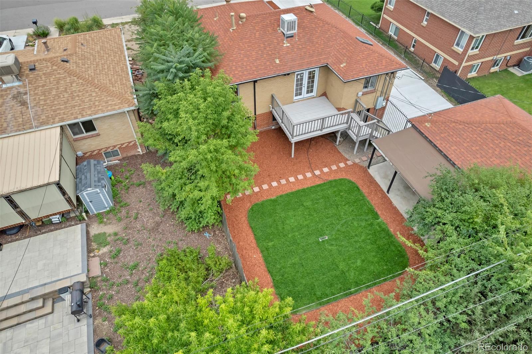
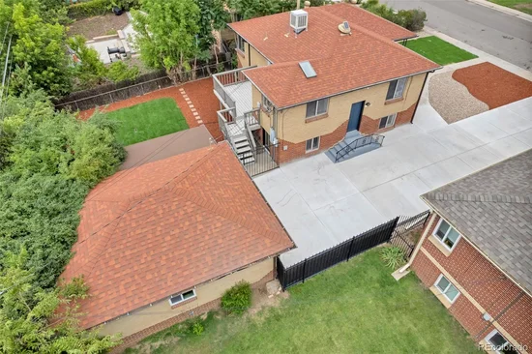
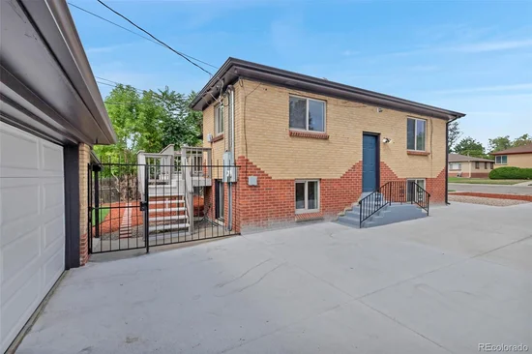
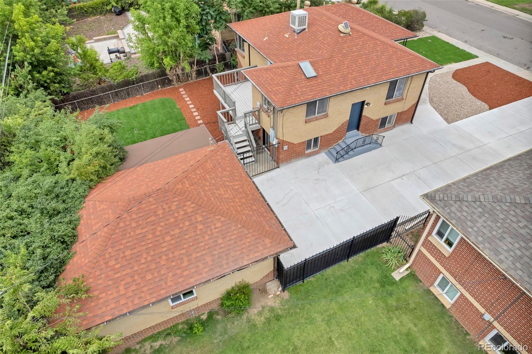
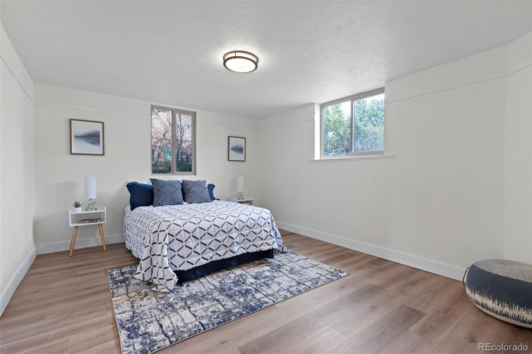
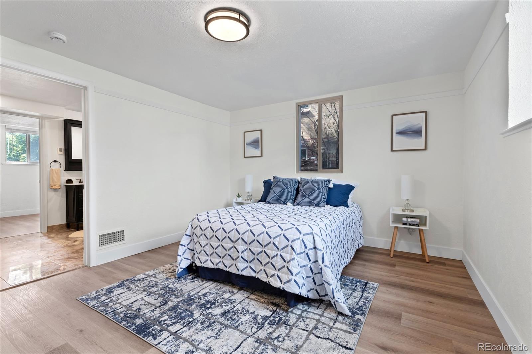
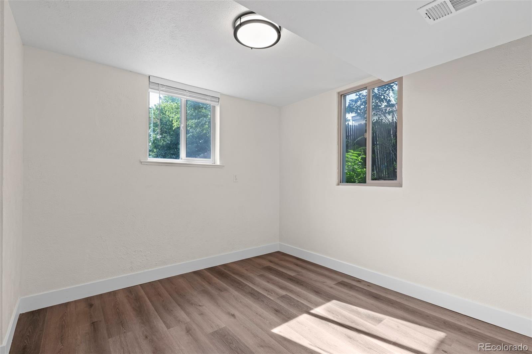
Both units feature brand-new kitchens with updated finishes, fully renovated bathrooms, new flooring throughout, fresh interior paint, and clean contemporary touches. The improvements extend outside as well, with a new concrete driveway, new garage door, new deck, and refreshed landscaping. Behind the scenes, a new water heater and new HVAC system add comfort and peace of mind.

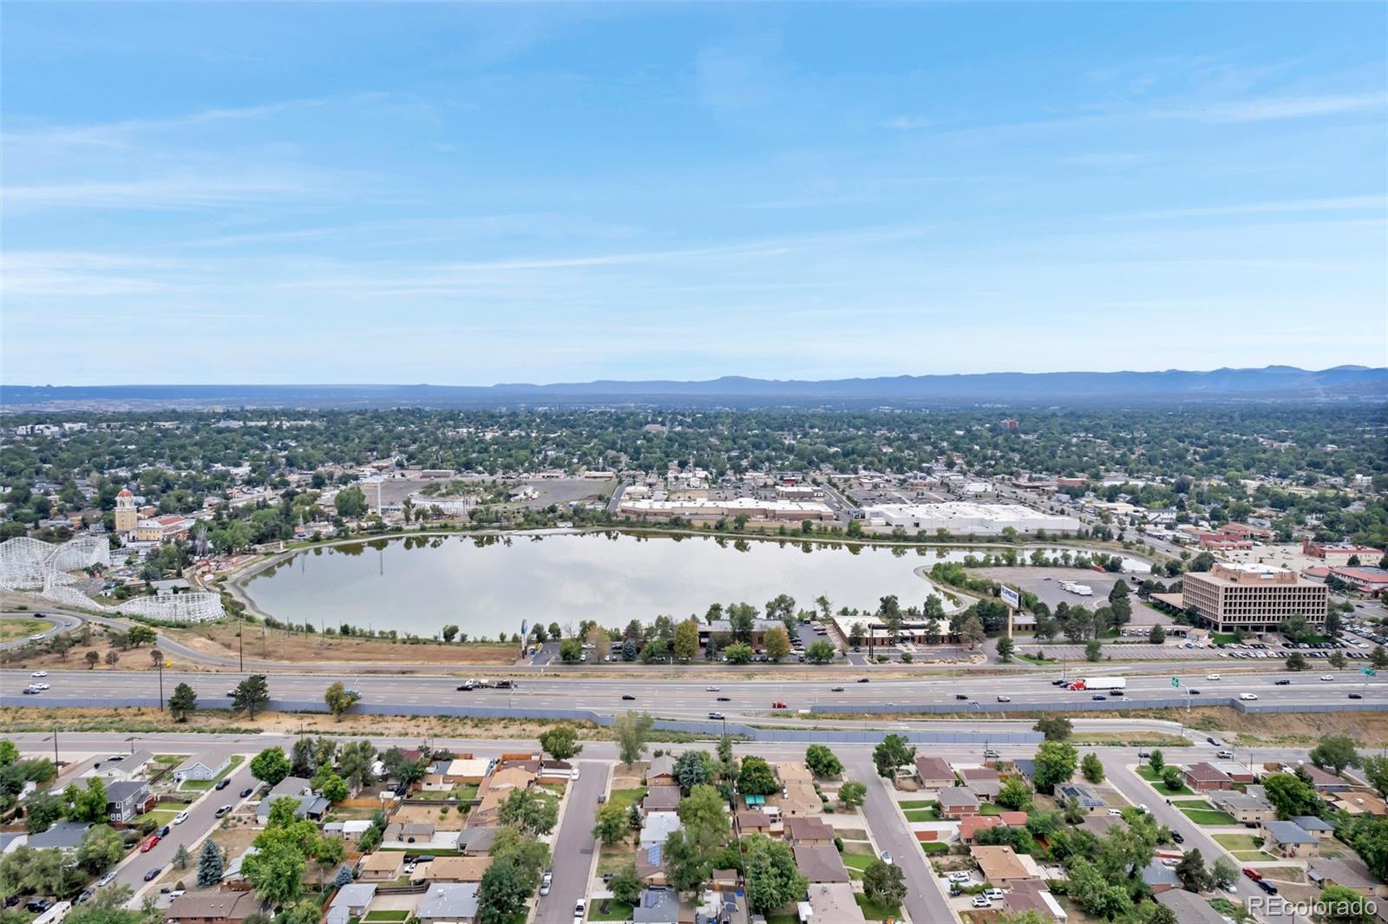
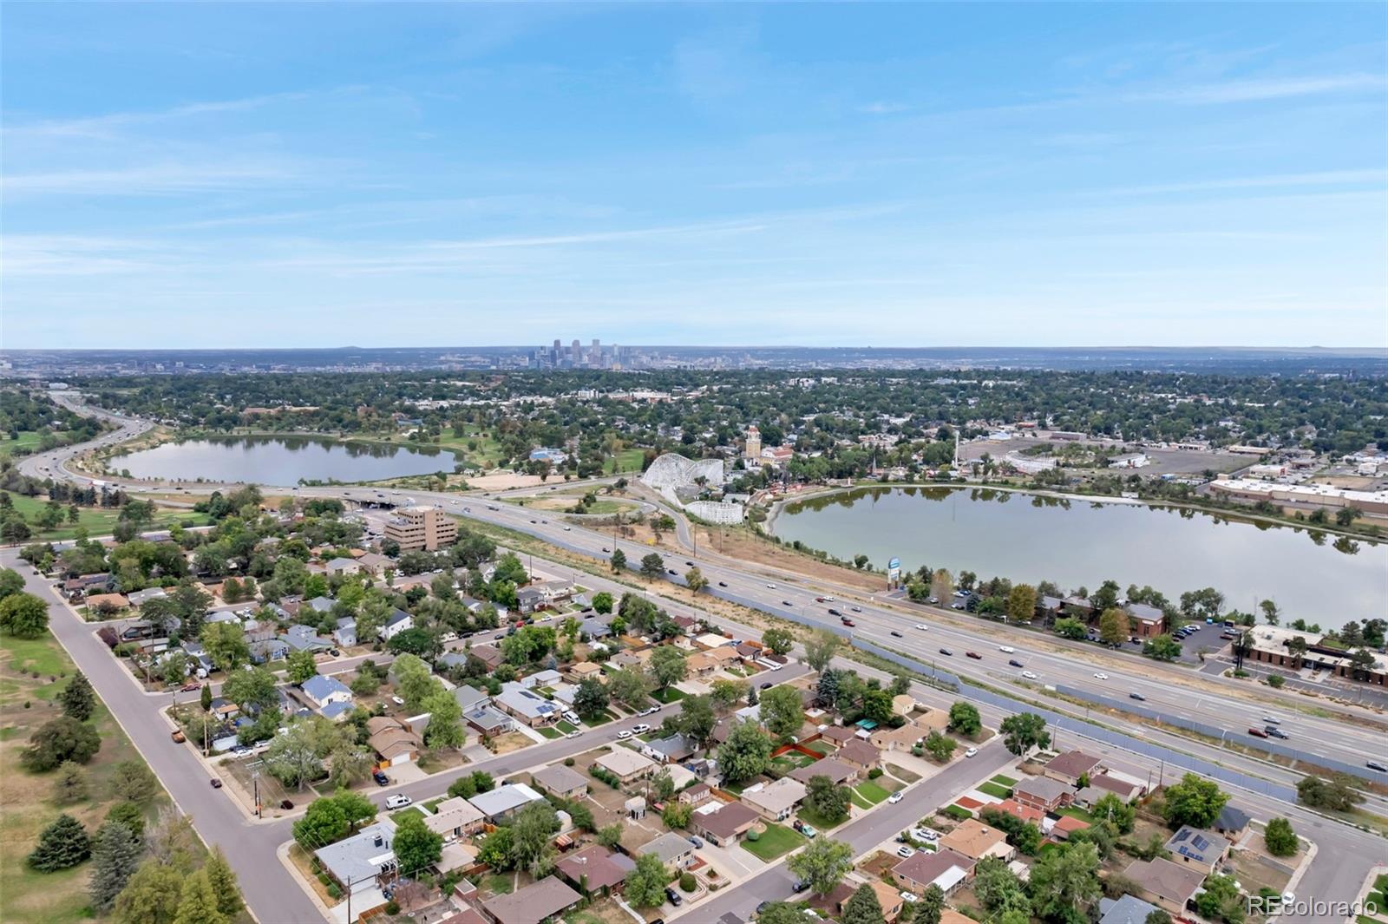
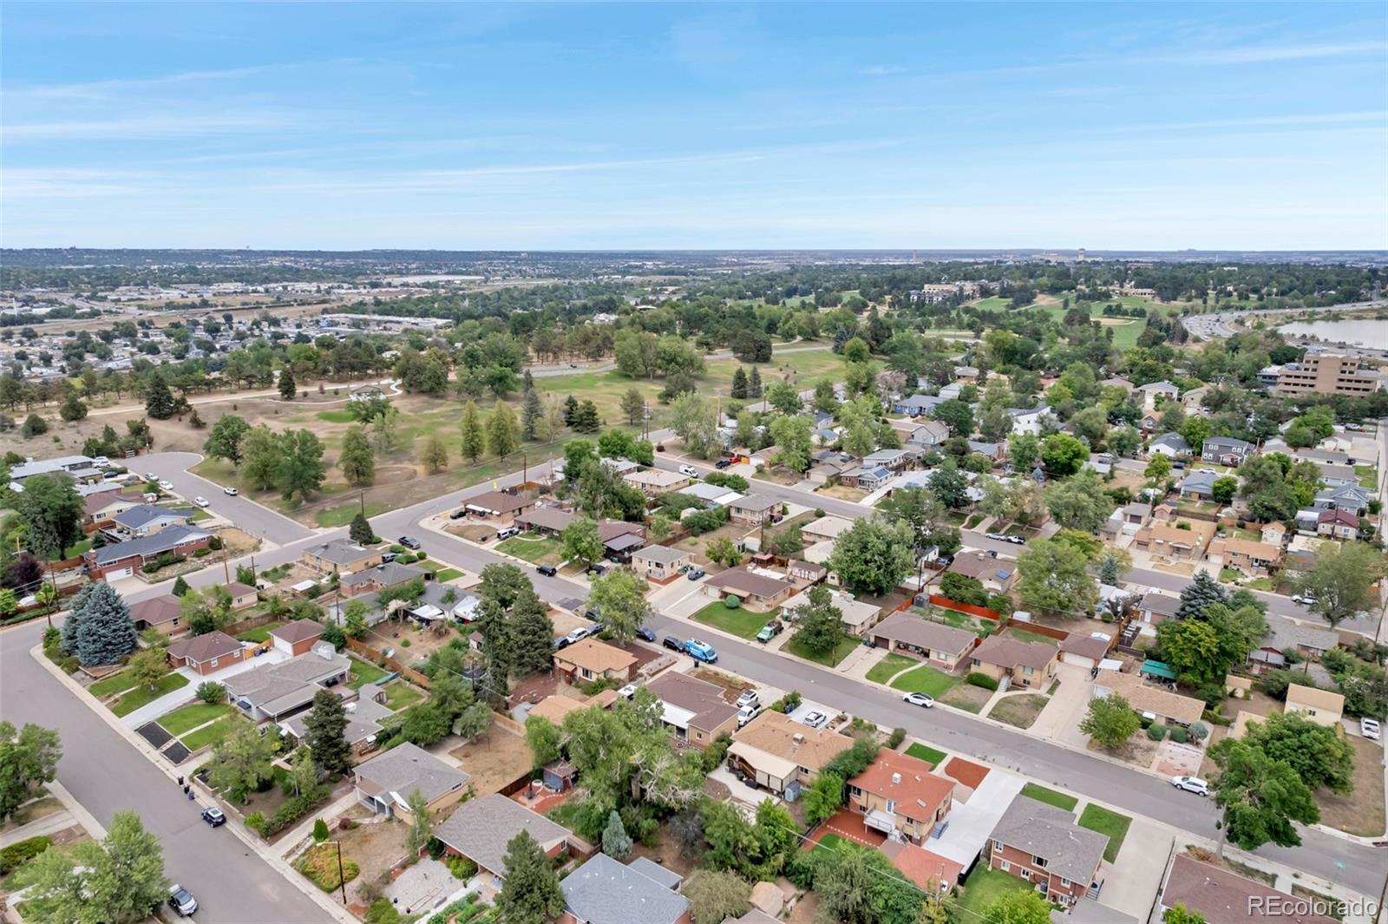
Quick access to I-70 makes getting around the Denver metro easy, and you’re just minutes from Lakeside, local parks, Willis Case Golf Course, and Downtown Denver. Dining, shopping, entertainment, and outdoor recreation are all close by, and the mountains are an easy drive away.

Whether you want an updated home with flexible living options or a solid investment property, this duplex delivers quality improvements, modern finishes, and a great location. Move-in ready and waiting for its next owner!

Seller incentive available to buy down your interest rate!

Property Highlights

Property Type
Residential
Property Sub Type
Single Family Residence
Bedrooms
4
Total Bathrooms
2
Living Area
2,086
Price / Sqft
$333
Acres
0.14
Year Built
1952
Condition
Updated/Remodeled
Cumulative Days on Market
12

Location

City/Township
Denver
Subdivision
Inspiration
County
Denver
Zoning
E-SU-DX

Property Details
Price
$695,000
Condition
Updated/Remodeled
Property Type
Residential
Property Sub Type
Single Family Residence

Building

Structure Type
House
Levels
Two
Total Area
2,086

Community

Local Schools

Elementary School
Centennial
Middle School
Skinner
High School
North
School District
Denver 1

Interior Features

Bedrooms and Bathrooms

Total Bathrooms
2
Bathrooms on Main Level
1
Full Bathrooms
2
Bedrooms
4
Bedrooms on Main Level
2

Rooms and Basement

Has Basement
Yes
Basement Features
Exterior Entry, Finished, Full

Area and Spaces

Living Area
2,086
Above Grade Finished Area
1,043
Below Grade Finished Area
1,043

Appliances

Appliances
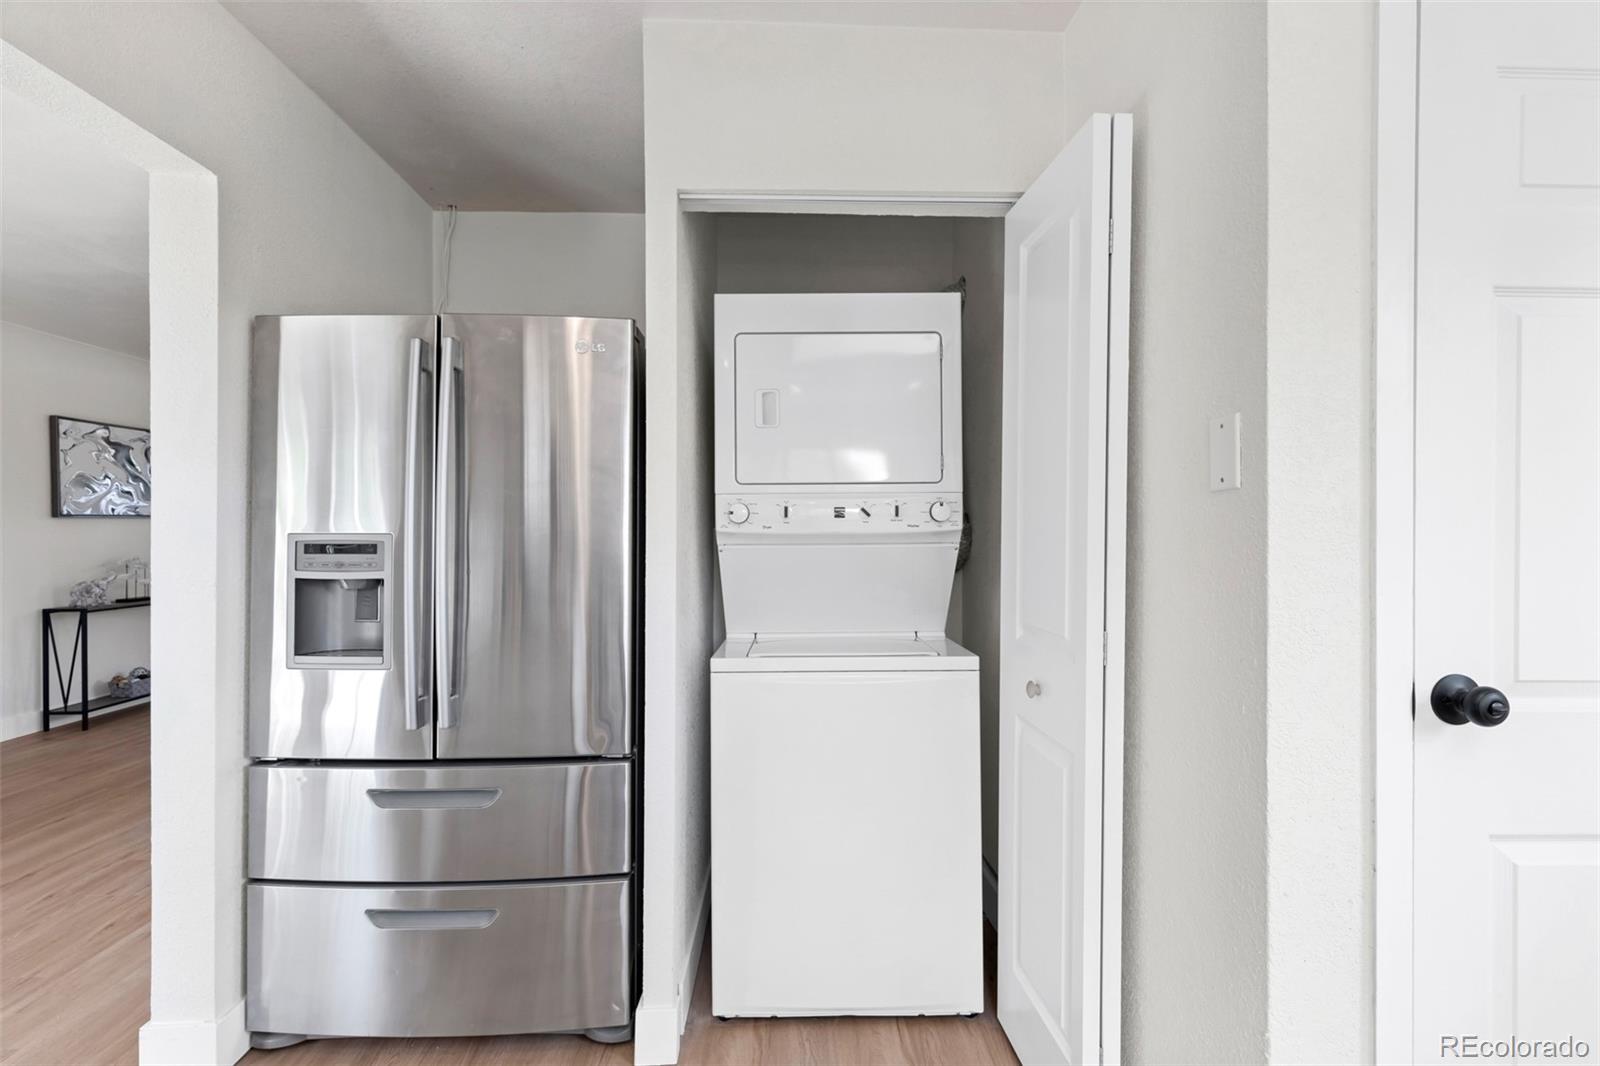
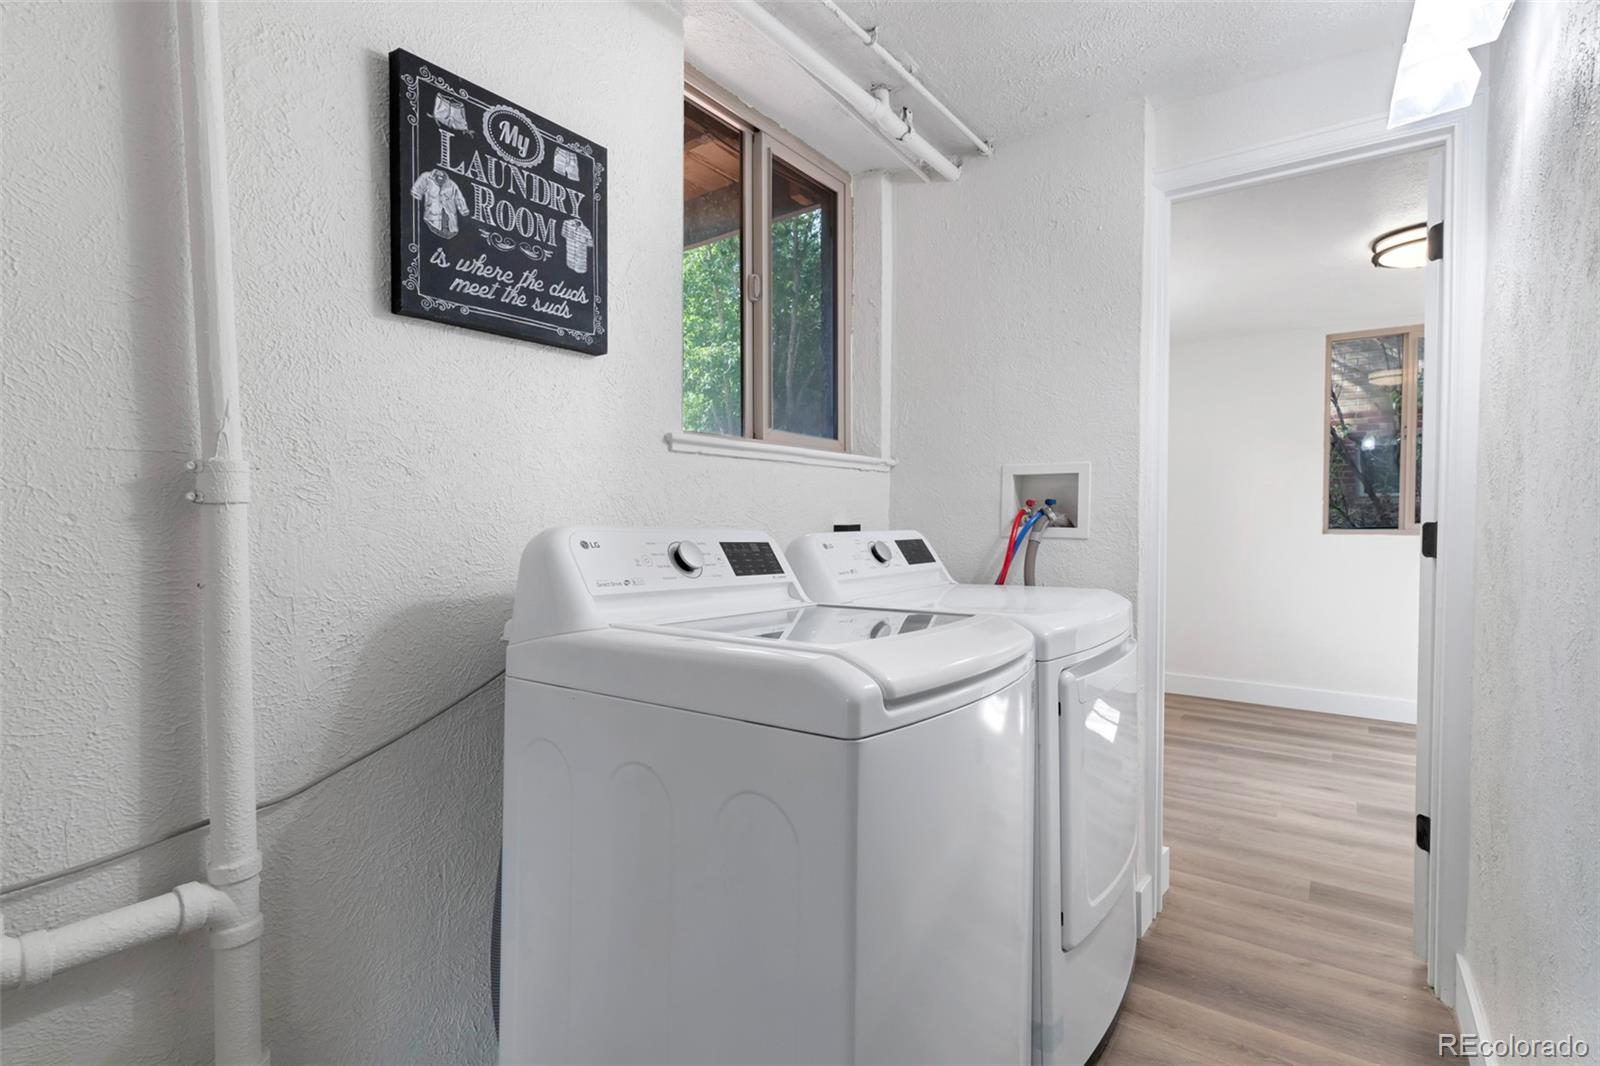
Dryer, Microwave, Range, Refrigerator, Washer

Interior Features

Interior Features
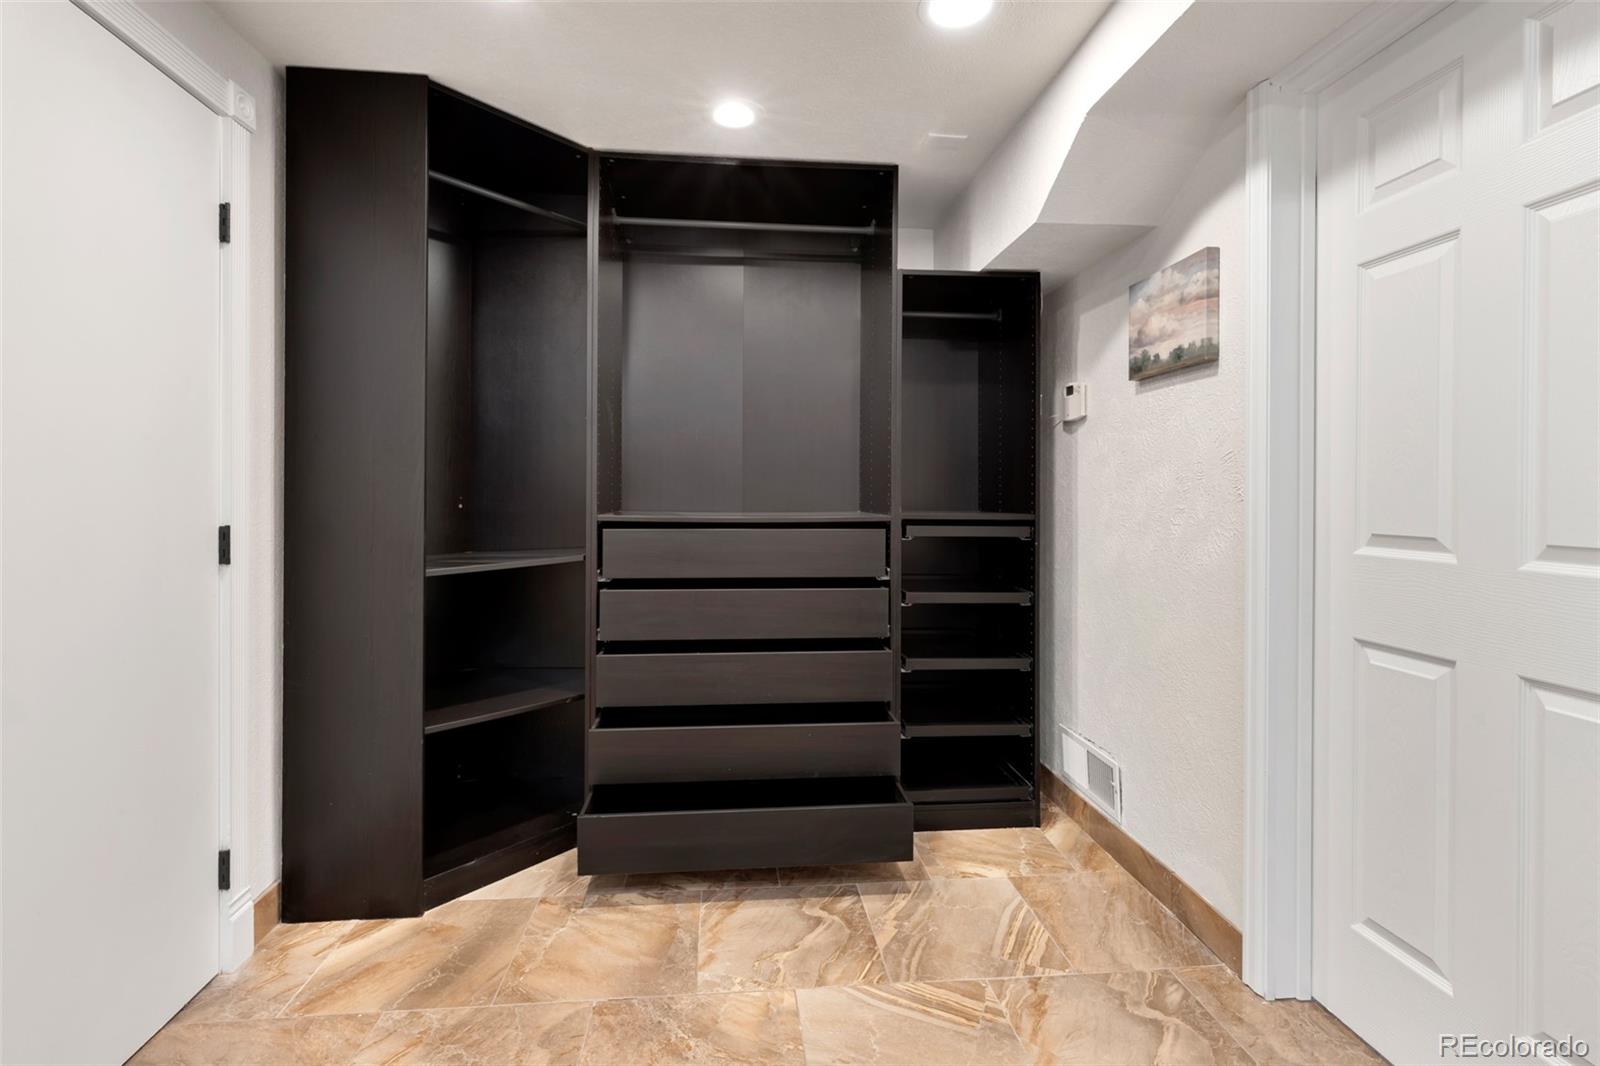
Built-in Features, Ceiling Fan(s), Walk-In Closet(s)
Flooring
Vinyl
Laundry Features
In Unit, Laundry Closet
Security Features
Carbon Monoxide Detector(s), Smoke Detector(s)

Heating and Cooling

Heating Features
Forced Air

Building Details
Construction

Year Built
1952
Property Attached
Yes
Common Walls
1 Common Wall

Materials
Construction Materials
Brick
Roof
Composition

Terms

Terms

Ownership
Corporation/Trust
Exclusions
Staging Items
Special Conditions
None
Special Terms
1031 Exchange, Cash, Conventional, FHA, VA Loan
Cumulative Days on Market
12

Taxes

Tax

Tax (Annual)
$3,482

Heating, Cooling & Utilities

Cooling Features
Evaporative Cooling

Utilities

Sewer
Public Sewer

Lot

Acres
0.14
Lot Size
6,210
Lot Size Area Sq Ft
6,210
Lot Features
Level

Exterior Features

Exterior Features
Private Yard, Rain Gutters
Patio And Porch Features
Covered, Deck, Front Porch, Patio

Parking

Total Parking Spaces
7
Garage Capacity
2
Listed by eXp Realty, LLC, marcia.cohomes@gmail.com, 720-984-5764
Listing Data last updated 11/18/2026 08:40 pm
Get a Link to this Property: Copy To Clipboard
QR Code link to this property

Phone:
Connect with:

Payment Calculator

per month. fixed. % interest.
$
%
$
%
Principal & Interest
+ Home Insurance
+ Property Tax
+ HOA Fees
per month
Total interest paid over s will be:
All estimates and provided for informational purposes only. Actual amounts may vary. The output of the tool is not a loan offer or solicitation, nor is it financial or legal advice. Information, rates, programs and loan scenarios shown are for example only as of 19-Nov-2026 and are subject to change without notice. Interest rates provided by the St. Louis Federal Reserve Economic Data (FRED). All products are subject to credit and property approval. Not all products are available in all states or for all loan amounts. Other restrictions and limitations apply. Contact your preferred lender for the pricing associated with your specific transaction. Calculations are generated by Open Source mortgage calculation software tools using common mathematical formulas. All calculations should be independently verified.
Get Walk Score Content

Property History

5 days ago
Property information last updated
12 days ago
Status Active. This is the date the listing was placed on market.
Cumulative Days on Market: 12 days (includes prior listings) · Currently listed since November 6, 2026. Data provided by the MLS.

Similar Properties