Start of property details
Share this property:
4887 Tule Lake Drive
Littleton, CO 80123
12 days ago REDUCED · Active
$4,550,000
$804 / Sqft
5
Beds
7
Baths
2
Garage
5,660
Sqft
0.70
Acres
MLS# 2469520
Cumulative Days on Market: 169 · Includes prior listings · Currently listed since 05/08/26 · Data provided by the MLS.

Property Description

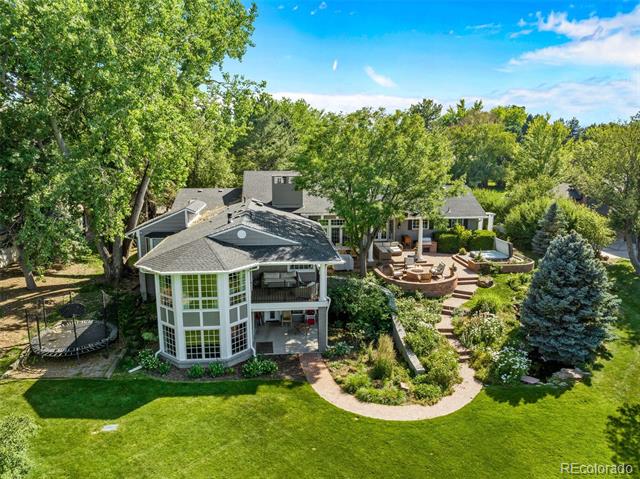
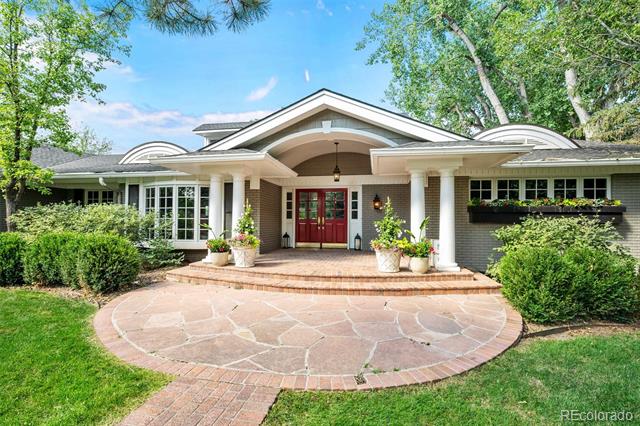
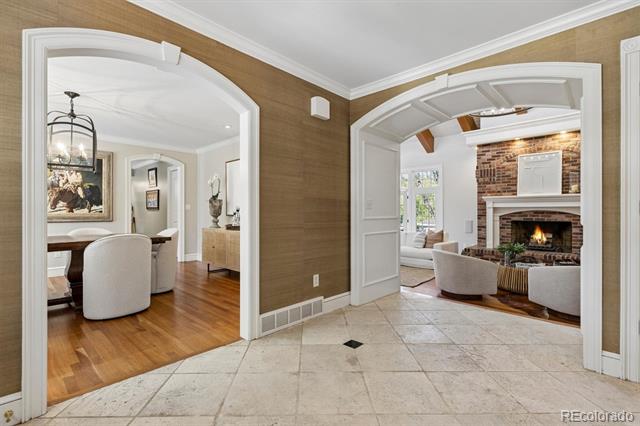
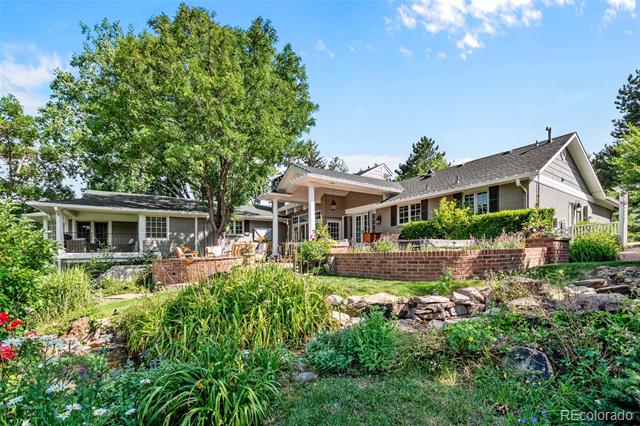
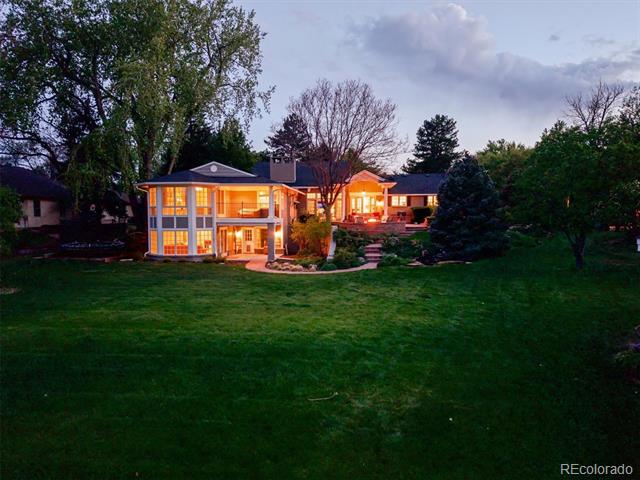
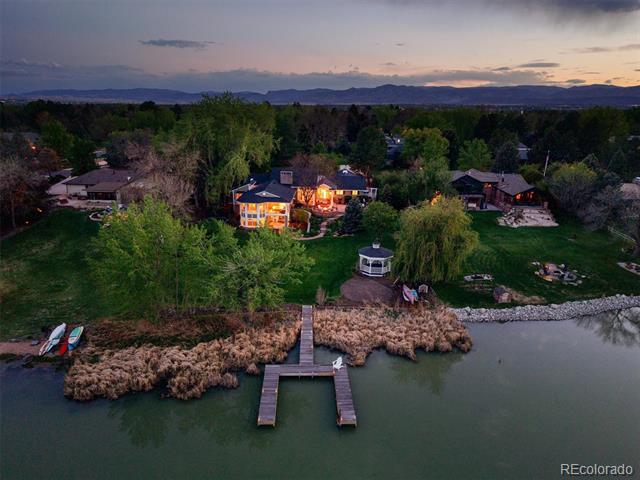
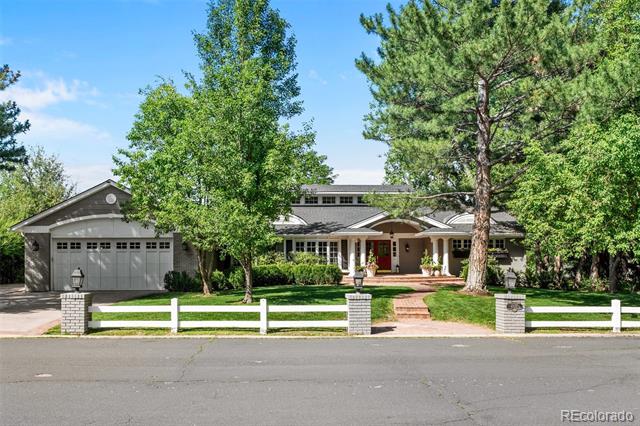
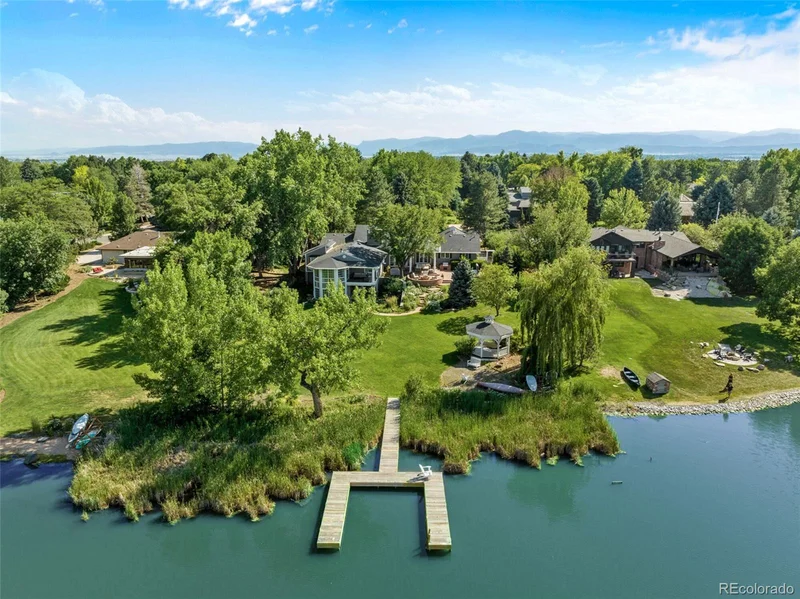
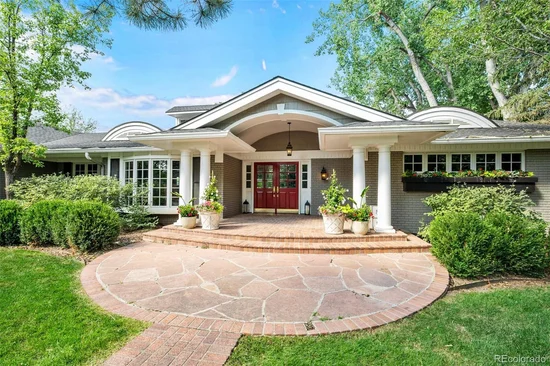
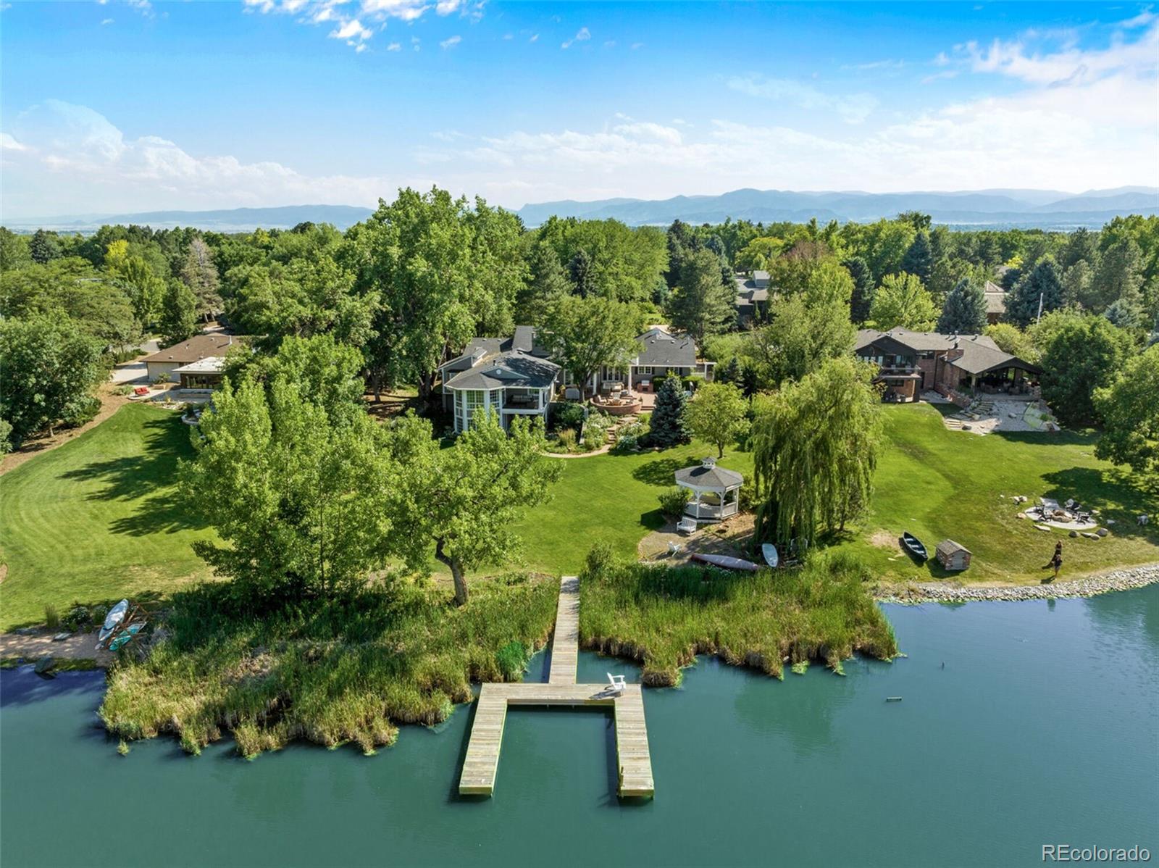
Welcome to 4887 Tule Lake Drive, one of the premier lakefront properties in Bow Mar South on Upper Tule Lake, offered for the first time in 25 years. Thoughtfully renovated in 2019 to fully capture the breathtaking waterfront setting, this classic New England-inspired ranch blends timeless charm with exceptional indoor-outdoor living.

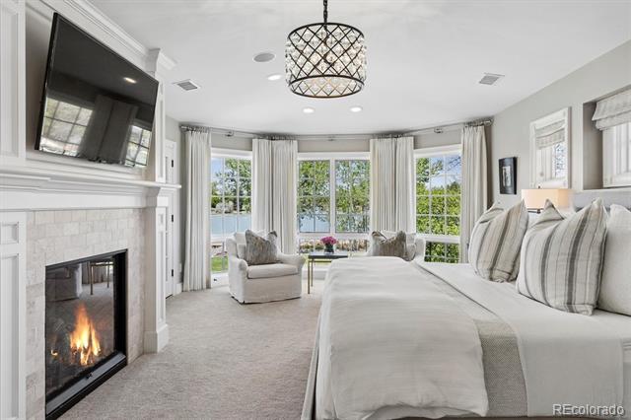
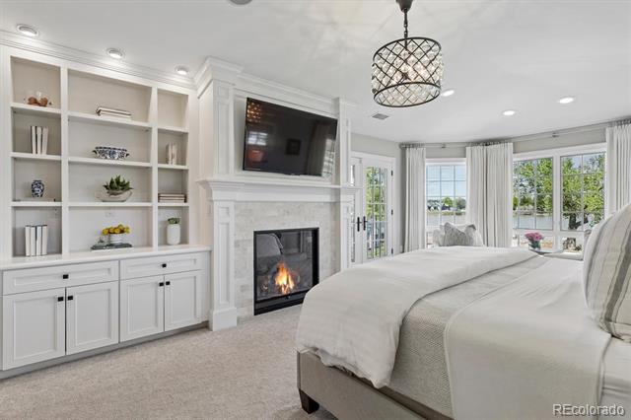
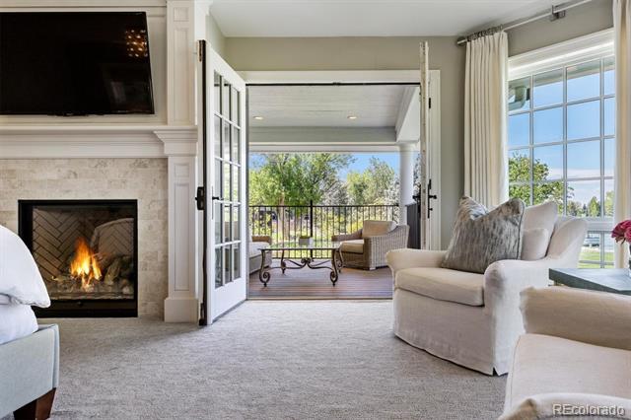
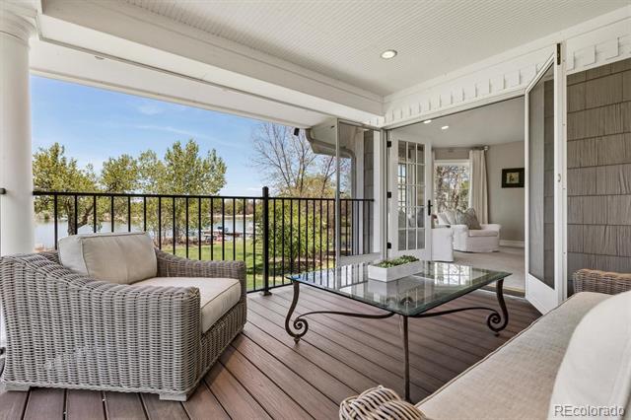
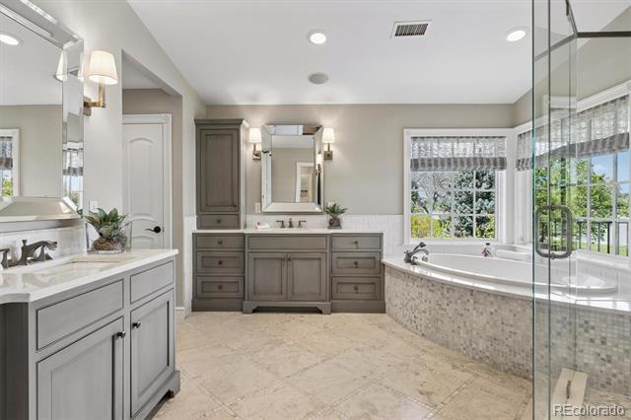
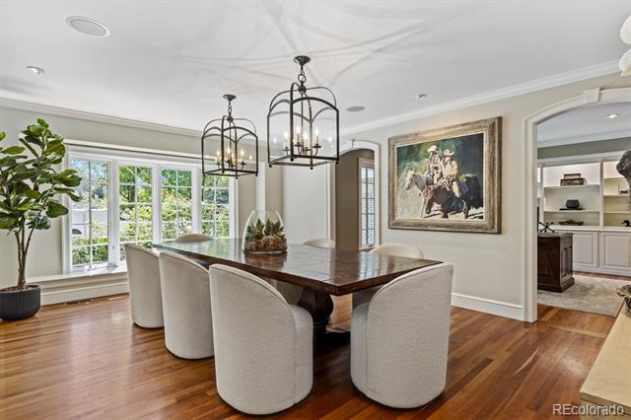
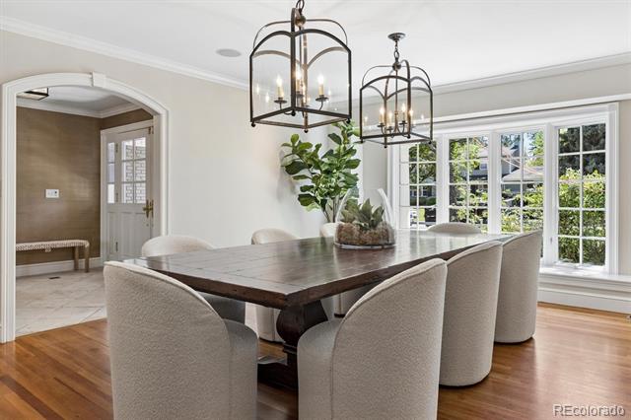
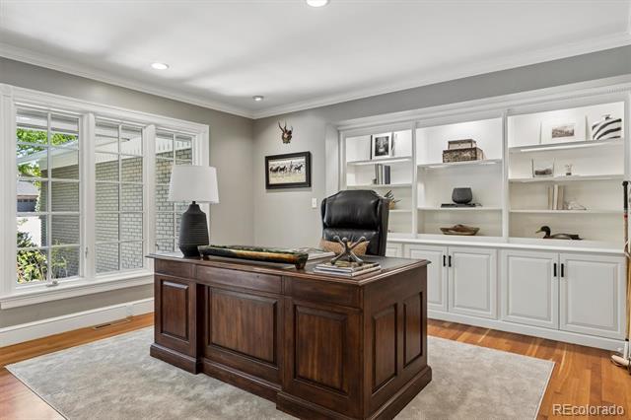
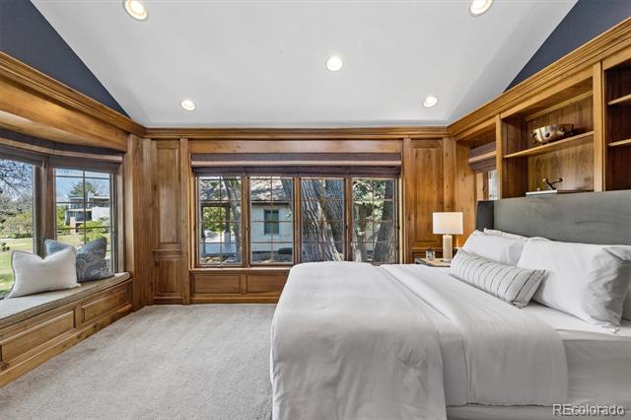
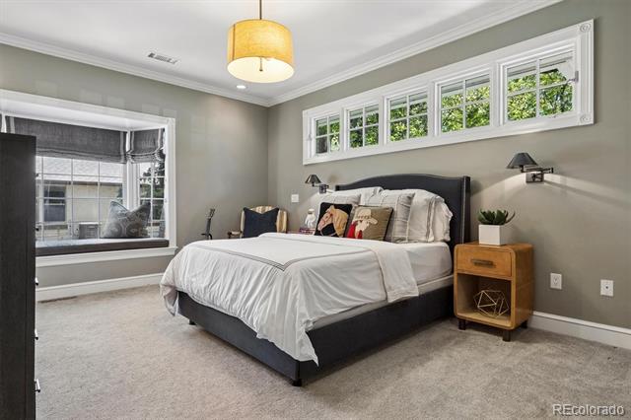
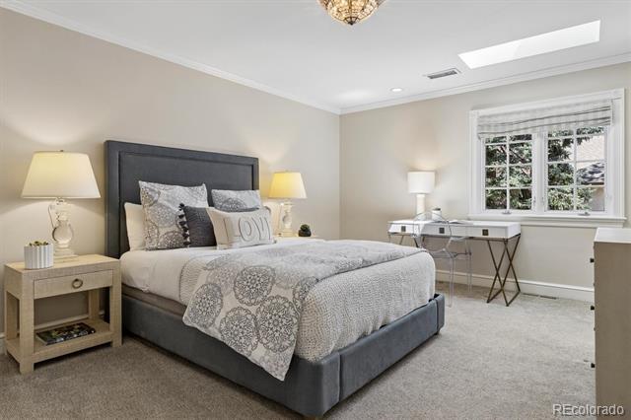
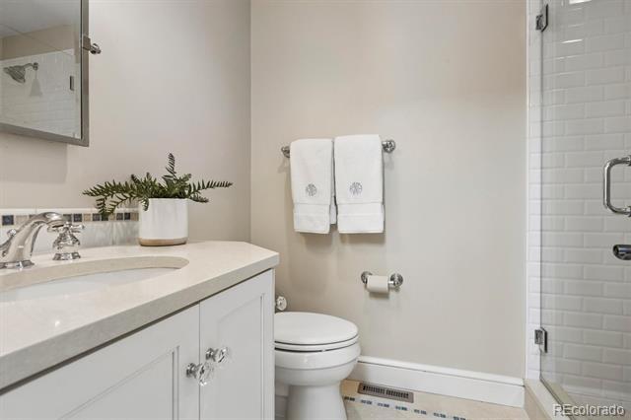
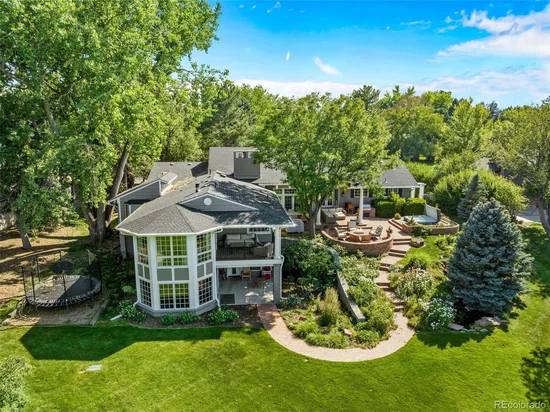
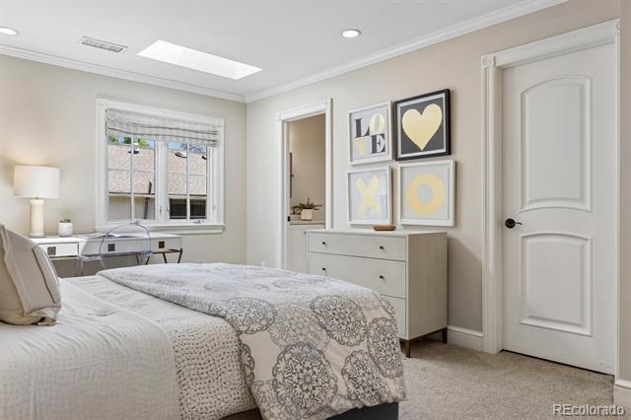
Designed for effortless main-floor living, the home was expanded to include a stunning primary suite with expansive windows framing panoramic lake views, along with a private deck and sitting area. Three additional ensuite bedrooms provide comfort and privacy for family and guests, while a beautifully redesigned study off the kitchen offers the perfect work-from-home retreat. The spacious dining room comfortably seats 12, creating an ideal setting for entertaining.

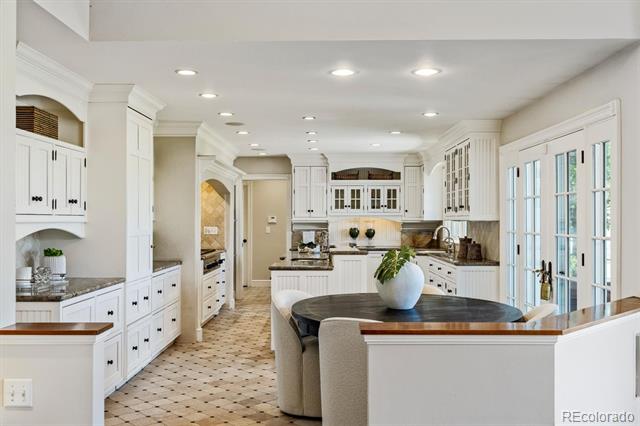
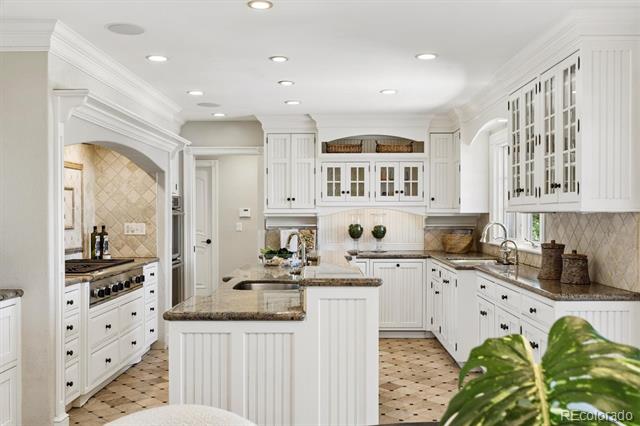
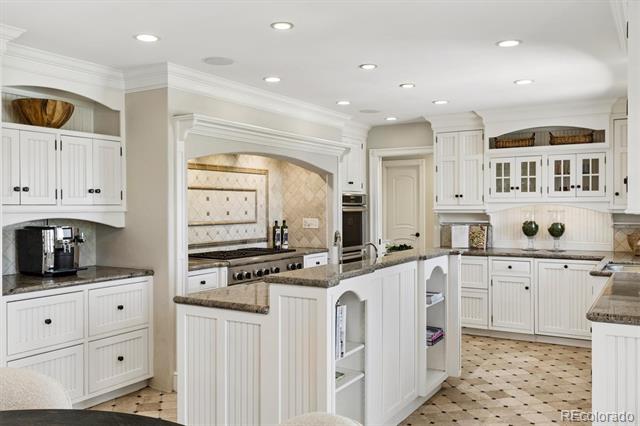
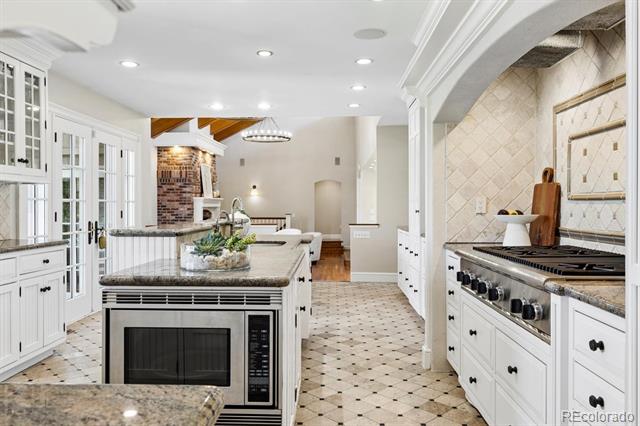
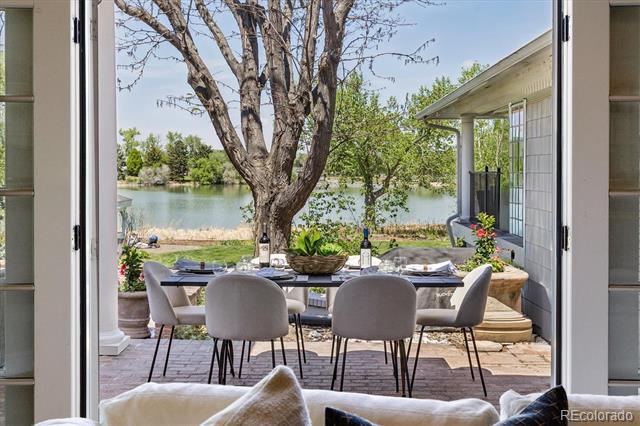
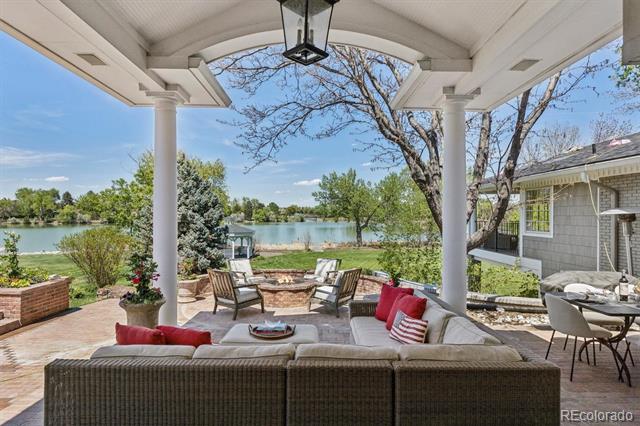
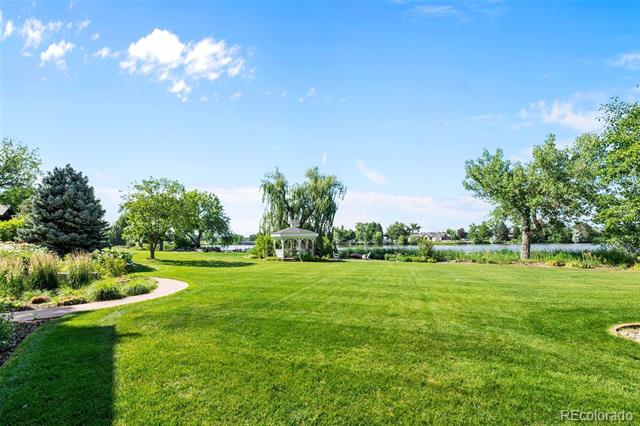
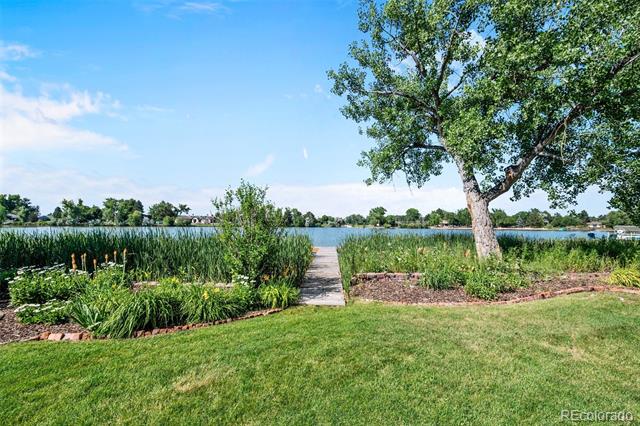
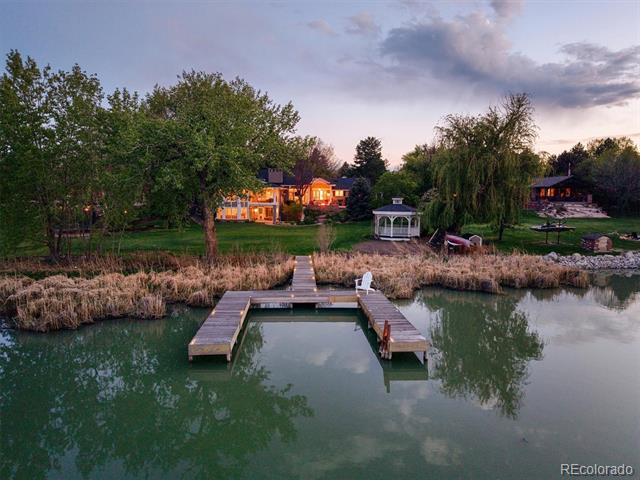
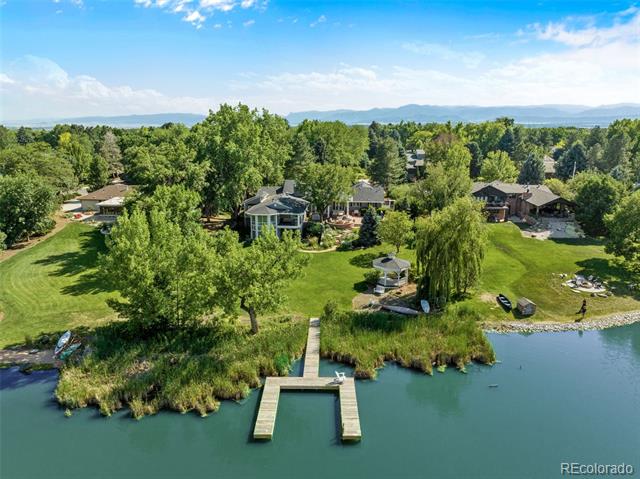
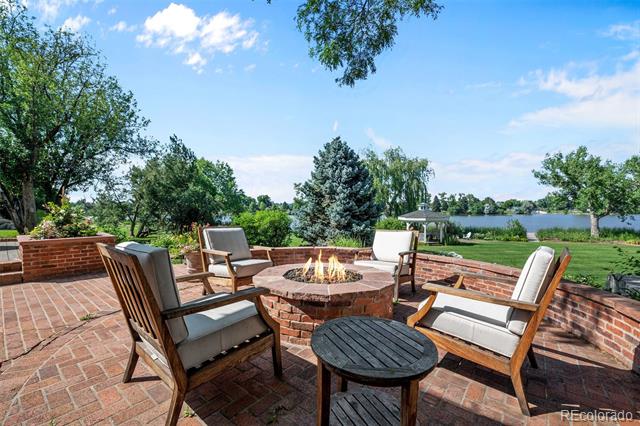
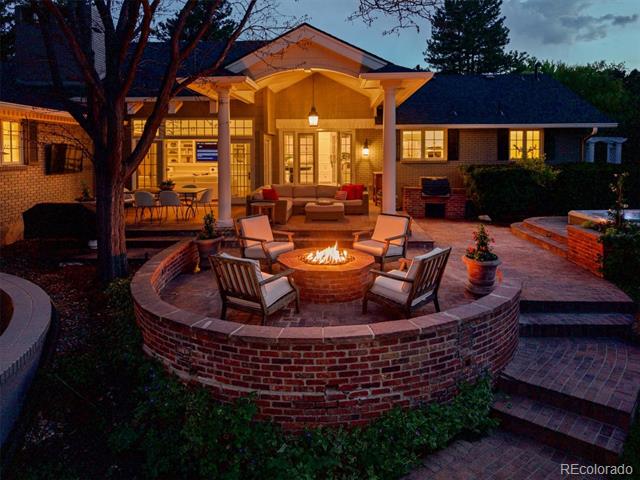
The light-filled kitchen overlooks the lake and opens seamlessly to an extraordinary outdoor living space featuring a covered patio, built-in grill, hot tub, fire pit, cascading water feature, mature landscaping, and brick steps leading to an expansive lawn and private dock. A charming gazebo creates the perfect backdrop for sunset gatherings and lakeside entertaining.

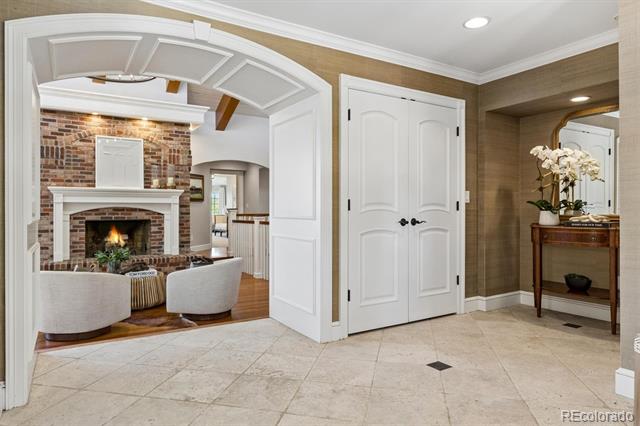
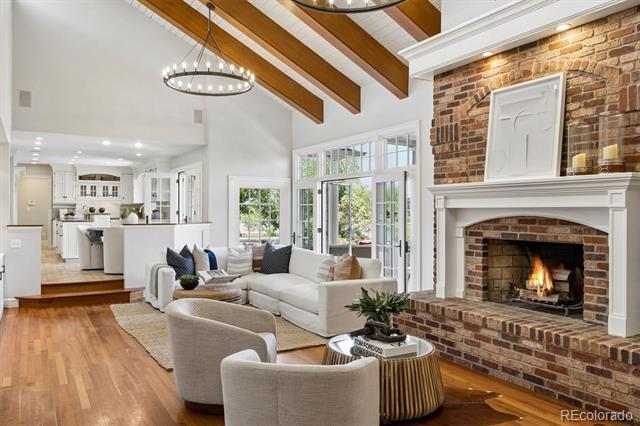
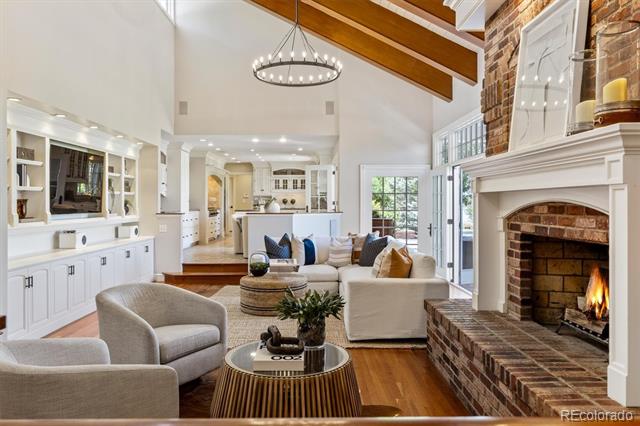
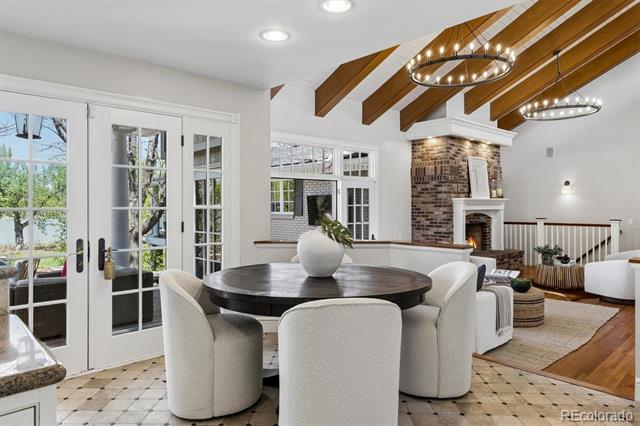
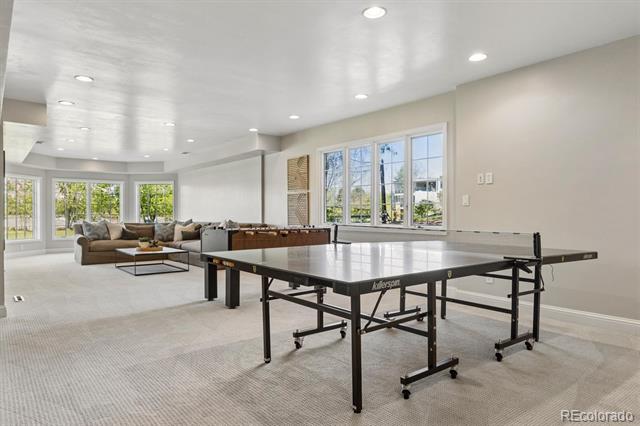
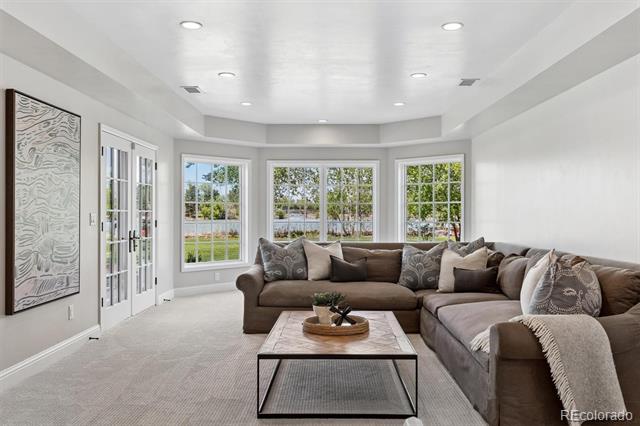
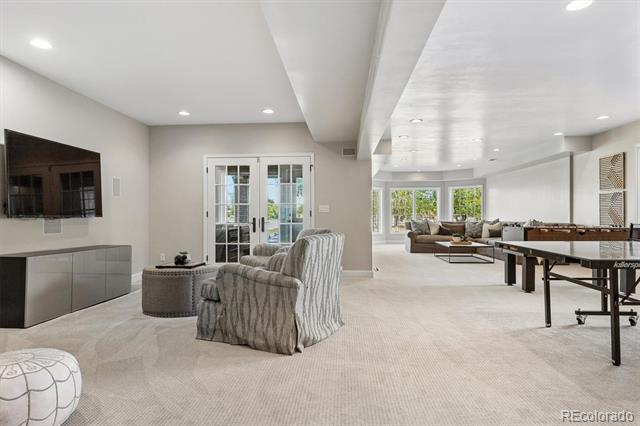
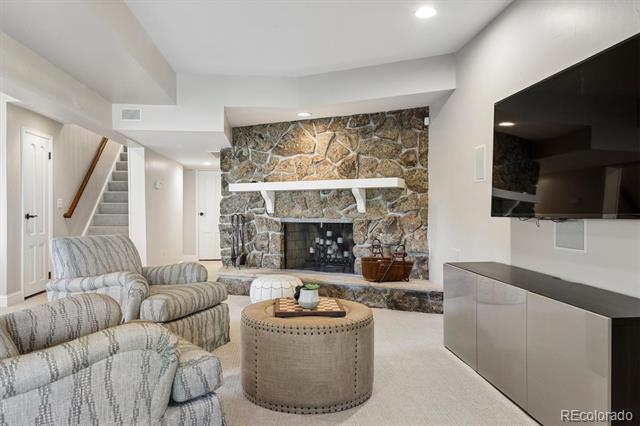
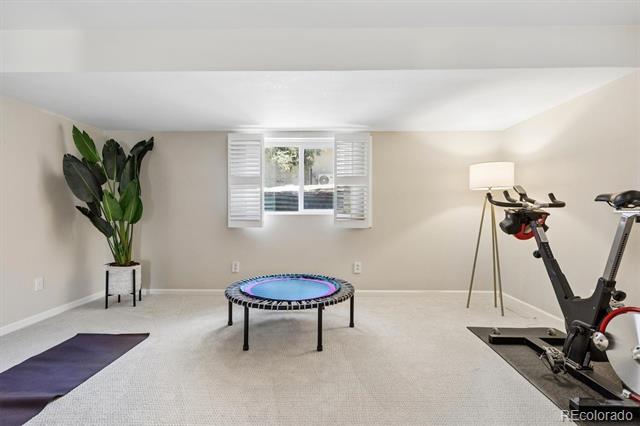
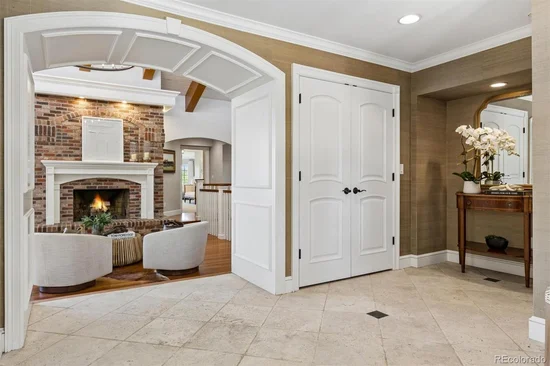
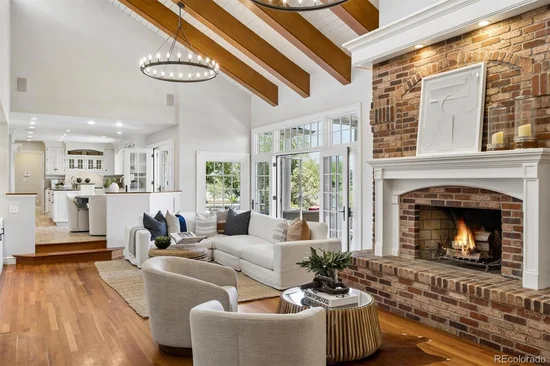
Inside, the vaulted great room showcases exposed beams, tongue-and-groove detailing, French doors, and a wood-burning fireplace, creating warmth and character throughout. The walkout lower level is flooded with natural light from a wall of windows overlooking the yard and lake and includes a large entertainment area, lower patio, and fifth bedroom. Rarely does a lakefront home combine this level of design, comfort, and setting in one extraordinary offering.

Property Highlights

Property Type
Residential
Property Sub Type
Single Family Residence
Bedrooms
5
Total Bathrooms
7
Living Area
5,329
Price / Sqft
$854
Acres
0.70
Year Built
1976
Cumulative Days on Market
169

Location

City/Township
Littleton
Subdivision
Bow Mar South
County
Arapahoe

Lake/Waterfront Information

Waterfront Features
Lake Front

Property Details
Price
$4,550,000
Property Type
Residential
Property Sub Type
Single Family Residence

Building

Structure Type
House
Levels
Two
Total Area
5,660

Community

Local Schools

Elementary School
Wilder
Middle School
Goddard
High School
Littleton
School District
Littleton 6

Interior Features

Bedrooms and Bathrooms

Total Bathrooms
7
Bathrooms on Main Level
6
Full Bathrooms
2
1/2 Bathrooms
2
3/4 Bathrooms
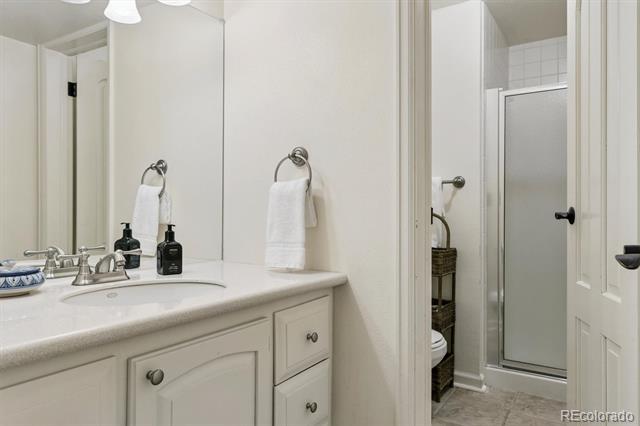
3
Bedrooms
5
Bedrooms on Main Level
4

Rooms and Basement

Has Basement
Yes
Basement Features
Walk-Out Access

Area and Spaces

Living Area
5,329
Above Grade Finished Area
3,755
Below Grade Finished Area
1,574

Appliances

Appliances
Dishwasher, Disposal, Double Oven, Freezer, Microwave, Oven, Refrigerator

Interior Features

Interior Features
Built-in Features, Eat-in Kitchen, Entrance Foyer, Five Piece Bath, Kitchen Island, Primary Suite, Vaulted Ceiling(s), Walk-In Closet(s)
Flooring
Tile, Wood
Window Features
Double Pane Windows
Security Features
Security System
Fireplace Features
Basement, Bedroom, Great Room, Outside

Heating and Cooling

Heating Features
Forced Air

Building Details
Construction

Year Built
1976

Materials
Construction Materials
Brick
Roof
Composition

Terms

Terms

Ownership
Individual
Exclusions
Seller's personal property & staging items.
Special Conditions
None
Special Terms
Cash, Conventional, Jumbo
Cumulative Days on Market
169

Taxes

Tax

Tax (Annual)
$25,373

HOA

Has HOA
Yes
Association Fee
$2,200 /yr
Association Ammenities
Clubhouse, Playground, Pool, Tennis Court(s)

Heating, Cooling & Utilities

Cooling Features
Central Air

Utilities

Sewer
Public Sewer
Water Source
Public

Lot

Acres
0.70
Lot Size
30,536
Lot Size Area Sq Ft
30,536
Lot Features
Landscaped, Level

Exterior Features

Exterior Features
Fire Pit, Gas Grill, Lighting
Patio And Porch Features
Patio

Parking

Total Parking Spaces
2
Garage Capacity
2
Parking Features
Finished Garage
Listed by Compass - Denver, helmweaverhelm@compass.com, 303-870-9930
Listing Data last updated 10/25/2026 07:40 pm
Get a Link to this Property: Copy To Clipboard
QR Code link to this property

Phone:
Connect with:

Payment Calculator

per month. fixed. % interest.
$
%
$
%
Principal & Interest
+ Home Insurance
+ Property Tax
+ HOA Fees
per month
Total interest paid over s will be:
All estimates and provided for informational purposes only. Actual amounts may vary. The output of the tool is not a loan offer or solicitation, nor is it financial or legal advice. Information, rates, programs and loan scenarios shown are for example only as of 26-Oct-2026 and are subject to change without notice. Interest rates provided by the St. Louis Federal Reserve Economic Data (FRED). All products are subject to credit and property approval. Not all products are available in all states or for all loan amounts. Other restrictions and limitations apply. Contact your preferred lender for the pricing associated with your specific transaction. Calculations are generated by Open Source mortgage calculation software tools using common mathematical formulas. All calculations should be independently verified.
Get Walk Score Content

Property History

2 days ago
Property information last updated
12 days ago
Date of last price change
170 days ago
Status Active. This is the date the listing was placed on market.
Cumulative Days on Market: 169 days (includes prior listings) · Currently listed since May 8, 2026. Data provided by the MLS.

Similar Properties