Start of property details
Share this property:
4920 S Inca Drive
Englewood, CO 80110
FOR SALE · Active
$1,250,000
$412 / Sqft
4
Beds
3
Baths
2
Garage
3,036
Sqft
0.75
Acres
MLS# 3521616
Cumulative Days on Market: 140 · Includes prior listings · Currently listed since 06/05/26 · Data provided by the MLS.

Property Description

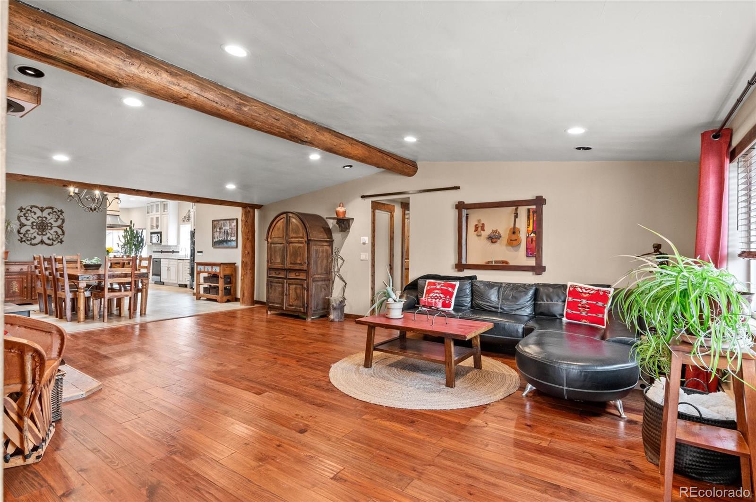
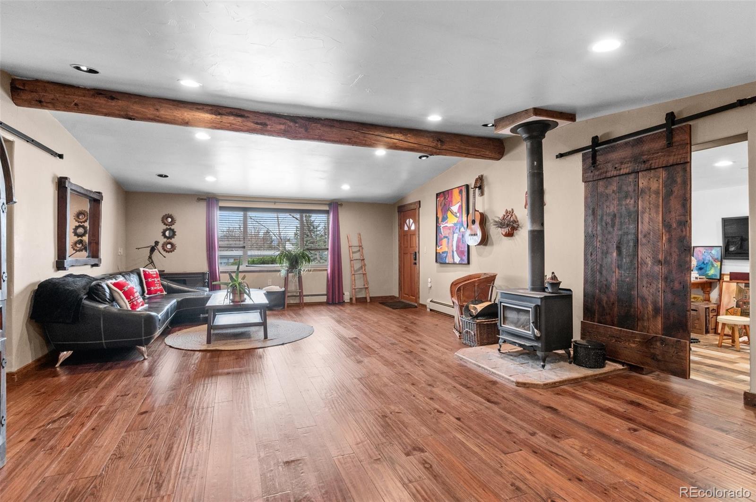
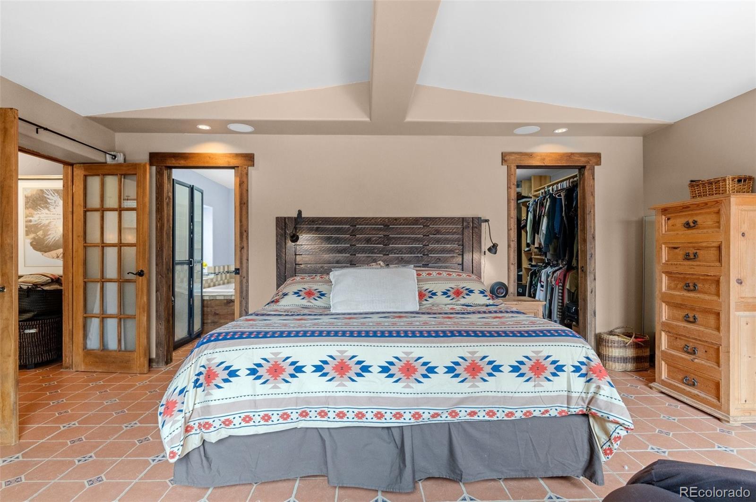
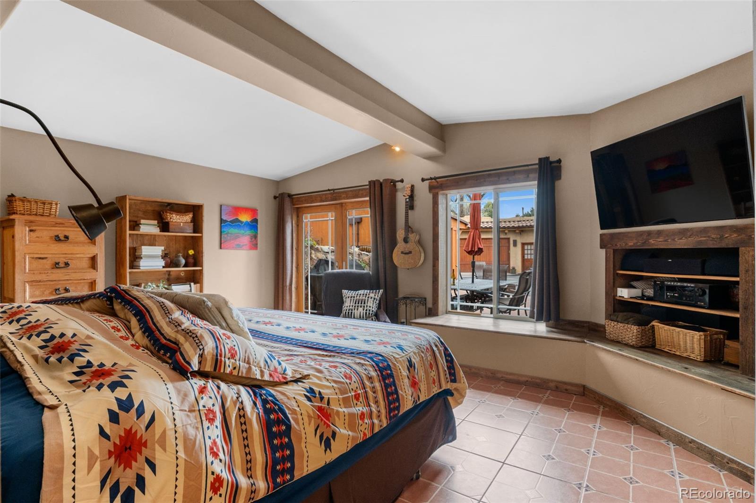
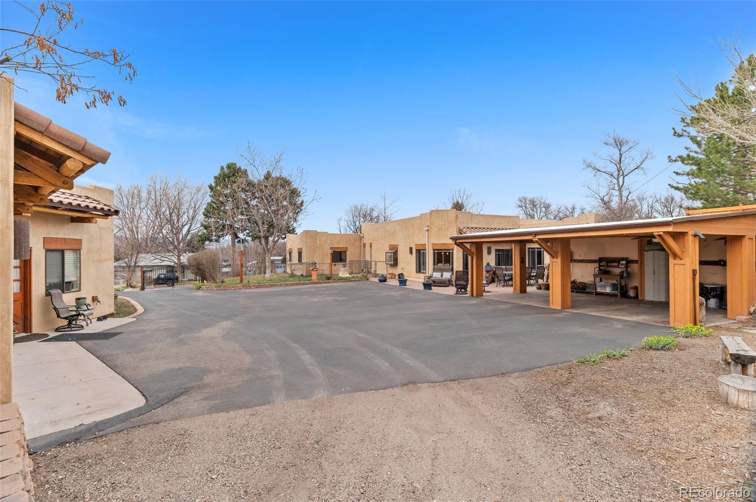
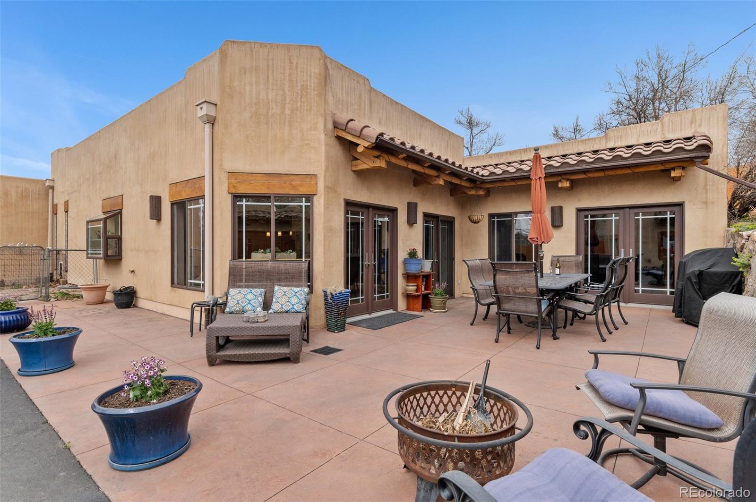
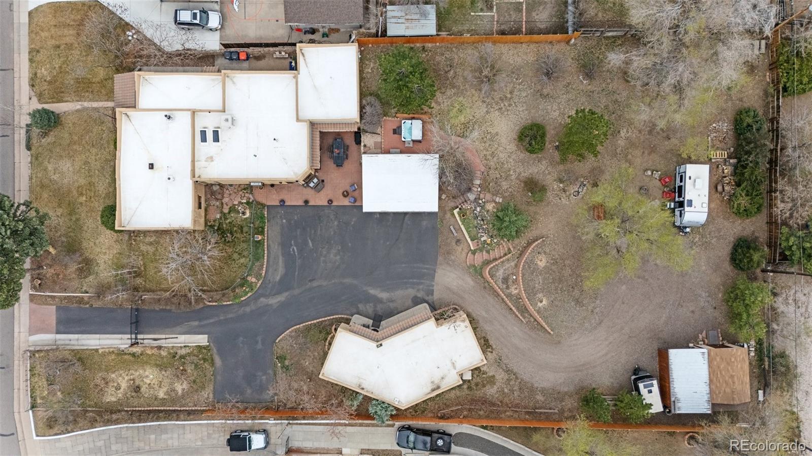
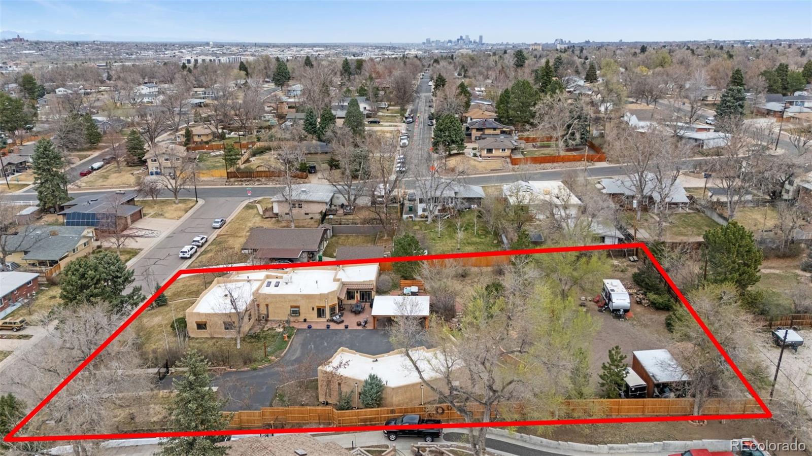
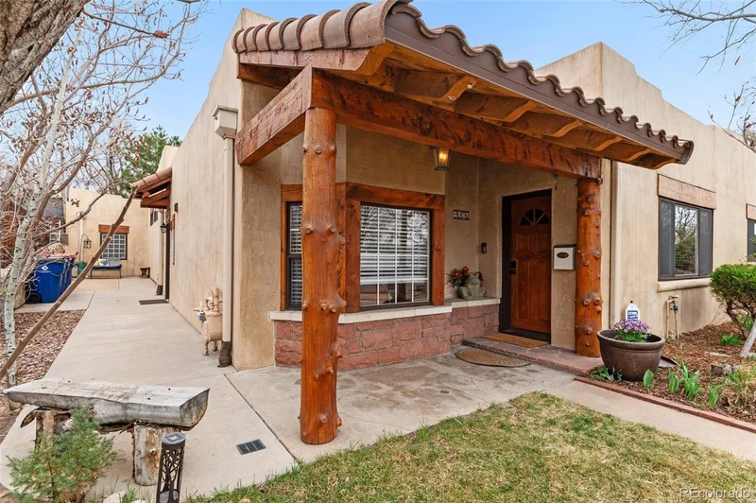
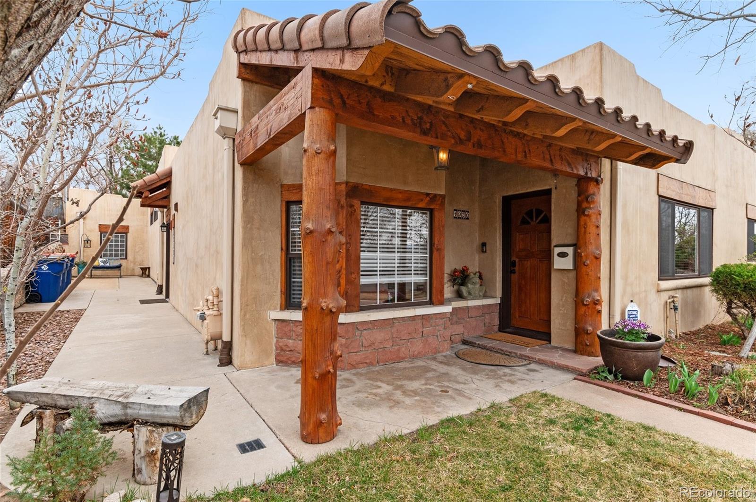
Welcome to a truly one-of-a-kind Santa Fe-style retreat offering privacy, versatility, and future potential in the heart of Englewood. Situated on a sprawling 0.75-acre lot directly across from Belleview Park, this distinctive ranch-style home combines a country-living feel with convenient access to city amenities, parks, trails, shopping, dining, and Downtown Littleton.

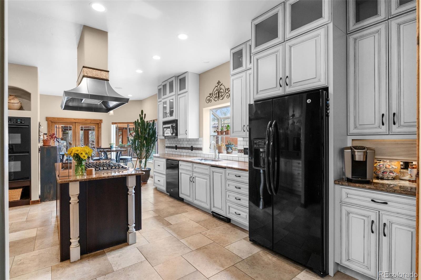
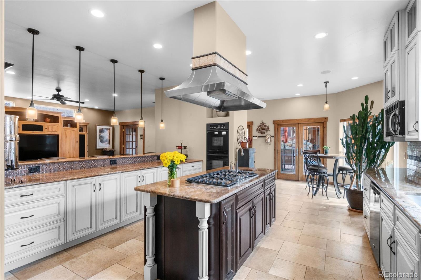
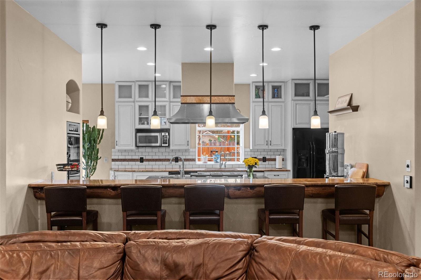
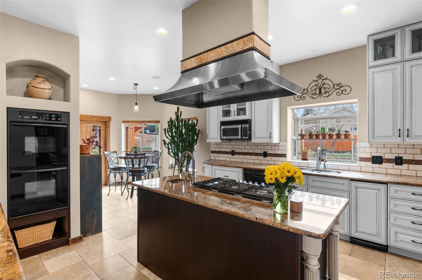
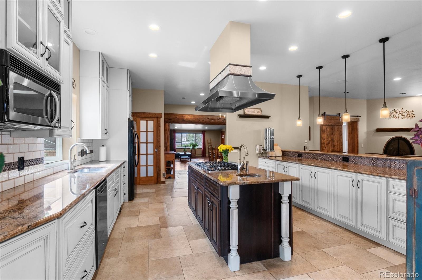
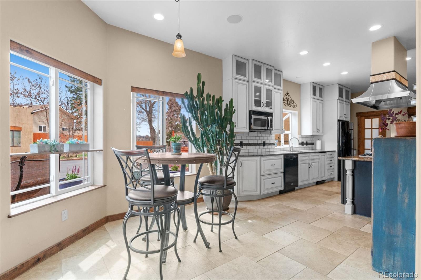
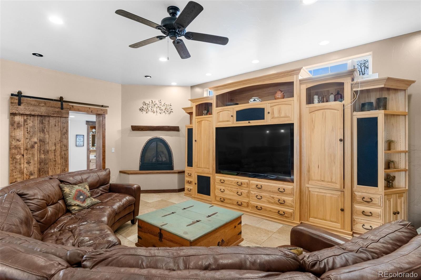
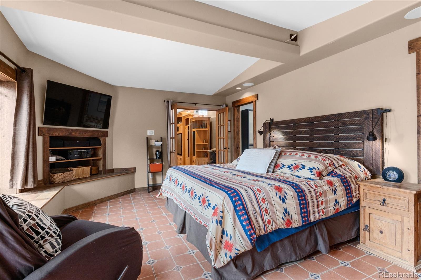
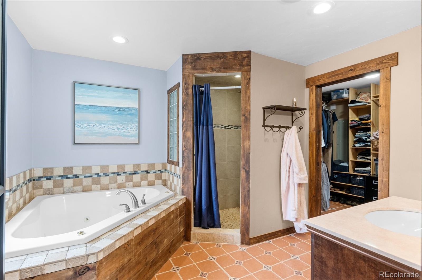
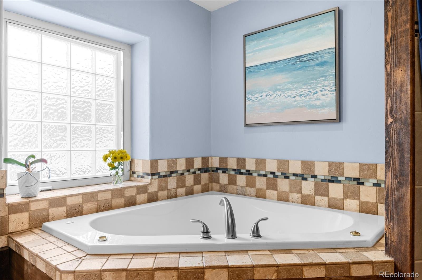
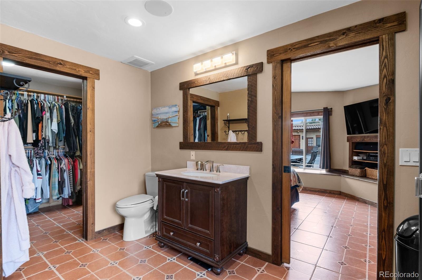
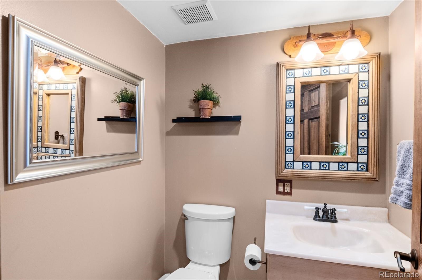
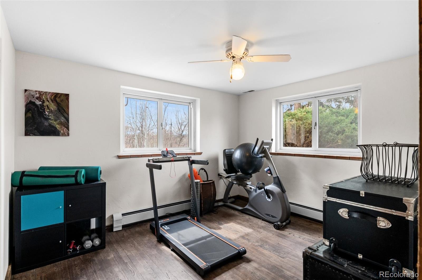
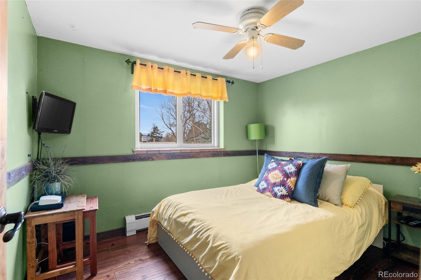
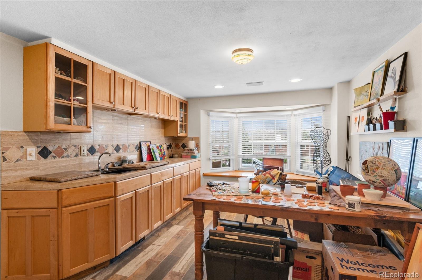
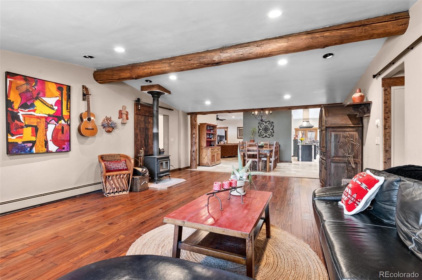
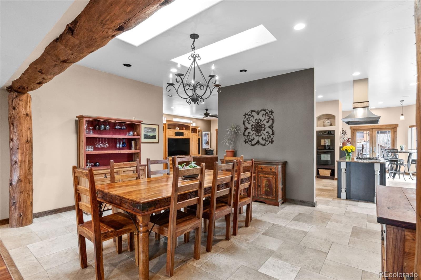
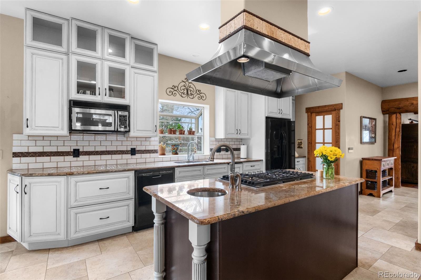
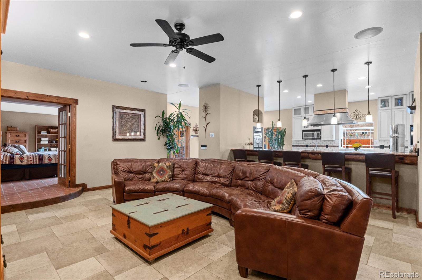
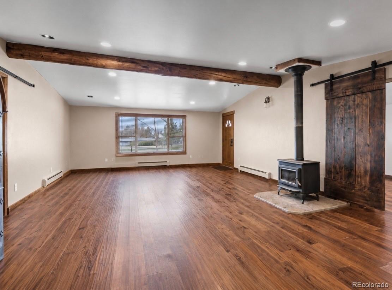
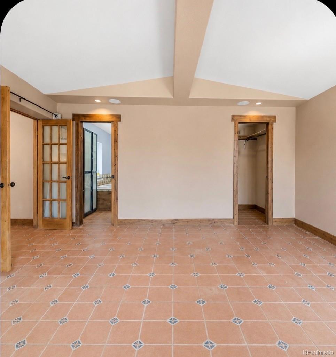
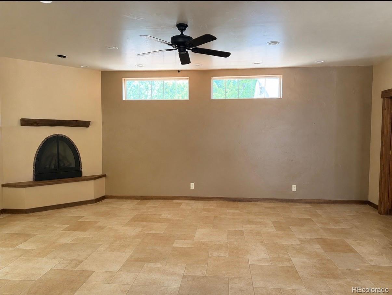
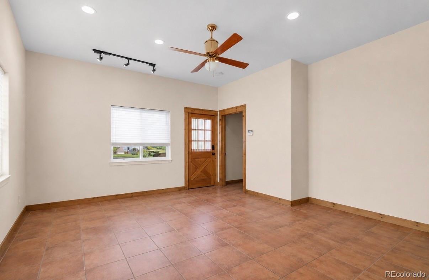
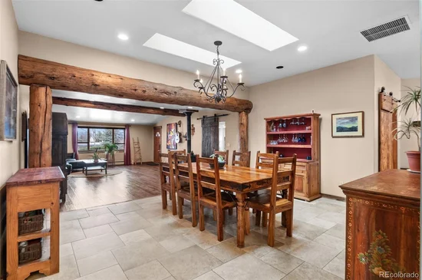
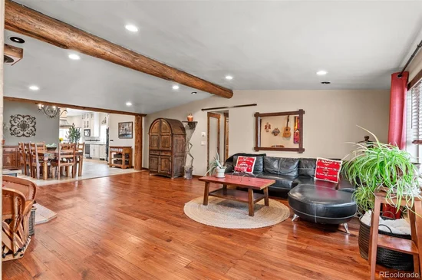
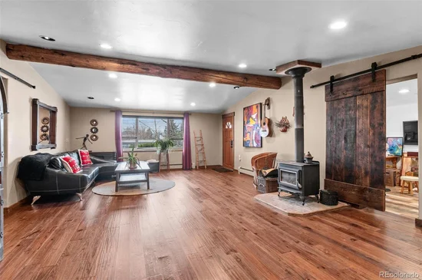
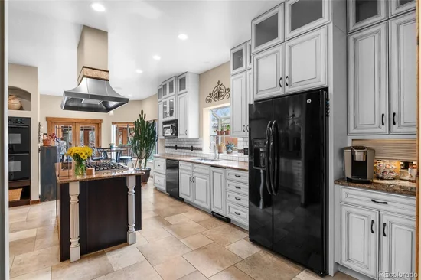
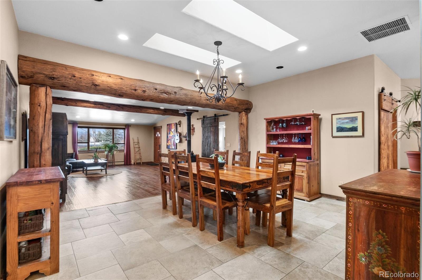
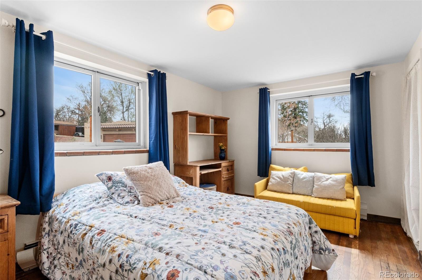
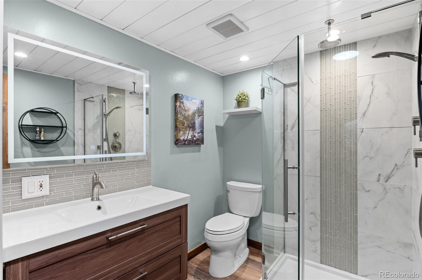
Inside, you'll find over 3, 000 finished square feet featuring an open floor plan, four bedrooms, three bathrooms, multiple living spaces, and a spacious kitchen with island, pantry, breakfast nook, and double ovens. The fireplace and wood burning stove add warmth and character, while expansive outdoor living areas create a seamless connection to the surrounding landscape.

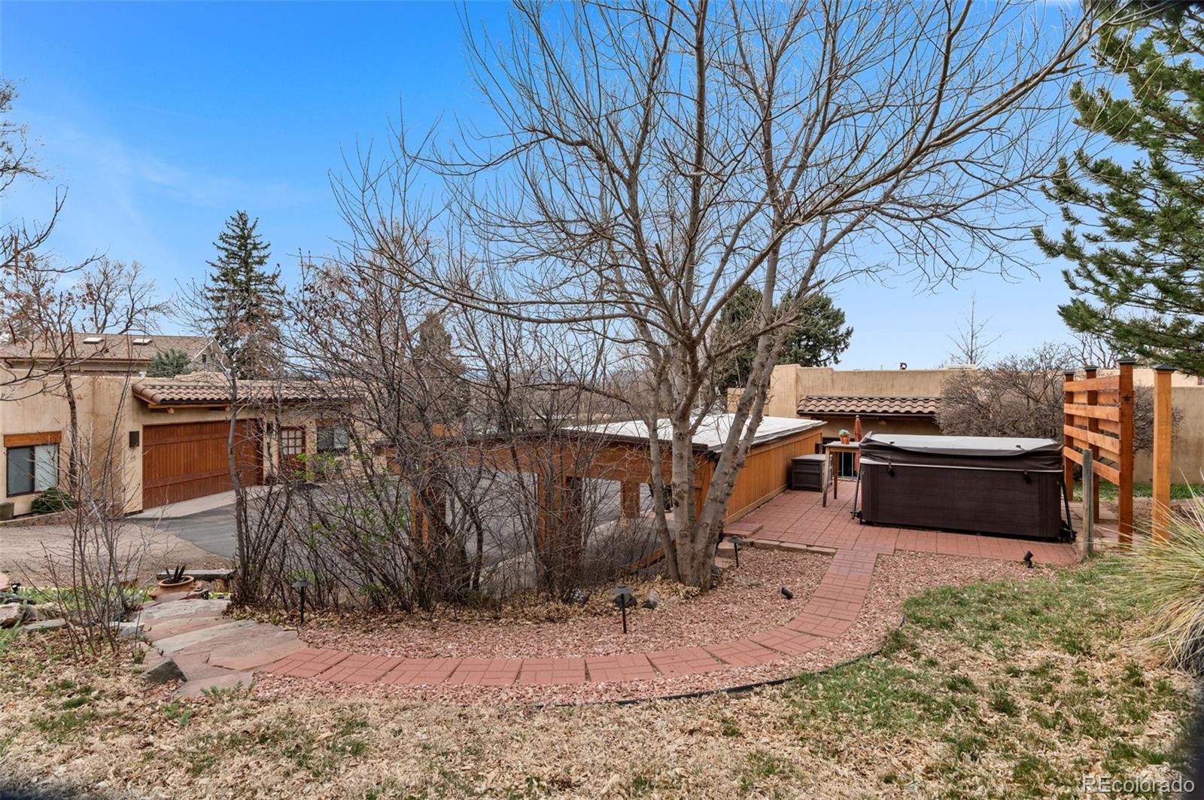
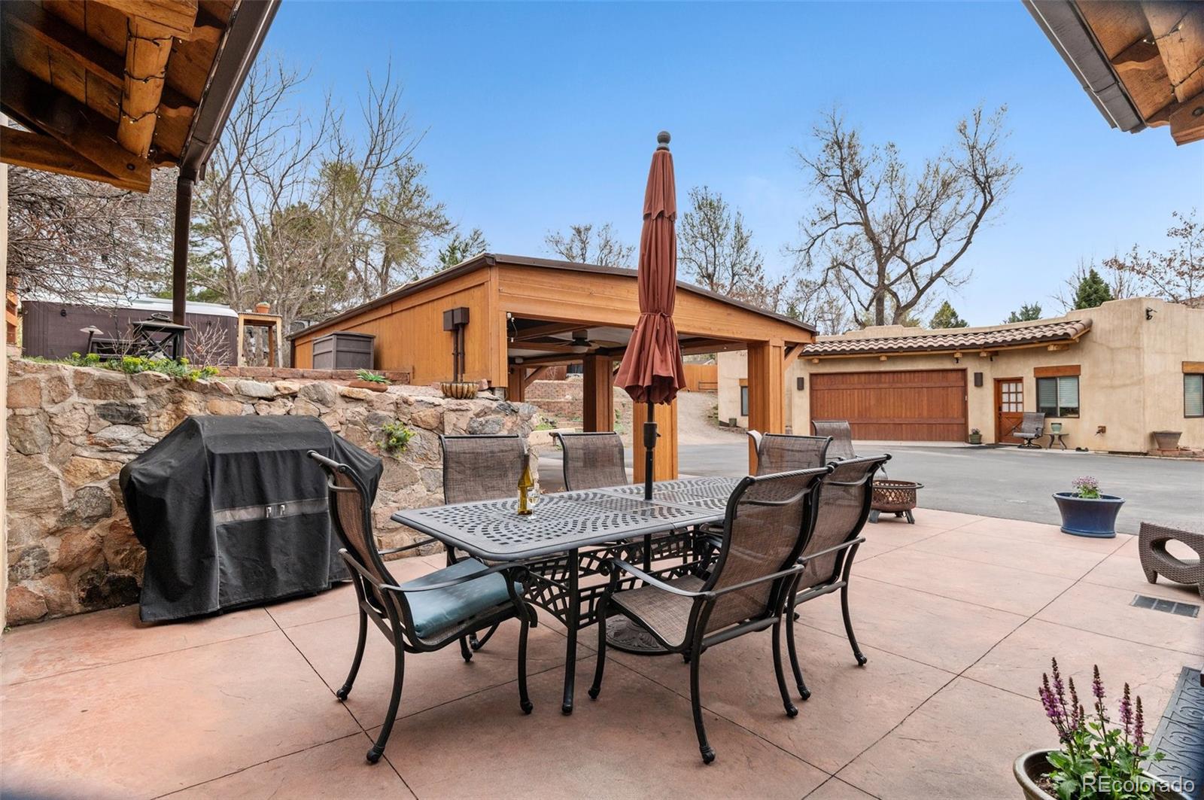
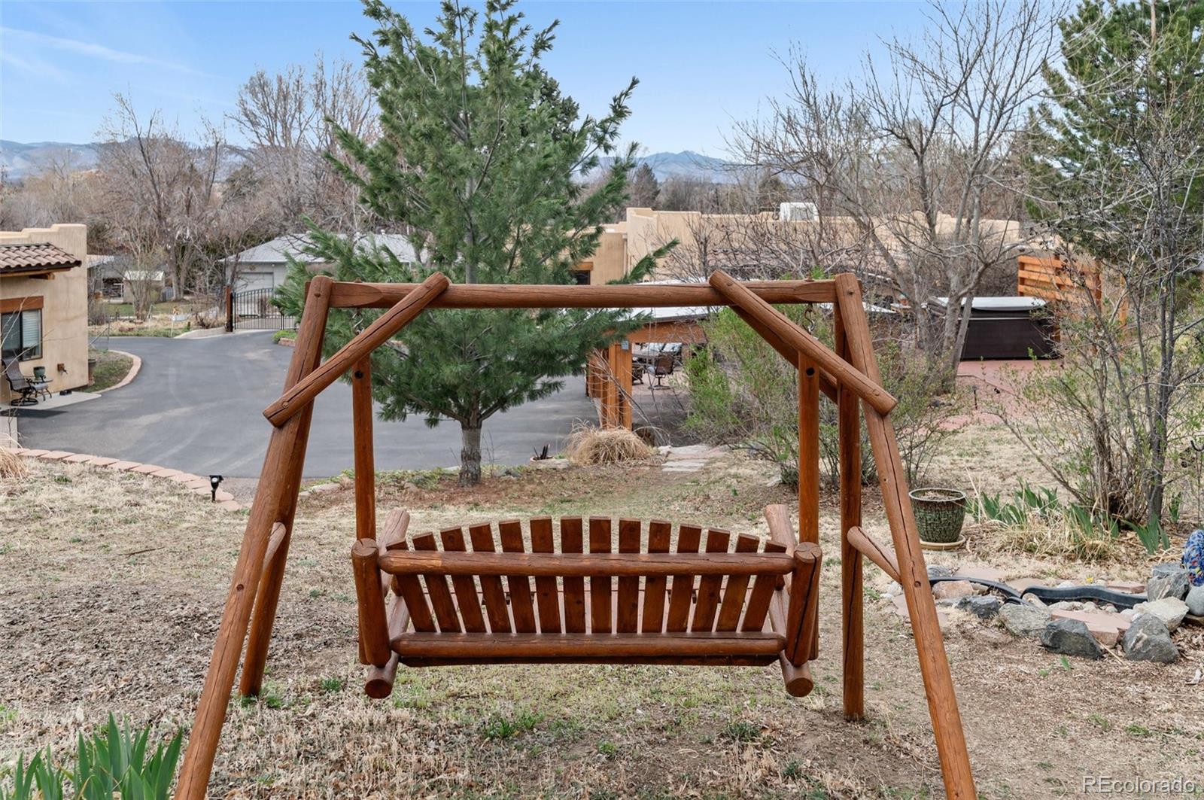
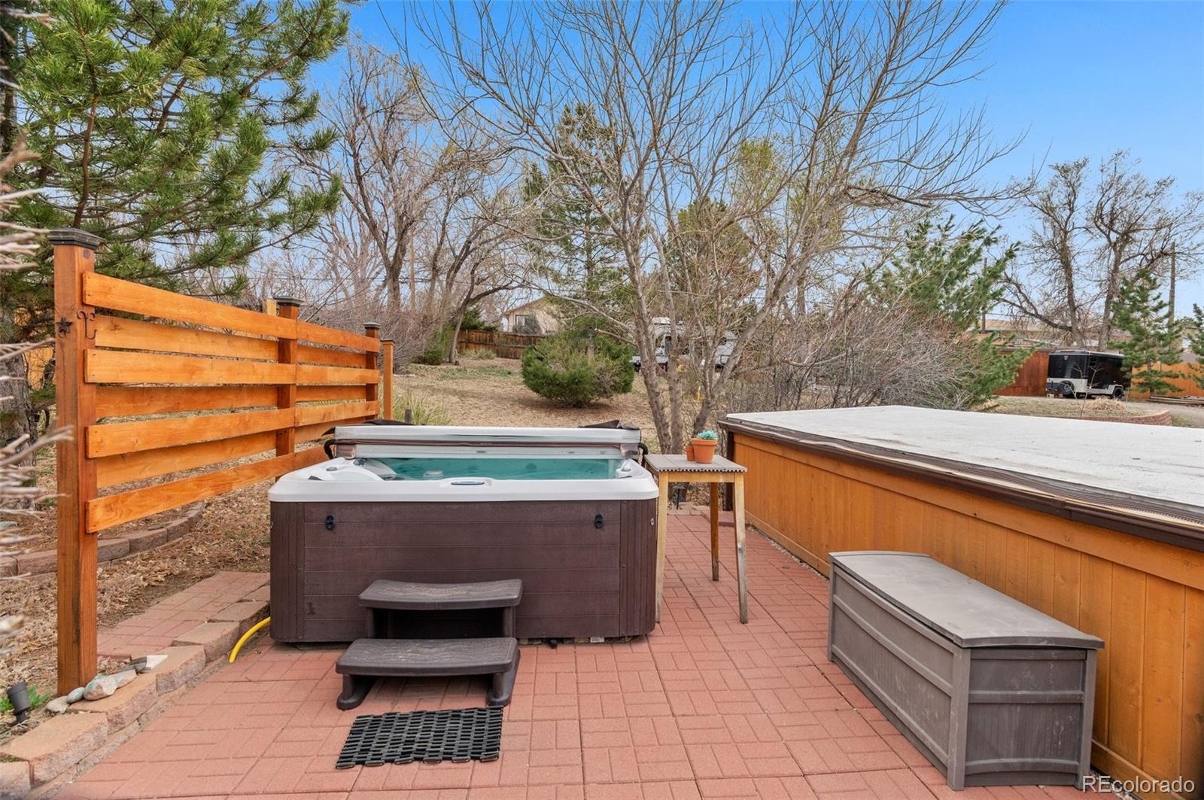
The thoughtfully designed outdoor space is ideal for entertaining, relaxing, and enjoying Colorado's spectacular sunrises and sunsets. A covered patio, fire pit, hot tub, garden areas, dog run, and established landscape create a private backyard oasis with beautiful mountain views.

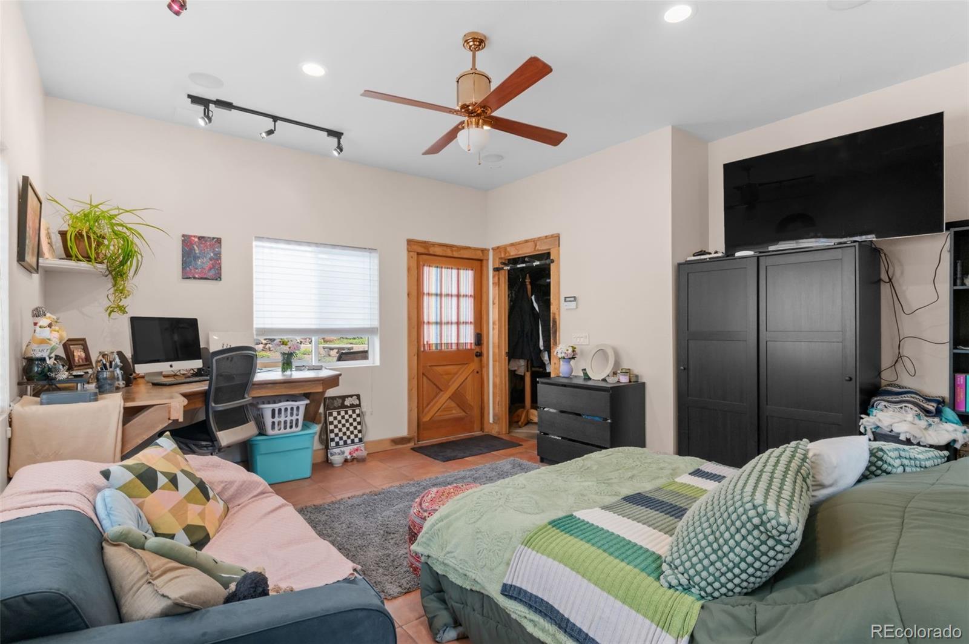
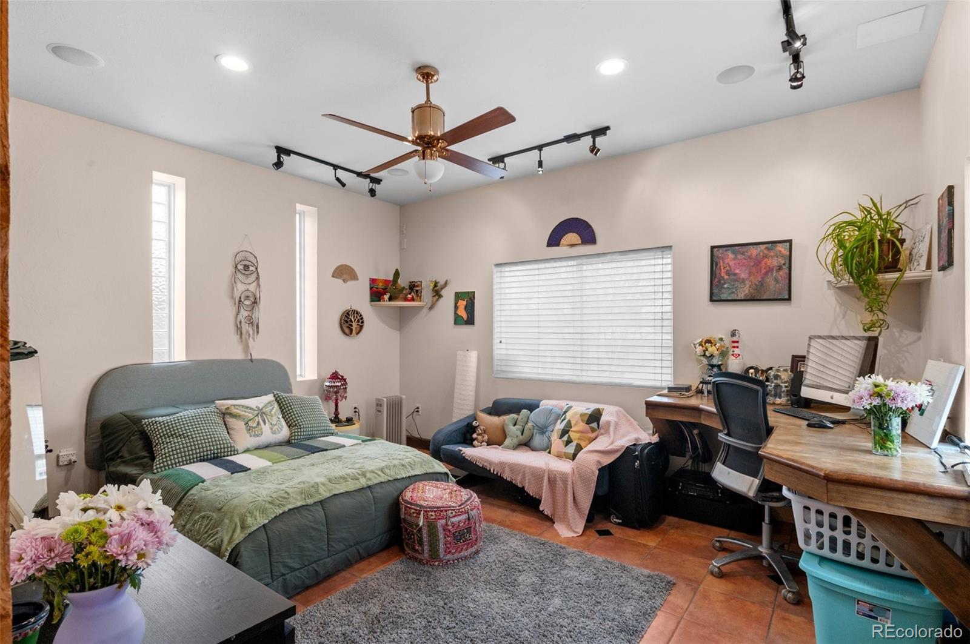
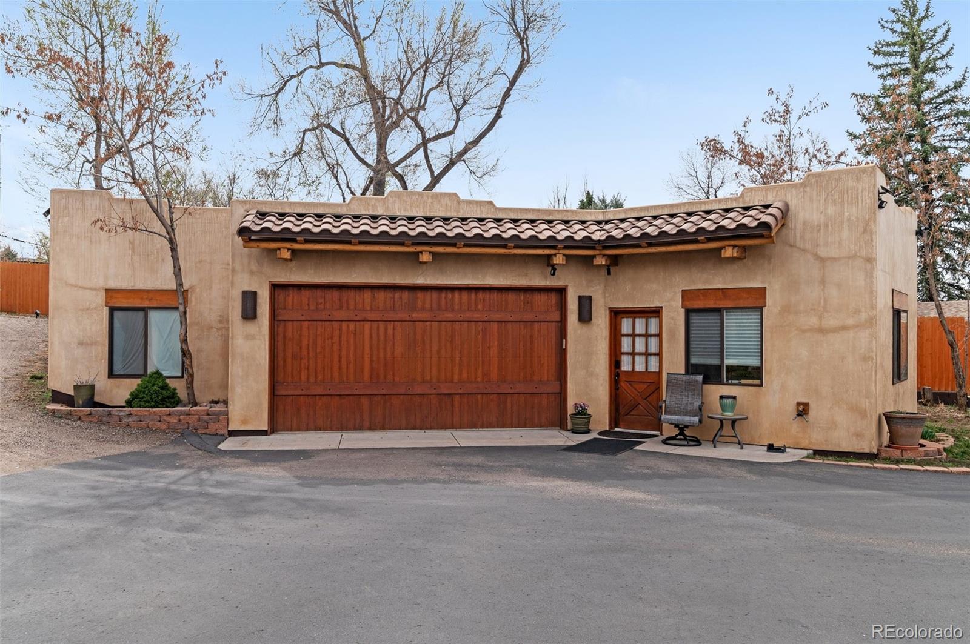
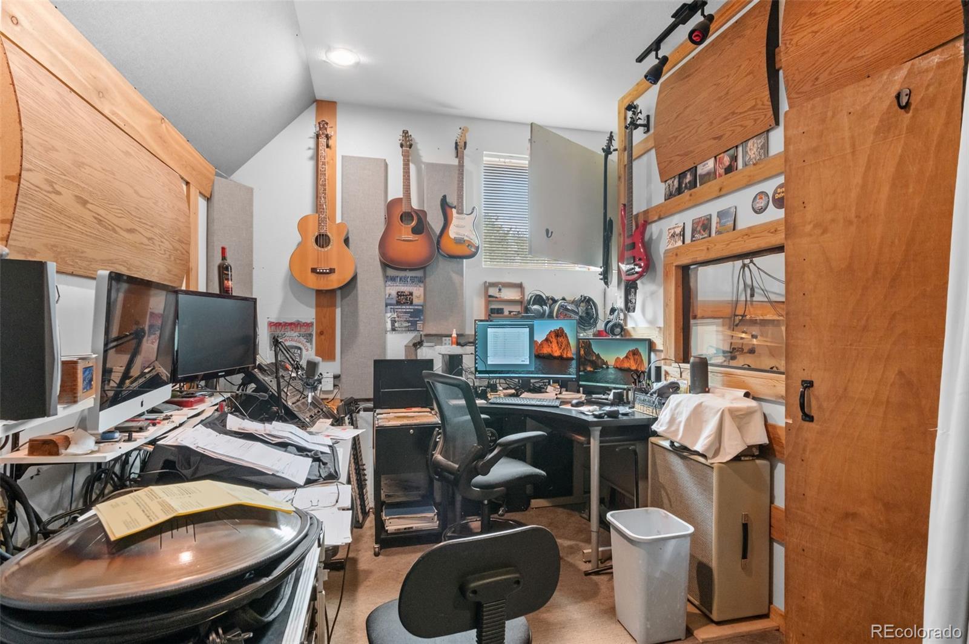
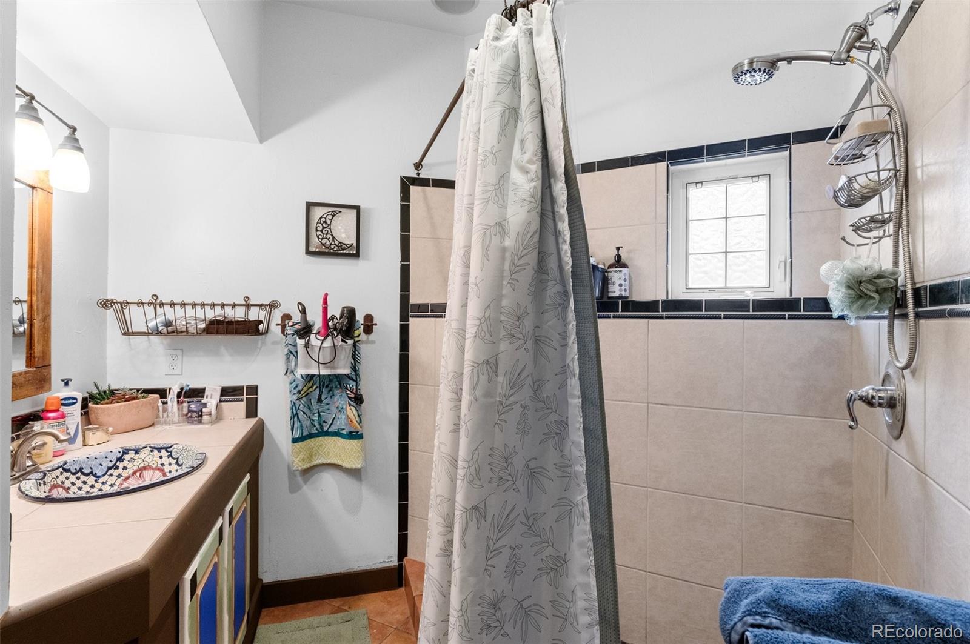
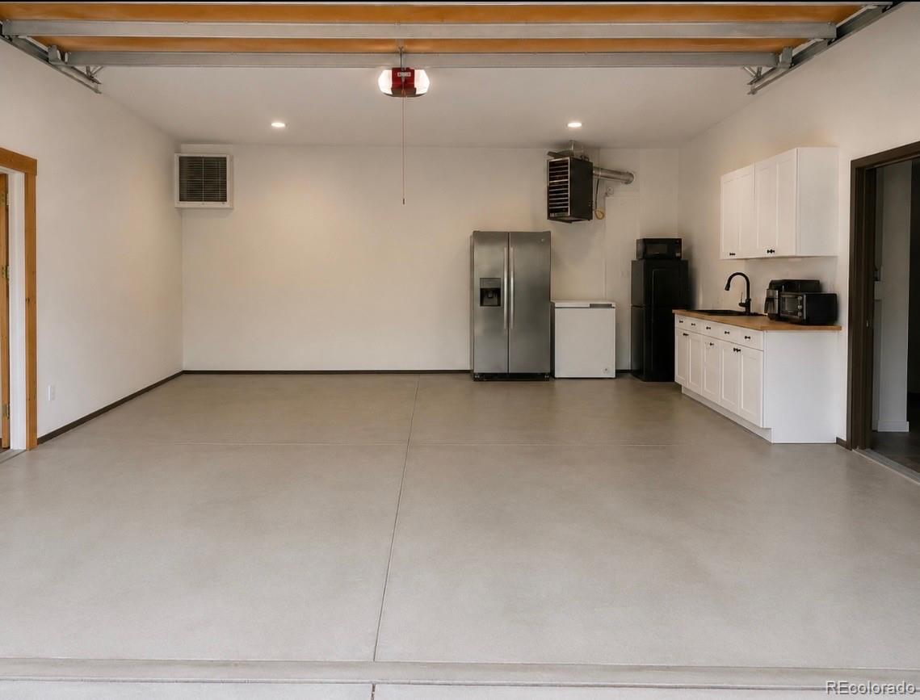
Adding exceptional flexibility, the detached oversized two-car garage includes approximately 400 square feet of additional living space with a bedroom / office, 3 / 4 bathroom, and dedicated music studio. This versatile area is ideal for guests, a home office, creative workspace, home business, or potential supplemental income opportunities.

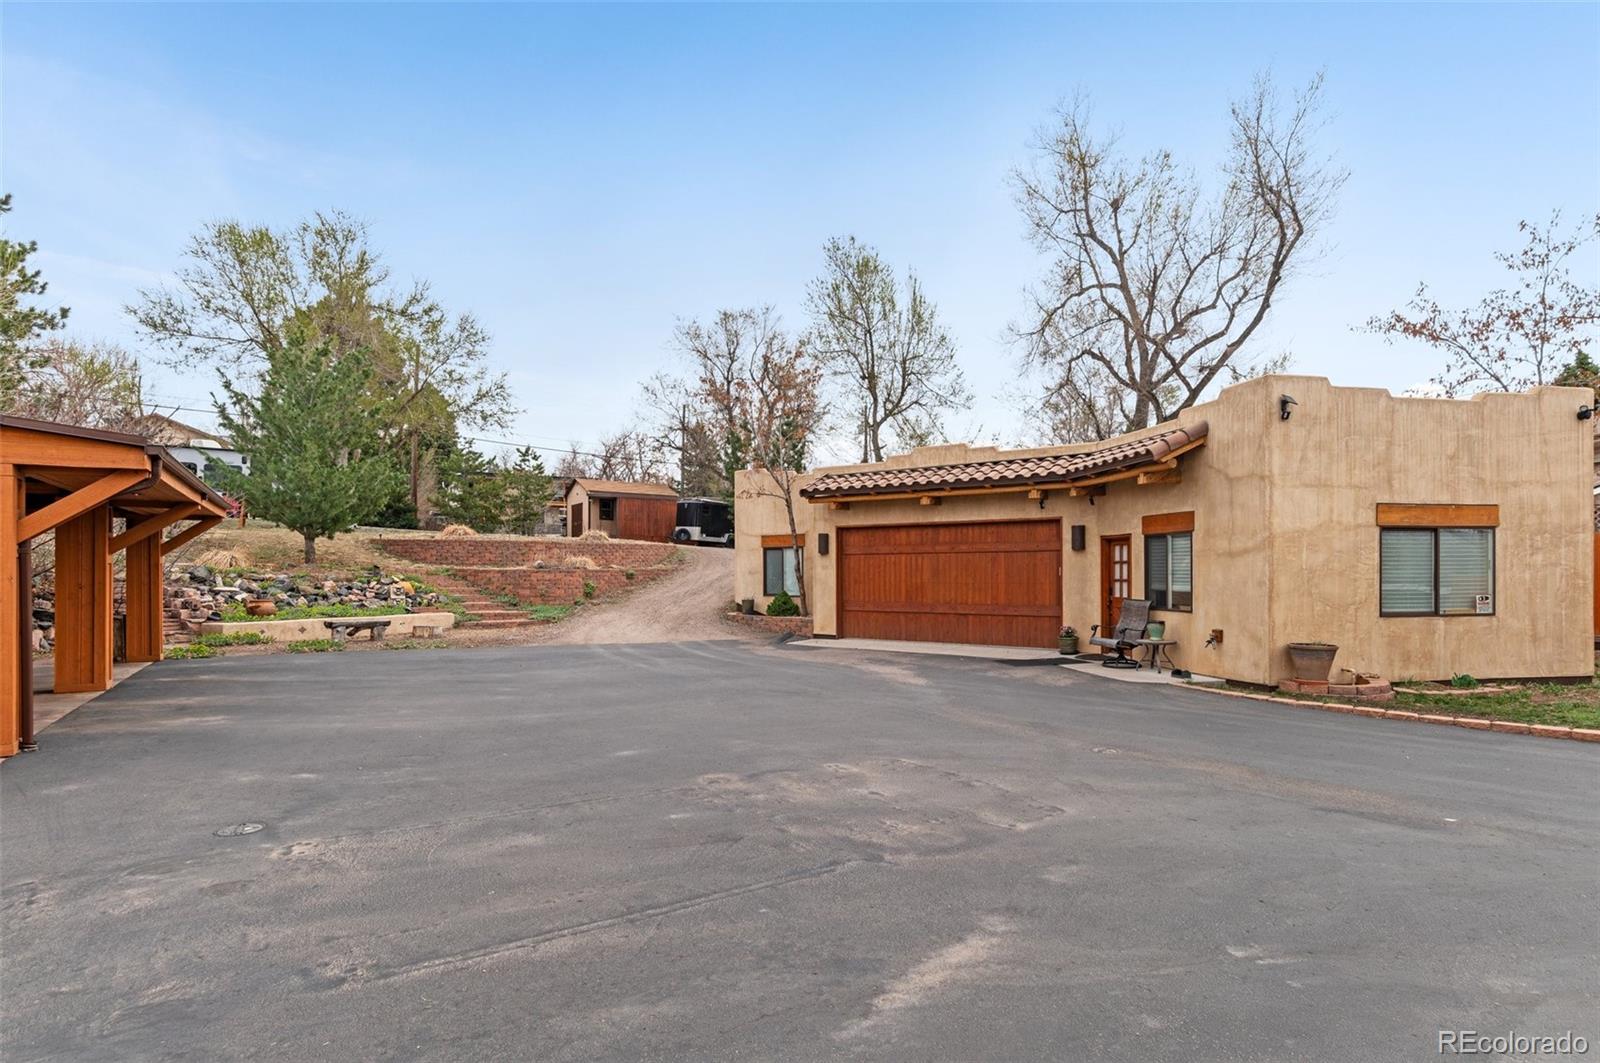
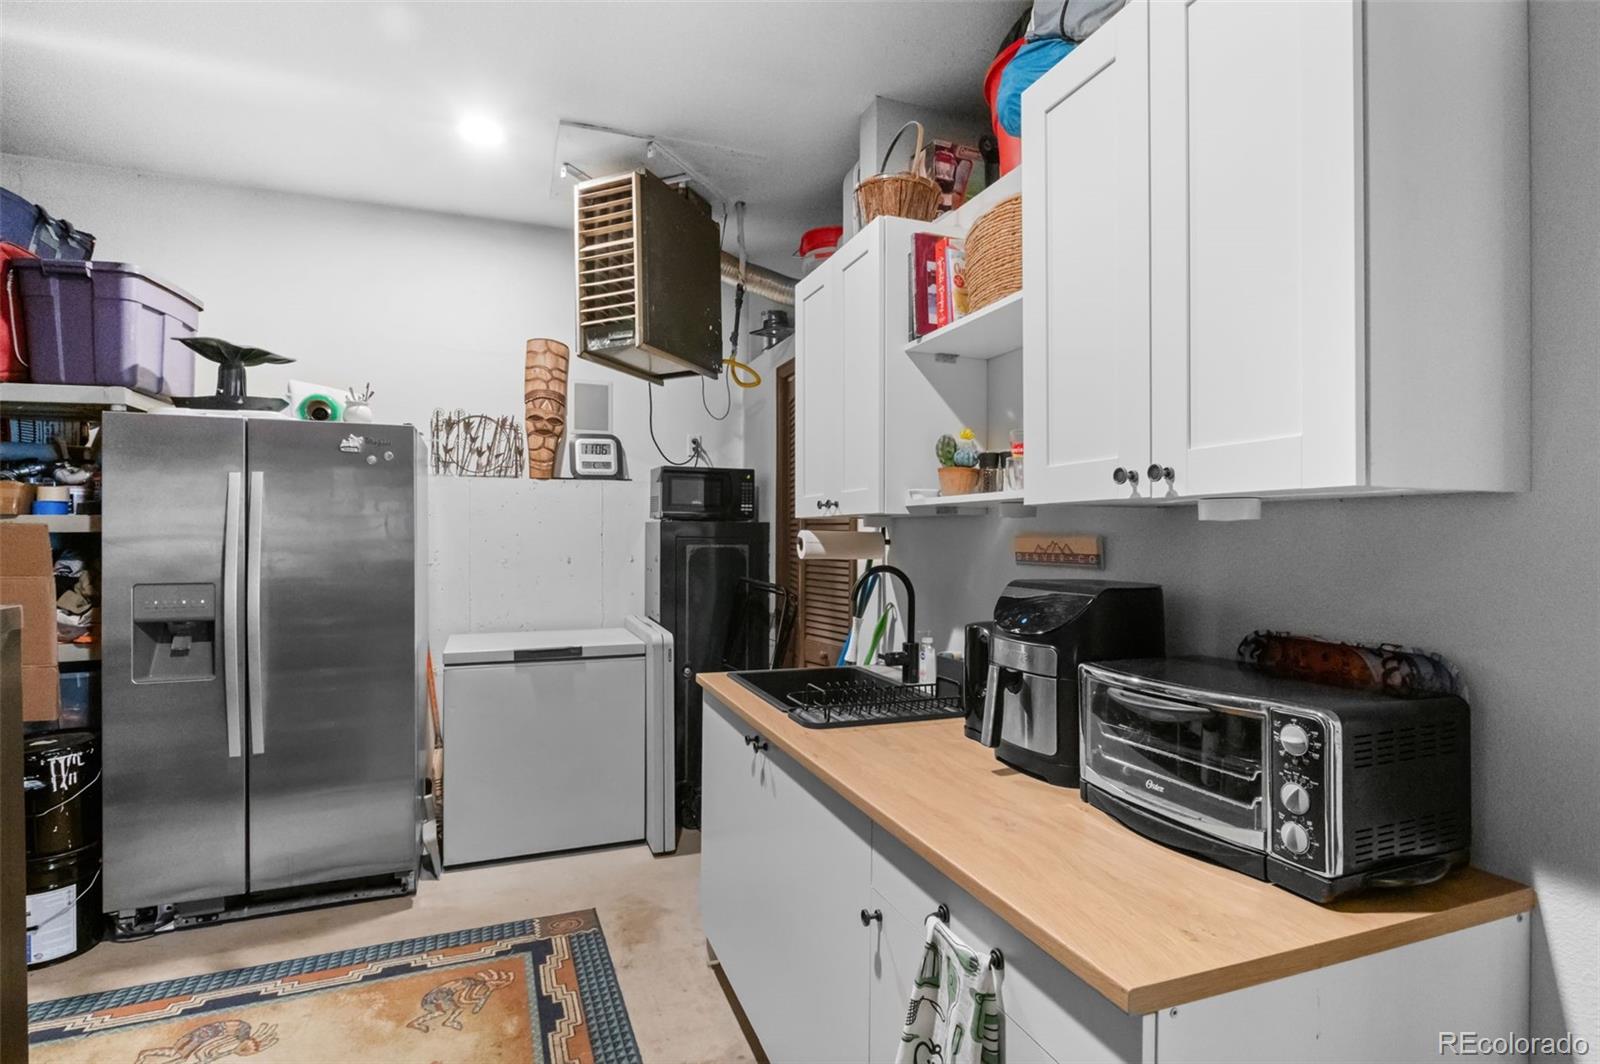
With covered and off-street parking spaces, a heated garage, large storage shed, and generous open space, the property offers room for hobbies, recreation, and future expansion. Recent zoning changes may provide opportunities for an ADU or redevelopment potential, making this an attractive option for both homeowners and investors.

Rarely does a property offer this combination of character, usable land, flexible living space, mountain views, and long-term potential in such a convenient location. Don't miss this unique Englewood opportunity.

Property Highlights

Property Type
Residential
Property Sub Type
Single Family Residence
Architectural Style
Spanish
Bedrooms
4
Total Bathrooms
3
Living Area
3,036
Price / Sqft
$412
Acres
0.75
Year Built
1952
Cumulative Days on Market
140

Location

City/Township
Englewood
Subdivision
WHITAKER ACRES
County
Arapahoe

Property Details
Price
$1,250,000
Property Type
Residential
Property Sub Type
Single Family Residence

Building

Structure Type
House
Levels
One
Total Area
3,036

Community

Local Schools

Elementary School
Clayton
Middle School
Englewood
High School
Englewood
School District
Englewood 1

Interior Features

Bedrooms and Bathrooms

Total Bathrooms
3
Bathrooms on Main Level
3
Full Bathrooms
1
1/2 Bathrooms
1
3/4 Bathrooms
1
Bedrooms
4
Bedrooms on Main Level
4

Area and Spaces

Living Area
3,036
Above Grade Finished Area
3,036

Appliances

Appliances
Cooktop, Dishwasher, Double Oven, Microwave, Range Hood, Refrigerator

Interior Features

Interior Features
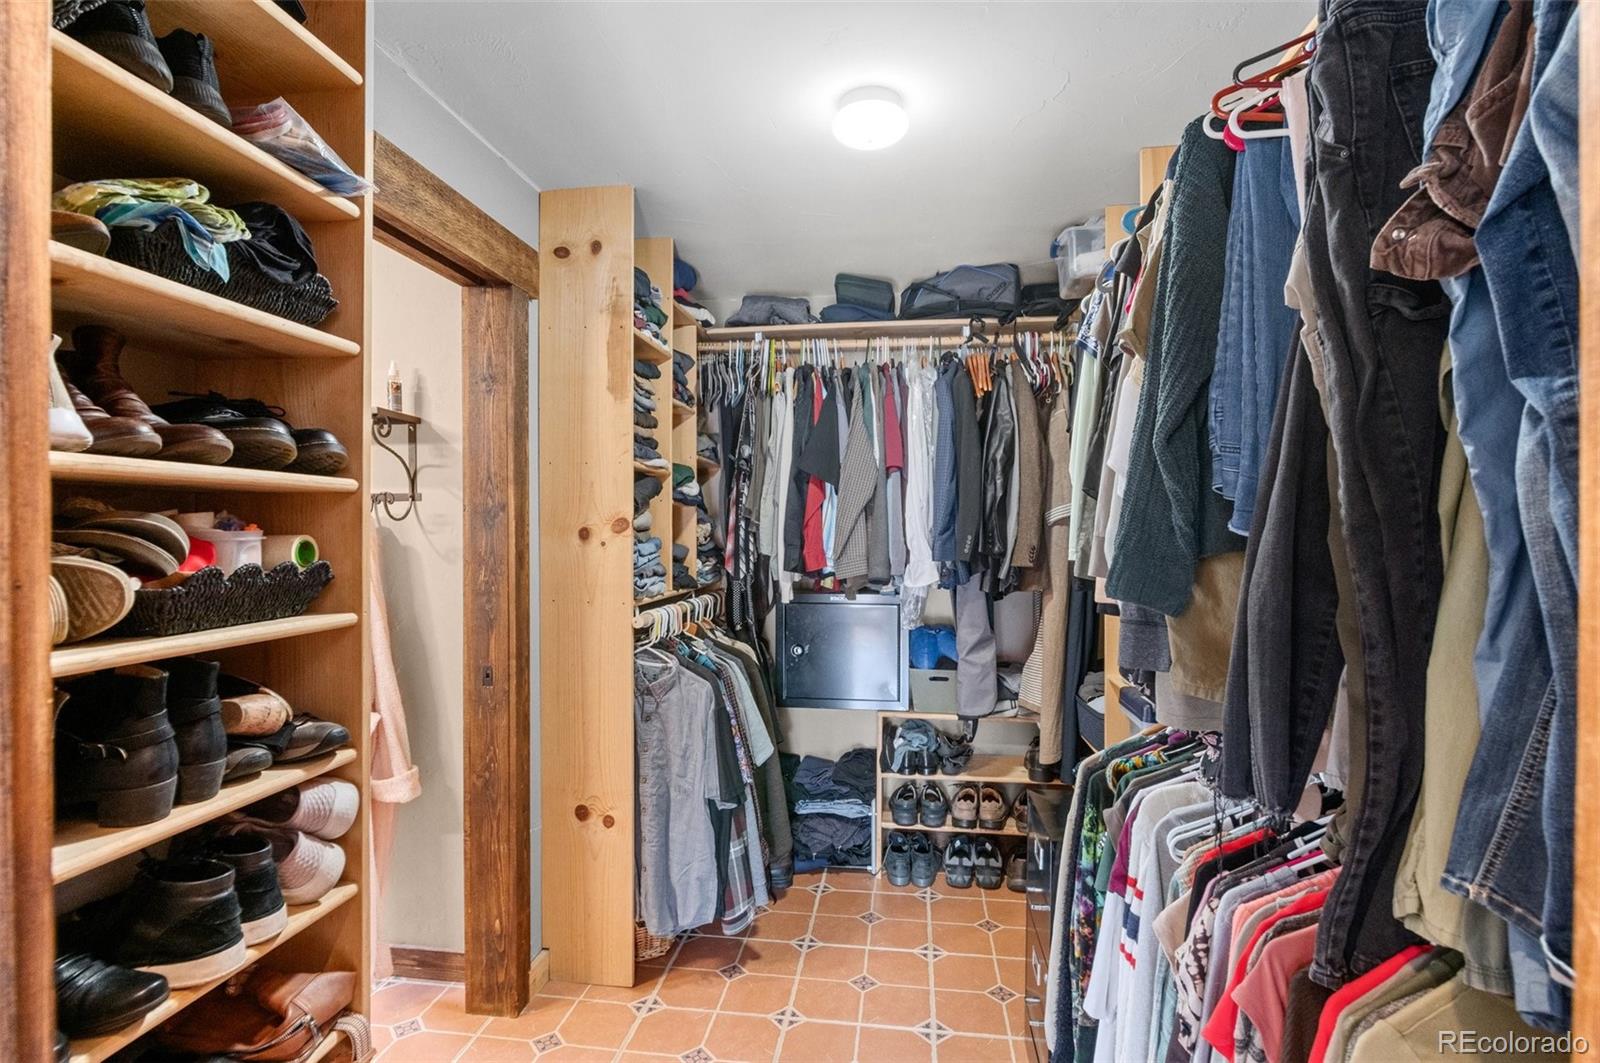
Breakfast Bar, Ceiling Fan(s), Eat-in Kitchen, Entrance Foyer, Kitchen Island, Open Floorplan, Pantry, Primary Suite, Walk-In Closet(s)
Flooring
Carpet, Tile, Wood
Laundry Features
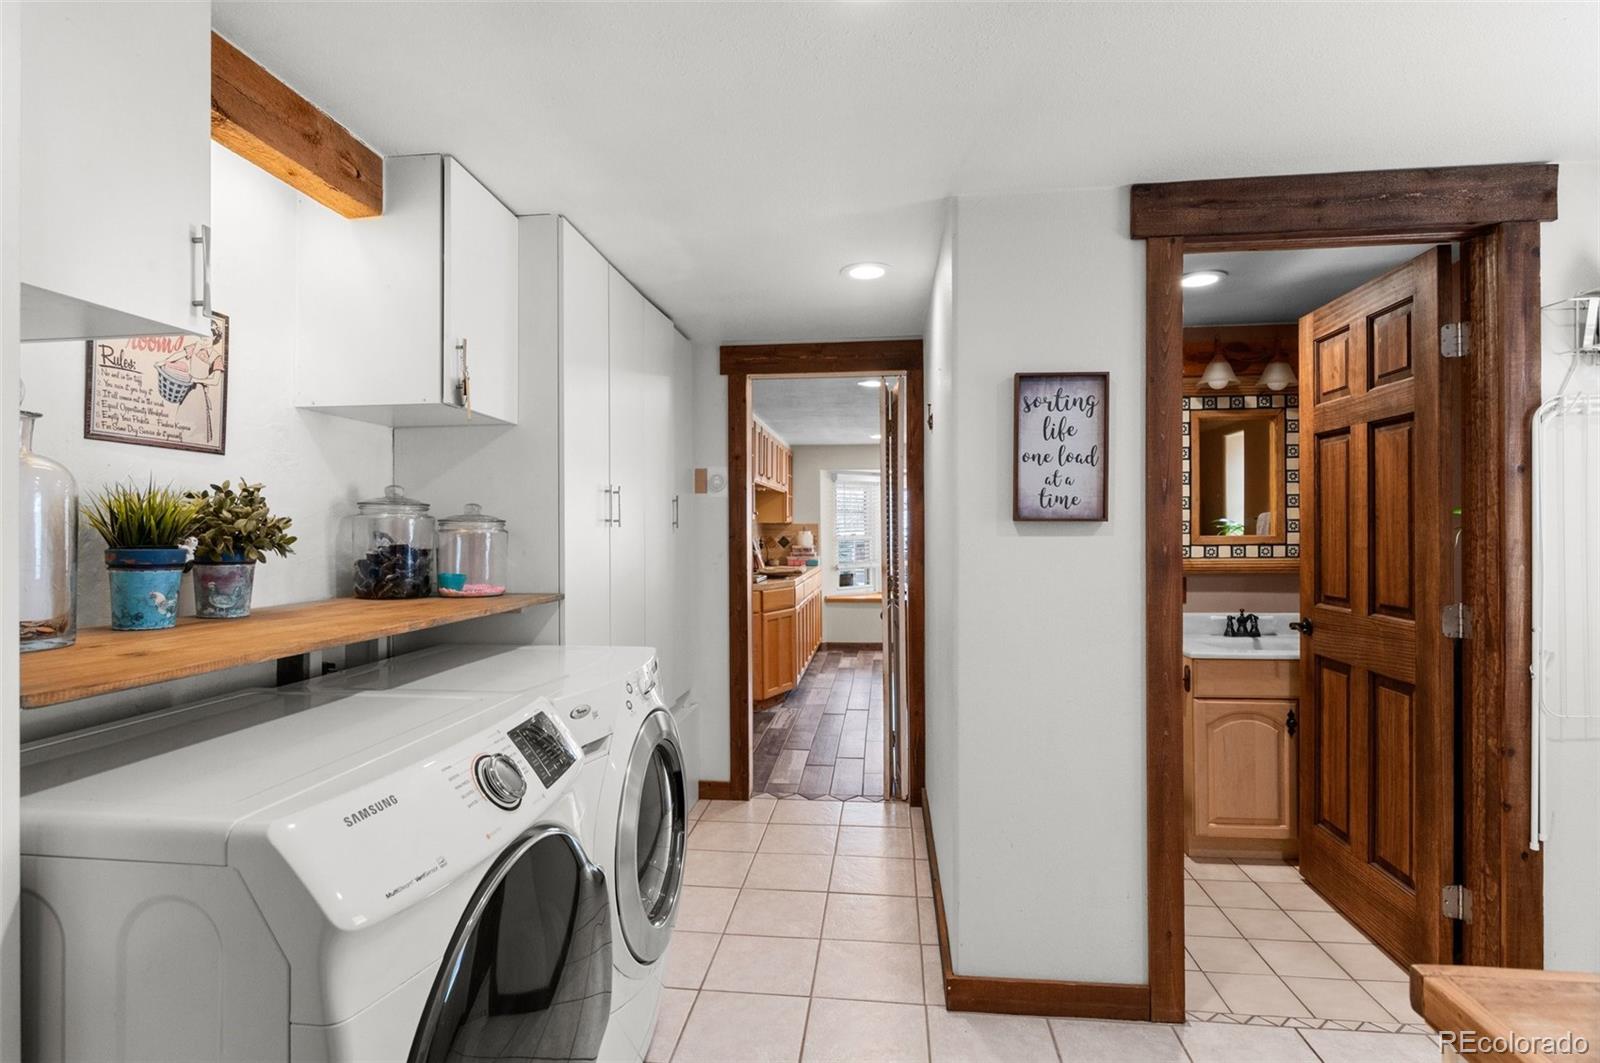
Sink, In Unit
Fireplace Features
Family Room, Gas, Living Room, Wood Burning Stove
Entry Location
Ground

Heating and Cooling

Heating Features
Baseboard, Hot Water, Natural Gas, Radiant Floor
Fireplaces
2

Building Details
Construction

Architectural Style
Spanish
Year Built
1952

Materials
Construction Materials
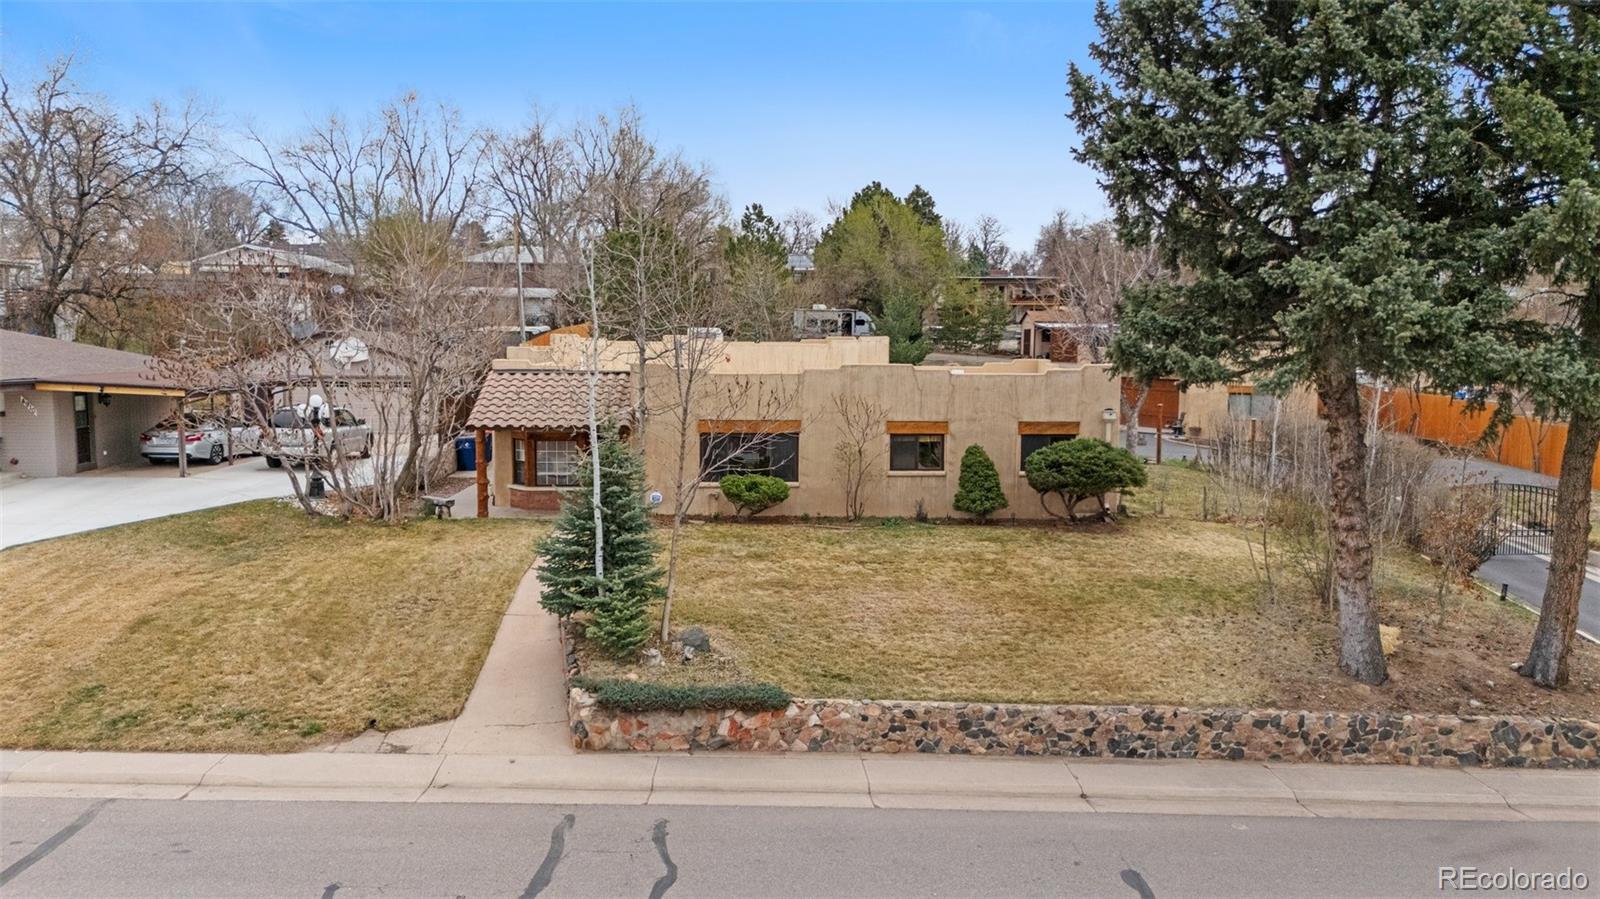
Stucco
Roof
Membrane

Terms

Terms

Ownership
Individual
Exclusions
Personal property
Special Conditions
None
Special Terms
Cash, Conventional, Jumbo
Cumulative Days on Market
140

Taxes

Tax

Tax (Annual)
$4,053

Heating, Cooling & Utilities

Cooling Features
Air Conditioning-Room, Evaporative Cooling, Other

Utilities

Utilities
Electricity Connected, Natural Gas Connected
Sewer
Public Sewer
Water Source
Public

Lot

Acres
0.75
Lot Size
32,670
Lot Size Area Sq Ft
32,670
Lot Features
Level, Near Public Transit, Rolling Slope
Road Surface
Paved
Road Frontage
Public

Exterior Features

Exterior Features
Dog Run, Fire Pit, Garden, Lighting, Private Yard, Spa/Hot Tub
Patio And Porch Features
Covered, Patio
Fencing
Full

Parking

Total Parking Spaces
6
Garage Capacity
2
Parking Features
Heated Garage, Oversized
Listed by MB Pezzuti & Associates, johnapezzuti@gmail.com, 303-246-5009
Listing Data last updated 10/22/2026 10:00 pm
Get a Link to this Property: Copy To Clipboard
QR Code link to this property

Phone:
Connect with:

Payment Calculator

per month. fixed. % interest.
$
%
$
%
Principal & Interest
+ Home Insurance
+ Property Tax
+ HOA Fees
per month
Total interest paid over s will be:
All estimates and provided for informational purposes only. Actual amounts may vary. The output of the tool is not a loan offer or solicitation, nor is it financial or legal advice. Information, rates, programs and loan scenarios shown are for example only as of 23-Oct-2026 and are subject to change without notice. Interest rates provided by the St. Louis Federal Reserve Economic Data (FRED). All products are subject to credit and property approval. Not all products are available in all states or for all loan amounts. Other restrictions and limitations apply. Contact your preferred lender for the pricing associated with your specific transaction. Calculations are generated by Open Source mortgage calculation software tools using common mathematical formulas. All calculations should be independently verified.
Get Walk Score Content

Property History

6 days ago
Property information last updated
76 days ago
Date of last price change
140 days ago
Status Active. This is the date the listing was placed on market.
Cumulative Days on Market: 140 days (includes prior listings) · Currently listed since June 5, 2026. Data provided by the MLS.

Similar Properties