Start of property details
Share this property:
5 Harrison Street
Denver, CO 80206
May 2025 SOLD
$1,315,000
$404 / Sqft
4
Beds
4
Baths
2
Garage
3,213
Sqft
0.07
Acres
MLS# 6432507
Sold Date: 2025-05-30

Property Description

• Beautifully updated kitchen with a new vented hood (2020), wine fridge (2020) and microwave drawer (2020)

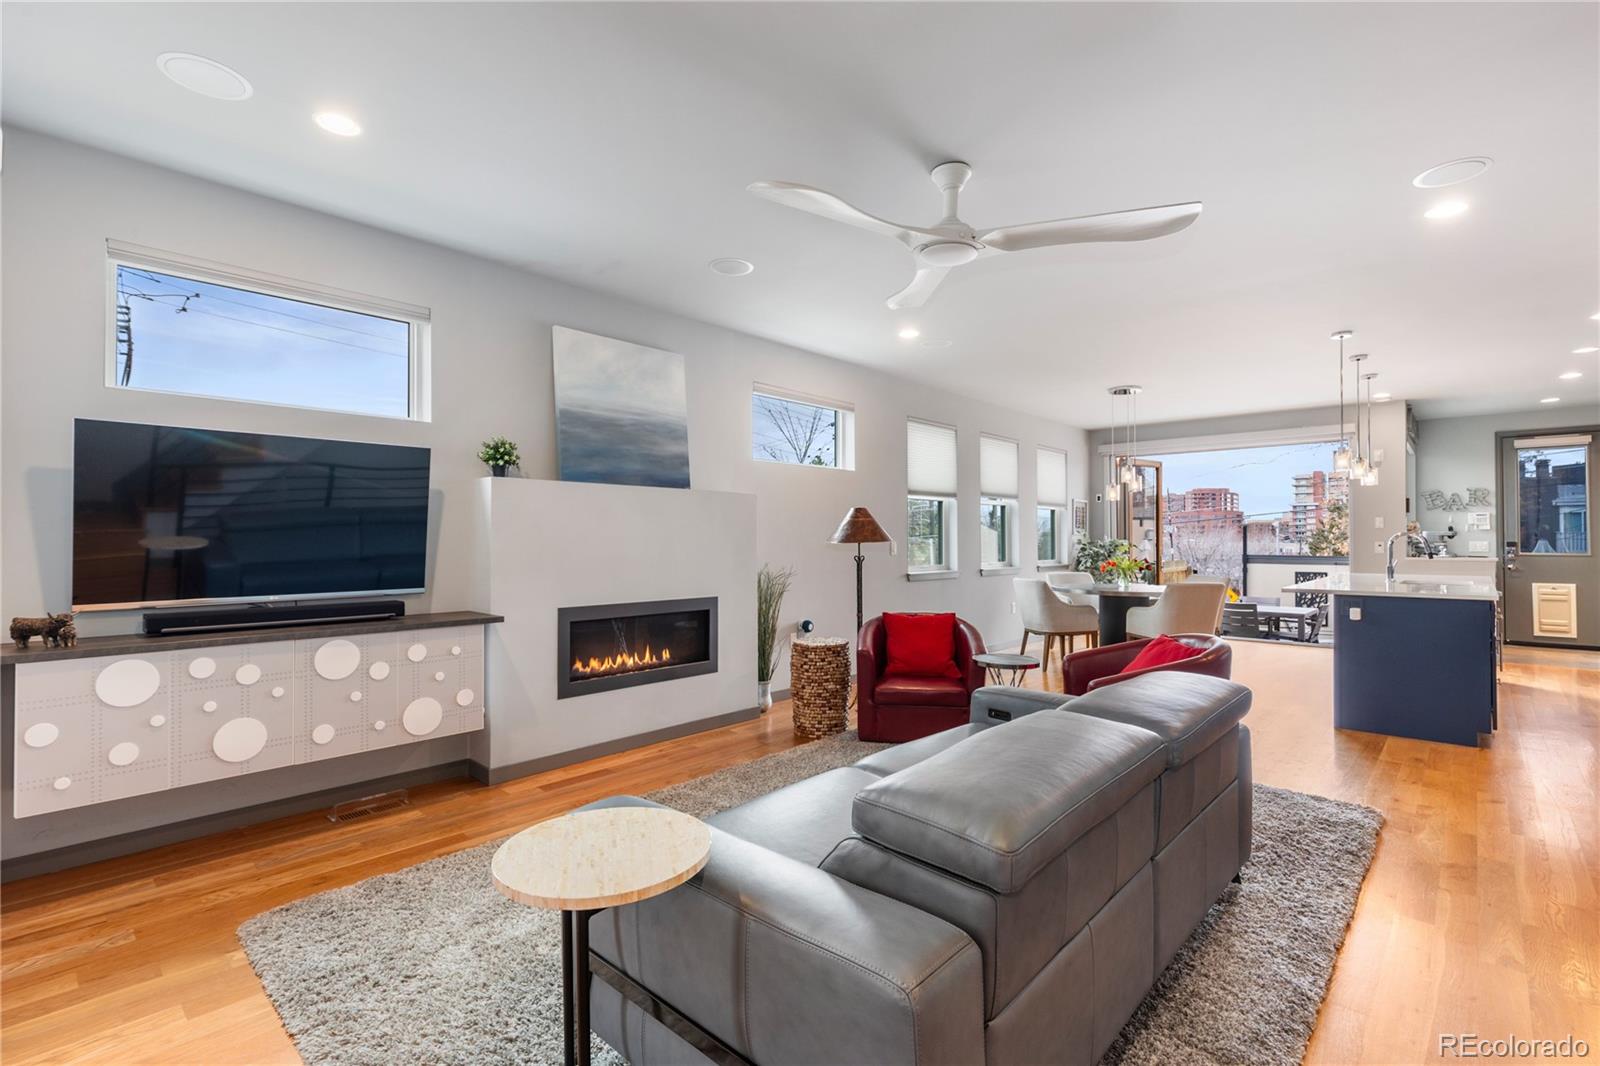
• Open-concept main level with seamless transition to a private backyard, featuring tri-fold doors with a sliding screen, perfect for entertaining

• Security features include a Ring video doorbell, exterior Ring cameras, keypad locks on gates and doors, and Honeywell security sensors on all windows and doors

• Motorized Hunter Douglas blinds (2020) throughout the home can be programmed by time, voice and remote. The home also features a smart thermostat with multiple sensors throughout the house (ecobee) and a smart sprinkler system (Rachio)

• All of the west-facing windows have solar screens to reduce heat and maximize the home’s efficiency (2019)

• New Marvin windows throughout (2020)

• Stunning mountain and Cherry Creek North views from the west-facing deck

• Nestled in the heart of Cherry Creek

• Outdoor Luxury Living: Trex deck in pristine condition, newer Weber grill (2019) connected to a natural gas line, sunshade sails for summer, a natural gas fire pit and a misting system makes this backyard oasis a relaxing retreat

• The rooftop deck is the perfect spot to view 4th of July fireworks or enjoy a nice evening under the stars

• Just blocks from premier dining, shopping, and amenities.

• Less than a mile from the Cherry Creek Trail

• Enjoy pickleball and tennis at Gate’s Tennis Center

• A convenient detached 2-car garage with expansive storage

• Centrally located — less than 20-minutes away from LoDo and The Denver Tech Center

Property Highlights

Sold Price
1315000
Property Type
Residential
Property Sub Type
Townhouse
Architectural Style
Urban Contemporary
Bedrooms
4
Total Bathrooms
4
Living Area
3,164
Price / Sqft
$411
Acres
0.07
Year Built
2012
Condition
Updated/Remodeled
Cumulative Days on Market
22

Location

City/Township
Denver
Direction Faces
East
View
City, Mountain(s)
Subdivision
Cherry Creek
County
Denver
Zoning
G-RH-3

Property Details

Price
$1,299,000
Sold Price
1315000
Condition
Updated/Remodeled
Property Type
Residential
Property Sub Type
Townhouse

Building

Structure Type
Townhouse
Levels
Three Or More
Total Area
3,213

Community

Local Schools

Elementary School
Steck
Middle School
Hill
High School
George Washington
School District
Denver 1

Interior Features

Bedrooms and Bathrooms

Total Bathrooms
4
Bathrooms on Main Level
1
Full Bathrooms
3
1/2 Bathrooms
1
Bedrooms
4

Rooms and Basement

Has Basement
Yes
Basement Features
Finished, Full, Interior Entry, Sump Pump

Area and Spaces

Living Area
3,164
Above Grade Finished Area
2,231
Below Grade Finished Area
933

Appliances

Appliances
Bar Fridge, Dishwasher, Disposal, Dryer, Microwave, Oven, Range, Range Hood, Refrigerator, Sump Pump, Tankless Water Heater, Washer, Wine Cooler

Interior Features

Interior Features
Audio/Video Controls, Entrance Foyer, Five Piece Bath, Kitchen Island, Quartz Counters, Radon Mitigation System, Sound System, Walk-In Closet(s), Wet Bar
Flooring
Carpet, Tile, Wood
Window Features
Skylight(s), Window Coverings
Security Features
Carbon Monoxide Detector(s), Secured Garage/Parking, Security Service, Security System, Smart Cameras, Smart Locks, Smoke Detector(s), Video Doorbell
Entry Location
Exterior Access

Heating and Cooling

Heating Features
Forced Air, Natural Gas

Building Details

Construction

Architectural Style
Urban Contemporary
Year Built
2012
Property Attached
Yes
Common Walls
End Unit, 1 Common Wall

Materials

Construction Materials
Frame, Stone, Stucco
Roof
Shingle

Terms

Terms

Contingency
None Known
Ownership
Corporation/Trust
Exclusions
Owner`s Personal Property and Staging Items
Special Conditions
None
Special Terms
1031 Exchange, Cash, Conventional, Jumbo, VA Loan
Financing Options
Conventional
Cumulative Days on Market
22

Taxes

Tax

Tax (Annual)
$6,007

Heating, Cooling & Utilities

Cooling Features
Air Conditioning-Room, Central Air

Utilities

Utilities
Cable Available
Sewer
Public Sewer
Water Source
Public

Lot

Acres
0.07
Lot Size
3,125
Lot Size Area Sq Ft
3,125
Lot Features
Corner Lot, Landscaped, Near Public Transit, Sprinklers In Front, Sprinklers In Rear
Road Surface
Paved
Road Frontage
Public

Exterior Features

Exterior Features
Balcony, Dog Run, Fire Pit, Gas Grill, Gas Valve, Lighting, Private Yard, Rain Gutters, Smart Irrigation
Patio And Porch Features
Deck, Rooftop
Fencing
Full

Parking

Total Parking Spaces
2
Garage Capacity
2
Listed by Camber Realty, LTD, khaki@theflecksisters.com, 720-413-2082. Sold by Compass - Denver
Listing Data last updated 10/20/2026 05:40 pm
Get a Link to this Property: Copy To Clipboard
QR Code link to this property

Phone:
Connect with:

Payment Calculator

per month. fixed. % interest.
$
%
$
%
Principal & Interest
+ Home Insurance
+ Property Tax
+ HOA Fees
per month
Total interest paid over s will be:
All estimates and provided for informational purposes only. Actual amounts may vary. The output of the tool is not a loan offer or solicitation, nor is it financial or legal advice. Information, rates, programs and loan scenarios shown are for example only as of 20-Oct-2026 and are subject to change without notice. Interest rates provided by the St. Louis Federal Reserve Economic Data (FRED). All products are subject to credit and property approval. Not all products are available in all states or for all loan amounts. Other restrictions and limitations apply. Contact your preferred lender for the pricing associated with your specific transaction. Calculations are generated by Open Source mortgage calculation software tools using common mathematical formulas. All calculations should be independently verified.
Get Walk Score Content

Property History

8 days ago
Property information last updated
508 days ago
Date Sold
595 days ago
Status Active. This is the date the listing was placed on market.

Similar Properties