Start of property details
Share this property:
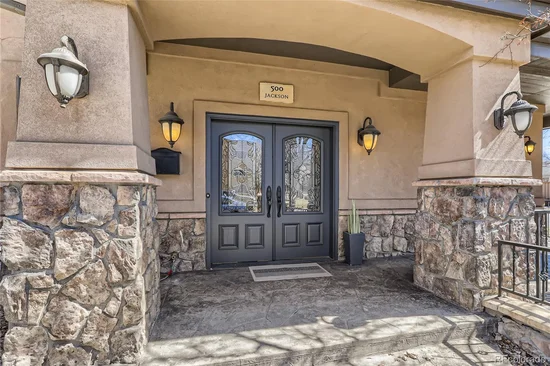
500 Jackson Street
Denver, CO 80206
8 days ago NEW · Active
$4,500,000
$464 / Sqft
6
Beds
6
Baths
3
Garage
9,700
Sqft
0.17
Acres
MLS# 9527338
Cumulative Days on Market: 9 · Includes prior listings · Currently listed since 10/16/26 · Data provided by the MLS.

Property Description

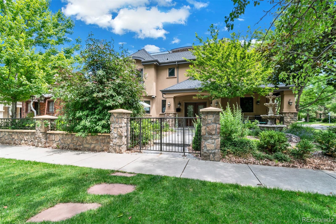
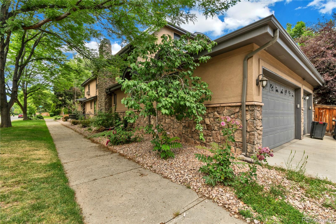
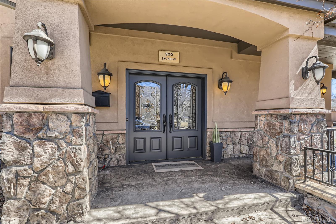
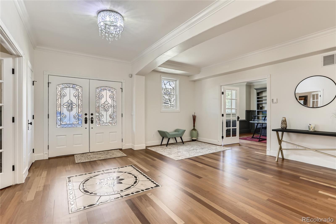
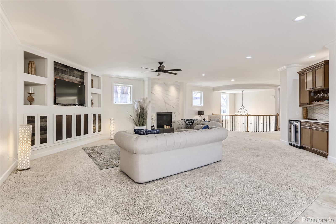
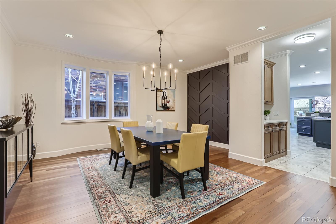
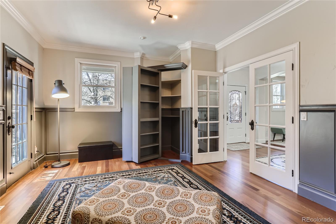
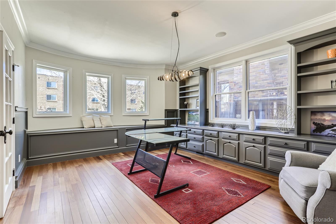
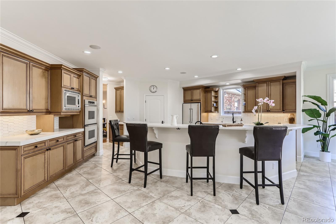
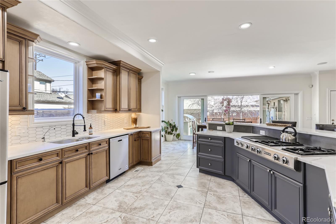
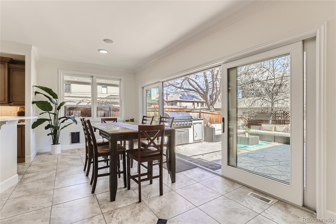
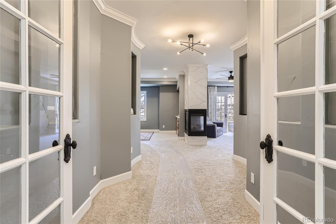
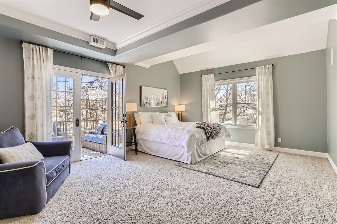
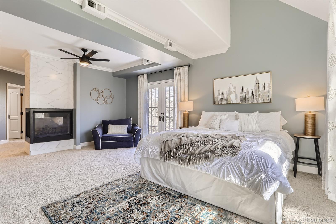
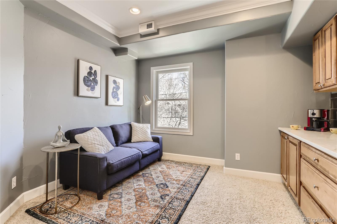
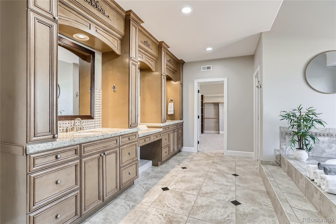
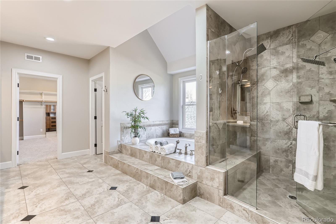
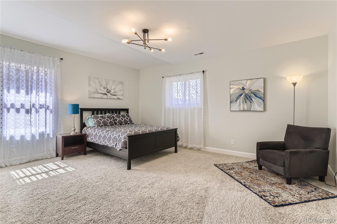
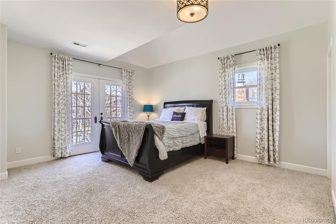
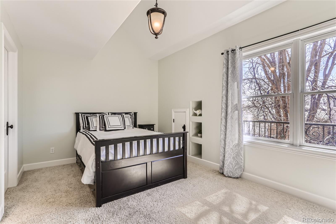
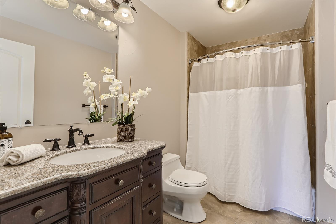
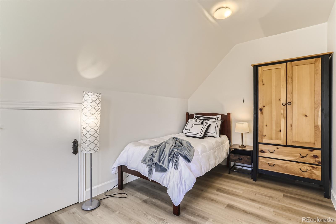
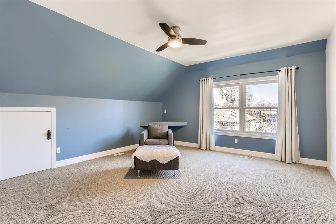
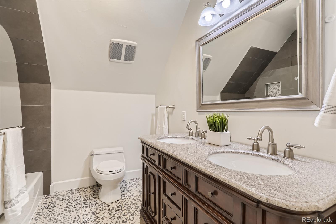
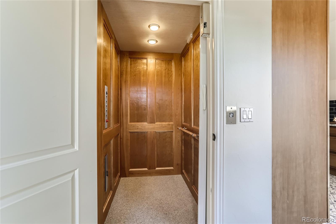
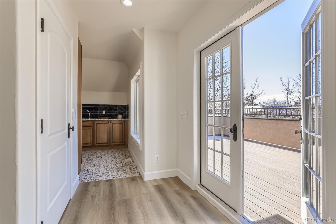
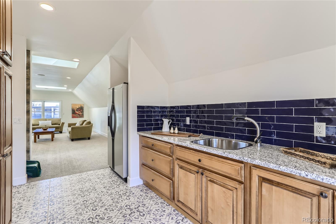
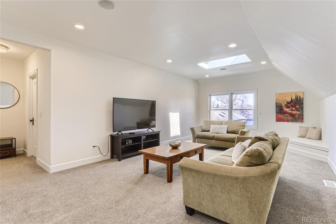
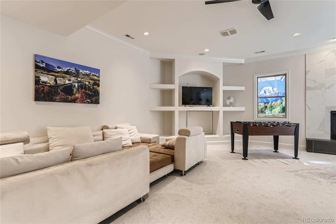
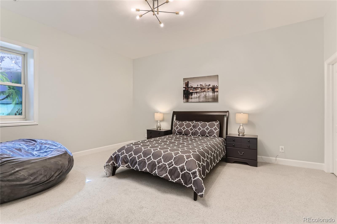
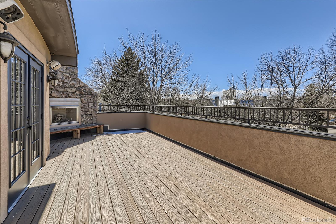
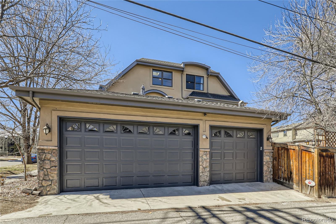
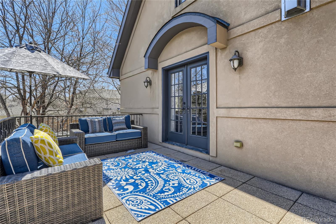
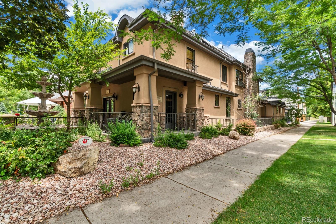
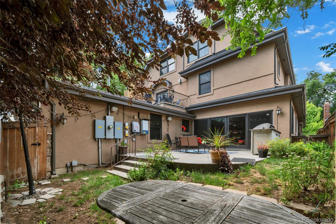
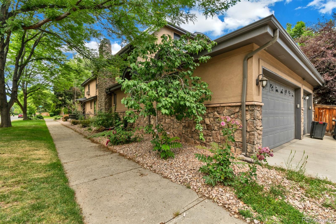
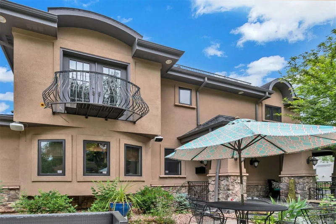
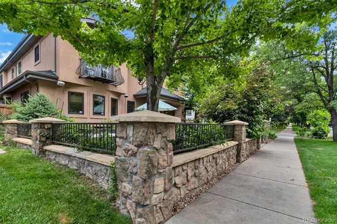
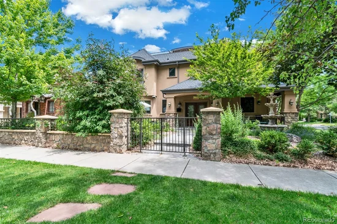
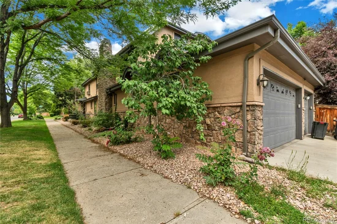
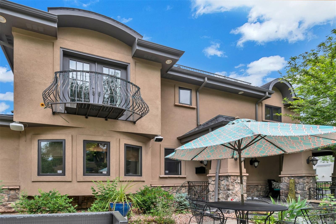
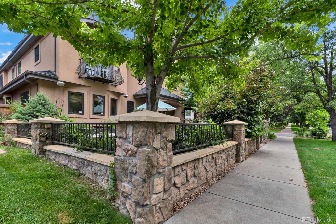
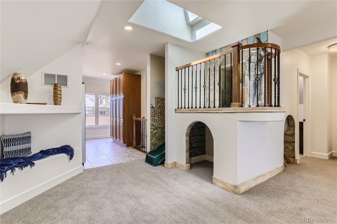
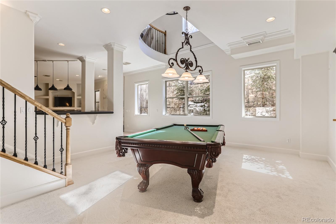
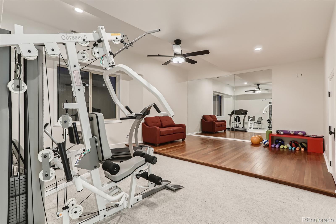
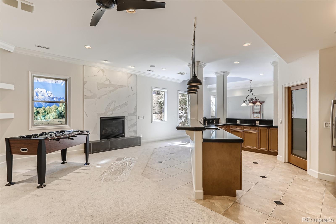
One of the most spacious homes in Cherry Creek North ideal to entertain family and friends. Completed with an elevator to serve all 4 levels, basement with home theater room featuring electronic recliners, equipped with a home gym, pool table, 10 ft ceilings in basement and large windows. Most furniture can stay with the home, including the media system. Most rooms offer built in speakers with volume control on the wall. This home comes with movie projector and all smart TVs. This home sits in a rare 7500 sq ft lot. There are several outdoor spaces to hang out in addition to the front and back patio, a Juliet balcony facing West, a large patio of master bedroom facing East and a rooftop with new composite decking and fireplace that faces west to admire those Colorado sunsets. Back yard is already wired for your hot tub spa, front wrap-around porch with water fountain feature plus a front fenced-in patio surrounded by berry bushes in the summer. Located in one of the most desired areas of Metro Denver, walking distance to Cherry Creek art festival and all shopping and fine dining that Cherry Creek North has to offer. Luxury galore throughout, freshly painted, new carpet, 2 of the 3 furnaces are new with 3 new ACs, 2-50 gal water heaters and over 40 owned solar panels installed on the roof to help you save in energy cost.

Property Highlights

Property Type
Residential
Property Sub Type
Single Family Residence
Architectural Style
Traditional
Bedrooms
6
Total Bathrooms
6
Living Area
9,700
Price / Sqft
$464
Acres
0.17
Year Built
2006
Condition
Updated/Remodeled
Cumulative Days on Market
9

Location

City/Township
Denver
Subdivision
Cherry Creek North
County
Denver
Zoning
G-RH-3

Property Details
Price
$4,500,000
Condition
Updated/Remodeled
Property Type
Residential
Property Sub Type
Single Family Residence

Building

Structure Type
House
Levels
Three Or More
Total Area
9,700

Community

Local Schools

Elementary School
Steck
Middle School
Hill
High School
George Washington
School District
Denver 1

Interior Features

Bedrooms and Bathrooms

Total Bathrooms
6
Bathrooms on Main Level
1
Full Bathrooms
5
1/2 Bathrooms
1
Bedrooms
6

Rooms and Basement

Has Basement
Yes
Basement Features
Finished, Full

Area and Spaces

Living Area
9,700
Above Grade Finished Area
6,800
Below Grade Finished Area
2,900

Interior Features

Interior Features
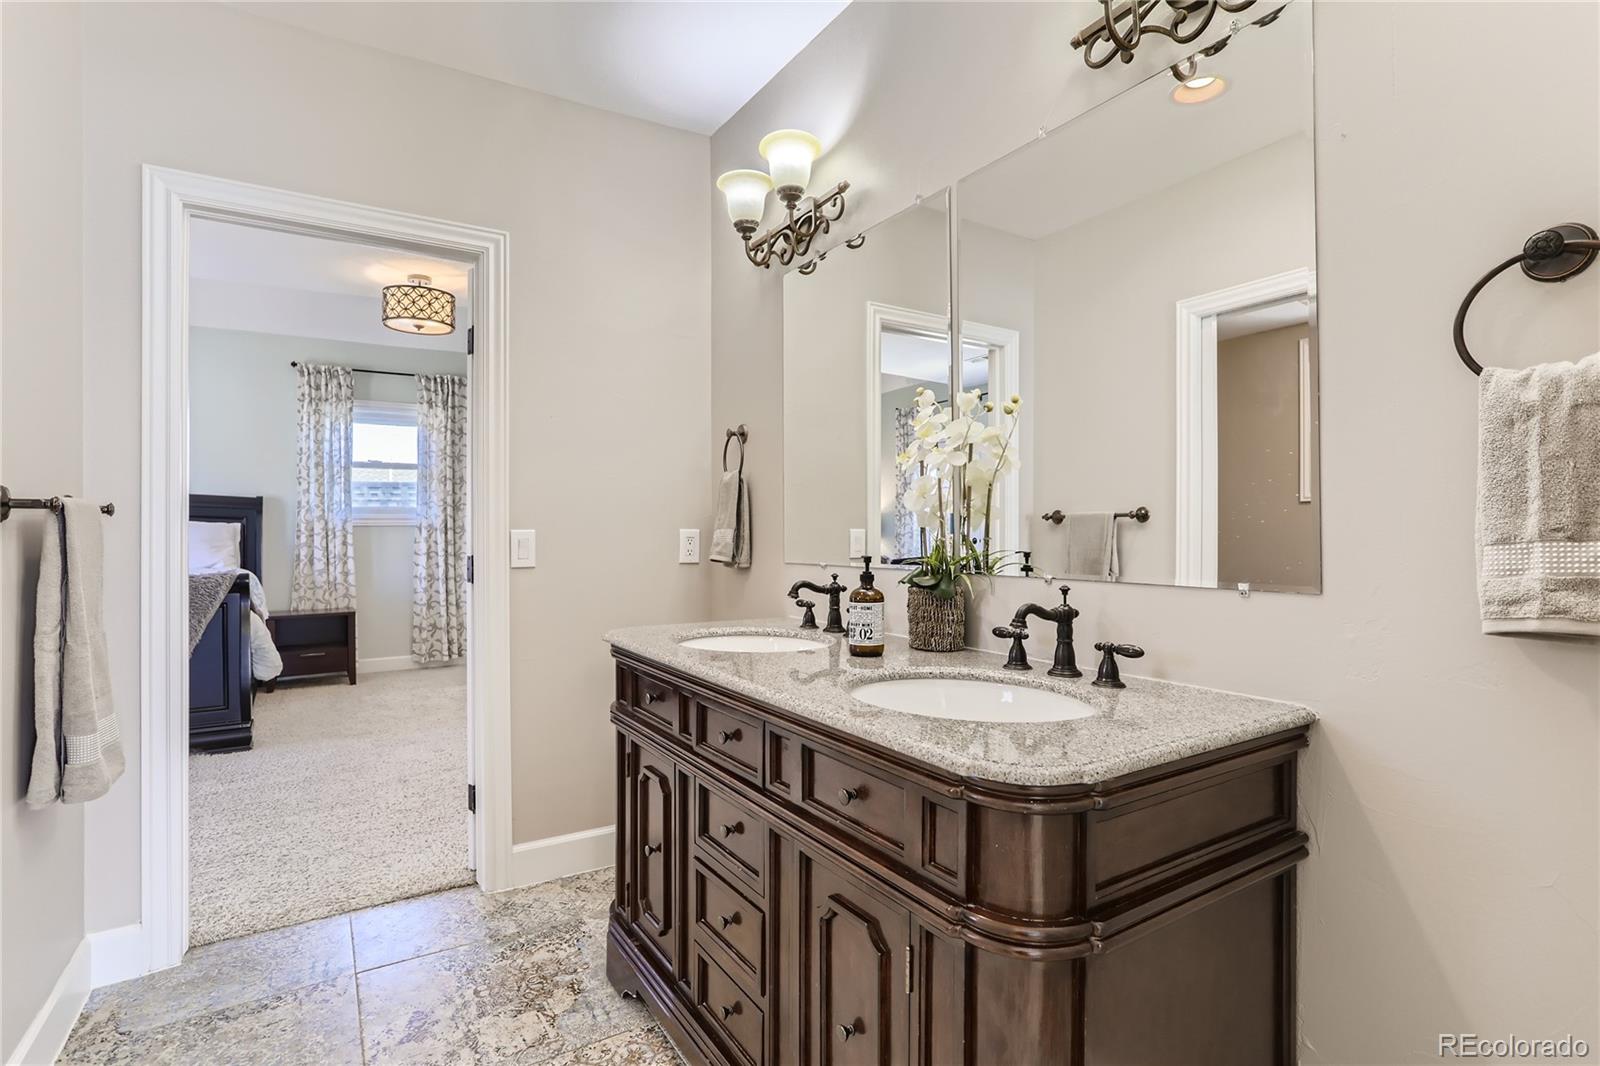
Audio/Video Controls, Breakfast Bar, Built-in Features, Ceiling Fan(s), Elevator, Entrance Foyer, Five Piece Bath, Granite Counters, High Ceilings, High Speed Internet, In-Law Floorplan, Jack & Jill Bathroom, Kitchen Island, Pantry, Primary Suite, Smoke Free, Sound System, Hot Tub, Vaulted Ceiling(s), Walk-In Closet(s), Wet Bar
Flooring
Carpet, Wood
Electic
110V, 220 Volts
Fireplace Features
Basement, Bedroom, Gas, Living Room, Primary Bedroom

Heating and Cooling

Heating Features
Forced Air
Fireplaces
4

Building Details
Construction

Architectural Style
Traditional
Year Built
2006
Common Walls
No Common Walls
Materials

Construction Materials
Stone, Stucco
Roof
Shingle

Terms

Terms

Ownership
Corporation/Trust
Exclusions
None
Special Conditions
None
Special Terms
1031 Exchange, Cash, Conventional, Lease Purchase, Owner Will Carry, Private Financing Available
Cumulative Days on Market
9

Taxes

Tax

Tax (Annual)
$16,564

Heating, Cooling & Utilities

Cooling Features
Central Air

Utilities

Utilities
Cable Available, Electricity Available, Electricity Connected, Natural Gas Available, Natural Gas Connected
Sewer
Public Sewer
Water Source
Public

Lot

Acres
0.17
Lot Size
7,500
Lot Size Area Sq Ft
7,500
Lot Features
Level

Exterior Features

Exterior Features
Balcony, Barbecue, Dog Run, Gas Grill, Gas Valve, Private Yard, Spa/Hot Tub, Water Feature
Patio And Porch Features
Covered, Deck, Front Porch, Patio, Rooftop, Wrap Around

Parking

Total Parking Spaces
5
Garage Capacity
3

Pool Features

Spa Features
Bath
Listed by Zezen Realty LLC, yolandadenverrealtor@gmail.com, 303-748-6559
Listing Data last updated 10/25/2026 08:40 am
Get a Link to this Property: Copy To Clipboard
QR Code link to this property

Phone:
Connect with:

Payment Calculator

per month. fixed. % interest.
$
%
$
%
Principal & Interest
+ Home Insurance
+ Property Tax
+ HOA Fees
per month
Total interest paid over s will be:
All estimates and provided for informational purposes only. Actual amounts may vary. The output of the tool is not a loan offer or solicitation, nor is it financial or legal advice. Information, rates, programs and loan scenarios shown are for example only as of 25-Oct-2026 and are subject to change without notice. Interest rates provided by the St. Louis Federal Reserve Economic Data (FRED). All products are subject to credit and property approval. Not all products are available in all states or for all loan amounts. Other restrictions and limitations apply. Contact your preferred lender for the pricing associated with your specific transaction. Calculations are generated by Open Source mortgage calculation software tools using common mathematical formulas. All calculations should be independently verified.
Get Walk Score Content

Property History

2 days ago
Property information last updated
8 days ago
Status Active. This is the date the listing was placed on market.
Cumulative Days on Market: 9 days (includes prior listings) · Currently listed since October 16, 2026. Data provided by the MLS.

Similar Properties