Start of property details
Share this property:
5008 Zuni Street
Denver, CO 80221
Oct 2026 SOLD
$575,000
$369 / Sqft
4
Beds
2
Baths
2
Garage
1,624
Sqft
0.14
Acres
MLS# 5605443
Sold Date: 2026-10-23

Property Description

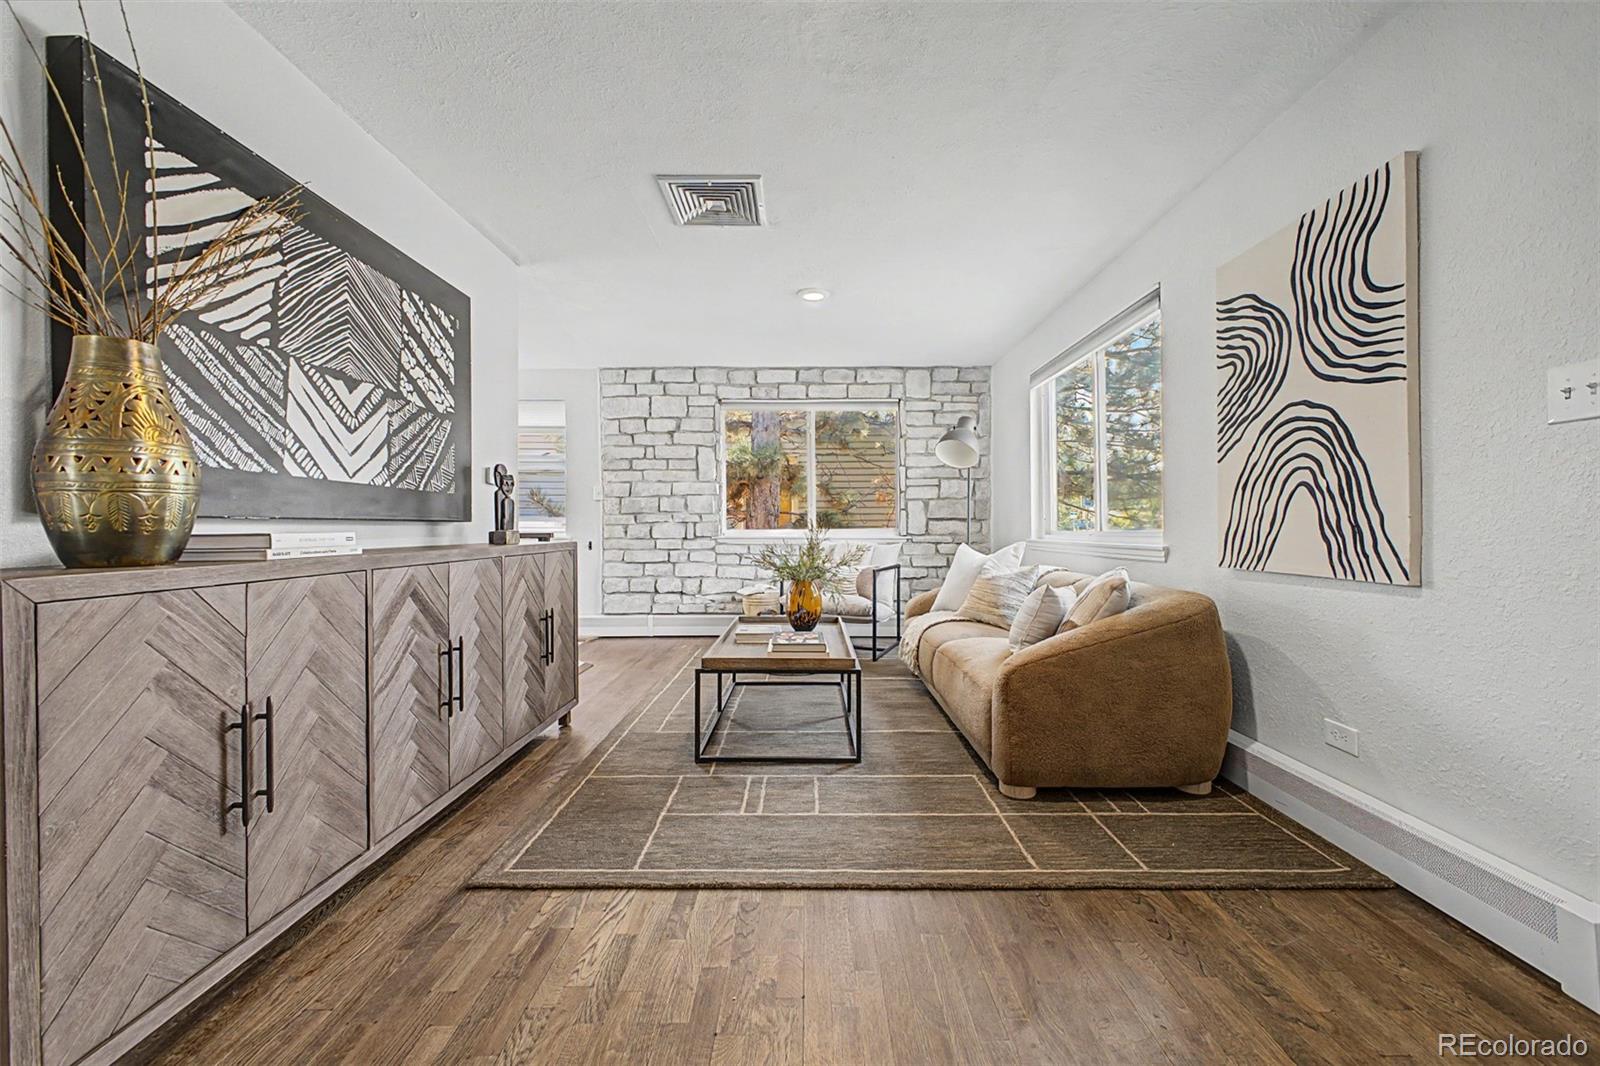
Discover the perfect blend of modern updates, functional living, and an unbeatable location in Denver's desirable Chaffee Park neighborhood. Thoughtfully refreshed with a beautifully remodeled kitchen overlooking the backyard. The kitchen offers a perfect island to connect with the people you love. New appliances and beautiful cabinetry make this kitchen special. As you enter the home the main level offers funcional living with two bedrooms, a full bathroom, living room and beautful kitchen. This home offers a welcoming space where everyday living and entertaining come together with ease. The finished basement adds valuable flexible living space that can easily accommodate a media room, home office, fitness area, recreation room, or guest space. The square footage offers two additional bedroom spaces, a large open family / entertaining space, and a bathroom.

The spacious backyard is designed for gathering, relaxing, and enjoying Colorado's beautiful seasons. Whether hosting weekend barbecues, gardening, or simply unwinding after a long day, the outdoor space offers endless possibilities. A large detached garage provides exceptional storage, workshop potential, and recreational gear. The property also has a whole home, real time energy monitoring system to maximize energy efficiency and reduce utility costs.

Enjoy the convenience of being just a short walk from Zuni Park, open green space, playgrounds, and community events create a vibrant neighborhood. Chaffee Park is one of northwest Denver's hidden gems, known for its tree-lined streets, strong sense of community, and easy access to downtown, Tennyson, Regis University, and the Highlands. Nearby local restaurants, breweries, coffee shops, shopping, and access to I-70 and I-25 make commuting and exploring the city effortless. This is an exceptional opportunity to enjoy updated living in one of Denver's most connected and welcoming neighborhoods. This is an incredible valule and great opportunity for a buyer.

Property Highlights

Sold Price
575000
Property Type
Residential
Property Sub Type
Single Family Residence
Bedrooms
4
Total Bathrooms
2
Living Area
1,542
Price / Sqft
$388
Acres
0.14
Year Built
1947
Cumulative Days on Market
37

Location

City/Township
Denver
Subdivision
Chaffee Park
County
Denver
Zoning
E-SU-DX

Property Details

Price
$599,000
Sold Price
575000
Property Type
Residential
Property Sub Type
Single Family Residence

Building

Structure Type
House
Levels
One
Total Area
1,624

Community

Local Schools

Elementary School
Beach Court
Middle School
Skinner
High School
North
School District
Denver 1

Interior Features

Bedrooms and Bathrooms

Total Bathrooms
2
Bathrooms on Main Level
1
Full Bathrooms
1
3/4 Bathrooms
1
Bedrooms
4
Bedrooms on Main Level
2

Rooms and Basement

Has Basement
Yes
Basement Features
Exterior Entry, Finished, Full, Interior Entry

Area and Spaces

Living Area
1,542
Above Grade Finished Area
812
Below Grade Finished Area
730

Appliances

Appliances
Convection Oven, Cooktop, Dishwasher, Disposal, Dryer, Microwave, Oven, Range Hood, Refrigerator, Washer

Interior Features

Interior Features
Ceiling Fan(s)
Flooring
Carpet, Wood

Heating and Cooling

Heating Features
Baseboard, Hot Water

Building Details

Construction

Year Built
1947

Materials

Construction Materials
Brick, Frame
Roof
Composition

Terms

Terms

Contingency
None Known
Ownership
Individual
Exclusions
Staging Property.
Special Conditions
None
Special Terms
Cash, Conventional, FHA, VA Loan
Financing Options
Conventional
Cumulative Days on Market
37

Taxes

Tax

Tax (Annual)
$3,193

Heating, Cooling & Utilities

Cooling Features
Evaporative Cooling

Utilities

Utilities
Cable Available, Electricity Connected
Sewer
Public Sewer
Water Source
Public

Lot

Acres
0.14
Lot Size
6,250
Lot Size Area Sq Ft
6,250
Lot Features
Level
Road Surface
Alley Paved, Paved
Road Frontage
Public

Exterior Features

Exterior Features
Rain Gutters
Patio And Porch Features
Patio
Fencing
Full

Parking

Total Parking Spaces
2
Garage Capacity
2
Listed by 8z Real Estate, ryan@8z.com, 303-332-3611. Sold by Timberline Properties
Listing Data last updated 10/27/2026 04:00 pm
Get a Link to this Property: Copy To Clipboard
QR Code link to this property

Phone:
Connect with:

Payment Calculator

per month. fixed. % interest.
$
%
$
%
Principal & Interest
+ Home Insurance
+ Property Tax
+ HOA Fees
per month
Total interest paid over s will be:
All estimates and provided for informational purposes only. Actual amounts may vary. The output of the tool is not a loan offer or solicitation, nor is it financial or legal advice. Information, rates, programs and loan scenarios shown are for example only as of 27-Oct-2026 and are subject to change without notice. Interest rates provided by the St. Louis Federal Reserve Economic Data (FRED). All products are subject to credit and property approval. Not all products are available in all states or for all loan amounts. Other restrictions and limitations apply. Contact your preferred lender for the pricing associated with your specific transaction. Calculations are generated by Open Source mortgage calculation software tools using common mathematical formulas. All calculations should be independently verified.
Get Walk Score Content

Property History

Yesterday
Property information last updated
4 days ago
Date Sold
81 days ago
Status Active. This is the date the listing was placed on market.

Similar Properties