Start of property details
Share this property:
5030 Aspen Drive
Littleton, CO 80123
Nov 2025 SOLD
$3,340,000
$774 / Sqft
5
Beds
4
Baths
2
Garage
4,360
Sqft
1.02
Acres
MLS# 5862234
Sold Date: 2025-11-13

Property Description

THE BOW MAR MID-MOD: A MASTERPIECE OF DESIGN and PERFORMANCE:

Reimagined through an extensive renovation by award-winning architect Danilda Polanco of DOPE Architecture Inc., this BowMar Mid-Century Modern home blends timeless design with modern performance. Every element has been considered, crafted, and curated to create a residence that inspires. • • •

WARMTH and FLOW:
Engineered white oak floors sweep through the interiors, infusing each space with organic warmth and grounding the home’s airy, nearly 9-foot ceilings. Solid-core 8-foot modern doors add a sense of scale and substance, framing each room with understated elegance. • • •

A CHEF'S VISION:
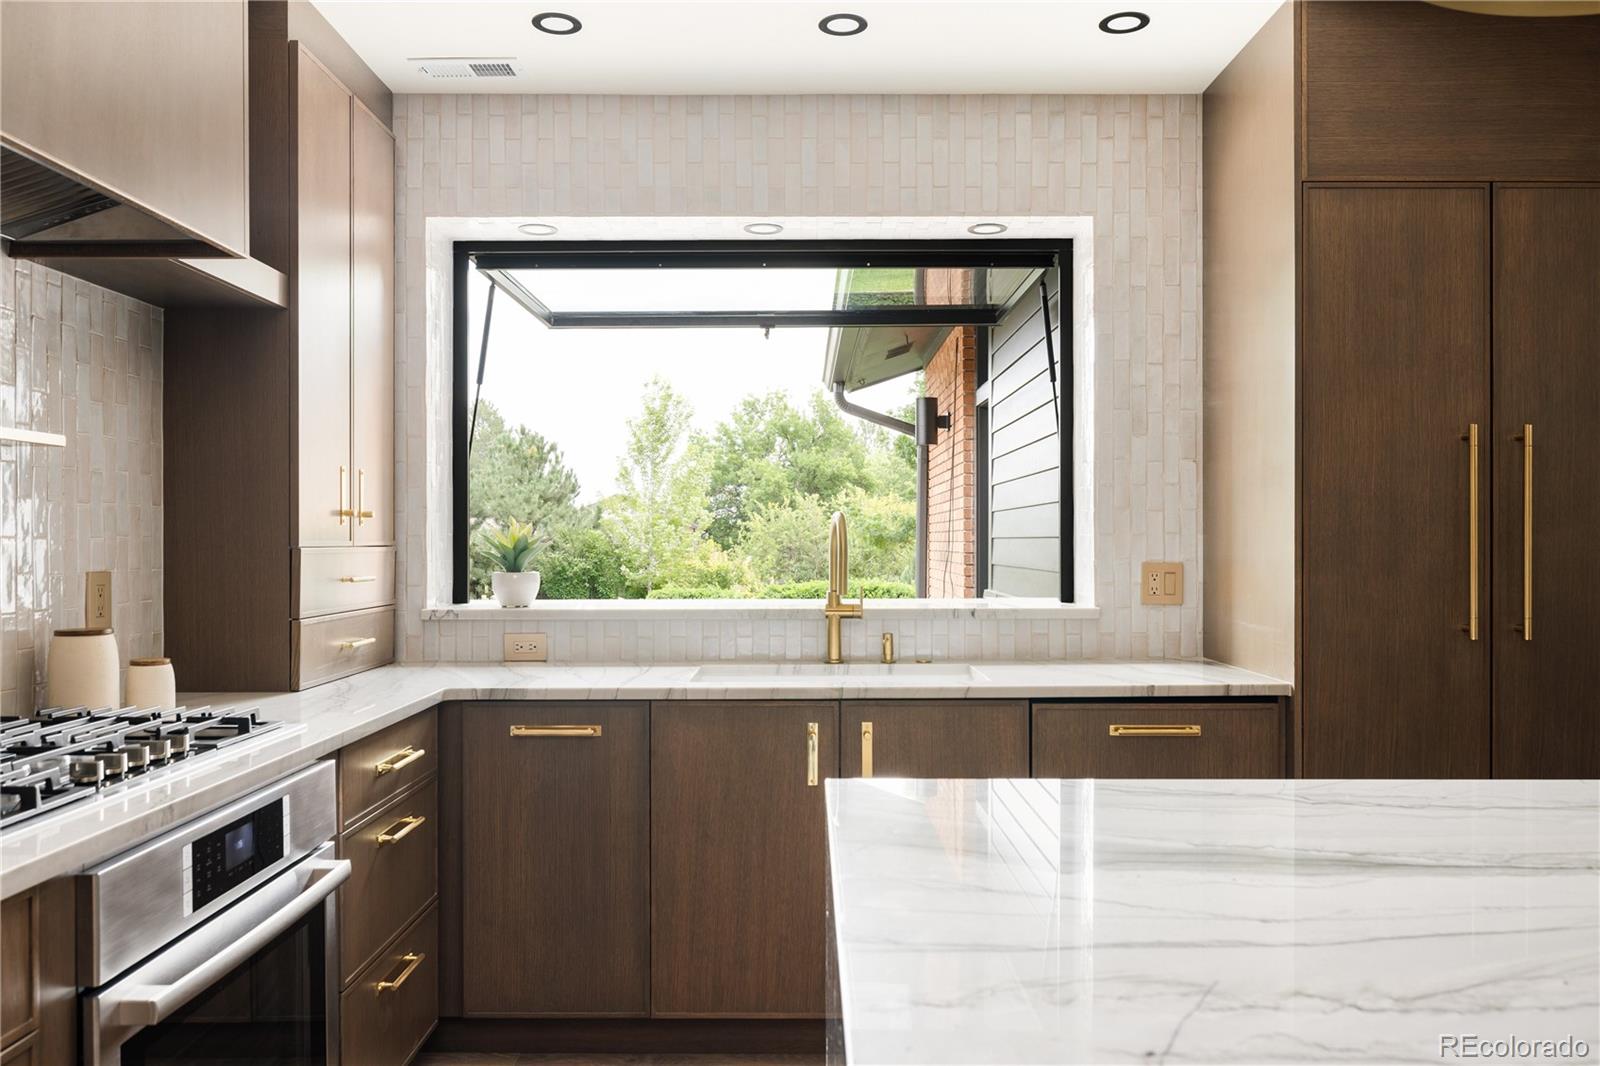
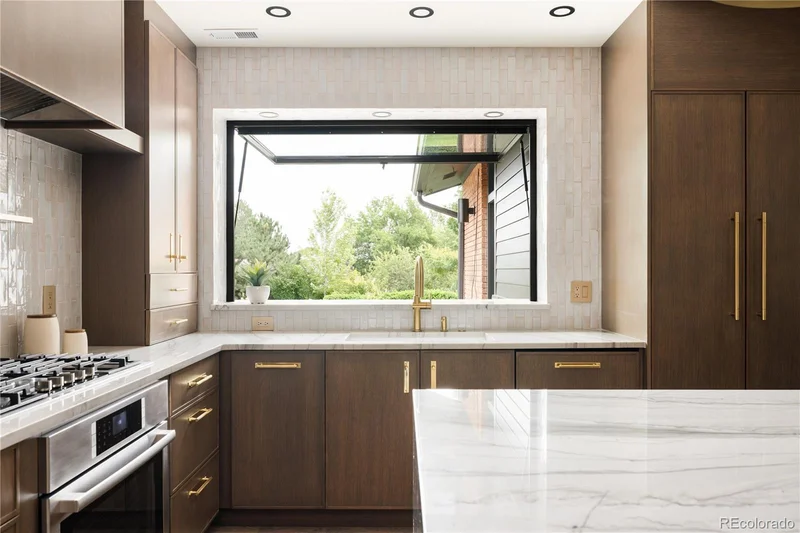
The custom kitchen is a work of art: rift-cut white oak cabinetry adorned with custom-crafted brass pulls, paired with natural quartzite countertops, handmade Moroccan zellige tile, and the precision of Bosch Benchmark professional appliances. Designed for both visual harmony and performance, it’s a space where form and function converge in perfect balance. • • •

MID-MOD MOOD
Every bathroom honors the spirit of the Mid-Century era while embracing contemporary craftsmanship. Italian terrazzo tile, bespoke lighting, and playful Kravet wallpaper create spaces that feel fresh yet rooted in history. • • •

PRIMARY RETREAT
The primary suite’s bathroom is a study in serene luxury: Ann Sacks fluttered terrazzo walls, a sculptural soaking tub, and a modern West Elm vanity, all illuminated by fixtures chosen to complement the home’s mid-century soul. • • •

This is more than a renovation: it’s a celebration of design as a way of living, where every material, texture, and proportion tells a story of beauty, performance, and inspiration.

Property Highlights

Sold Price
3340000
Property Type
Residential
Property Sub Type
Single Family Residence
Architectural Style
Mid-Century Modern
Bedrooms
5
Total Bathrooms
4
Living Area
4,360
Price / Sqft
$774
Acres
1.02
Year Built
1959
Condition
Updated/Remodeled
Cumulative Days on Market
59

Location

City/Township
Littleton
Direction Faces
Northwest
Subdivision
Bow Mar
County
Arapahoe

Property Details

Price
$3,375,000
Sold Price
3340000
Condition
Updated/Remodeled
Property Type
Residential
Property Sub Type
Single Family Residence

Building

Structure Type
House
Levels
One
Total Area
4,360

Community

Local Schools

Elementary School
Wilder
Middle School
Goddard
High School
Littleton
School District
Littleton 6

Interior Features

Bedrooms and Bathrooms

Total Bathrooms
4
Bathrooms on Main Level
4
Full Bathrooms
1
1/2 Bathrooms
1
3/4 Bathrooms
2
Bedrooms
5
Bedrooms on Main Level
5

Area and Spaces

Living Area
4,360
Above Grade Finished Area
4,360

Appliances

Appliances
Dishwasher, Disposal, Dryer, Microwave, Oven, Range, Range Hood, Refrigerator, Tankless Water Heater, Washer, Wine Cooler

Interior Features

Interior Features
Breakfast Bar, Built-in Features, Eat-in Kitchen, Entrance Foyer, Five Piece Bath, High Ceilings, High Speed Internet, Kitchen Island, No Stairs, Open Floorplan, Pantry, Primary Suite, Quartz Counters, Sauna, Smart Thermostat, Smart Window Coverings, Smoke Free, Solid Surface Counters, Vaulted Ceiling(s), Walk-In Closet(s)
Flooring
Tile, Wood
Window Features
Double Pane Windows, Skylight(s), Window Coverings
Security Features
Security System, Smoke Detector(s)
Fireplace Features
Gas, Living Room, Recreation Room, Wood Burning
Entry Location
Ground

Heating and Cooling

Heating Features
Forced Air, Hot Water, Natural Gas
Fireplaces
2

Building Details

Construction

Architectural Style
Mid-Century Modern
Year Built
1959
Foundations
Slab

Materials

Construction Materials
Brick
Roof
Composition

Terms

Terms

Contingency
None Known
Ownership
Corporation/Trust
Exclusions
Owner`s personal property and staging
Special Conditions
None
Special Terms
Cash, Conventional, Jumbo, Other
Financing Options
Cash
Cumulative Days on Market
59

Taxes

Tax

Tax (Annual)
$18,134

HOA

Has HOA
Yes
Association Fee
$2,700 /yr
Association Ammenities
Park, Playground, Tennis Court(s), Trail(s)

Heating, Cooling & Utilities

Cooling Features
Central Air

Utilities

Utilities
Cable Available, Internet Access (Wired), Natural Gas Connected
Sewer
Public Sewer
Water Source
Public
Irrigation Source
Sprinkler-Pivot

Lot

Acres
1.02
Lot Size
1.02
Lot Size Area Sq Ft
44,431.20
Lot Features
Irrigated, Landscaped, Level, Many Trees, Secluded, Sprinklers In Front, Sprinklers In Rear
Road Surface
Paved

Exterior Features

Exterior Features
Fire Pit, Garden, Lighting, Private Yard
Patio And Porch Features
Covered, Patio
Fencing
Partial

Parking

Total Parking Spaces
2
Garage Capacity
2
Listed by Camber Realty, LTD, mackenzie@theflecksisters.com, 303-482-7802. Sold by Compass - Denver
Listing Data last updated 10/20/2026 04:20 pm
Get a Link to this Property: Copy To Clipboard
QR Code link to this property

Phone:
Connect with:

Payment Calculator

per month. fixed. % interest.
$
%
$
%
Principal & Interest
+ Home Insurance
+ Property Tax
+ HOA Fees
per month
Total interest paid over s will be:
All estimates and provided for informational purposes only. Actual amounts may vary. The output of the tool is not a loan offer or solicitation, nor is it financial or legal advice. Information, rates, programs and loan scenarios shown are for example only as of 20-Oct-2026 and are subject to change without notice. Interest rates provided by the St. Louis Federal Reserve Economic Data (FRED). All products are subject to credit and property approval. Not all products are available in all states or for all loan amounts. Other restrictions and limitations apply. Contact your preferred lender for the pricing associated with your specific transaction. Calculations are generated by Open Source mortgage calculation software tools using common mathematical formulas. All calculations should be independently verified.
Get Walk Score Content

Property History

8 days ago
Property information last updated
341 days ago
Date Sold
377 days ago
Date of last price change
431 days ago
Status Active. This is the date the listing was placed on market.

Similar Properties