Start of property details
Share this property:
5301 E Eastman Avenue
Denver, CO 80222
Apr 2025 SOLD
$530,000
$507 / Sqft
2
Beds
1
Baths
1,043
Sqft
0.20
Acres
1953
Yr. Built
MLS# 9369963
Sold Date: 2025-04-25

Property Description

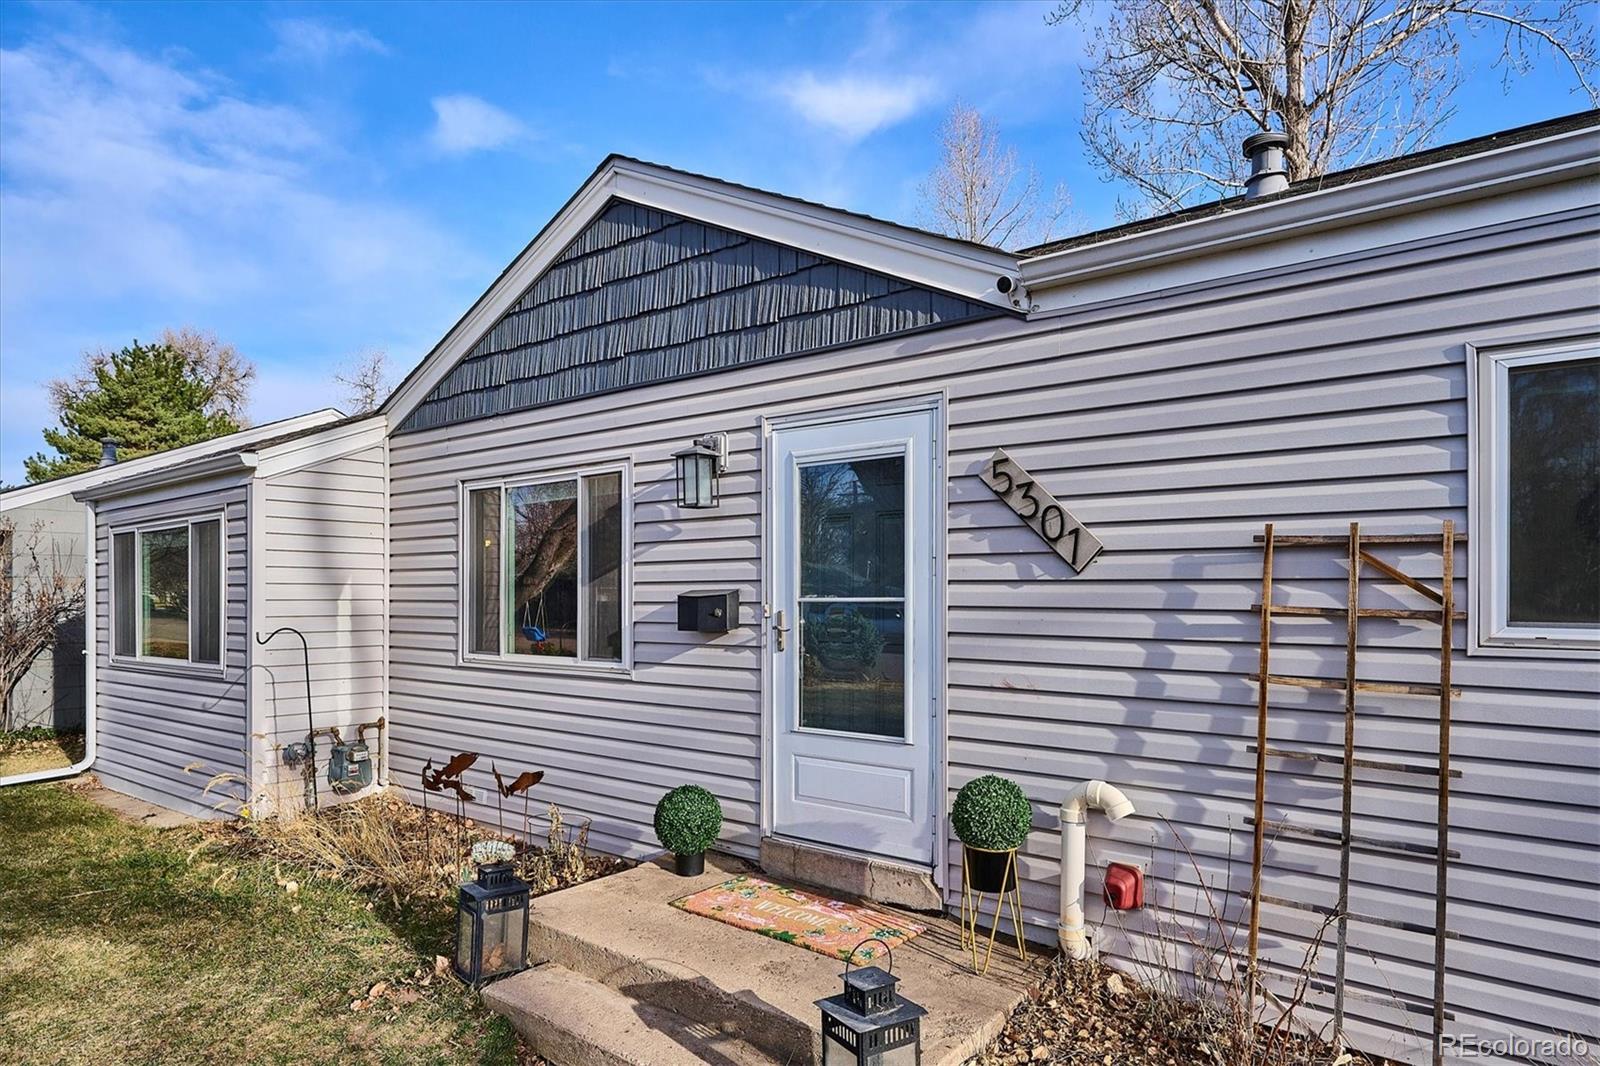
Imagine backing to the picturesque, historic, 71-mile long Highline Canal Trail. The wildlife you'll see in your backyard: owls, hawks, birds of all kinds. Exit your back gate and you can run, walk, or bike freely through the city. This handsome cottage has an enormous yard, mature vegetation, and beautiful perennial plants. The interior enjoys a beautifully remodeled kitchen with wooden cabinets, granite countertops, a stainless steel French-door fridge, and a stainless steel range. Enjoy cooking in this remarkable space -- large enough to accommodate an extra island or eat-in table. The open plan living room, dining room, and kitchen is bright and welcoming. The home has been freshly painted a bright white, and the darker hardwood floors make a lovely contrast. The living room has a charming wood-burning fireplace with a hand-hewn wooden mantle. The full bathroom is pretty with white and pale green tiles, a vanity with storage, and a medicine cabinet. The primary bedroom is quite large, and both bedrooms have ceiling fan / light fixtures. And wait until you see the laundry / mud room. This space is a rare find. Store all of your extra kitchen equipment, pet items, laundry supplies -- you name it, there's room for it. And for additional storage, two sheds are in the huge backyard. All of the windows are newer and trouble free. New hot water heater (permitted installation) in 2021. New roof (permitted installation) in 2021, as well. An exterior 220V outlet will charge your electric vehicle. This location can't be beat. Easy access to I25, Colorado Blvd, Dahlia Street. Arrive downtown or the Tech Center in less than 15 minutes. King Soopers and Sprouts are just around the corner, Whole Foods is less than 10 minutes. Yet the feel is pastoral and quiet. Mamie D Eisenhower Park is a short walk away. One floor living is easy and convenient. Come experience this attractive home today. You won't be disappointed.

Property Highlights

Sold Price
530000
Property Type
Residential
Property Sub Type
Single Family Residence
Architectural Style
Cottage
Bedrooms
2
Total Bathrooms
1
Living Area
1,043
Price / Sqft
$507
Acres
0.20
Year Built
1953
Condition
Updated/Remodeled
Cumulative Days on Market
43

Location

City/Township
Denver
Direction Faces
South
Subdivision
University Hills
County
Denver
Zoning
S-SU-D

Lake/Waterfront Information

Waterfront Features
Stream

Property Details

Price
$529,000
Sold Price
530000
Condition
Updated/Remodeled
Property Type
Residential
Property Sub Type
Single Family Residence

Building

Structure Type
House
Levels
One
Total Area
1,043

Community

Local Schools

Elementary School
Bradley
Middle School
Hamilton
High School
Thomas Jefferson
School District
Denver 1

Interior Features

Bedrooms and Bathrooms

Total Bathrooms
1
Bathrooms on Main Level
1
Full Bathrooms
1
Bedrooms
2
Bedrooms on Main Level
2

Rooms and Basement

Basement Features
Crawl Space

Area and Spaces

Living Area
1,043
Above Grade Finished Area
1,043

Appliances

Appliances
Dishwasher, Disposal, Dryer, Gas Water Heater, Microwave, Oven, Range, Range Hood, Refrigerator, Washer

Interior Features

Interior Features
Ceiling Fan(s), Granite Counters, No Stairs, Open Floorplan, Pantry, Smoke Free
Flooring
Carpet, Tile, Wood
Laundry Features
Sink, In Unit
Window Features
Double Pane Windows, Window Coverings
Security Features
Carbon Monoxide Detector(s), Smart Cameras, Smoke Detector(s)
Electic
110V, 220 Volts
Fireplace Features
Living Room, Wood Burning

Heating and Cooling

Heating Features
Forced Air, Natural Gas
Fireplaces
1

Building Details

Construction

Architectural Style
Cottage
Year Built
1953
Common Walls
No Common Walls

Materials

Construction Materials
Frame, Vinyl Siding
Roof
Composition

Terms

Terms

Contingency
None Known
Ownership
Individual
Exclusions
Sellers' personal property.
Special Conditions
None
Special Terms
Cash, Conventional
Financing Options
Conventional
Cumulative Days on Market
43

Taxes

Tax

Tax (Annual)
$2,347

Heating, Cooling & Utilities

Cooling Features
Central Air

Utilities

Utilities
Cable Available, Electricity Connected, Natural Gas Connected
Sewer
Public Sewer
Water Source
Public

Lot

Acres
0.20
Lot Size
8,540
Lot Size Area Sq Ft
8,540
Lot Features
Borders Public Land, Level, Near Public Transit, Sprinklers In Front, Sprinklers In Rear
Road Surface
Paved
Road Frontage
Public

Exterior Features

Exterior Features
Garden, Private Yard, Rain Gutters
Patio And Porch Features
Deck
Fencing
Full

Parking

Total Parking Spaces
2
Parking Features
220 Volts
Listed by Camber Realty, LTD, jennifer@camberrealty.com, 720-261-5665. Sold by RE/MAX Professionals
Listing Data last updated 10/20/2026 04:20 pm
Get a Link to this Property: Copy To Clipboard
QR Code link to this property

Phone:
Connect with:

Payment Calculator

per month. fixed. % interest.
$
%
$
%
Principal & Interest
+ Home Insurance
+ Property Tax
+ HOA Fees
per month
Total interest paid over s will be:
All estimates and provided for informational purposes only. Actual amounts may vary. The output of the tool is not a loan offer or solicitation, nor is it financial or legal advice. Information, rates, programs and loan scenarios shown are for example only as of 20-Oct-2026 and are subject to change without notice. Interest rates provided by the St. Louis Federal Reserve Economic Data (FRED). All products are subject to credit and property approval. Not all products are available in all states or for all loan amounts. Other restrictions and limitations apply. Contact your preferred lender for the pricing associated with your specific transaction. Calculations are generated by Open Source mortgage calculation software tools using common mathematical formulas. All calculations should be independently verified.
Get Walk Score Content

Property History

8 days ago
Property information last updated
522 days ago
Status Active. This is the date the listing was placed on market.
543 days ago
Date Sold

Similar Properties